Vender tu casa
Valoración gratuita de tu hogar
Contacto
Cuéntenos sobre sus necesidades

112 TUSCANY CHASE DRIVE

Casa Vendido Recientemente
$500,000

BTC: 6.04229607

ETH: 205.59210526

Fecha de venta: 2026-08-19
4 días
4 camas
3 baños
2,598 sqft

Visión general

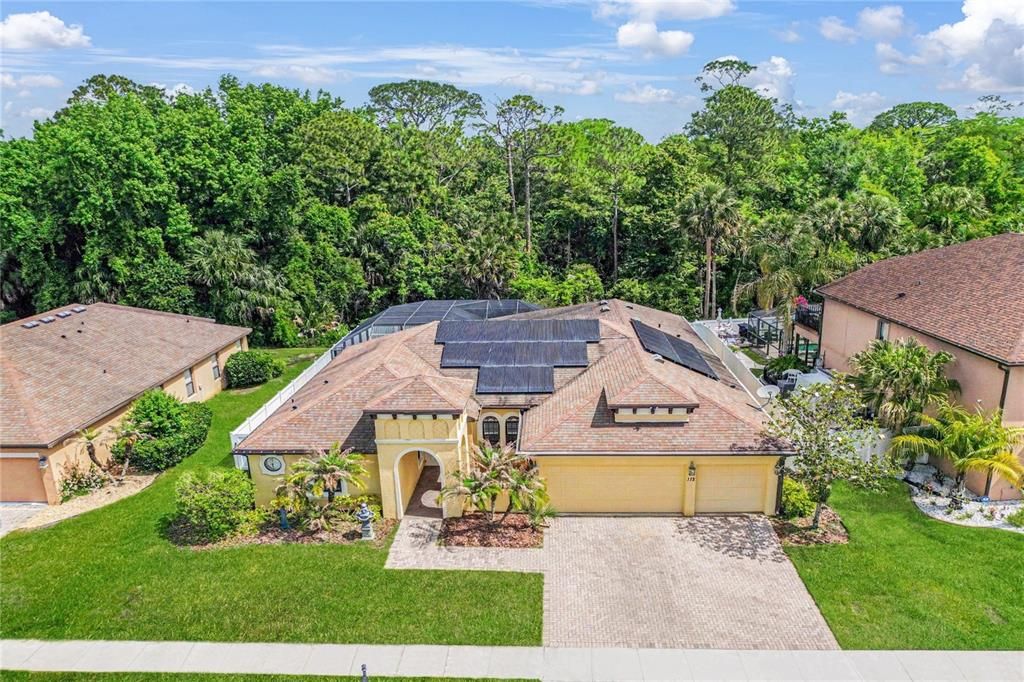
Virtually Staged. Exceptional opportunity to own this former Mercedes model home offering four bedrooms plus an office, three full baths, an oversized three-car garage, two living areas and 2,598 square feet of air-conditioned living space in the desirable Tuscany Woods community of Daytona Beach. Featuring energy-efficient 8.4 KW roof-mounted PV solar panels and a free-form lagoon-style in-ground pool, poured reinforced concrete cores within concrete block walls combine quality construction with spacious design and outstanding entertaining areas. Originally constructed as a Mercedes Homes model residence, showcasing upgraded features and design elements not commonly found in later production homes within the community. Freshly painted inside and featuring a blend of new vinyl flooring, wood flooring and tile throughout, the home offers an elegant yet comfortable lifestyle. A welcoming front porch with pavers adds to the home's curb appeal. Situated on a desirable homesite backing to a conservation area, the property offers additional privacy and a peaceful natural setting. The kitchen is the heart of the home, showcasing 42-inch cabinetry and features a beautiful hand-hammered copper farmhouse-style sink paired with granite countertops and upgraded fixtures, a center island with a breakfast bar, a full appliance package and an additional entertaining bar overlooking the family room with sliders to the lanai. The spacious living room and formal dining room both feature sliders opening directly to the pool and lanai area, creating seamless indoor and outdoor entertaining spaces. Crown molding and plantation shutters enhance many areas of the home, while the spacious primary suite features a tray ceiling with crown molding, a private slider leading to the covered lanai, and an impressive primary bath complete with double vanities, a garden jetted tub, a walk-in shower and three closets, including a large walk-in closet. One of the secondary bedrooms has been enhanced with a built-in desk and custom shelving, creating the perfect study or work-from-home space. Outside, enjoy your private tropical retreat featuring a free-form in-ground pool surrounded by a paver pool deck and a covered porch perfect for outdoor entertaining year-round. Although the home already offers a private pool, the Tuscany Chase community also features a community pool for residents and guests to enjoy. The backyard is enhanced with vinyl fencing for added privacy and offers a sprinkler system. Additional highlights include an inside laundry room with a splash tub, a paver driveway, a 2020 water heater and 2015 air-conditioning system. The original roof remains insurable with an estimated remaining life expectancy of approximately six years. The recent four-point inspection report, wind mitigation report and current insurance quote are available upon request. Ideally near shopping such as Tanger Outlet Mall, Trader Joe's, Hobby Lobby, restaurants, medical facilities, Buc-ee's and everyday conveniences. This home also offers close proximity to beautiful area parks, walking trails, golf courses and the world-famous beaches. Convenient access to Interstate 95 and Interstate 4 allows easy travel to Orlando attractions and airports in approximately one hour, historic St. Augustine in approximately 1 hour and 15 minutes and South Florida/Miami area destinations within a few hours. This exceptional property offers a combination of location, construction quality and Florida lifestyle living.

Ubicación

Detalles

Tipo:
Residential
Estacionamiento:
Garage Door Opener
Año de construcción:
2007
Lote:
0.23 Hectáreas
Calefacción:
Central / Electric / Other
precio por sq. medidor:
$173
Enfriamiento:
Central Air
HOA:
$225

Valuation

Our model vs. what's actually selling nearby.
Estimate
$849,900
$559K – $850K
Confidence Low
List vs. estimate
$400K below estimate
List $449,000 · -47.2%
Our model says this listing is priced below recent comparable activity. Expect competition.
Price per sq ft
$172
-18.1% vs. city median $210
Based on
5 MLS comparables
+ 11 public-records sales within 0.5 mi
Median actual sale: $510K
Median of recent comparable listings. Sold comps use closing price, active listings use list price.

Destacados

Annual tax
$6,846
2025
HOA
$225/qtr
Maintenance Grounds, Other
Pool
Gunite
View
Pool, Trees/Woods
Garage
3 car garage
Pets
Allowed
Más hechos y características
  • Piso

    • Luxury Vinyl

    • Tile

    • Hardwood

    Calefacción

    • Central

    • Electric

    • Other

    Enfriamiento

    • Central Air

    Accesorios

    • Cooktop

    • Dishwasher

    • Disposal

    • Dryer

    • Electric Water Heater

    • Microwave

    • Other

    • Range

    • Refrigerator

    • Washer

    Otras características interiores

    • Ceiling Fan(s)

    • Eating Space In Kitchen

    • Open Floorplan

    • Split Bedroom

    • Walk-In Closet(s)

    • Wet Bar

    Dormitorios y baños

    • Dormitorios: 4

    • Baños completos: 3

  • Estacionamiento

    • Garage Door Opener

    Propiedad

    • Pisos: One

    • Piscina Privada: Si

    • Características Exteriores: Sidewalk

    Lote

    • Lote: 0.23 Hectáreas

    Otra Información de Propiedad

    • Número de Parcela: 72414336030001470

    • Zonificación: PUD

  • Tipo y estilo

    • Tipo de propiedad: Residential

    • Subtipo de propiedad: Single Family Residence

  • Utilidad

    • Cable Available

    • Electricity Available

    • Electricity Connected

    • Sewer Available

    • Sewer Connected

    • Water Available

    • Water Connected

  • Otra información financiera

    • HOA: $225

    • Frecuencia HOA: Quarterly

    • Importe anual de impuestos: $6,846

  • Detalles de la fuente

    • MLS ID: O6407580

    Otros hechos

    • Materiales de construcción: Block / Concrete / Stucco

    • Detalles de la fundación: Block

    • Características de lavandería: Electric Dryer Hookup / Inside / Washer Hookup

    • Características del patio y el porche: Covered / Front Porch / Rear Porch / Wrap Around

    • Características de la piscina: Gunite / In Ground / Screen Enclosure

    • Caras de dirección: East

    • Espacios de garaje: 3

    • Garaje adjunto: Si

    • Garaje: Si

    • Salón: 2598

    • Fuente de agua: Public

    • Tamaño de la parcela: 70 x 145

    • Nombre de subdivisión: BELLA TERRA PUD 01

Consulta privada
Habla con el asesor de este inmueble.
Planos, documentos del HOA, comparables off-market, agendar una visita privada — un solo mensaje directo al especialista local.

Más como esta

Vendido Recientemente
$340,000
Casa
3 camas · 2 baños · 1,347 sqft
INDIAN TRAIL VILLAS 01, WEST PALM BEACH
35 MAHORIS DRIVE
168 Seminole Lakes Drive, Royal Palm Beach FL 33411
Vendido Recientemente
$490,000
Casa
3 camas · 2 baños · 1,856 sqft
SEMINOLE ESTATES & TOWNHOM,SEMINOLE ESTATES & T, Royal Palm Beach
168 Seminole Lakes Drive, Royal Palm Beach FL 33411
Vendido Recientemente
$472,000
Adosados
3 camas · 2 baños · 1,532 sqft
LAKESIDE LANDING, ROYAL PALM BEACH
153 LAKESIDE LANDING COURT
Vendido Recientemente
$450,000
Condo / Coop
3 camas · 2 baños · 1,492 sqft
ST ANDREWS AT POLO CLUB CONDO, WELLINGTON
11750 SAINT ANDREWS PLACE UNIT 307
Vendido Recientemente
$335,000
Adosados
2 camas · 2 baños · 1,482 sqft
SOUTH SHORE 3 OF WELLINGTO,SOUTH SHORE, Wellington
12710 Peconic Court, Wellington FL 33414
Vendido Recientemente
$435,000
Casa
3 camas · 2 baños · 1,471 sqft
WELLINGTON DOWNS, WELLINGTON
12215 BRISBANE LANE
381 Park Forest Way, Wellington FL 33414
Vendido Recientemente
$540,000
Casa
3 camas · 2 baños · 1,724 sqft
TREE TOPS OF WELLINGTON,TREE TOPS OF WELLING, Wellington
381 Park Forest Way, Wellington FL 33414
Vendido Recientemente
$549,000
Adosados
4 camas · 3 baños · 1,945 sqft
PIONEER ESTATES, ROYAL PALM BEACH
1241 1241 PIONEER WAY

Mercado cerca de esta dirección

Conteos en vivo en la misma zona.
Ver todo

The multiple listing information is provided by the Stellar MLS from a copyrighted compilation of listings. The compilation of listings and each individual listing are ©2026-present Stellar MLS. All Rights Reserved. The information provided is for consumers' personal, noncommercial use and may not be used for any purpose other than to identify prospective properties consumers may be interested in purchasing. All properties are subject to prior sale or withdrawal. All information provided is deemed reliable but is not guaranteed accurate, and should be independently verified. Listing courtesy of: PREMIER SOTHEBYS INTL REALTY