Vender tu casa
Valoración gratuita de tu hogar
Contacto
Cuéntenos sobre sus necesidades

1120 SW 80TH DRIVE

Casa En Venta
$465,000

BTC: 5.63773036

ETH: 175.47169811

20 días
4 camas
2 baños
2,235 sqft

Visión general

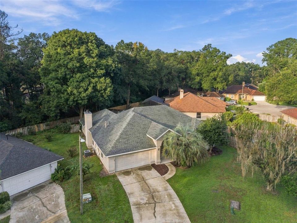
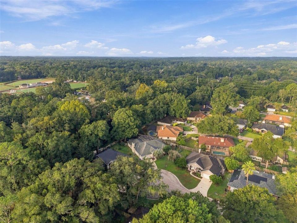
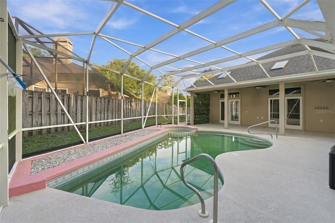
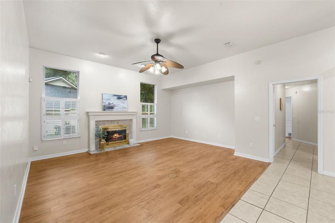
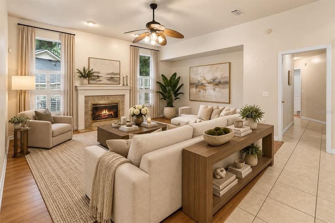
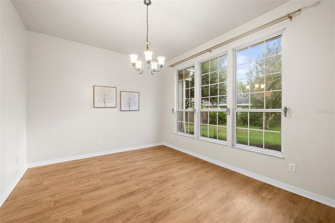
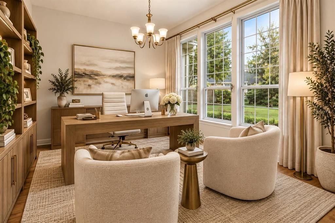
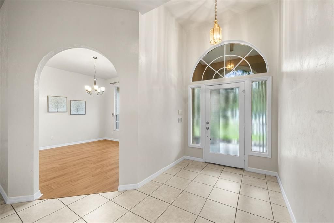
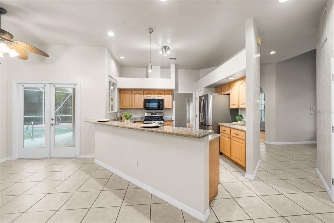
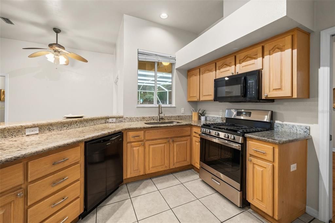
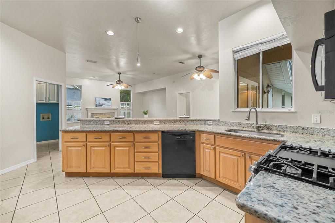
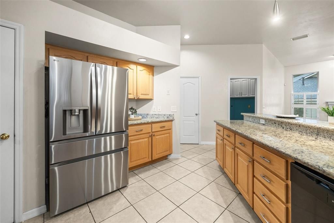
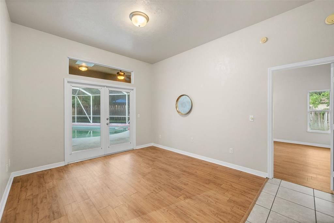
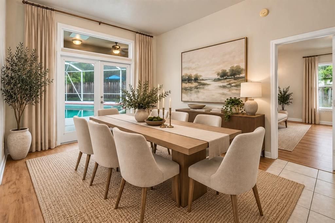
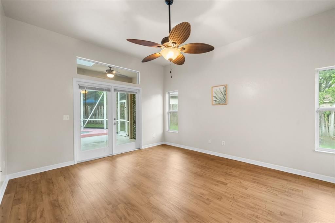
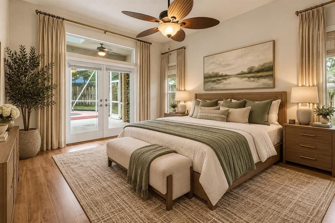
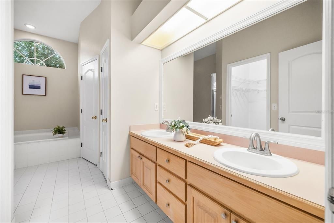
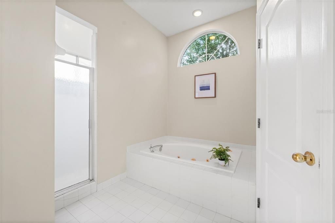
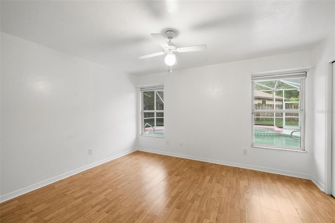
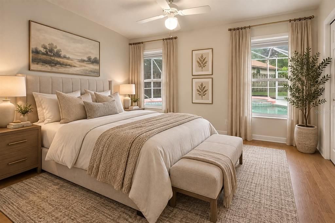
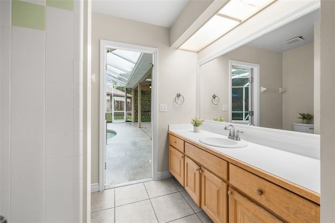
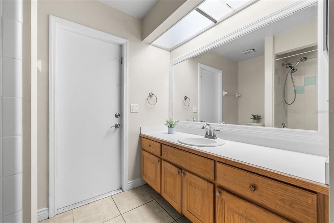
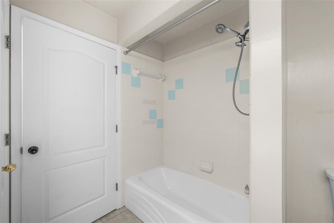
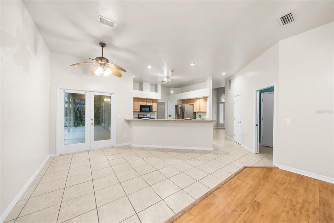
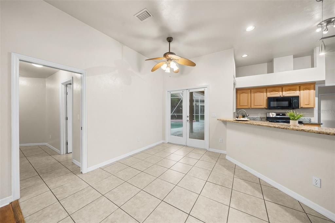
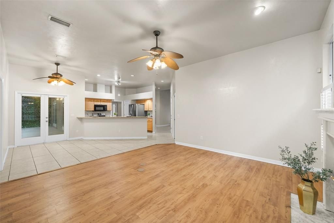
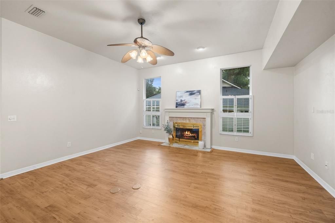
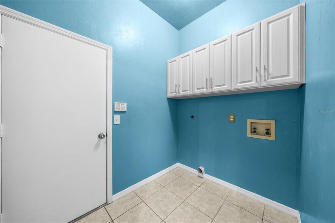
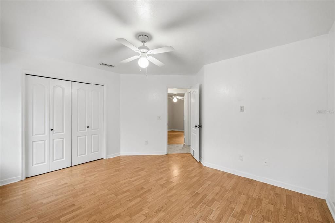
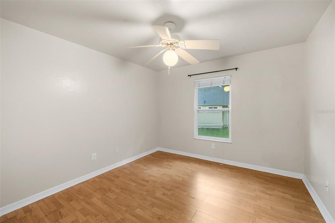
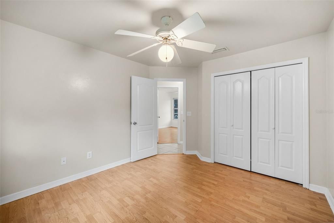
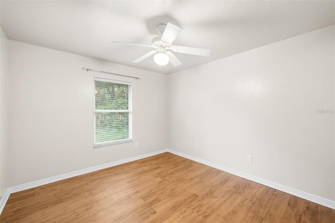
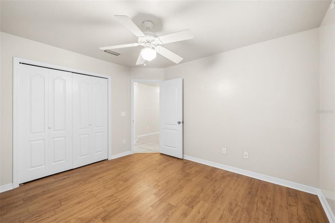
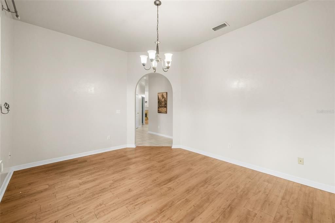
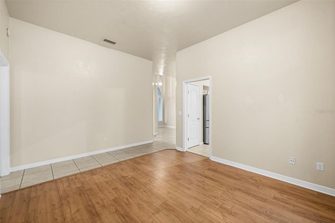
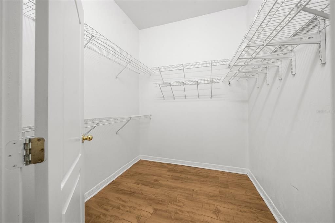
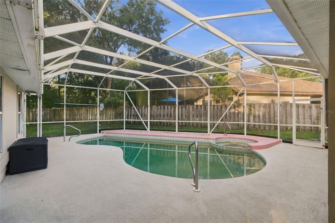
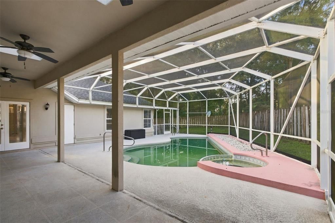
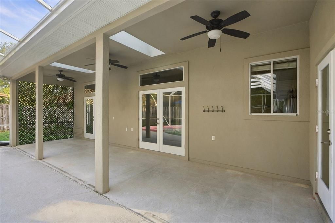
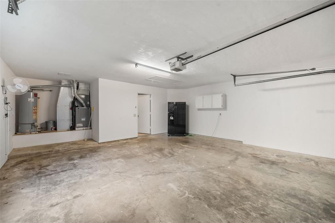
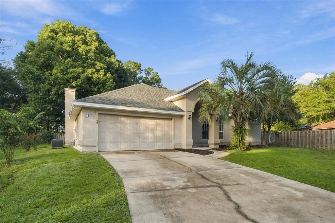
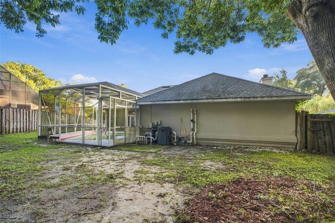
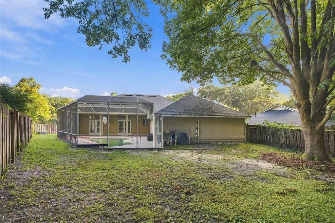
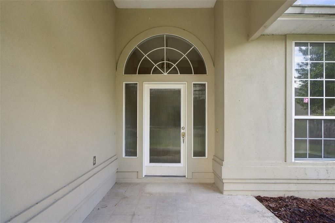
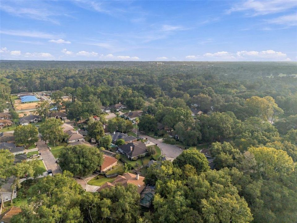
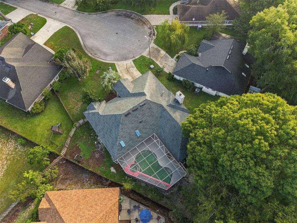
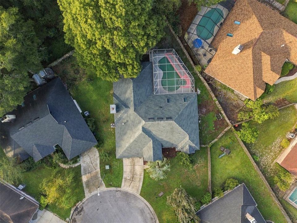
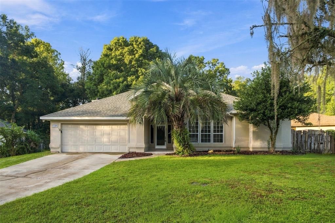
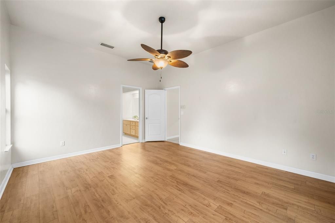
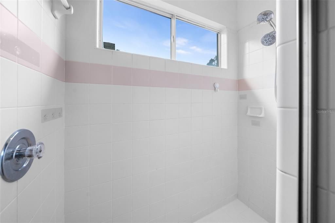
Virtually Staged. Welcome to your dream pool home in SW Gainesville Florida, ideally situated on a quiet cul-de-sac in a highly sought-after location. Offering over 2,200 square feet of heated and cooled living space, this beautifully maintained 4-bedroom, 2-bath home with a dedicated office combines comfort, functionality and timeless style. Major updates include a 2019 roof, 2017 HVAC system, 2021 water heater, new stainless steel appliances, an extended gas line for the new gas range, new pool pump, updated faucets and toilets, freshly painted patio floors and new custom laundry room cabinetry. Luxury vinyl plank and tile flooring extend throughout the home with no carpet. High ceilings, abundant natural light, generous windows and a classic stucco exterior give this home distinctive architectural appeal, while the desirable split-bedroom floor plan provides privacy and flexibility. The spacious kitchen features granite countertops, ample cabinetry and an open connection to the great room, where a fireplace creates a warm gathering space. The large primary suite offers French doors with serene pool views and direct access to the covered lanai, screened pool and spa, while the ensuite bathroom features a jetted soaking tub, walk-in shower and walk-in closet. Enjoy true Florida indoor-outdoor living with a covered porch and screened pool and spa, perfect for entertaining, morning swims or relaxing at home. Located in the heart of SW Gainesville and zoned for highly regarded schools, this Gainesville pool home offers convenient access to the University of Florida, UF Health Shands Hospital, Malcom Randall VA Medical Center, HCA Florida North Florida Hospital, Santa Fe College, Celebration Pointe, shopping, dining and Kanapaha Veterans Memorial Park. If you are searching for a 4-bedroom pool home in Southwest Gainesville with an office, no carpet, updated major systems and convenient access to Gainesville's top employers, schools, healthcare and amenities, 1120 SW 80th Drive is a must-see. Schedule your private showing today.

Ubicación

Detalles

Tipo:
Residential
Estacionamiento:
Sin datos
Año de construcción:
1994
Lote:
0.21 Hectáreas
Calefacción:
Electric
precio por sq. medidor:
$208
Enfriamiento:
Central Air / Other
HOA:
$450

Valuation

Our model vs. what's actually selling nearby.
Estimate
$410,000
$395K – $517K
Confidence Low
List vs. estimate
$55K above estimate
List $465,000 · +13.4%
Our model says this listing is priced above recent comparable activity. Room to negotiate.
Price per sq ft
$208
-2.4% vs. city median $213
Based on
9 MLS comparables
Median of recent comparable listings. Sold comps use closing price, active listings use list price.

Destacados

Annual tax
$1,603
2025
HOA
$450/6mo
Pool
In Ground
Garage
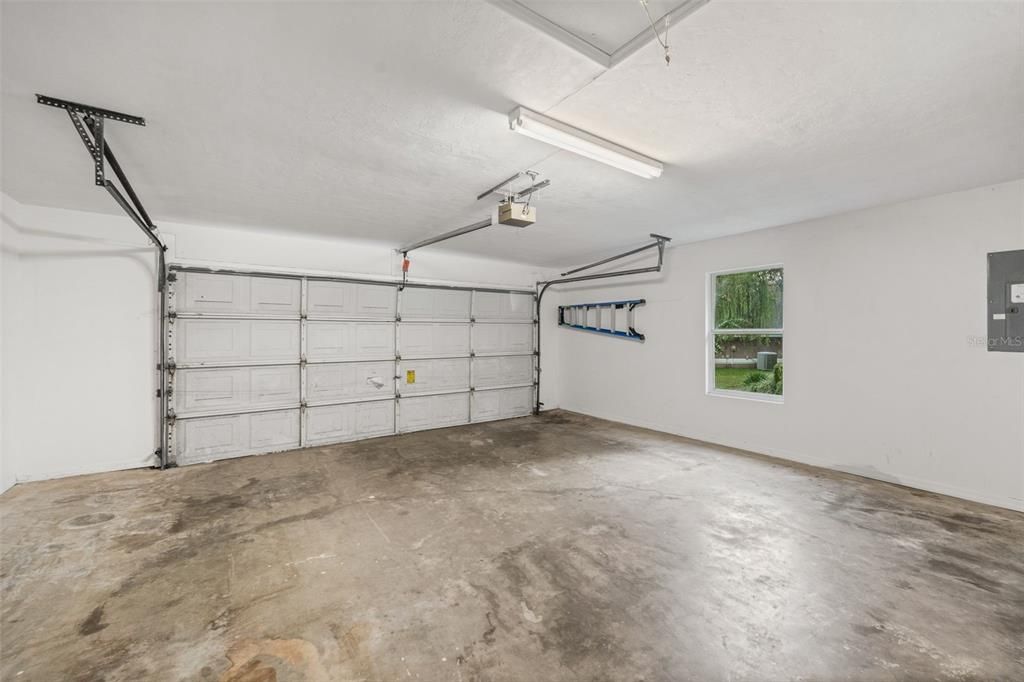
2 car garage
Pets
Allowed
Más hechos y características
  • Piso

    • Luxury Vinyl

    • Tile

    Calefacción

    • Electric

    Enfriamiento

    • Central Air

    • Other

    Accesorios

    • Cooktop

    • Refrigerator

    Otras características interiores

    • Built-in Features

    • Ceiling Fan(s)

    • Kitchen/Family Room Combo

    • Primary Bedroom Main Floor

    • Walk-In Closet(s)

    Dormitorios y baños

    • Dormitorios: 4

    • Baños completos: 2

  • Propiedad

    • Pisos: One

    • Piscina Privada: Si

    • Características Exteriores: French Doors / Irrigation System / Rain Gutters

    Lote

    • Lote: 0.21 Hectáreas

    Otra Información de Propiedad

    • Número de Parcela: 06670020046

    • Zonificación: PD

  • Tipo y estilo

    • Tipo de propiedad: Residential

    • Subtipo de propiedad: Single Family Residence

  • Utilidad

    • Cable Available

    • Electricity Available

    • Other

    • Phone Available

  • Otra información financiera

    • HOA: $450

    • Frecuencia HOA: Semi-Annually

    • Importe anual de impuestos: $1,604

  • Detalles de la fuente

    • MLS ID: GC543326

    Otros hechos

    • Materiales de construcción: Stucco

    • Detalles de la fundación: Slab

    • Características de la chimenea: Gas / Living Room

    • Características de lavandería: Laundry Room

    • Características del lote: Cleared

    • Características del patio y el porche: Front Porch / Rear Porch / Screened

    • Características de la piscina: In Ground / Screen Enclosure

    • Caras de dirección: Southwest

    • Estilo arquitectónico: Contemporary

    • Hogar: Si

    • Espacios de garaje: 2

    • Garaje adjunto: Si

    • Garaje: Si

    • Salón: 2235

    • Fuente de agua: Well

    • Nombre de subdivisión: FAIRFIELD PH II

Consulta privada
Habla con el asesor de este inmueble.
Planos, documentos del HOA, comparables off-market, agendar una visita privada — un solo mensaje directo al especialista local.

Más como esta

Nuevo
En Venta
$544,900
Casa
4 camas · 3 baños · 2,397 sqft
COBBLEFIELD, GAINESVILLE
8718 SW 8TH PLACE
Nuevo
En Venta
$589,500
Casa
4 camas · 3 baños · 2,364 sqft
HAILE PLANTATION UNIT 33 PH I, GAINESVILLE
3916 SW 98TH DRIVE
Nuevo
En Venta
$389,070
Casa
4 camas · 2 baños · 1,774 sqft
OAKS PRESERVE, GAINESVILLE
5487 SW 54TH ROAD
Nuevo
En Venta
$439,000
Casa
3 camas · 2 baños · 1,724 sqft
HAILE PLANTATION UNIT 35 PH III, GAINESVILLE
3014 SW 98TH WAY
Nuevo
En Venta
$465,000
Casa
3 camas · 2 baños · 2,012 sqft
HAILE PLANTATION, GAINESVILLE
9438 SW 39TH AVENUE
En Venta
$395,000
Casa
3 camas · 2 baños · 1,675 sqft
BLACK OAKS, GAINESVILLE
2410 NW 54TH TERRACE
En Venta
$332,000
Lotes / Tierras
4.24 acres
KINGSWOOD 4TH ADD, GAINESVILLE
1840 NW 51ST TERRACE
En Venta
$389,070
Casa
4 camas · 2 baños · 1,774 sqft
OAKS PRESERVE, GAINESVILLE
5437 SW 54TH ROAD

Mercado cerca de esta dirección

Conteos en vivo en la misma zona.
Ver todo

The multiple listing information is provided by the Stellar MLS from a copyrighted compilation of listings. The compilation of listings and each individual listing are ©2026-present Stellar MLS. All Rights Reserved. The information provided is for consumers' personal, noncommercial use and may not be used for any purpose other than to identify prospective properties consumers may be interested in purchasing. All properties are subject to prior sale or withdrawal. All information provided is deemed reliable but is not guaranteed accurate, and should be independently verified. Listing courtesy of: REMAX SELECT PARTNERS