Vender tu casa
Valoración gratuita de tu hogar
Contacto
Cuéntenos sobre sus necesidades

11205 PARTRIDGE DRIVE

Casa Recientemente alquilado
$2,395

BTC: 0.02885542

ETH: 0.98478618

/mo
Fecha de venta: 2026-10-19
10 días
3 camas
2 baños
1,783 sqft

Visión general

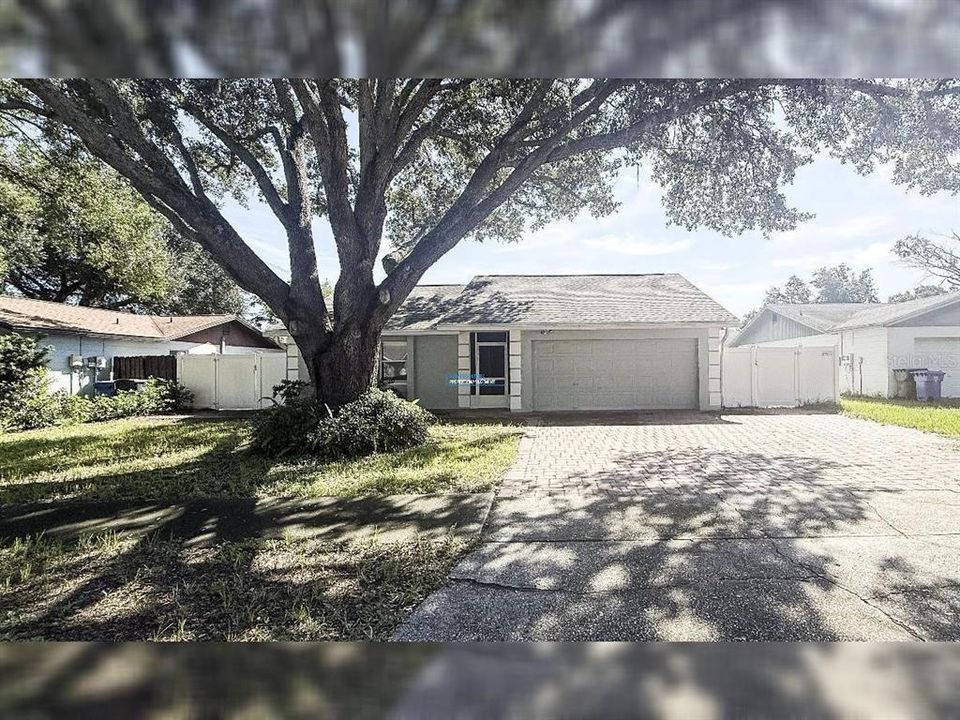
This beautifully maintained 3-bedroom, 2-bathroom residence offers 1,783 square feet of thoughtfully designed living space, blending stylish finishes, tasteful updates, an inviting open layout, and exceptional indoor-outdoor living. A true highlight of the home is the amazingly HUGE Florida room, featuring wall-to-wall windows that fill the space with natural light and create a bright, welcoming atmosphere. Inside, tile and laminate flooring flow throughout, creating a clean, contemporary look that is both attractive and easy to maintain. The spacious kitchen is designed for both everyday living and entertaining, featuring granite countertops, stainless steel appliances, abundant cabinetry, and a large center island that provides plenty of workspace and a natural gathering point for casual dining and conversation. The outdoor living space is equally impressive. The fully fenced private backyard offers plenty of room to relax and enjoy the Florida sunshine, while the screened-in patio and private swim spa create an inviting setting for unwinding, entertaining, or enjoying a relaxing evening at home. Additional features include a 2-car garage, solid block construction, and a spacious floor plan designed for comfortable living. Located in Quail Ridge North in the Citrus Park area, the home is just 3 miles from the Veterans Expressway, offering convenient access to Tampa, major employment centers, shopping, dining, entertainment, and surrounding communities. With its oversized Florida room, spacious kitchen, private backyard, relaxing spa, and highly convenient location, this exceptional home offers a wonderful combination of comfort, style, and comfortable Florida living.

Ubicación

Detalles

Tipo:
Residential Lease
Estacionamiento:
Driveway / Garage Door Opener
Año de construcción:
1986
Lote:
0.16 Hectáreas
Calefacción:
Electric
precio por sq. medidor:
$1
Enfriamiento:
Central Air
HOA:
Sin datos

Valuation

Our model vs. what's actually selling nearby.
Estimate
$469,900
$339K – $549K
Confidence Low
List vs. estimate
$467K below estimate
List $2,395 · -99.5%
Our model says this listing is priced below recent comparable activity. Expect competition.
Price per sq ft
$1
-99.5% vs. city median $292
Based on
41 MLS comparables
Median of recent comparable listings. Sold comps use closing price, active listings use list price.

Destacados

Pool
Above Ground
Garage
2 car garage
Pets
Allowed
Más hechos y características
  • Calefacción

    • Electric

    Enfriamiento

    • Central Air

    Accesorios

    • Dishwasher

    • Disposal

    • Dryer

    • Microwave

    • Range

    • Refrigerator

    • Washer

    Otras características interiores

    • Ceiling Fan(s)

    • Kitchen/Family Room Combo

    • Solid Wood Cabinets

    • Stone Counters

    • Thermostat

    • Walk-In Closet(s)

    Dormitorios y baños

    • Dormitorios: 3

    • Baños completos: 2

  • Estacionamiento

    • Driveway

    • Garage Door Opener

    Propiedad

    • Pisos: One

    • Piscina Privada: Si

    • Características Exteriores: Private Yard

    Lote

    • Lote: 0.16 Hectáreas

    Otra Información de Propiedad

    • Número de Parcela: U13281705DB0000000044.0

  • Tipo y estilo

    • Tipo de propiedad: Residential Lease

    • Subtipo de propiedad: Single Family Residence

  • Utilidad

    • BB/HS Internet Available

    • Cable Available

    • Electricity Connected

    • Sewer Connected

    • Water Connected

  • Detalles de la fuente

    • MLS ID: TB8547777

    Otros hechos

    • Características de lavandería: In Garage

    • Características del lote: In County

    • Características del patio y el porche: Covered / Enclosed / Patio / Screened

    • Características de la piscina: Above Ground

    • Características de la ventana: Blinds / Window Treatments

    • Espacios de garaje: 2

    • Garaje adjunto: Si

    • Garaje: Si

    • Salón: 1783

    • Fuente de agua: Public

    • Nombre de subdivisión: QUAIL RIDGE NORTH

Consulta privada
Habla con el asesor de este inmueble.
Planos, documentos del HOA, comparables off-market, agendar una visita privada — un solo mensaje directo al especialista local.

Más como esta

Recientemente alquilado
$0 /mo
4 camas · 2 baños · 2,400 sqft
Traditions at Woodmont, Tampa
13311 Tiger Lilly LANE
Recientemente alquilado
$2,089 /mo
Casa
3 camas · 2 baños · 1,134 sqft
TWELVE OAKS VILLAGE, TAMPA
8234 VASSAR CIRCLE
Recientemente alquilado
$1,800 /mo
Condo / Coop
2 camas · 2 baños · 1,174 sqft
THE GRAND RESERVE CONDO, TAMPA
8633 FANCY FINCH DRIVE UNIT 201
Recientemente alquilado
$2,525 /mo
Adosados
3 camas · 2 baños · 1,852 sqft
BRIDGE HAVEN-PH 2, TAMPA
6887 CITRUS CREEK LANE
Recientemente alquilado
$1,700 /mo
Condo / Coop
2 camas · 2 baños · 1,174 sqft
THE GRAND RESERVE CONDO, TAMPA
8659 FANCY FINCH DRIVE UNIT 202
Recientemente alquilado
$2,525 /mo
Adosados
3 camas · 2 baños · 1,852 sqft
BRIDGE HAVEN-PH 2, TAMPA
6887 CITRUS CREEK LANE
Recientemente alquilado
$2,500 /mo
Adosados
3 camas · 2 baños · 1,632 sqft
ALINA SUB, TAMPA
4342 VILLA ALINA COURT
Recientemente alquilado
$1,850 /mo
Condo / Coop
2 camas · 2 baños · 1,174 sqft
THE GRAND RESERVE CONDO, TAMPA
8657 FANCY FINCH DRIVE UNIT 201

Mercado cerca de esta dirección

Conteos en vivo en la misma zona.
Ver todo

The multiple listing information is provided by the Stellar MLS from a copyrighted compilation of listings. The compilation of listings and each individual listing are ©2026-present Stellar MLS. All Rights Reserved. The information provided is for consumers' personal, noncommercial use and may not be used for any purpose other than to identify prospective properties consumers may be interested in purchasing. All properties are subject to prior sale or withdrawal. All information provided is deemed reliable but is not guaranteed accurate, and should be independently verified. Listing courtesy of: HOME LOCATORS INC.