Vender tu casa
Valoración gratuita de tu hogar
Contacto
Cuéntenos sobre sus necesidades

11207 ROZ WAY

Casa Vendido Recientemente
$910,000

BTC: 10.96385542

ETH: 374.17763158

Fecha de venta: 2026-06-04
61 días
5 camas
3 baños
3,561 sqft

Visión general

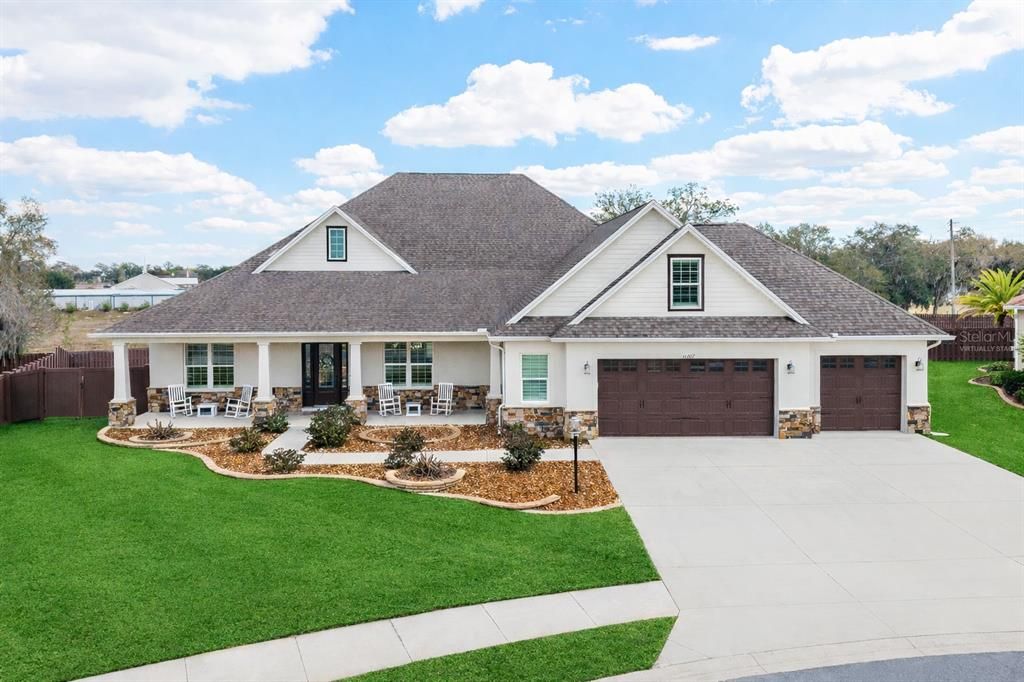
Discover upscale living in the popular Oxford Oaks community, this exceptional Expanded Premier Liberty Model at 11207 Roz Way, offers premium features and thoughtful design that sets it apart in a competitive market. Built in 2019 with durable concrete construction, this meticulously maintained upper-end home features 5 bedrooms and 3.5 bathrooms, including two primary suites on the main level for exceptional convenience—ideal for multigenerational living, guests, or added privacy. The main level layout is thoughtfully designed: one wing features a spacious primary suite with his-and-hers closets, while the opposite side includes three additional bedrooms, one configured as a secondary suite. Upstairs, another large bedroom, making it ideal for a large guest bedroom, mother-in-law suite, or teenage quarters. Key interior highlights include 10-foot ceilings, 8-foot doors, tray ceilings, plantation shutters throughout, and professionally designed closets maximizing storage (including hidden under-stair space). The gourmet kitchen features quartz countertops, induction cooktop, dual built-in ovens, stainless steel appliances, walk-in pantry, and a new Whirlpool dishwasher with extended warranty. Smart-home integration includes Bose surround sound (living room and enclosed lanai), Wi-Fi/Alexa-compatible controls for front door lock, thermostat, lighting, ovens, pool system and doorbell. Additional reliability features: whole-house generator, underground propane tank, whole-house water filtration/softener with under-cabinet reverse osmosis, two water heaters - professionally maintained. The extra-deep and extra-wide 3-car garage offers ample workspace and storage. Outdoor resort-style amenities include a large 20x40 saltwater pool with dual heating (electric + solar), app-controlled system, and recently replaced salt cell; a premium Bullfrog spa; large privacy fence and pool enclosure with UV/privacy screens; professionally landscaped grounds with outdoor lighting, motion sensors, and full-yard irrigation—all professionally maintained. The enclosed finished lanai provides flexible use as an open covered patio or climate-controlled space with a split AC unit and blackout motorized blinds. It offers direct access to a full bathroom, enhancing convenience for poolside entertainment and parties. Conveniently located just outside The Villages, Oxford Oaks is a gated, family-friendly community that blends convenience with lifestyle. Residents enjoy a resort-style pool, tennis, pickleball and basketball courts, a playground, and outdoor fitness area. The neighborhood is just minutes from parent-qualified Buffalo Ridge Campus of The Villages Charter School and the vibrant town squares of Lake Sumter Landing, Spanish Springs, and Brownwood. Low HOA and no CDD bond enhance the overall value for residents. Disclaimer: Owner is a licensed real estate professional and member of the National and State Realtor's Association. Buyers/buyer’s brokers are responsible for verifying all information deemed important, including measurements, features, and community details.

Ubicación

Detalles

Tipo:
Residential
Estacionamiento:
Garage Door Opener
Año de construcción:
2019
Lote:
0.64 Hectáreas
Calefacción:
Central / Electric / Propane
precio por sq. medidor:
$260
Enfriamiento:
Central Air / Mini-Split Unit(s)
HOA:
$743

Destacados

Annual tax
$1,812
2025
HOA
$743/yr
Community Pool, Maintenance Structure, Maintenance Grounds
Pool
Gunite
Garage
3 car garage
Furnished
Negotiable
Pets
Allowed
Más hechos y características
  • Piso

    • Carpet

    • Luxury Vinyl

    • Tile

    Calefacción

    • Central

    • Electric

    • Propane

    Enfriamiento

    • Central Air

    • Mini-Split Unit(s)

    Accesorios

    • Built-In Oven

    • Cooktop

    • Dishwasher

    • Disposal

    • Electric Water Heater

    • Kitchen Reverse Osmosis System

    • Microwave

    • Refrigerator

    • Water Filtration System

    • Water Softener

    Otras características interiores

    • Ceiling Fan(s)

    • Crown Molding

    • High Ceilings

    • Open Floorplan

    • Primary Bedroom Main Floor

    • Smart Home

    • Split Bedroom

    • Stone Counters

    • Thermostat

    • Tray Ceiling(s)

    • Walk-In Closet(s)

    • Window Treatments

    Dormitorios y baños

    • Dormitorios: 5

    • Baños: 1

    • Baños completos: 3

  • Estacionamiento

    • Garage Door Opener

    Propiedad

    • Pisos: Two

    • Piscina Privada: Si

    • Características Exteriores: Fire Pit / Irrigation System / Lighting / Outdoor Grill / Rain Gutters / Sidewalk / Sliding Doors / Sprinkler Metered / Storage

    Lote

    • Lote: 0.64 Hectáreas

    Otra Información de Propiedad

    • Número de Parcela: D18B247

    • Zonificación: R1

  • Tipo y estilo

    • Tipo de propiedad: Residential

    • Subtipo de propiedad: Single Family Residence

  • Utilidad

    • Cable Available

    • Electricity Connected

    • Fiber Optics

    • Propane

    • Sewer Connected

    • Sprinkler Meter

    • Street Lights

    • Underground Utilities

    • Water Connected

    Energía verde

    • Appliances

    • Pool

  • Otra información financiera

    • HOA: $743

    • Frecuencia HOA: Annually

    • Importe anual de impuestos: $1,812

  • Detalles de la fuente

    • MLS ID: TB8477201

    Otros hechos

    • Materiales de construcción: Concrete

    • Detalles de la fundación: Slab

    • Características de lavandería: Laundry Room

    • Características del lote: Private / Sidewalk

    • Características del patio y el porche: Covered / Front Porch

    • Características de la piscina: Gunite / Heated / In Ground / Lighting / Salt Water / Screen Enclosure

    • Caras de dirección: East

    • Espacios de garaje: 3

    • Garaje adjunto: Si

    • Garaje: Si

    • Salón: 3561

    • Fuente de agua: Public

    • Nombre de subdivisión: OXFORD OAKS PH 1 UN #833

Consulta privada
Habla con el asesor de este inmueble.
Planos, documentos del HOA, comparables off-market, agendar una visita privada — un solo mensaje directo al especialista local.

Más como esta

Vendido Recientemente
$755,000
Casa
4 camas · 2 baños · 2,047 sqft
VILLAGES OF SUMTER, THE VILLAGES
1983 ODESSA CIRCLE
Vendido Recientemente
$965,000
Casa
3 camas · 2 baños · 1,999 sqft
VILLAGES OF SUMTER, THE VILLAGES
1771 PENNECAMP DRIVE
Vendido Recientemente
$704,000
Casa
3 camas · 2 baños · 2,290 sqft
SUMTER, THE VILLAGES
2062 BONNEAU LANE
Vendido Recientemente
$960,000
Lotes / Tierras
48.17 acres
OXFORD
CR 223
Nuevo
Vendido Recientemente
$750,000
Casa
3 camas · 2 baños · 2,582 sqft
THE VILLAGES, THE VILLAGES
3425 STERLING STREET
Nuevo
Vendido Recientemente
$679,000
Casa
3 camas · 2 baños · 2,153 sqft
VILLAGES/SUMTER, THE VILLAGES
2709 MARSTON WAY
Nuevo
Vendido Recientemente
$649,000
Casa
3 camas · 2 baños · 2,319 sqft
LAKESIDE LANDINGS, OXFORD
10156 LAKE MIONA WAY
Nuevo
Vendido Recientemente
$610,000
Casa
3 camas · 2 baños · 2,459 sqft
THE VILLAGES, THE VILLAGES
2310 FRINGE TREE TRAIL

Mercado cerca de esta dirección

Conteos en vivo en la misma zona.
Ver todo

The multiple listing information is provided by the Stellar MLS from a copyrighted compilation of listings. The compilation of listings and each individual listing are ©2026-present Stellar MLS. All Rights Reserved. The information provided is for consumers' personal, noncommercial use and may not be used for any purpose other than to identify prospective properties consumers may be interested in purchasing. All properties are subject to prior sale or withdrawal. All information provided is deemed reliable but is not guaranteed accurate, and should be independently verified. Listing courtesy of: ZACH TAYLOR