Vender tu casa
Valoración gratuita de tu hogar
Contacto
Cuéntenos sobre sus necesidades

1121A ORANGE AVENUE

Casa En Venta
$999,999

BTC: 12.71454545

ETH: 395.17842324

2 días
3 camas
2 baños
1,886 sqft

Visión general

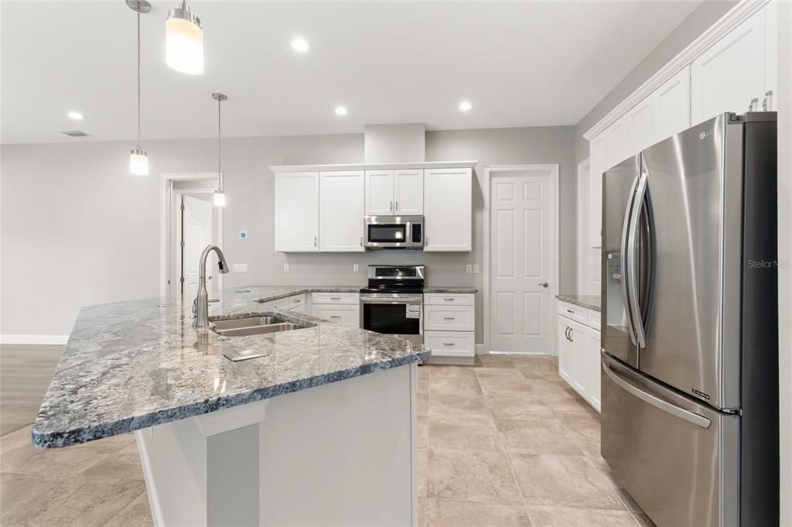
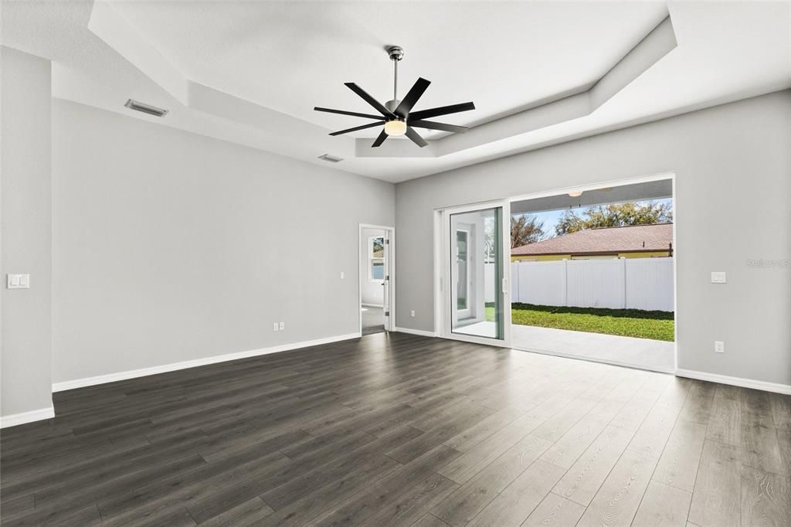
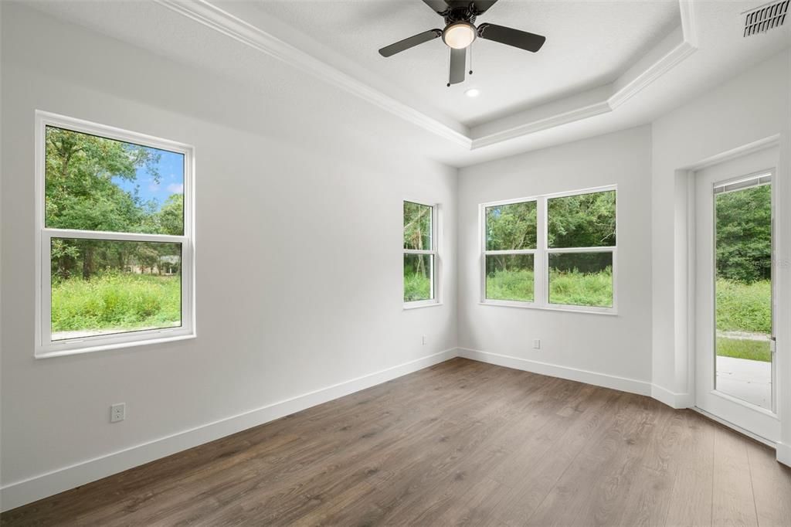
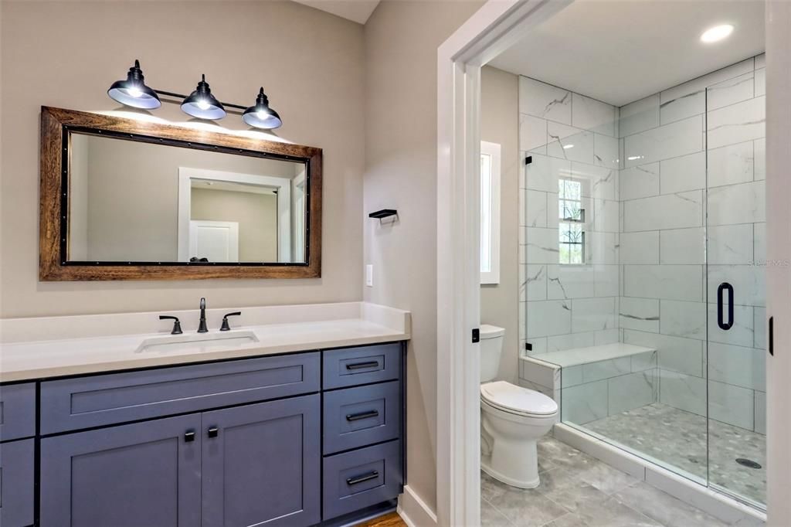
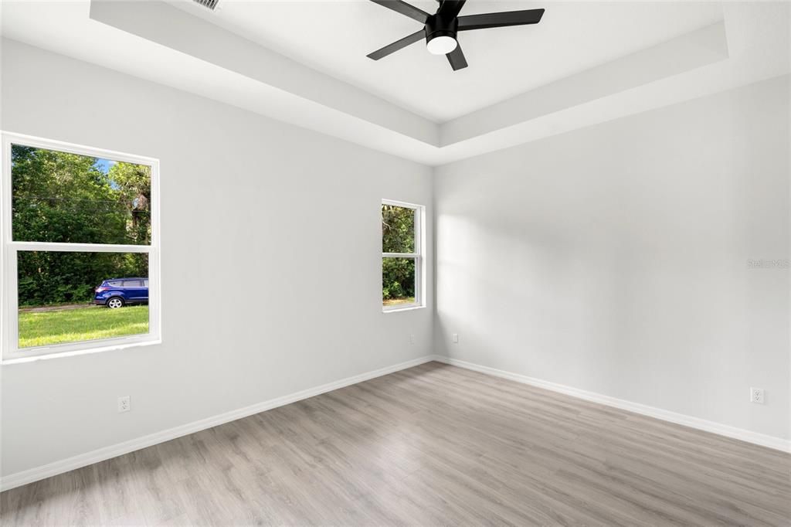
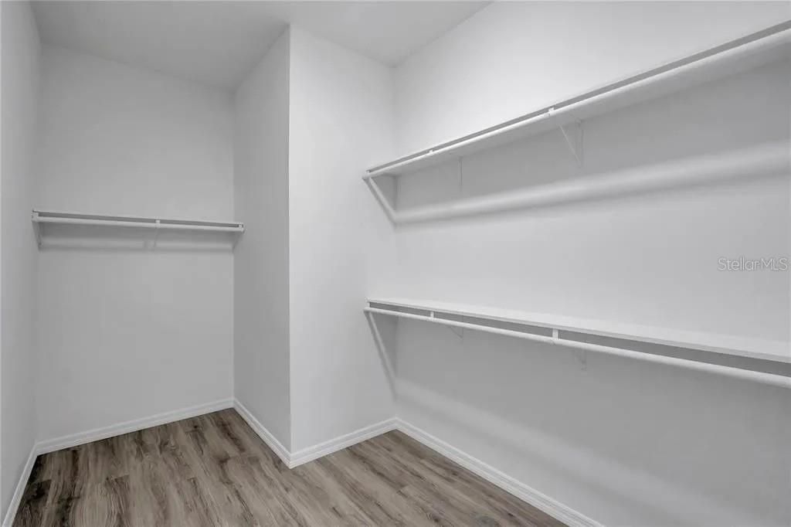
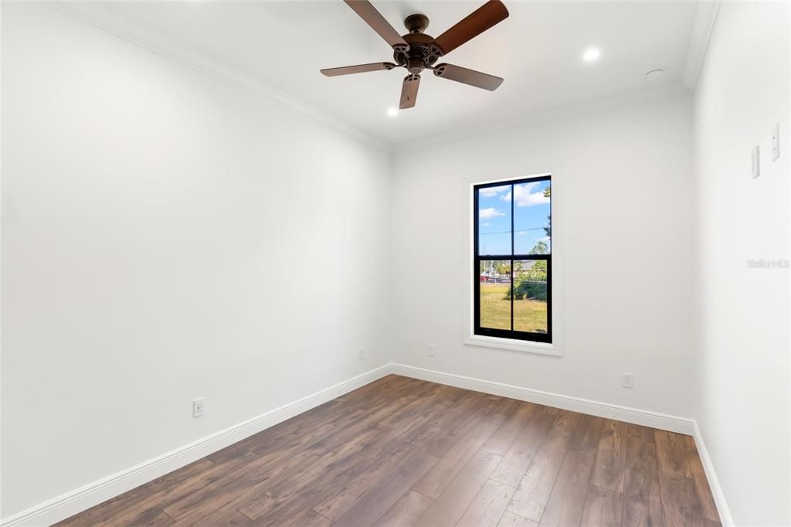
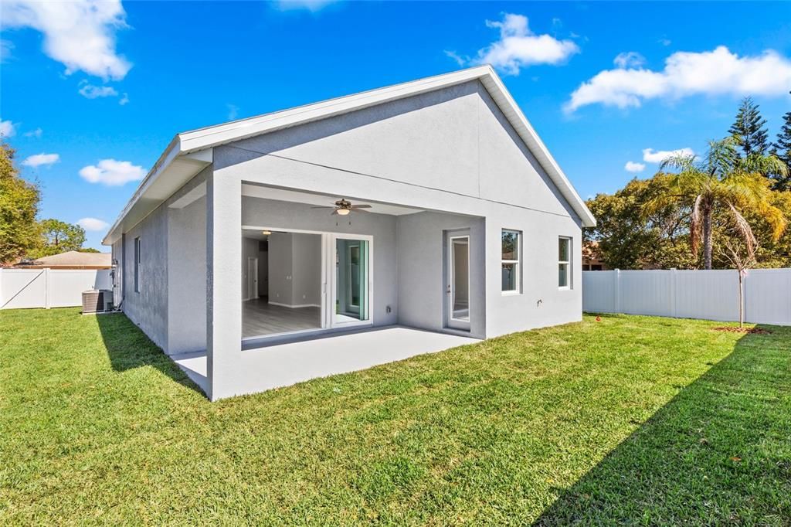
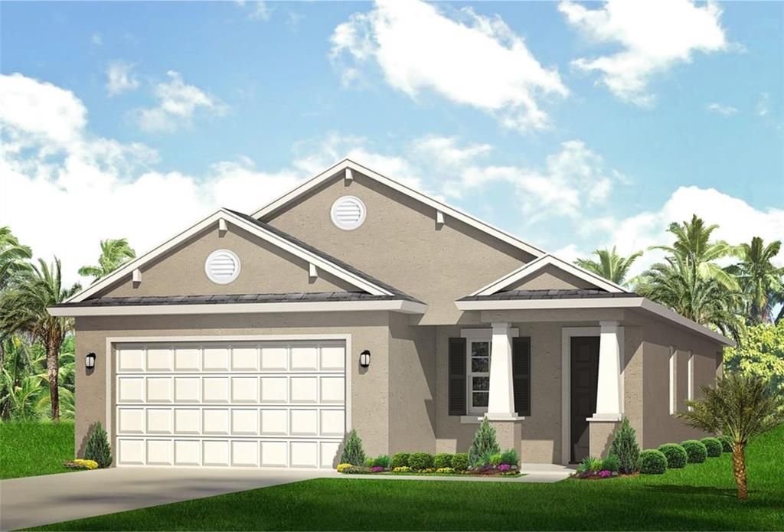
Pre-Construction. To be built. Introducing a rare opportunity for new construction at 1121 Orange Avenue in Dunedin. This thoughtfully designed single-story home will be approximately 1,886 square feet of living space with 3 bedrooms, 2 bathrooms, a dedicated office/flex space, a 2-car garage and a covered rear lanai. The open-concept floor plan is designed for comfortable everyday living and entertaining, with the kitchen flowing seamlessly into the spacious great room and dining area. The primary suite is privately positioned toward the rear of the home and features two walk-in closets and an en-suite bath. Two additional bedrooms, a second full bathroom and a dedicated office provide plenty of flexibility for guests, working from home or additional living space. The covered lanai creates a natural extension of the main living area and offers a great place to enjoy Florida’s indoor-outdoor lifestyle. Planned finishes include cabinetry, granite countertops with undermount sinks, porcelain tile in wet areas, recessed LED lighting, upgraded interior doors and trim, and 10-foot walls as shown on the plans. The kitchen will feature a stainless-steel undermount sink, while the primary bathroom is planned with tiled shower walls and a frameless or semi-frameless glass shower enclosure. Construction features include a reinforced concrete foundation, engineered roof trusses with hurricane connection devices, dimensional shingle roofing, R-38 ceiling insulation, high-efficiency air conditioning with a programmable thermostat and impact-rated Low-E insulated windows. Exterior features are planned to include a cementitious finish, architectural detailing, impact-rated sliding glass doors, irrigation, sod and landscaping. Located just minutes from Downtown Dunedin, the Pinellas Trail, waterfront parks, restaurants, breweries, shopping and the Gulf Coast, this home offers the opportunity to enjoy brand-new construction in an established Dunedin neighborhood with convenient access to everything in the area. TO BE BUILT. Floor plans, dimensions, specifications, materials, finishes and features are subject to change during the permitting and construction process. Plans and renderings are for illustrative purposes and may depict optional or upgraded features.

Ubicación

Detalles

Tipo:
Residential
Estacionamiento:
Sin datos
Año de construcción:
1944
Lote:
0.14 Hectáreas
Calefacción:
Central
precio por sq. medidor:
$530
Enfriamiento:
Central Air
HOA:
Sin datos

Valuation

Our model vs. what's actually selling nearby.
Estimate
$999,999
$668K – $1.7M
Confidence Low
List vs. estimate
At estimate
List $999,999 · +0.0%
List is in line with recent comparable activity.
Price per sq ft
$530
+48.7% vs. city median $356
Based on
5 MLS comparables
Median of recent comparable listings. Sold comps use closing price, active listings use list price.

Destacados

Annual tax
$4,552
2025
Garage
2 car garage
Más hechos y características
  • Piso

    • Ceramic Tile

    Calefacción

    • Central

    Enfriamiento

    • Central Air

    Accesorios

    • Cooktop

    • Dishwasher

    • Disposal

    • Freezer

    • Ice Maker

    • Range

    • Range Hood

    • Refrigerator

    Otras características interiores

    • High Ceilings

    • Kitchen/Family Room Combo

    • Open Floorplan

    • Primary Bedroom Main Floor

    • Solid Surface Counters

    • Solid Wood Cabinets

    • Walk-In Closet(s)

    Dormitorios y baños

    • Dormitorios: 3

    • Baños completos: 2

  • Propiedad

    • Pisos: One

    • Características Exteriores: Hurricane Shutters / Lighting / Rain Gutters / Sliding Doors

    Lote

    • Lote: 0.14 Hectáreas

    Otra Información de Propiedad

    • Número de Parcela: 272815028260000070A

  • Tipo y estilo

    • Tipo de propiedad: Residential

    • Subtipo de propiedad: Single Family Residence

  • Utilidad

    • Cable Connected

    • Electricity Connected

    • Water Connected

  • Otra información financiera

    • Importe anual de impuestos: $4,553

  • Detalles de la fuente

    • MLS ID: TB8544529

    Otros hechos

    • Materiales de construcción: Block / Stucco

    • Detalles de la fundación: Slab

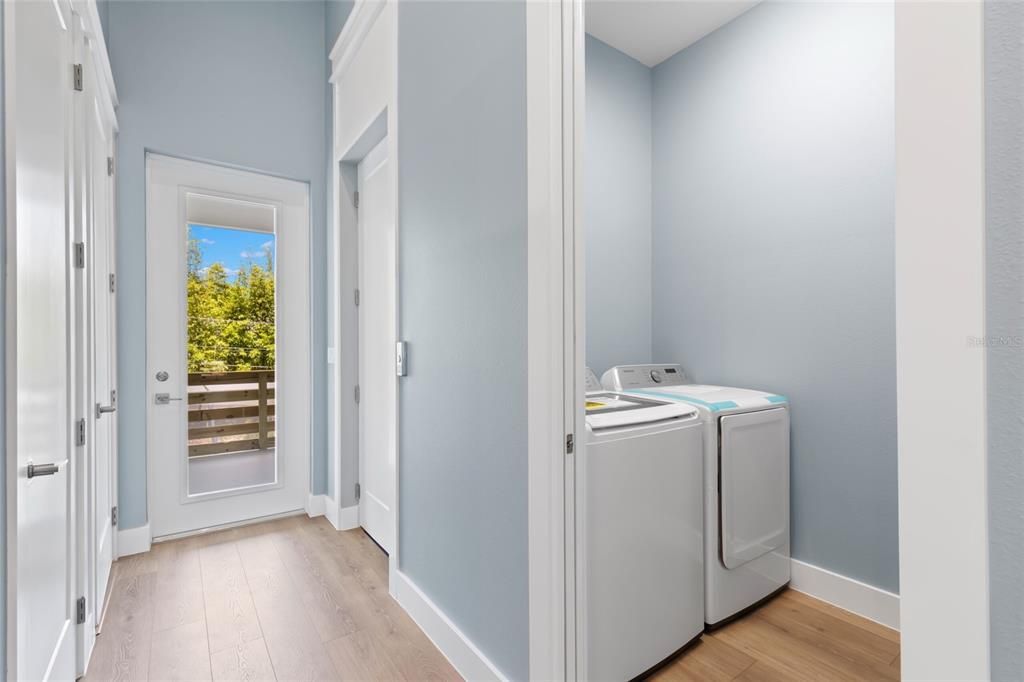
    • Características de lavandería: Laundry Room

    • Características del patio y el porche: Covered / Rear Porch

    • Características de la ventana: Storm Window(s)

    • Caras de dirección: East

    • Espacios de garaje: 2

    • Garaje adjunto: Si

    • Garaje: Si

    • Salón: 1886

    • Fuente de agua: Public

    • Tamaño de la parcela: 50 x 125

    • Nombre de subdivisión: BARNUM RUTH E PROP OF

Consulta privada
Habla con el asesor de este inmueble.
Planos, documentos del HOA, comparables off-market, agendar una visita privada — un solo mensaje directo al especialista local.

Más como esta

Nuevo
En Venta
$924,900
Casa
3 camas · 2 baños · 1,812 sqft
JONES', GEO. L. SUB, DUNEDIN
426 SCOTLAND ST
Nuevo
En Venta
$849,000
Adosados
3 camas · 3 baños · 2,200 sqft
PELICAN PORT, CLEARWATER
301 ISLAND WAY UNIT E
En Venta
$799,000
Casa
4 camas · 2 baños · 2,248 sqft
WATERFORD CROSSING PH I, PALM HARBOR
2796 CHALLENGER DRIVE
En Venta
$849,000
Casa
4 camas · 3 baños · 2,625 sqft
WEATHERSFIELD SUB, DUNEDIN
679 LITCHFIELD LANE
En Venta
$749,900
Casa
4 camas · 3 baños · 2,215 sqft
TRAILS WEST, DUNEDIN
1620 COUNTRY LANE
En Venta
$860,000
Casa
4 camas · 3 baños · 2,890 sqft
WEATHERSFIELD SUB, DUNEDIN
995 WEATHERSFIELD DRIVE
En Venta
$1,095,000
Condo / Coop
3 camas · 2 baños · 1,860 sqft
DOLPHIN HARBOUR CONDO, CLEARWATER
125 ISLAND WAY UNIT 305
En Venta
$950,000
Casa
4 camas · 3 baños · 2,757 sqft
FAIRWAY ESTATES 1ST ADD, DUNEDIN
1294 FAIRWAY DRIVE

Mercado cerca de esta dirección

Conteos en vivo en la misma zona.
Ver todo

The multiple listing information is provided by the Stellar MLS from a copyrighted compilation of listings. The compilation of listings and each individual listing are ©2026-present Stellar MLS. All Rights Reserved. The information provided is for consumers' personal, noncommercial use and may not be used for any purpose other than to identify prospective properties consumers may be interested in purchasing. All properties are subject to prior sale or withdrawal. All information provided is deemed reliable but is not guaranteed accurate, and should be independently verified. Listing courtesy of: SELECT PROPERTIES INC