
Vender tu casa
Valoración gratuita de tu hogar
Contacto
Cuéntenos sobre sus necesidades
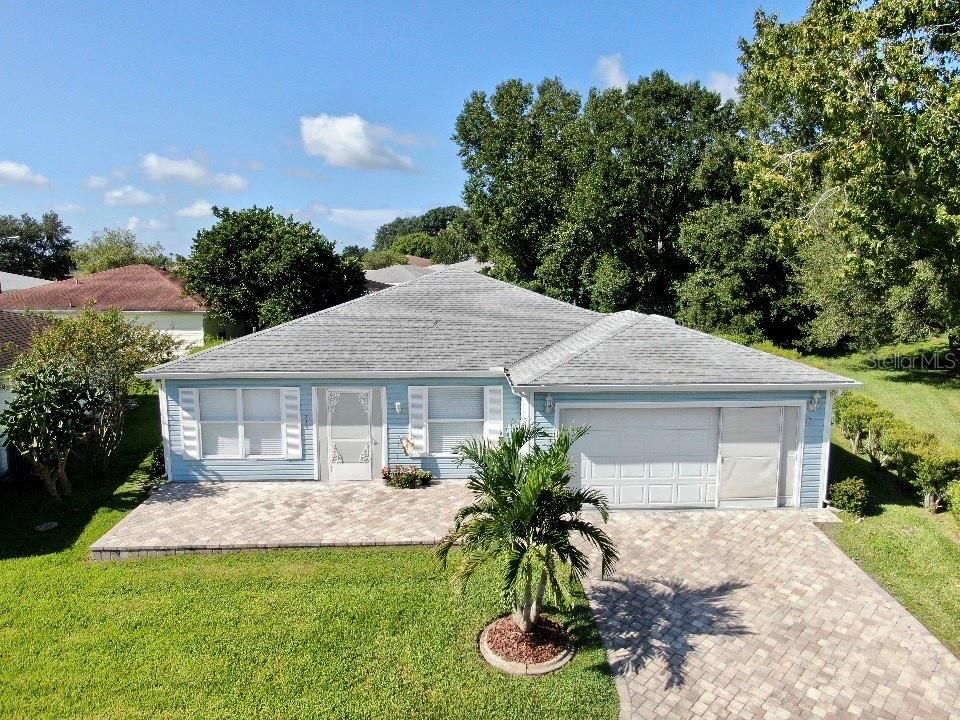
11211 COREY PAVIN LANE

Casa Vendido Recientemente
$172,000

BTC: 2.06879962

ETH: 64.90566038

Fecha de venta: 2020-01-15
39 días
2 camas
2 baños
1,421 sqft

Visión general

Located in the Gated Tampa Bay Golf & Tennis Club sits a very well maintained & updated 1,571 sq. ft. of A/C living area, 2 bedroom/2 bath home with an attached 2 Car garage. Home has been renovated over the years which includes the following, A/C replaced in 2012, Roof replaced in 2015 & the interior of home - Updated Kitchen, Appliances,Bathrooms & Flooring all in 2018. Other home features include a large master bedroom with a coffer ceiling that leads to a beautiful master bathroom with a separate jet tub & walk in shower, updated cabinets, granite tops, dual sinks & a walk in closet. Front door leads to an open living room with cathedral ceiling, plant shelf & a 3 way slider leading out to a Florida room. Kitchen comes with updated cabinets, granite tops, appliances & 2 pantries, has a separate dining room , office/den & a screen enclosure off the Florida room leading out to the backyard. As you drive up to front of home, you will see lush landscaping, the front driveway, walk way & front open patio all covered with decorated pavers. This 55 + community offers a main clubhouse with recent renovations that include a full work out facility, library, ballroom, restaurant/grill & 1 of 2 pools. There is also a 2nd clubhouse used for different groups, activities & much more. There are 2 golf courses ,1 an 18 hole course , 2nd one a 9 hole executive course, 2 dog parks, tennis courts & shuffleboard. Community is close to 3 malls, hospital, ice rink & many restaurants.This home is move in ready.

Ubicación

Detalles

Tipo:
Residential
Estacionamiento:
Driveway / Garage Door Opener
Año de construcción:
1994
Lote:
0.14 Hectáreas
Calefacción:
Central
precio por sq. medidor:
$126
Enfriamiento:
Central Air
HOA:
$220

Valuation

Our model vs. what's actually selling nearby.
Estimate
$179,000
$171K – $203K
Confidence Medium
List vs. estimate
At estimate
List $179,000 · +0.0%
List is in line with recent comparable activity.
Price per sq ft
$125
Based on
5 MLS comparables
Median of recent comparable listings. Sold comps use closing price, active listings use list price.

Destacados

Annual tax
$1,955
2018
HOA
$220/mo
24-Hour Guard, Community Pool, Escrow Reserves Fund
View
Trees/Woods
Garage
2 car garage
Pets
Allowed
Más hechos y características
  • Piso

    • Carpet

    • Tile

    Calefacción

    • Central

    Enfriamiento

    • Central Air

    Accesorios

    • Dishwasher

    • Disposal

    • Microwave

    • Range

    • Refrigerator

    Otras características interiores

    • Cathedral Ceiling(s)

    • Ceiling Fan(s)

    • Coffered Ceiling(s)

    • Eating Space In Kitchen

    • L Dining

    • Open Floorplan

    • Split Bedroom

    • Walk-In Closet(s)

    Dormitorios y baños

    • Dormitorios: 2

    • Baños completos: 2

  • Estacionamiento

    • Driveway

    • Garage Door Opener

    Propiedad

    • Pisos: One

    • Características Exteriores: Irrigation System / Sliding Doors

    Lote

    • Lote: 0.14 Hectáreas

    Otra Información de Propiedad

    • Número de Parcela: 0825200030000000430

    • Zonificación: PUD

  • Tipo y estilo

    • Tipo de propiedad: Residential

    • Subtipo de propiedad: Single Family Residence

  • Utilidad

    • BB/HS Internet Available

    • Electricity Connected

    • Public

    • Street Lights

    • Underground Utilities

  • Otra información financiera

    • HOA: $220

    • Frecuencia HOA: Monthly

    • Importe anual de impuestos: $1,955

  • Detalles de la fuente

    • MLS ID: T3198913

    Otros hechos

    • Materiales de construcción: Siding / Wood Frame

    • Detalles de la fundación: Slab

    • Características de lavandería: In Garage

    • Características del patio y el porche: Patio / Rear Porch / Screened

    • Caras de dirección: South

    • Estilo arquitectónico: Contemporary

    • Espacios de garaje: 2

    • Garaje adjunto: Si

    • Garaje: Si

    • Salón: 1421

    • Fuente de agua: None

    • Nombre de subdivisión: TAMPA BAY GOLF TENNIS CLUB

Consulta privada
Habla con el asesor de este inmueble.
Planos, documentos del HOA, comparables off-market, agendar una visita privada — un solo mensaje directo al especialista local.

Más como esta

Vendido Recientemente
$190,000
Casa
2 camas · 2 baños · 1,570 sqft
TAMPA BAY GOLF TENNIS CLUB PH 03A, SAN ANTONIO
29524 WAGGLE DRIVE
Vendido Recientemente
$199,000
Casa
3 camas · 2 baños · 1,525 sqft
TAMPA BAY GOLF AND TENNIS CLUB, SAN ANTONIO
9974 SEMIAHMOO LOOP
Vendido Recientemente
$168,000
Casa
2 camas · 2 baños · 1,433 sqft
TAMPA BAY GOLF TENNIS CLUB PH 03A, SAN ANTONIO
10640 COLLAR DRIVE
Vendido Recientemente
$194,900
Casa
3 camas · 2 baños · 1,748 sqft
TAMPA BAY GOLF AND TENNIS CLUB PH IIA UNIT 2, SAN ANTONIO
10832 HOCK LANE
Vendido Recientemente
$210,000
Casa
3 camas · 2 baños · 1,729 sqft
TAMPA BAY GOLF AND TENNIS CLUB, SAN ANTONIO
10102 OLD TAMPA BAY DRIVE
Vendido Recientemente
$141,500
Casa
2 camas · 2 baños · 1,246 sqft
TAMPA BAY GOLF TENNIS CLUB, SAN ANTONIO
11216 COREY PAVIN LANE
Vendido Recientemente
$197,500
Casa
2 camas · 2 baños · 1,345 sqft
TAMPA BAY GOLF TENNIS CLUB PH 02B, SAN ANTONIO
10340 MOSHIE LANE
Vendido Recientemente
$190,000
Casa
3 camas · 2 baños · 1,773 sqft
TAMPA BAY GOLF TENNIS CLUB PH 02A, SAN ANTONIO
10646 MOSHIE LANE

Mercado cerca de esta dirección

Conteos en vivo en la misma zona.
Ver todo

The multiple listing information is provided by the Stellar MLS from a copyrighted compilation of listings. The compilation of listings and each individual listing are ©2026-present Stellar MLS. All Rights Reserved. The information provided is for consumers' personal, noncommercial use and may not be used for any purpose other than to identify prospective properties consumers may be interested in purchasing. All properties are subject to prior sale or withdrawal. All information provided is deemed reliable but is not guaranteed accurate, and should be independently verified. Listing courtesy of: WILD REALTY & INV. CO., INC.