Vender tu casa
Valoración gratuita de tu hogar
Contacto
Cuéntenos sobre sus necesidades

11217 WILLOW GARDENS DRIVE

Casa Activo con contrato
$1,075,000

BTC: 13.75559821

ETH: 438.95467538

-$95K (2026/07/07)
57 días
4 camas
3 baños
2,824 sqft

Visión general

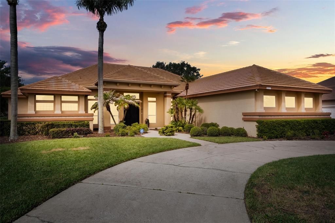
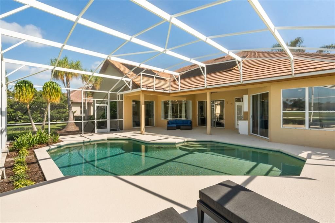
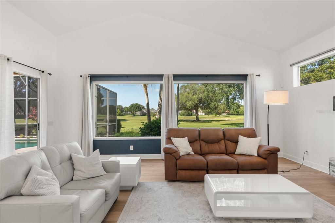
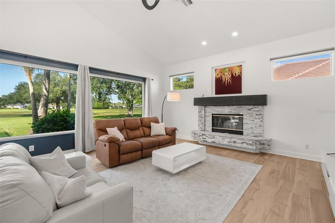
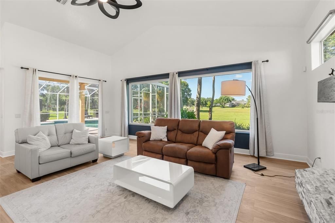
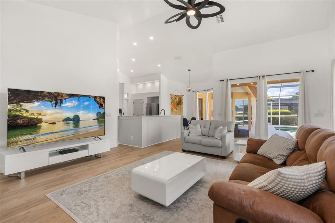
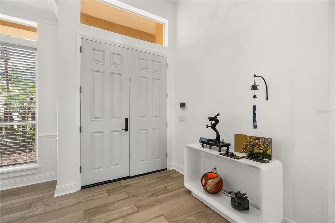
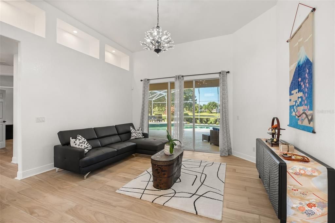
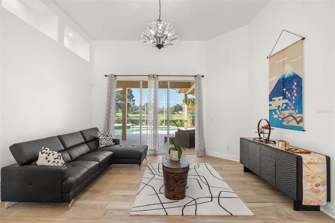
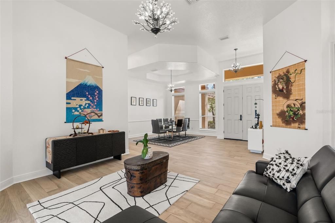
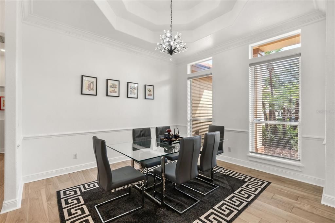
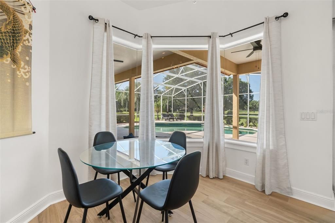
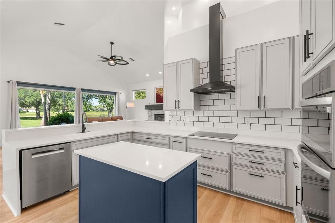
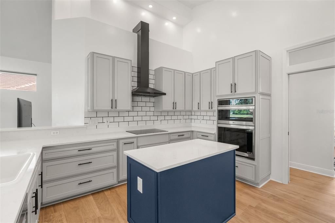
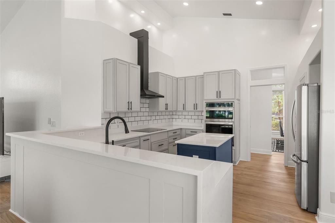
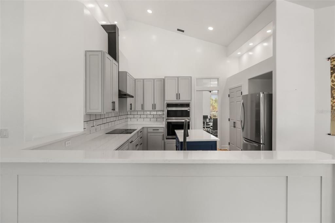
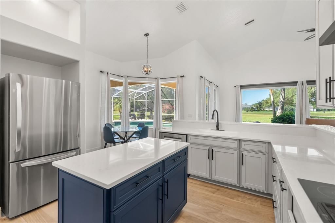
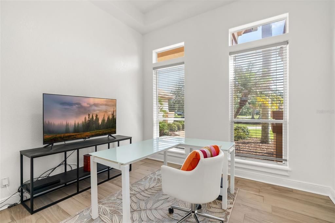
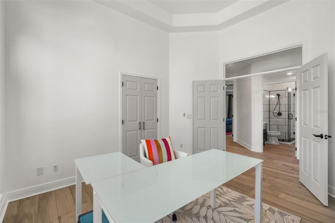
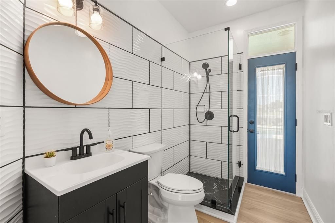
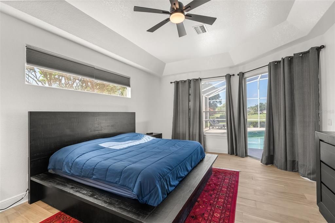
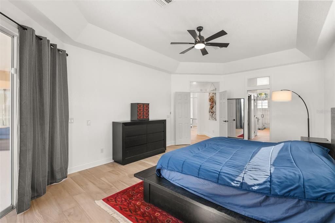
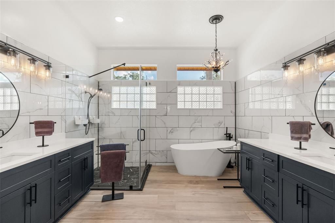
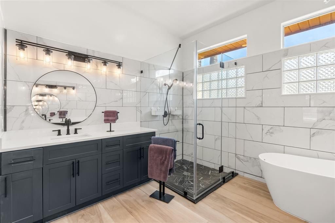
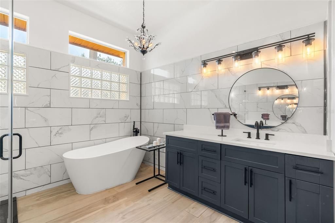
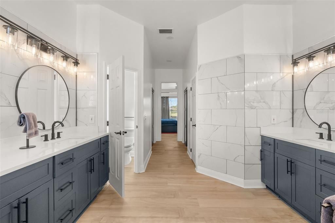
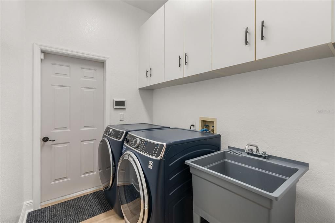
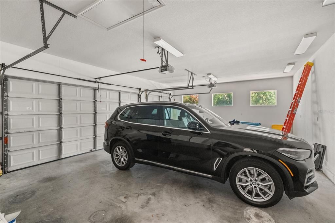
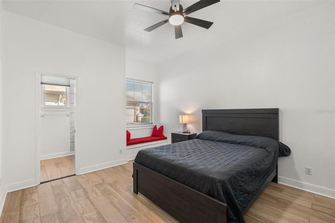
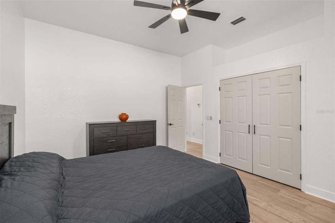
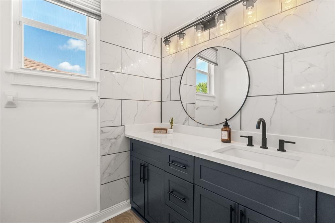
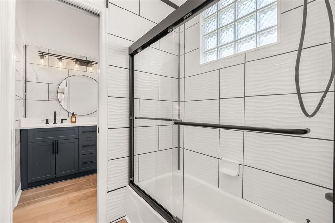
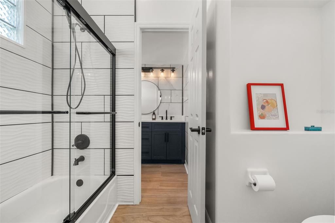
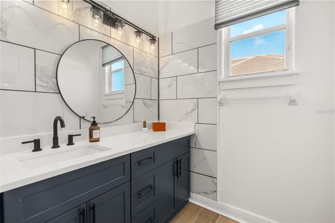
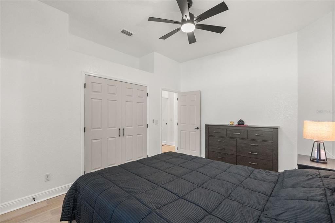
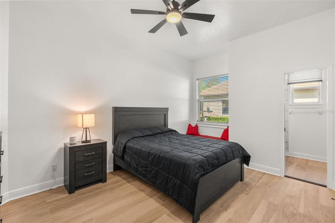
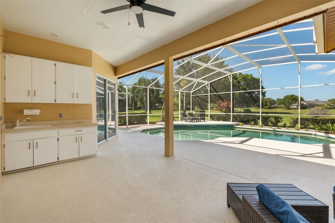
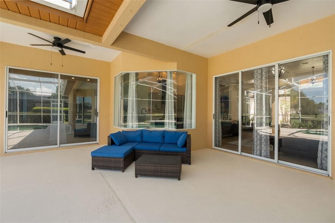
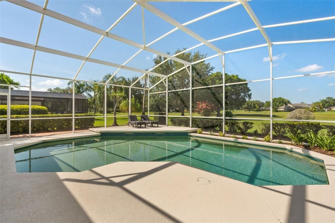
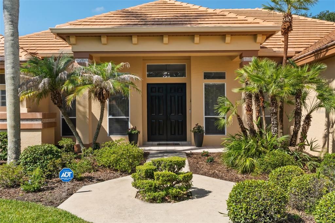
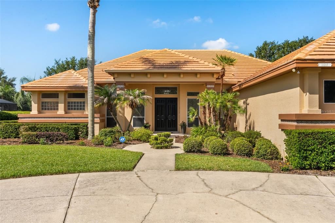
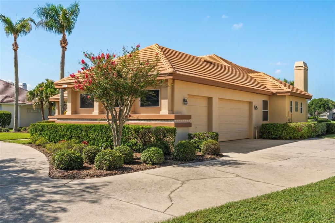
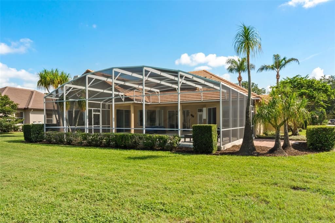
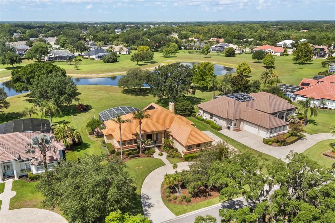
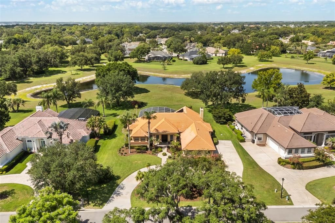
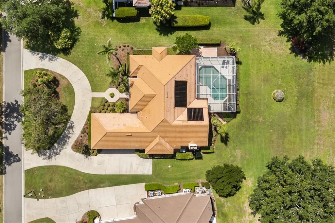
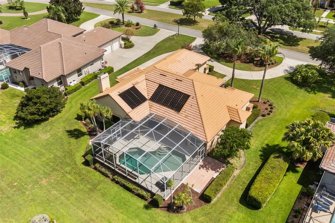
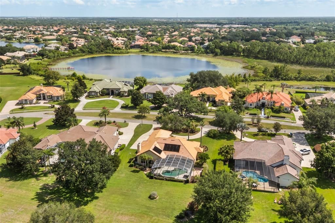
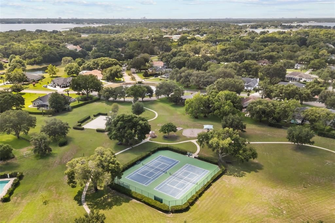
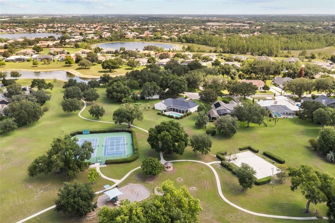
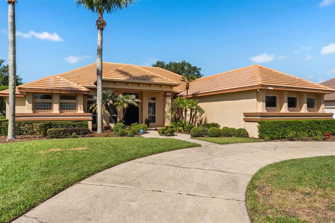
Under contract-accepting backup offers. In Windermere homes can be renovated. Locations like this cannot be recreated. Set on more than half an acre with tranquil water views and exceptional privacy, this beautifully renovated residence offers a lifestyle that’s increasingly difficult to find. Spend weekends boating on the Butler Chain of Lakes, enjoying a match of tennis or pickleball, or unwinding by your private pool as peaceful water views become the backdrop to everyday life. Just a golf cart ride from downtown Windermere’s beloved Farmers Market, waterfront parks, dining, and community events—and with Windermere Elementary and many of Central Florida’s premier public and private schools nearby—this is a home that blends convenience with an unmatched sense of place. Inside, thoughtfully reimagined interiors pair contemporary finishes with effortless livability, creating a turnkey home where the lifestyle is every bit as compelling as the home itself. Residents of The Willows enjoy an outstanding lifestyle with neighborhood amenities including walking trails, a playground, volleyball, basketball, tennis, and pickleball courts. Windermere Elementary is within walking distance and Windermere High School and many premier private schools close by. Extensively renovated with today's most sought after finishes and design elements and designed for both everyday living and elegant entertaining, the spacious floor plan features four bedrooms and three baths. The private owner's retreat is a true sanctuary, offering direct access to the pool area and peaceful water views. A grand dining room with soaring 12-foot vaulted ceilings creates a sophisticated setting for gatherings, while the inviting living room showcases beautiful outdoor vistas. At the heart of the home, the gourmet kitchen flows seamlessly into the breakfast nook and family room, creating an open and welcoming space that extends to the covered lanai and pool area. Whether hosting guests or enjoying a quiet evening at home, the indoor/outdoor connection embodies the very best of Florida living. The thoughtfully designed split bedroom layout provides privacy and functionality, with two secondary bedrooms with walk-in closets, charming window seats with built-in storage are connected by a Jack and Jill bath. A dedicated laundry room, and abundant storage throughout add to the home's exceptional livability. Additional highlights include a central vacuum system, three-car side-entry garage, and circular driveway with ample guest parking. Convenient access to major roadways, shopping, healthcare, golf, Orlando International Airport, and world-famous attractions further enhances the appeal. Offering an unparalleled combination of location, luxury, recent renovations, and lifestyle, this remarkable property presents a rare opportunity to own one of Windermere's most desirable homes. Schedule your private showing today!

Ubicación

Detalles

Tipo:
Residential
Estacionamiento:
Garage Door Opener / Garage Faces Side
Año de construcción:
1994
Lote:
0.59 Hectáreas
Calefacción:
Heat Pump
precio por sq. medidor:
$381
Enfriamiento:
Central Air
HOA:
$734

Valuation

Our model vs. what's actually selling nearby.
Estimate
$845,000
$665K – $1.2M
Confidence Low
List vs. estimate
$230K above estimate
List $1,075,000 · +27.2%
Our model says this listing is priced above recent comparable activity. Room to negotiate.
Price per sq ft
$380
-0.8% vs. city median $383
Based on
13 MLS comparables
Median of recent comparable listings. Sold comps use closing price, active listings use list price.

Destacados

Annual tax
$13,562
2026
HOA
$734/6mo
Maintenance Grounds, Recreational Facilities
Pool
Auto Cleaner
View
Water
Garage
3 car garage
Pets
Allowed
Más hechos y características
  • Piso

    • Porcelain Tile

    Calefacción

    • Heat Pump

    Enfriamiento

    • Central Air

    Accesorios

    • Built-In Oven

    • Cooktop

    • Dishwasher

    • Disposal

    • Electric Water Heater

    • Microwave

    • Refrigerator

    Otras características interiores

    • Built-in Features

    • Cathedral Ceiling(s)

    • Ceiling Fan(s)

    • Central Vacuum

    • Coffered Ceiling(s)

    • Eating Space In Kitchen

    • High Ceilings

    • Kitchen/Family Room Combo

    • Living Room/Dining Room Combo

    • Split Bedroom

    • Walk-In Closet(s)

    Dormitorios y baños

    • Dormitorios: 4

    • Baños completos: 3

  • Estacionamiento

    • Garage Door Opener

    • Garage Faces Side

    Propiedad

    • Pisos: One

    • Piscina Privada: Si

    • Características Exteriores: Irrigation System / Lighting / Sidewalk / Sliding Doors

    Lote

    • Lote: 0.59 Hectáreas

    Otra Información de Propiedad

    • Número de Parcela: 062328932300230

    • Zonificación: SFR

  • Tipo y estilo

    • Tipo de propiedad: Residential

    • Subtipo de propiedad: Single Family Residence

  • Utilidad

    • BB/HS Internet Available

    • Cable Available

    • Electricity Available

    • Propane

    • Street Lights

    • Underground Utilities

  • Otra información financiera

    • HOA: $734

    • Frecuencia HOA: Semi-Annually

    • Importe anual de impuestos: $13,562

  • Detalles de la fuente

    • MLS ID: O6417903

    Otros hechos

    • Materiales de construcción: Stucco / Wood Frame

    • Detalles de la fundación: Slab

    • Características de la chimenea: Family Room / Wood Burning

    • Características de lavandería: Electric Dryer Hookup / Laundry Room / Washer Hookup

    • Características del lote: City Lot / Landscaped / Level / Sidewalk

    • Características del patio y el porche: Covered / Patio / Screened

    • Características de la piscina: Auto Cleaner / Gunite / In Ground / Screen Enclosure

    • Caras de dirección: East

    • Estilo arquitectónico: Custom

    • Hogar: Si

    • Nombre del cuerpo de agua: BUTLER CHAIN OF LAKES

    • Espacios de garaje: 3

    • Garaje adjunto: Si

    • Garaje: Si

    • Salón: 2824

    • Fuente de agua: Public

    • Nombre de subdivisión: WILLOWS AT LAKE RHEA

Consulta privada
Habla con el asesor de este inmueble.
Planos, documentos del HOA, comparables off-market, agendar una visita privada — un solo mensaje directo al especialista local.

Más como esta

Activo con contrato
$950,000
Casa
5 camas · 4 baños · 4,544 sqft
MAGNOLIA PARK WINDERMERE, WINDERMERE
4482 BEGONIA COURT
Nuevo
Activo con contrato
$815,000
Casa
4 camas · 4 baños · 3,680 sqft
LAKE FOREST SEC 10A, WINTER GARDEN
426 DUFF DRIVE
Nuevo
Activo con contrato
$964,500
Casa
5 camas · 3 baños · 2,717 sqft
WILLOWS AT LAKE RHEA PH 01, WINDERMERE
11348 WILLOW GARDENS DRIVE
Activo con contrato
$1,289,000
Casa
4 camas · 3 baños · 3,793 sqft
OXFORD MOOR 47/30, WINDERMERE
5746 OXFORD MOOR BOULEVARD
Activo con contrato
$975,000
Casa
3 camas · 3 baños · 2,700 sqft
LAKE DOWN SHORES REP, WINDERMERE
9600 AMBLESIDE DRIVE
Activo con contrato
$850,000
Casa
5 camas · 4 baños · 3,207 sqft
NORTH BAY SEC 04, ORLANDO
5311 BAY SIDE DRIVE
-$5K
Activo con contrato
$895,260
Casa
5 camas · 3 baños · 2,681 sqft
WINTER GROVE, WINTER GARDEN
427 WINTER GROVE BOULEVARD
Activo con contrato
$1,200,000
Casa
6 camas · 4 baños · 4,247 sqft
LAKE ROBERTS LNDG E, WINTER GARDEN
1812 LAKE ROBERTS LANDING DRIVE

Mercado cerca de esta dirección

Conteos en vivo en la misma zona.
Ver todo

The multiple listing information is provided by the Stellar MLS from a copyrighted compilation of listings. The compilation of listings and each individual listing are ©2026-present Stellar MLS. All Rights Reserved. The information provided is for consumers' personal, noncommercial use and may not be used for any purpose other than to identify prospective properties consumers may be interested in purchasing. All properties are subject to prior sale or withdrawal. All information provided is deemed reliable but is not guaranteed accurate, and should be independently verified. Listing courtesy of: CORCORAN PREMIER REALTY