
Vender tu casa
Valoración gratuita de tu hogar
Contacto
Cuéntenos sobre sus necesidades
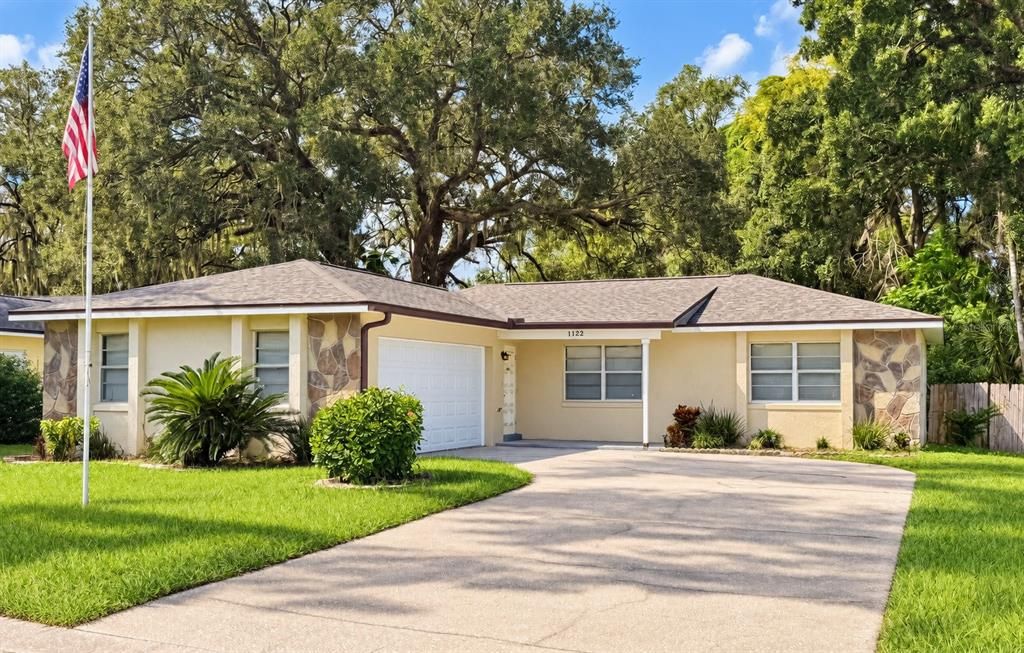
1122 ESTATEWOOD DRIVE

Casa
$369,900

BTC: 4.48472357

ETH: 139.58490566

Nuevo
3 camas
2 baños
1,321 sqft

Visión general

This is what buyers are looking for in Brandon. Beautifully updated, incredibly well located and sitting on a large lot with no HOA, this 3 bedroom, 2 bath home brings together the improvements you want with the freedom and space that are getting harder to find. The big ticket items have already been handled with a new roof, new A/C and upgraded plumbing. Inside, a recently updated kitchen and bathrooms give the home a fresh, modern feel, while 1,321 square feet of living space offers a comfortable and functional floor plan that makes excellent use of every room. Step outside and this property really starts to separate itself. The expansive backyard gives you room to entertain, garden, play, add a pool or create the outdoor space you've always wanted. A spacious 2 car garage and plenty of additional parking add even more flexibility. And then there is the location. Centrally positioned in Brandon with convenient access to shopping, dining, schools, major roadways and everything the greater Tampa Bay area has to offer. Updated where it matters. Space where you want it. No HOA and no need to settle for cookie cutter. This one just makes sense. Come see it for yourself. All measurements are approximate, buyer to verify.

Ubicación

Florida • BRANDON • 33510 • Casa •

Detalles

Tipo:
Residential
Estacionamiento:
Sin datos
Año de construcción:
1976
Lote:
0.21 Hectáreas
Calefacción:
Central
precio por sq. medidor:
$280
Enfriamiento:
Central Air
HOA:
Sin datos

Valuation

Our model vs. what's actually selling nearby.
Estimate
$322,450
$244K – $364K
Confidence Low
List vs. estimate
$47K above estimate
List $369,900 · +14.7%
Our model says this listing is priced above recent comparable activity. Room to negotiate.
Price per sq ft
$280
+25.7% vs. city median $222
Based on
8 MLS comparables
Median of recent comparable listings. Sold comps use closing price, active listings use list price.

Destacados

Annual tax
$4,721
2025
Garage
2 car garage
Más hechos y características
  • Piso

    • Ceramic Tile

    Calefacción

    • Central

    Enfriamiento

    • Central Air

    Accesorios

    • Dishwasher

    • Refrigerator

    Otras características interiores

    • Ceiling Fan(s)

    Dormitorios y baños

    • Dormitorios: 3

    • Baños completos: 2

  • Propiedad

    • Pisos: One

    • Características Exteriores: Private Yard

    Lote

    • Lote: 0.21 Hectáreas

    Otra Información de Propiedad

    • Número de Parcela: U1629202D400000700041.0

    • Zonificación: RSC-6

  • Tipo y estilo

    • Tipo de propiedad: Residential

    • Subtipo de propiedad: Single Family Residence

  • Utilidad

    • Public

  • Otra información financiera

    • Importe anual de impuestos: $4,722

  • Detalles de la fuente

    • MLS ID: TB8552293

    Otros hechos

    • Materiales de construcción: Block

    • Detalles de la fundación: Slab

    • Características de lavandería: In Garage

    • Caras de dirección: East

    • Espacios de garaje: 2

    • Garaje adjunto: Si

    • Garaje: Si

    • Salón: 1321

    • Fuente de agua: Public

    • Tamaño de la parcela: 78 x 117

    • Nombre de subdivisión: WOODBERY ESTATES FIRST ADDITIO

Consulta privada
Habla con el asesor de este inmueble.
Planos, documentos del HOA, comparables off-market, agendar una visita privada — un solo mensaje directo al especialista local.

Más como esta

No se han encontrado propiedades similares en la zona

Mercado cerca de esta dirección

Conteos en vivo en la misma zona.
Ver todo

The multiple listing information is provided by the Stellar MLS from a copyrighted compilation of listings. The compilation of listings and each individual listing are ©2026-present Stellar MLS. All Rights Reserved. The information provided is for consumers' personal, noncommercial use and may not be used for any purpose other than to identify prospective properties consumers may be interested in purchasing. All properties are subject to prior sale or withdrawal. All information provided is deemed reliable but is not guaranteed accurate, and should be independently verified. Listing courtesy of: LPT REALTY, LLC