Vender tu casa
Valoración gratuita de tu hogar
Contacto
Cuéntenos sobre sus necesidades
11220 NW 45th Street, Coral Springs FL 33065

Casa Activo con contrato
$675,000

BTC: 8.34621329

ETH: 270.00000000

7 días
3 camas
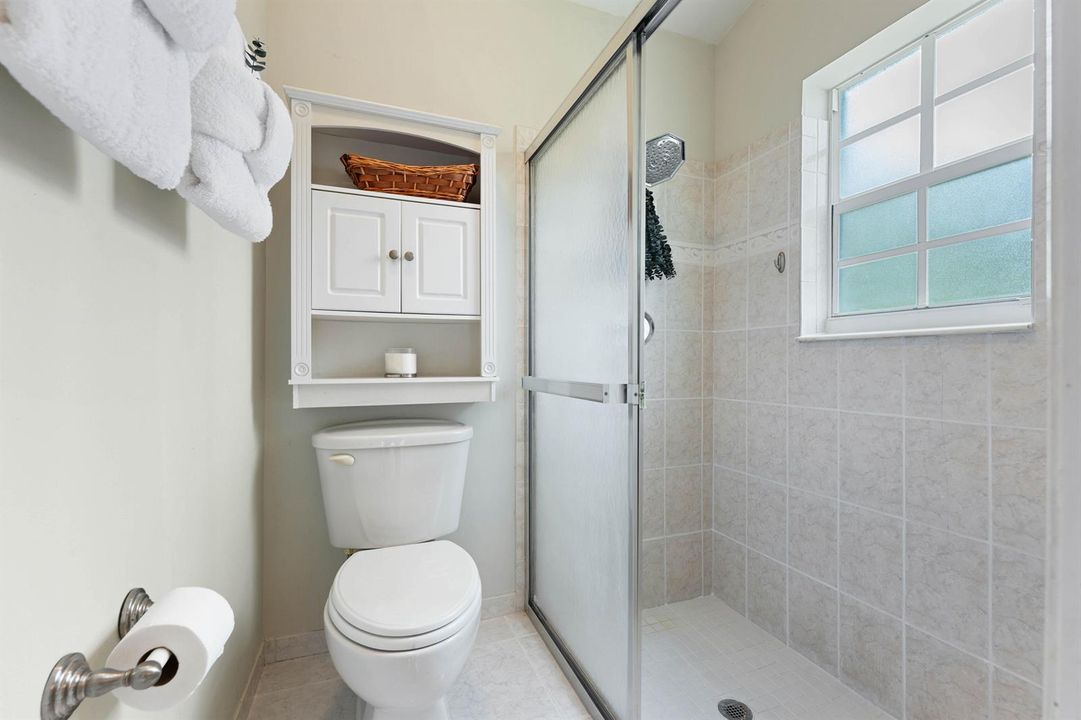
2 baños
1,870 sqft

Visión general

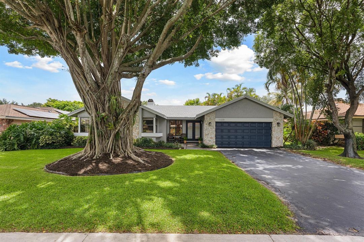
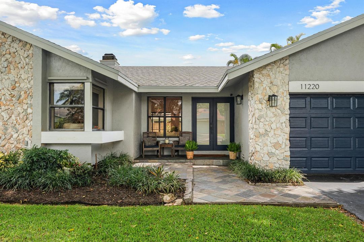
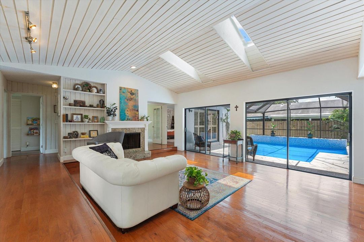
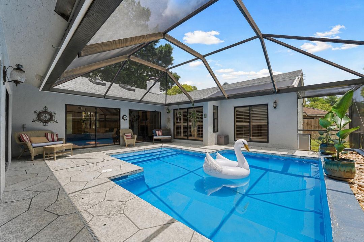
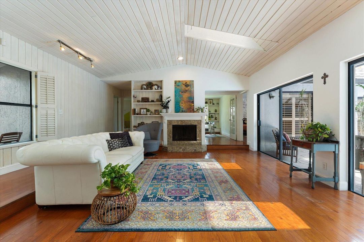
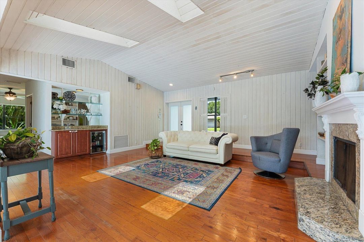
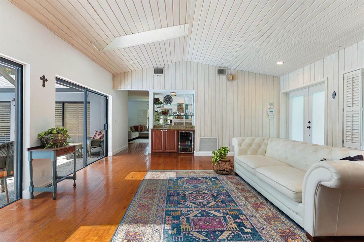
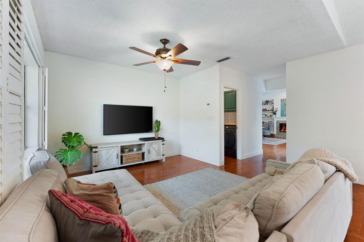
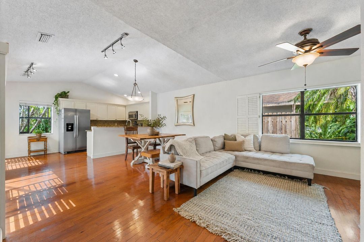
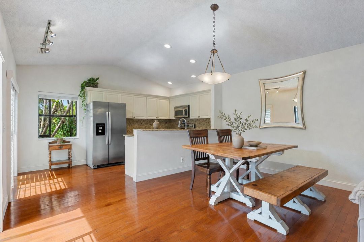
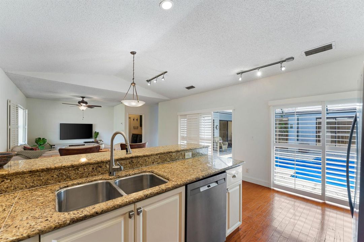
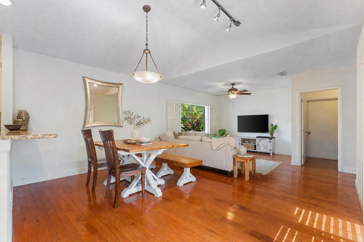
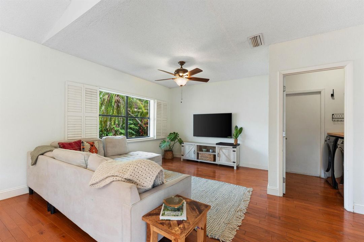
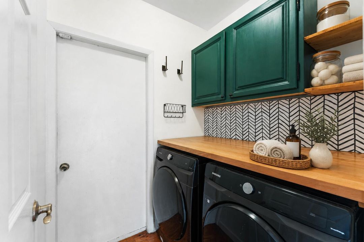
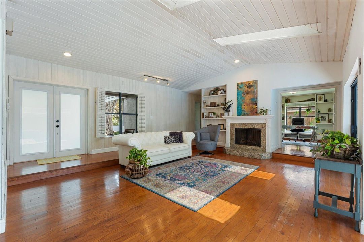
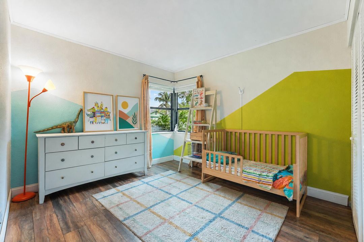
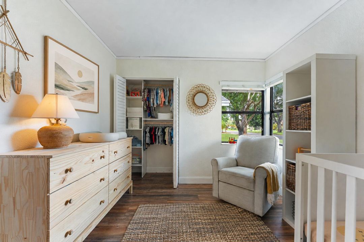
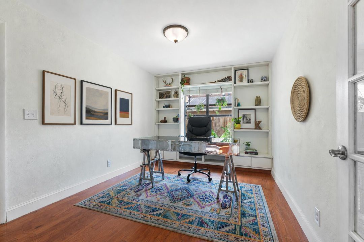
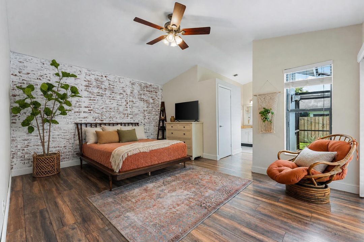
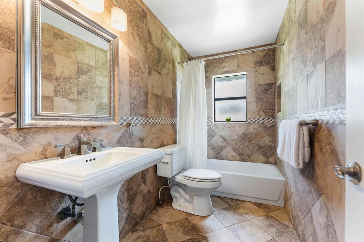
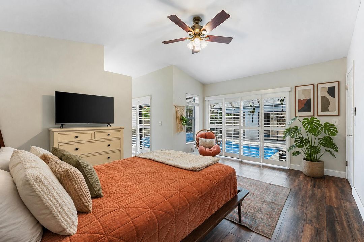
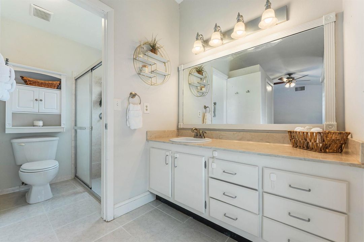
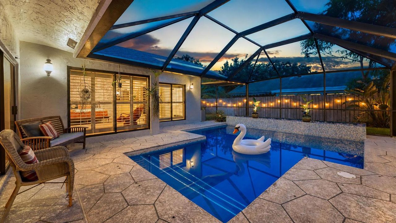
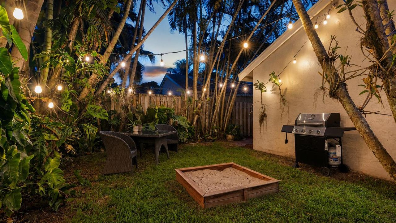
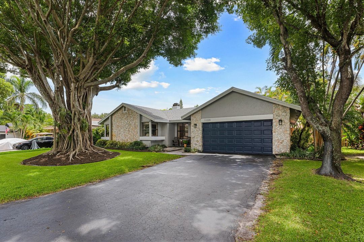
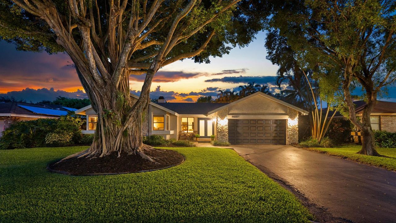
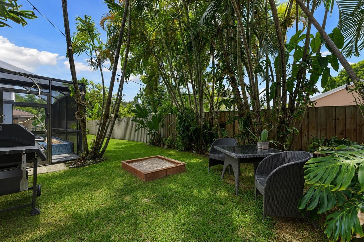
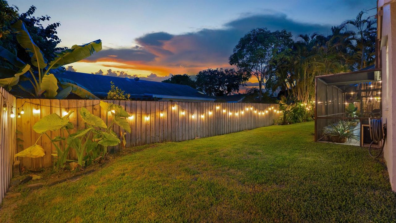
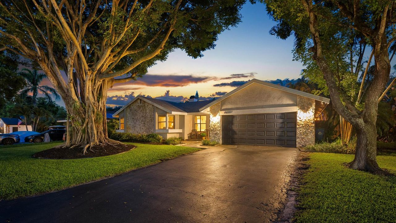
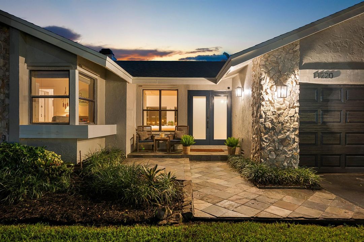
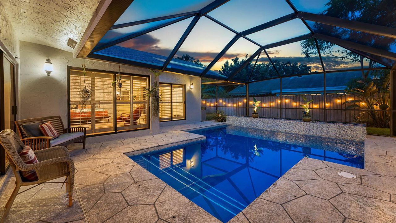
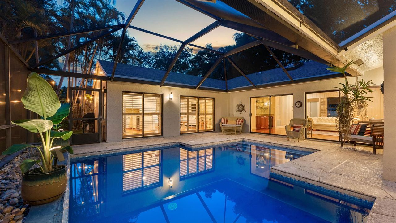
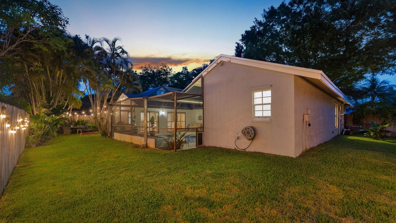
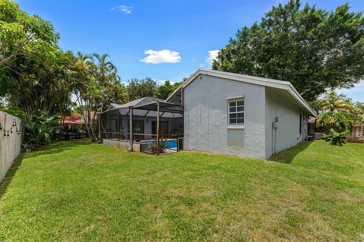
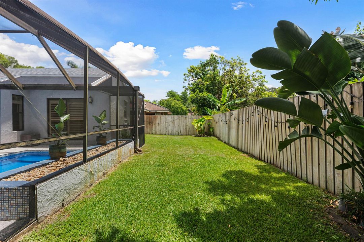
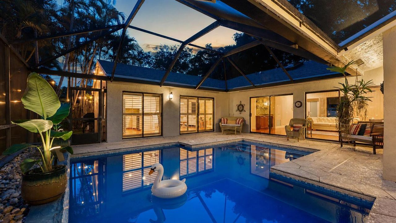
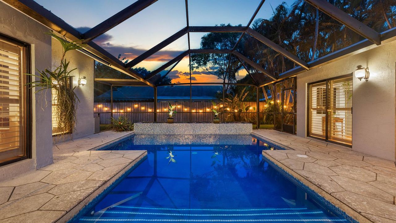
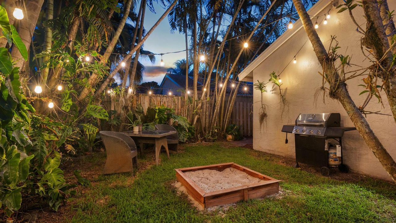
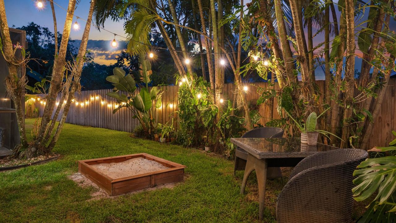
Well loved and thoughtfully upgraded: Old Florida charm that comes with genuine peace of mind 3 Bedroom + 2 Bathrooms + Den. New roof 2026. Two AC units, 2025 and 2024. Both skylights replaced 2026. Tucked under a shade tree on a quiet Coral Springs street, this pool home carries real old Florida character and upgrades most homes can't match. Laundry appliances replaced 2022, water heater 2019. Garage door, front door, fence, and exterior paint all 2021. Pool pump 2022. Sprinkler pump 2024, with sprinklers running on well water to keep costs down. Interior freshly painted. Updated flooring and custom closet shelving in every bedroom. Hurricane panels protect all openings. The pool anchors a private backyard made for sunset barbecues, with a removable pool safety fence. NO HOA
Ubicación

Detalles

Tipo:
Residential
Estacionamiento:
2 Or More Spaces / Driveway / Parking Garage
Año de construcción:
1983
Lote:
0.18 Hectáreas
Calefacción:
Central / Electric
precio por sq. medidor:
$361
Enfriamiento:
Ceiling Fan(s) / Central Air
HOA:
Sin datos

Valuation

Our model vs. what's actually selling nearby.
Estimate
$559,500
$443K – $655K
Confidence Low
List vs. estimate
$115K above estimate
List $675,000 · +20.6%
Our model says this listing is priced above recent comparable activity. Room to negotiate.
Price per sq ft
$360
+8.3% vs. city median $333
Based on
18 MLS comparables
Median of recent comparable listings. Sold comps use closing price, active listings use list price.

Destacados

Annual tax
$8,211
2025
Pool
Concrete
View
Garden, Pool
Garage
2 car garage
Pets
Allowed
Más hechos y características
  • Piso

    • Ceramic Floor

    • Wood

    Calefacción

    • Central

    • Electric

    Enfriamiento

    • Ceiling Fan(s)

    • Central Air

    Accesorios

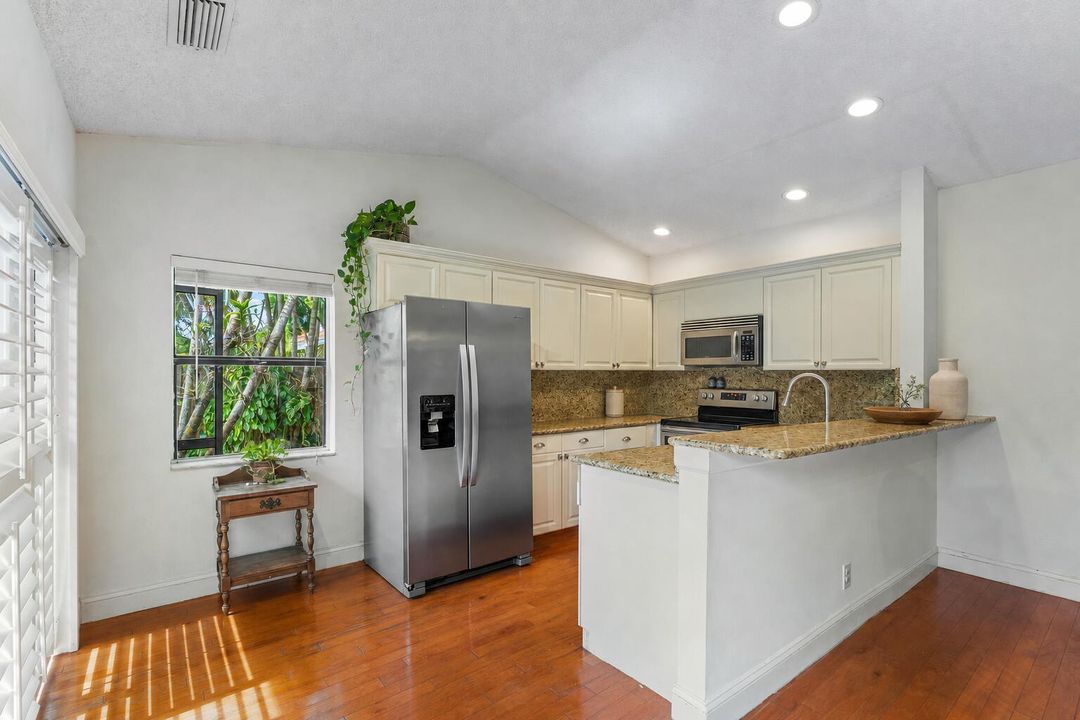
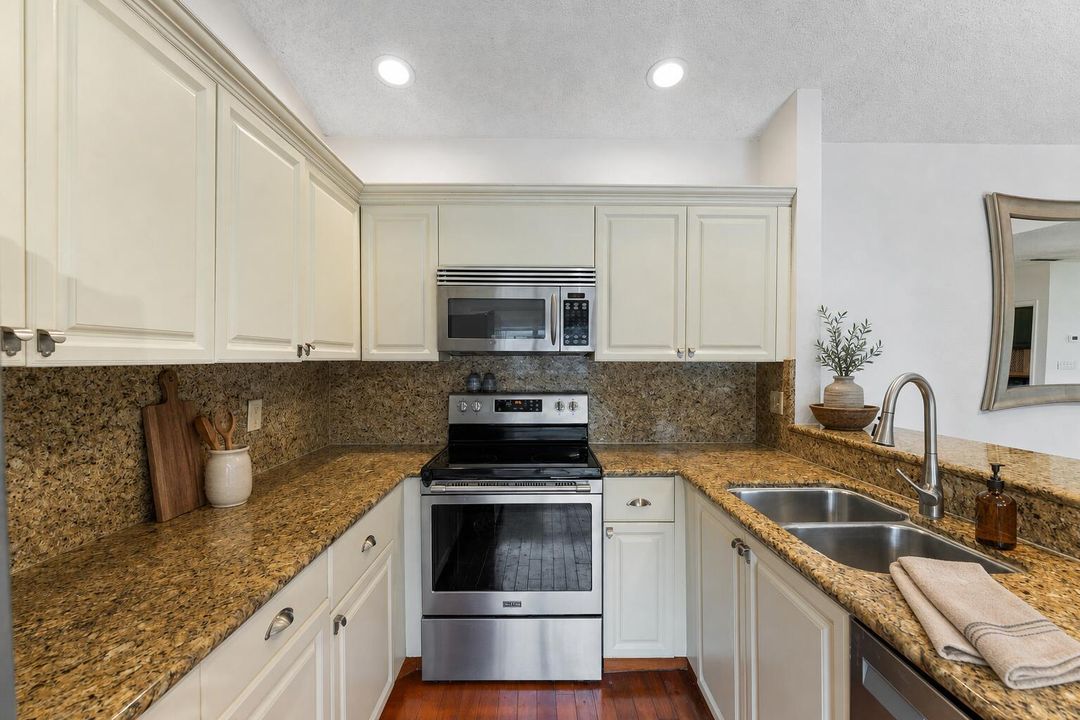
    • Dishwasher

    • Disposal

    • Dryer

    • Ice Maker

    • Microwave

    • Electric Range

    • Refrigerator

    • Self Cleaning Oven

    • Wall Oven

    • Washer

    Otras características interiores

    • Bar

    • Built-in Features

    • Closet Cabinetry

    • Entrance Foyer

    • French Doors

    • Skylight

    • Stacked Bedroom

    • Vaulted Ceiling(s)

    • Volume Ceilings

    • Walk-In Closet(s)

    • Wet Bar

    • Den/Library/Office

    • Family Room

    • Florida Room

    • Utility Room/Laundry

    Dormitorios y baños

    • Dormitorios: 3

    • Baños completos: 2

  • Estacionamiento

    • 2 Or More Spaces

    • Driveway

    • Parking Garage

    Propiedad

    • Pisos: 1

    • Piscina Privada: Si

    Lote

    • Lote: 0.18 Hectáreas

    Otra Información de Propiedad

    • Número de Parcela: 484117100530

    • Zonificación: RES

  • Tipo y estilo

    • Tipo de propiedad: Residential

    • Subtipo de propiedad: Single Family Residence

  • Utilidad

    • Cable Connected

    • Cable Available

  • Otra información financiera

    • Importe anual de impuestos: $8,211

  • Detalles de la fuente

    • MLS ID: B26055280

    Otros hechos

    • Materiales de construcción: Concrete Block Construction

    • Características de la chimenea: Decorative

    • Características de lavandería: Laundry Room / Utility Room/Laundry

    • Características del lote: Less Than 1/4 Acre Lot / Less Than 1 Acre / Fenced

    • Características del patio y el porche: Patio

    • Características de la piscina: Concrete / Private / Screen Enclosure / Solar Heat

    • Características de la ventana: Complete Panel Shutters/Awnings / Skylight(s) / Skylight / Plantation Shutters

    • Caras de dirección: North

    • Otras estructuras: Livable

    • Estilo arquitectónico: One Story

    • Hogar: Si

    • Espacios de garaje: 2

    • Garaje adjunto: Si

    • Garaje: Si

    • Salón: 1870

    • Fuente de agua: Public

    • Nombre de subdivisión: BEACHWOOD HEIGHTS

Consulta privada
Habla con el asesor de este inmueble.
Planos, documentos del HOA, comparables off-market, agendar una visita privada — un solo mensaje directo al especialista local.

Más como esta

Activo con contrato
$569,000
Adosados
3 camas · 2 baños · 2,265 sqft
HERON BAY SOUTH, Coral Springs
5725 NW 120th Avenue, Coral Springs FL 33076
Activo con contrato
$545,000
Casa
3 camas · 2 baños · 2,024 sqft
Forest Hills 72-47 B, Coral Springs
2757 NW 83rd Terrace, Coral Springs FL 33065
Nuevo
Activo con contrato
$548,900
Casa
3 camas · 2 baños · 1,527 sqft
GREENWOOD, Coral Springs
2602 NW 98TH Terrace, Coral Springs FL 33065
Nuevo
Activo con contrato
$685,000
Casa
4 camas · 2 baños · 2,111 sqft
WEST VIEW ESTATES,Westview Estates, Coral Springs
9811 NW 53rd Court, Coral Springs FL 33076
Nuevo
Activo con contrato
$799,000
Casa
4 camas · 2 baños · 2,220 sqft
NORTH SPRINGS, Coral Springs
5145 NW 99TH Way, Coral Springs FL 33076
Nuevo
Activo con contrato
$725,000
Casa
3 camas · 2 baños · 2,025 sqft
WESTCHESTER, Coral Springs
12072 NW 27TH Drive, Coral Springs FL 33065
Nuevo
Activo con contrato
$650,000
Casa
4 camas · 2 baños · 1,686 sqft
CHEVY CHASE, Coral Springs
4025 NW 105TH Avenue, Coral Springs FL 33065
Nuevo
Activo con contrato
$549,900
Casa
4 camas · 2 baños · 1,775 sqft
WINDINGS,The Windings, Coral Springs
3721 NW 108th Drive, Coral Springs FL 33065

Mercado cerca de esta dirección

Conteos en vivo en la misma zona.
Ver todo

The multiple listing information is provided by the Miami Association of REALTORS® from a copyrighted compilation of listings. The compilation of listings and each individual listing are ©2026-present Miami Association of REALTORS®. All Rights Reserved. The information provided is for consumers' personal, noncommercial use and may not be used for any purpose other than to identify prospective properties consumers may be interested in purchasing. All properties are subject to prior sale or withdrawal. All information provided is deemed reliable but is not guaranteed accurate, and should be independently verified. Listing courtesy of: The Real Estate Shoppe