Vender tu casa
Valoración gratuita de tu hogar
Contacto
Cuéntenos sobre sus necesidades
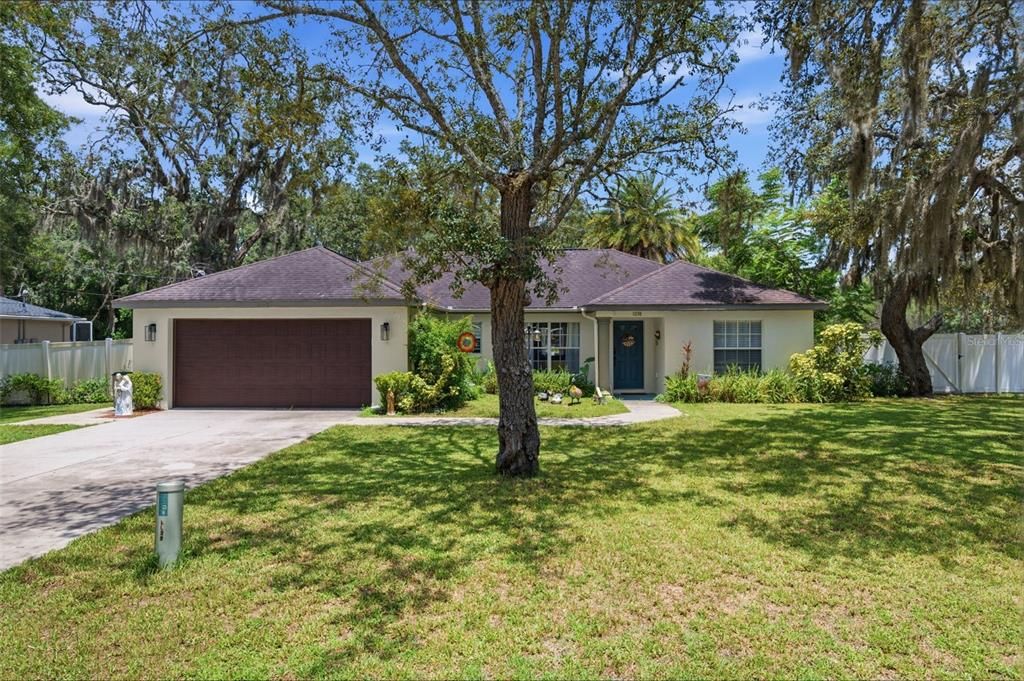
11240 MARQUERITE AVENUE

Casa En Venta
$399,900

BTC: 6.13531758

ETH: 210.18164235

9 días
3 camas
2 baños
1,526 sqft

Visión general

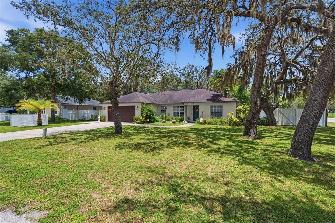
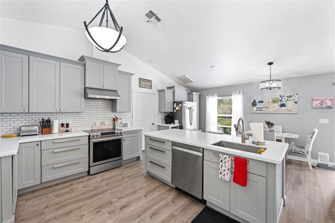
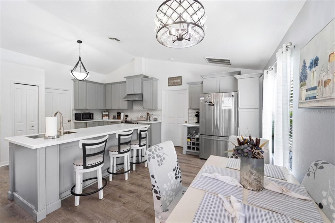
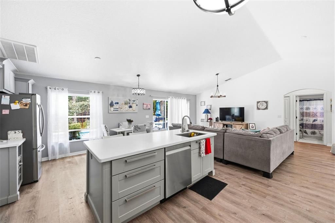
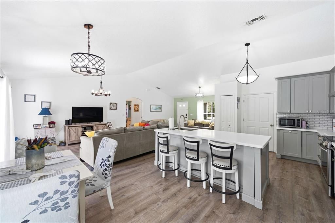
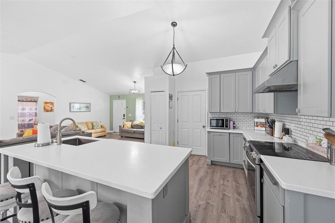
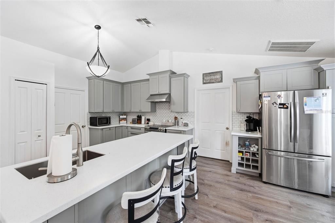
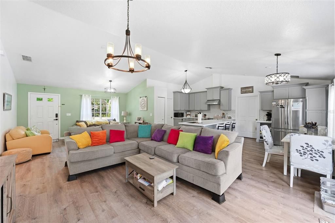
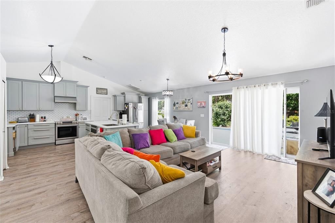
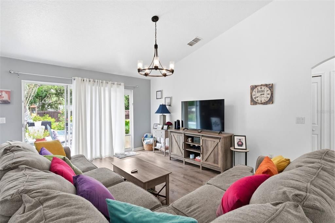
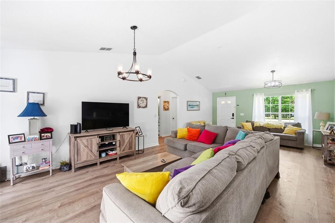
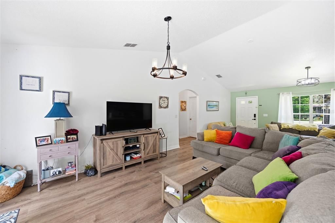
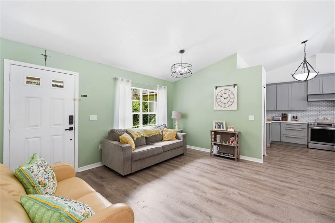
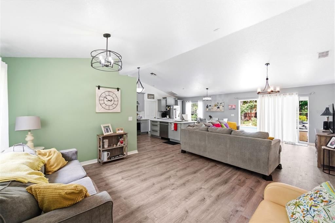
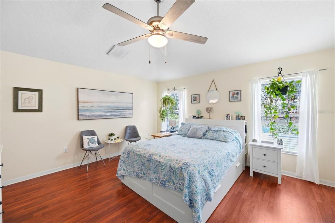
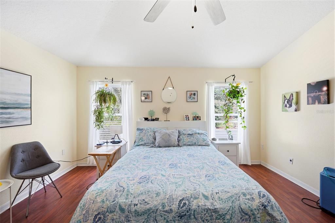
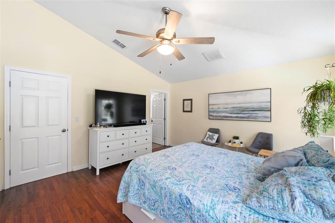
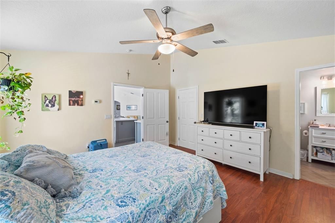
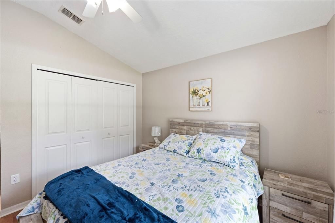
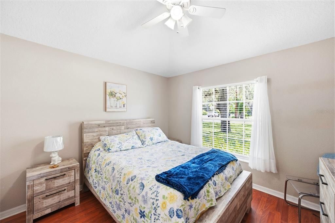
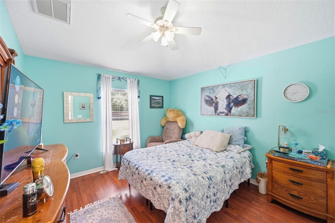
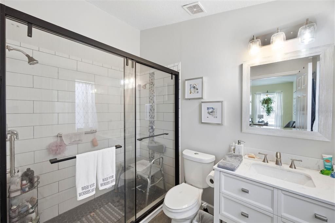
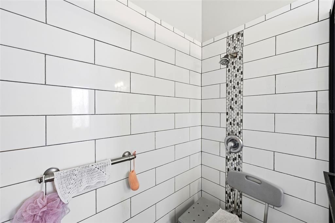
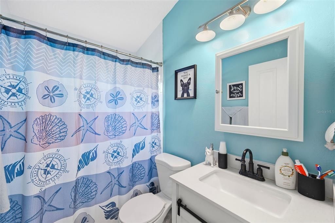
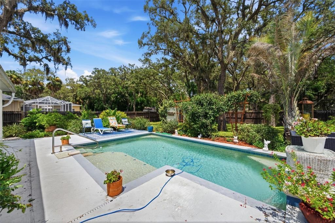
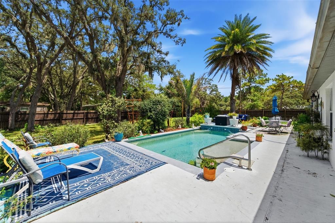
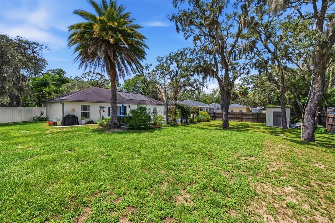
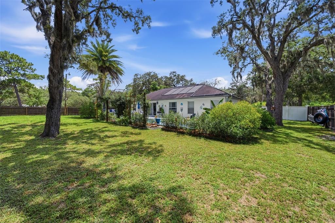
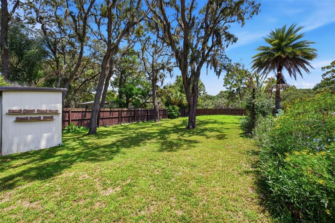
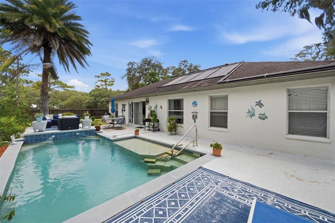
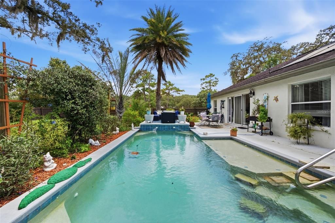
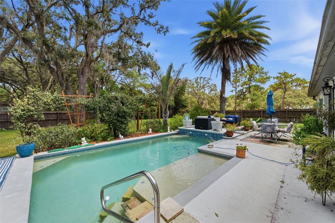
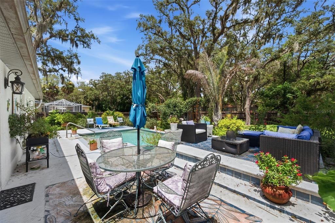
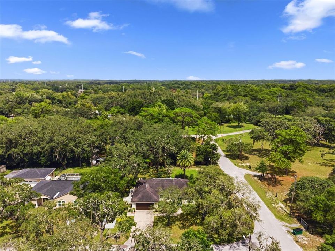
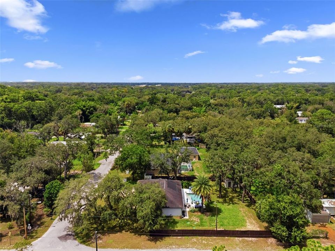
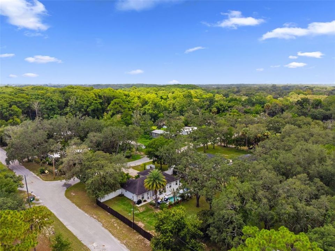
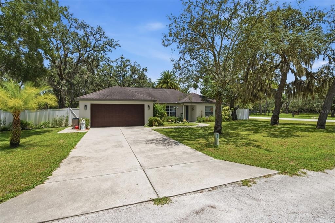
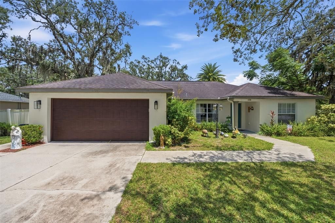
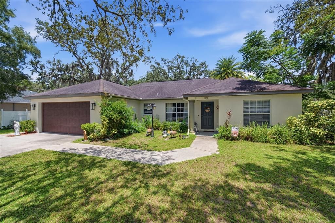
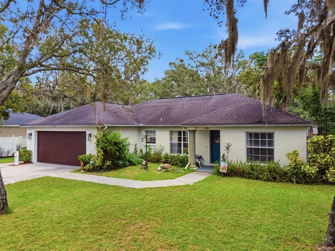
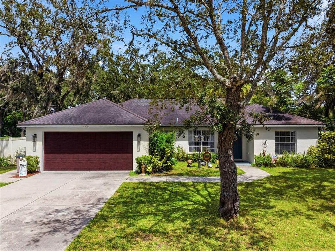
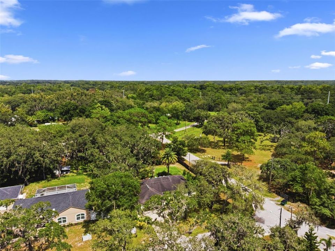
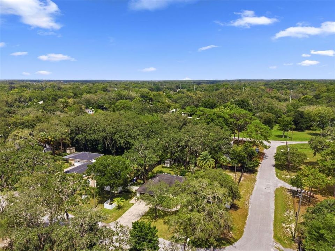
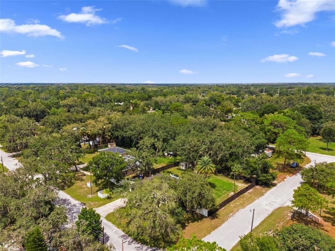
Welcome to this charming 3-bedroom, 2-bathroom home with a 2-car garage, solar-heated pool, located on an oversized one-third-acre corner lot. The open floor plan features a spacious great room with cathedral ceilings, oversized doorways for easy access, and split bedrooms for added privacy. Examples of standout features include a renovated primary suite with a walk-in closet and vaulted ceiling, a primary bath with a large shower and dual-control shower heads, and an upgraded kitchen with newer appliances, crown molding, solid-surface countertops, a breakfast bar, a reverse osmosis filter, and a whole-house water treatment system. Outdoor highlights include a large, fenced back yard, mature landscaping, a solar-heated saltwater pool with cool decking installed in 2015, and a storage shed. This home is ideal for entertaining guests, relaxing by the pool, or enjoying a private backyard retreat. Additional upgrades include a newer garage door with a smart Wi-Fi-capable opener, tankless water heater, 2022 HVAC system with ultraviolet air purification and electronic filtration, new drainfield installed 2024, new septic tank bladder installed in 2024, and new water softener in 2024. NO HOA, bring all your toys. Low-cost Utilities and affordable taxes. Close to shopping, restaurants, medical facilities, parks, near Suncoast Parkway extension for easy access to Tampa International airport and surrounding areas.
Ubicación

Detalles

Tipo:
Residential
Estacionamiento:
Driveway / Garage Door Opener / Oversized / Tandem
Año de construcción:
2006
Lote:
0.31 Hectáreas
Calefacción:
Central / Electric
precio por sq. medidor:
$262
Enfriamiento:
Central Air
HOA:
Sin datos

Valuation

Our model vs. what's actually selling nearby.
Estimate
$364,450
$241K – $403K
Confidence Low
List vs. estimate
$35K above estimate
List $399,900 · +9.7%
Our model says this listing is priced above recent comparable activity. Room to negotiate.
Price per sq ft
$262
+21.0% vs. city median $216
Based on
10 MLS comparables
Median of recent comparable listings. Sold comps use closing price, active listings use list price.

Destacados

Annual tax
$964
2025
Pool
Deck
Garage
2 car garage
Pets
Allowed
Más hechos y características
  • Piso

    • Laminate

    • Tile

    Calefacción

    • Central

    • Electric

    Enfriamiento

    • Central Air

    Accesorios

    • Dishwasher

    • Electric Water Heater

    • Exhaust Fan

    • Range

    • Refrigerator

    • Tankless Water Heater

    • Water Softener

    Otras características interiores

    • Cathedral Ceiling(s)

    • Ceiling Fan(s)

    • Crown Molding

    • Eating Space In Kitchen

    • Living Room/Dining Room Combo

    • Open Floorplan

    • Primary Bedroom Main Floor

    • Solid Surface Counters

    • Split Bedroom

    • Walk-In Closet(s)

    • Window Treatments

    Dormitorios y baños

    • Dormitorios: 3

    • Baños completos: 2

  • Estacionamiento

    • Driveway

    • Garage Door Opener

    • Oversized

    • Tandem

    Propiedad

    • Pisos: One

    • Piscina Privada: Si

    • Características Exteriores: Hurricane Shutters / Lighting / Private Mailbox / Private Yard / Sliding Doors

    Lote

    • Lote: 0.31 Hectáreas

    Otra Información de Propiedad

    • Número de Parcela: 1225160090070000160

    • Zonificación: R1MH

  • Tipo y estilo

    • Tipo de propiedad: Residential

    • Subtipo de propiedad: Single Family Residence

  • Utilidad

    • Cable Available

    • Electricity Connected

    • Water Connected

    Energía verde

    • Pool

  • Otra información financiera

    • Importe anual de impuestos: $964

  • Detalles de la fuente

    • MLS ID: TB8530856

    Otros hechos

    • Materiales de construcción: Block / Stucco

    • Detalles de la fundación: Block

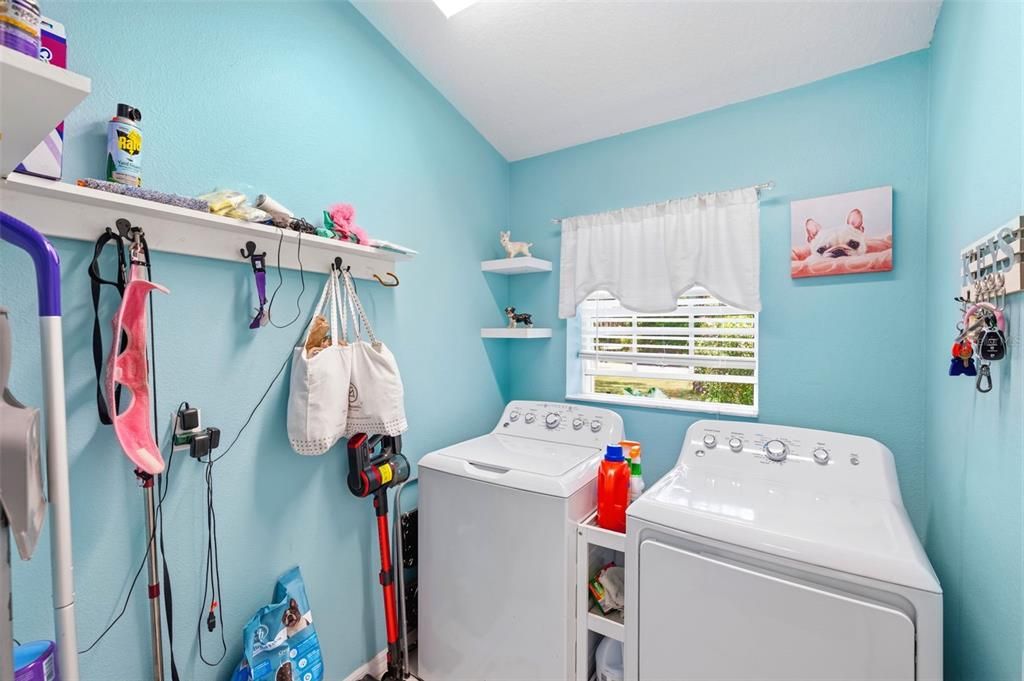
    • Características de lavandería: Inside / Laundry Room

    • Características del lote: Corner Lot / Oversized Lot

    • Características del patio y el porche: Deck

    • Características de la piscina: Deck / Gunite / In Ground / Lighting / Pool Sweep / Salt Water / Solar Heat

    • Características de la ventana: Window Treatments

    • Caras de dirección: West

    • Estilo arquitectónico: Contemporary

    • Espacios de garaje: 2

    • Garaje adjunto: Si

    • Garaje: Si

    • Salón: 1526

    • Fuente de agua: Well

    • Nombre de subdivisión: GRIFFIN PARK

Consulta privada
Habla con el asesor de este inmueble.
Planos, documentos del HOA, comparables off-market, agendar una visita privada — un solo mensaje directo al especialista local.

Más como esta

Nuevo
En Venta
$375,000
Lotes / Tierras
1.41 acres
HUDSON
02-25-16-0000-00300-0042 STATE ROAD 52
Nuevo
En Venta
$324,900
Casa
3 camas · 2 baños · 1,519 sqft
BEACON WOODS VILLAGE, HUDSON
12302 FIELDSTONE LANE
Nuevo
En Venta
$345,000
Casa
3 camas · 3 baños · 1,942 sqft
BERKLEY WOODS, HUDSON
13636 DUNWOODY COURT
Nuevo
En Venta
$320,000
Casa
2 camas · 2 baños · 1,442 sqft
REGENCY PARK, PORT RICHEY
9203 GREENBRIAR LANE
Nuevo
En Venta
$299,000
Casa
3 camas · 2 baños · 1,622 sqft
REGENCY PARK, PORT RICHEY
7303 HEATH DRIVE
Nuevo
En Venta
$302,000
Casa
3 camas · 2 baños · 1,771 sqft
BEACON WOODS VILLAGE, HUDSON
12709 CLOCK TOWER PARKWAY
Nuevo
En Venta
$379,900
Casa
3 camas · 2 baños · 1,608 sqft
SUMMERTREE PRCL 03A PH 01, NEW PORT RICHEY
11404 TURTLE DOVE PLACE
Nuevo
En Venta
$329,000
Lotes / Tierras
1.57 acres
HUDSON
0 S LITTLE ROAD S

Mercado cerca de esta dirección

Conteos en vivo en la misma zona.
Ver todo

The multiple listing information is provided by the Stellar MLS from a copyrighted compilation of listings. The compilation of listings and each individual listing are ©2026-present Stellar MLS. All Rights Reserved. The information provided is for consumers' personal, noncommercial use and may not be used for any purpose other than to identify prospective properties consumers may be interested in purchasing. All properties are subject to prior sale or withdrawal. All information provided is deemed reliable but is not guaranteed accurate, and should be independently verified. Listing courtesy of: FLORIDAS BEST HOMES REALTY LLC