Vender tu casa
Valoración gratuita de tu hogar
Contacto
Cuéntenos sobre sus necesidades

1125 CABALLO ROAD

Casa Vendido Recientemente
$1,162,500

BTC: 17.83522553

ETH: 610.99314637

Fecha de venta: 2026-06-30
10 días
4 camas
3 baños
3,278 sqft

Visión general

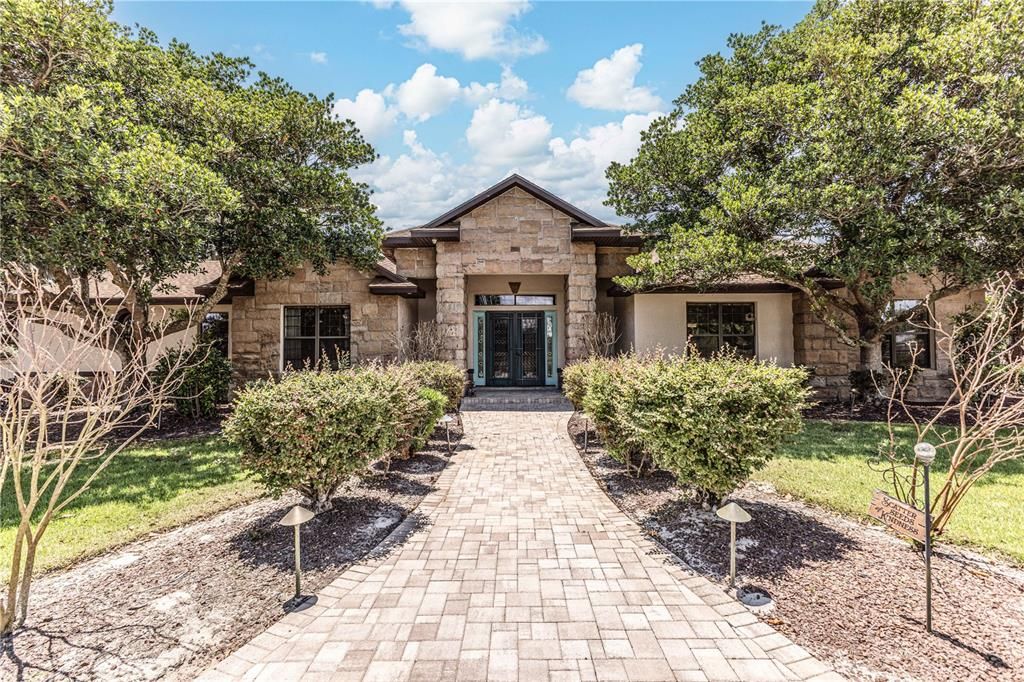
Virtually Staged. Experience the ultimate in luxury country living with this exceptional 5-acre private estate, where sophistication, comfort, and resort-style amenities blend seamlessly. Beyond the gated entrance, a winding driveway leads to a grand circular drive highlighted by an elegant fountain, creating a truly unforgettable arrival experience.Meticulously maintained and move-in ready, this stunning residence offers more than 3,200 square feet of thoughtfully designed living space, featuring 4 spacious bedrooms, 3.5 bathrooms, soaring 10-foot ceilings, tray ceilings, extensive crown molding, and energy-efficient Icynene insulation throughout. The expansive living areas are enhanced by a whole-home surround sound system with a dedicated media closet, creating the perfect setting for both entertaining and everyday living.At the heart of the home, the gourmet chef’s kitchen is designed to impress with antique-painted soft-close cabinetry, granite countertops, a large center island with pull-out shelving, a walk-in pantry, and premium KitchenAid stainless steel appliances, including a double oven.Designed with both luxury and functionality in mind, the property offers exceptional space for car enthusiasts, RV owners, and hobbyists alike. The spacious 4-car garage is fully air-conditioned and features professionally finished epoxy floors, while the impressive 30’ x 50’ climate-controlled garage provides ample room for RV storage, boats, recreational vehicles, or a workshop.Step outside into your own private resort-style retreat. The screened lanai showcases a sparkling pool complete with a water slide and fountain, alongside a fully equipped outdoor kitchen featuring a built-in grill, double-drawer cooler, and outdoor shower for effortless entertaining. Just beyond the pool area, a custom deck surrounds a majestic granddaddy oak tree, offering a peaceful place to relax and unwind.The beautifully landscaped grounds were thoughtfully designed for both recreation and relaxation, featuring a Disney-inspired playground with slides, a rock wall, playhouse, and zipline, as well as a fire pit and potting shed with dedicated gardening space.Additional highlights include a fully fenced 6-foot perimeter fence, two private golf driving holes, a whole-home Generac propane generator, a brand-new roof installed in 2025, and an upgraded HVAC system. Combining timeless elegance with unmatched lifestyle amenities, this extraordinary estate offers a rare opportunity to enjoy refined country living at its finest. Call today to schedule your private showing.

Ubicación

Detalles

Tipo:
Residential
Estacionamiento:
Sin datos
Año de construcción:
2008
Lote:
5.52 Hectáreas
Calefacción:
Central
precio por sq. medidor:
$395
Enfriamiento:
Central Air
HOA:
Sin datos

Destacados

Annual tax
$6,498
2025
Pool
Gunite
Garage
4 car garage
Pets
Allowed
Más hechos y características
  • Piso

    • Tile

    • Hardwood

    Calefacción

    • Central

    Enfriamiento

    • Central Air

    Accesorios

    • Dishwasher

    • Dryer

    • Microwave

    • Range

    • Refrigerator

    • Washer

    Otras características interiores

    • Built-in Features

    • Crown Molding

    • Open Floorplan

    • Solid Wood Cabinets

    • Tray Ceiling(s)

    • Walk-In Closet(s)

    Dormitorios y baños

    • Dormitorios: 4

    • Baños: 1

    • Baños completos: 3

  • Propiedad

    • Pisos: One

    • Piscina Privada: Si

    • Características Exteriores: Fire Pit / Garden / Other / Outdoor Kitchen / Playground / Sidewalk / Sliding Doors / Storage

    Lote

    • Lote: 5.52 Hectáreas

    Otra Información de Propiedad

    • Número de Parcela: 331924000100003600

    • Zonificación: A

  • Tipo y estilo

    • Tipo de propiedad: Residential

    • Subtipo de propiedad: Single Family Residence

  • Utilidad

    • Electricity Connected

  • Otra información financiera

    • Importe anual de impuestos: $6,499

  • Detalles de la fuente

    • MLS ID: G5112512

    Otros hechos

    • Materiales de construcción: Block / Brick / Stucco

    • Detalles de la fundación: Slab

    • Características de la chimenea: Living Room

    • Características de lavandería: Laundry Room

    • Características del patio y el porche: Deck

    • Características de la piscina: Gunite / In Ground / Screen Enclosure

    • Caras de dirección: East

    • Otras estructuras: Other / Outdoor Kitchen / Workshop

    • Estilo arquitectónico: Custom

    • Hogar: Si

    • Espacios de garaje: 4

    • Garaje adjunto: Si

    • Garaje: Si

    • Salón: 3278

    • Fuente de agua: Well

    • Nombre de subdivisión: ACREAGE & UNREC

Consulta privada
Habla con el asesor de este inmueble.
Planos, documentos del HOA, comparables off-market, agendar una visita privada — un solo mensaje directo al especialista local.

Más como esta

411 N. 14TH STREET
Vendido Recientemente
$600,000
Comercial
0 room(s)
NA, LEESBURG
411 N. 14TH STREET
Vendido Recientemente
$1,300,000
Comercial
0 room(s) · 7,440 sqft
LEESBURG AMPROP COMM PARK, LEESBURG
1000 S 14TH STREET
1408 CITRUS BLVD
Vendido Recientemente
$8,000,000
Comercial
0 room(s)
N/A, LEESBURG
1408 CITRUS BLVD
Nuevo
Vendido Recientemente
$1,300,000
Comercial
0 room(s) · 14,400 sqft
MONROE PARK, LEESBURG
125 MONTCLAIR ROAD
Nuevo
Vendido Recientemente
$1,400,000
5 camas · 13,440 sqft
NONE, LEESBURG
2110 - 2123 MARA COURT
Nuevo
Vendido Recientemente
$1,410,000
Casa
3 camas · 3 baños · 3,595 sqft
ACREAGE & UNREC, LEESBURG
1206 HOWARD ROAD
Nuevo
Vendido Recientemente
$1,575,000
Comercial
0 room(s) · 4,200 sqft
ACREAGE & UNREC, LEESBURG
31643 EXECUTIVE BOULEVARD
Nuevo
Vendido Recientemente
$1,205,000
Casa
3 camas · 3 baños · 3,692 sqft
BEVERLY POINT, LEESBURG
1412 MOSSWOOD DRIVE

Mercado cerca de esta dirección

Conteos en vivo en la misma zona.
Ver todo

The multiple listing information is provided by the Stellar MLS from a copyrighted compilation of listings. The compilation of listings and each individual listing are ©2026-present Stellar MLS. All Rights Reserved. The information provided is for consumers' personal, noncommercial use and may not be used for any purpose other than to identify prospective properties consumers may be interested in purchasing. All properties are subject to prior sale or withdrawal. All information provided is deemed reliable but is not guaranteed accurate, and should be independently verified. Listing courtesy of: FLAMINGO REAL ESTATE & MNGMT
