Vender tu casa
Valoración gratuita de tu hogar
Contacto
Cuéntenos sobre sus necesidades

11265 73RD AVENUE

Casa En Venta
$645,000

BTC: 7.75799856

ETH: 243.39622642

Nuevo
3 camas
2 baños
1,629 sqft

Visión general

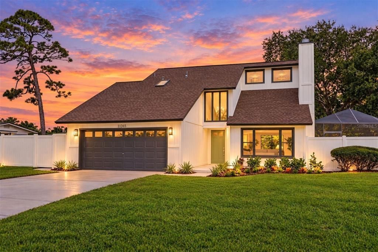
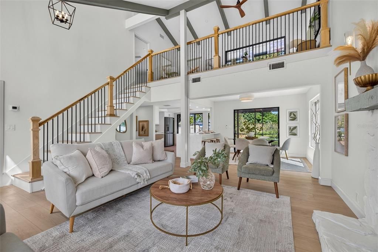
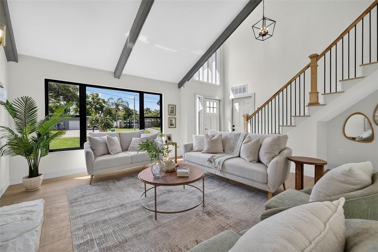
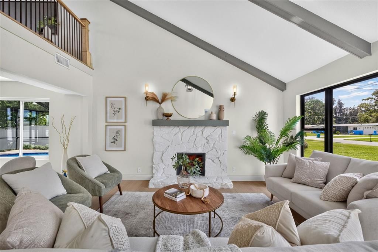
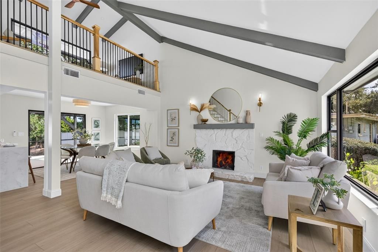
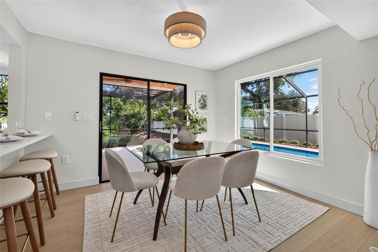
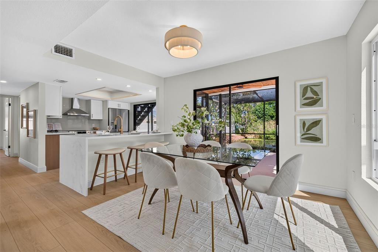
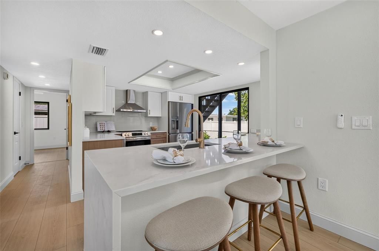
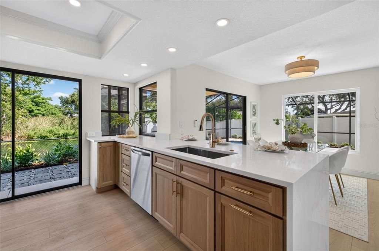
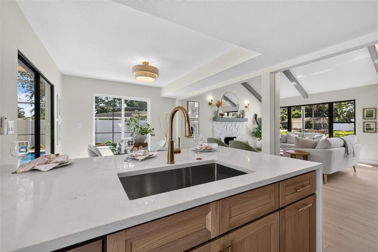
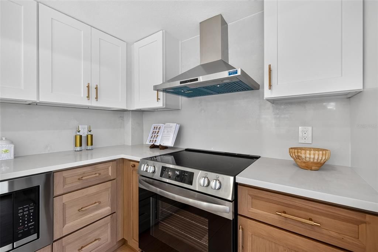
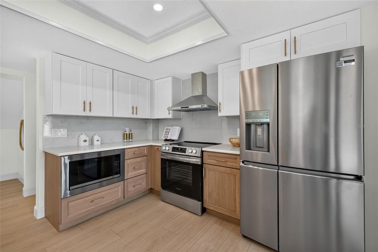
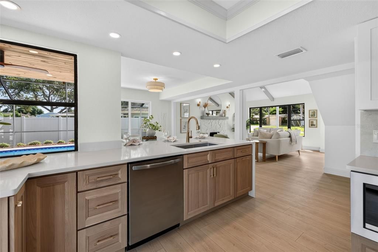
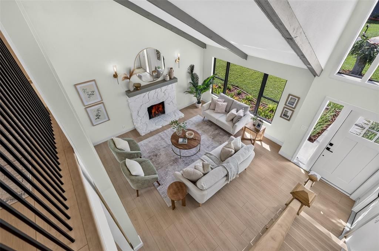
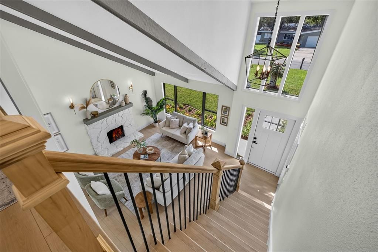
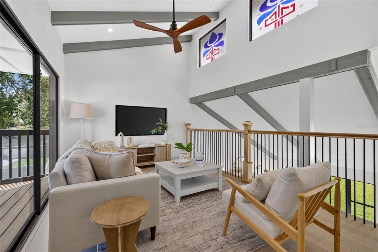
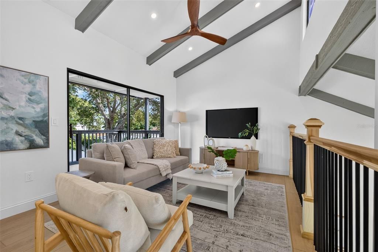
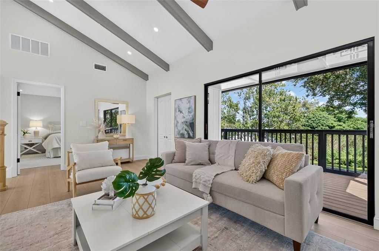
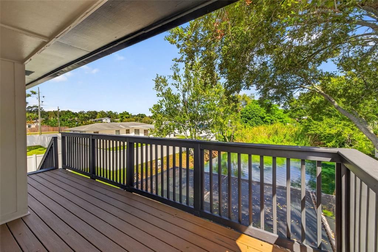
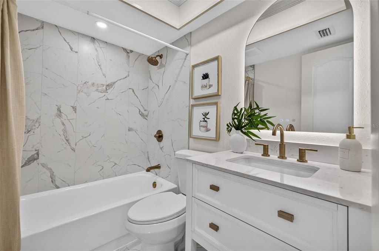
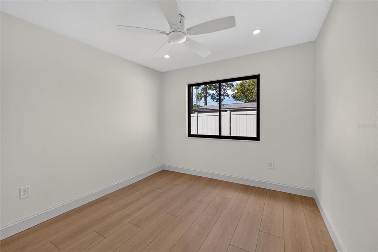
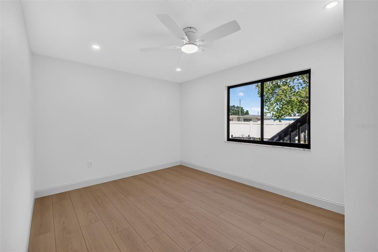
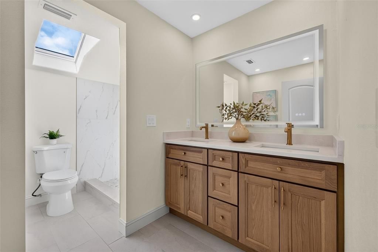
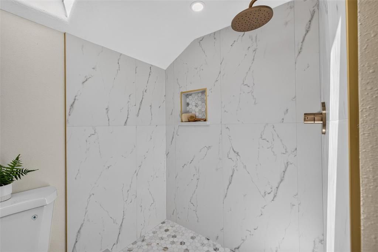
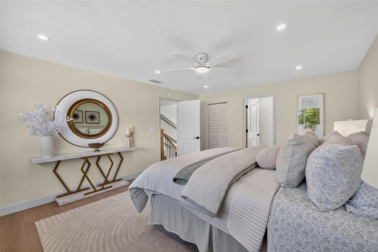
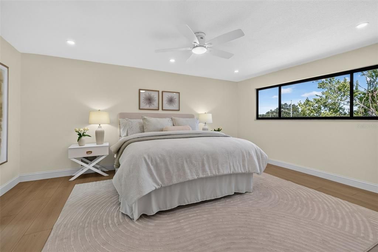
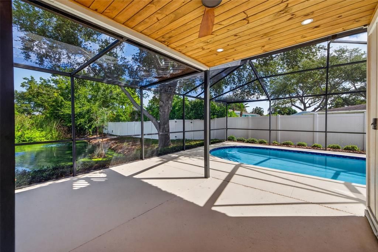
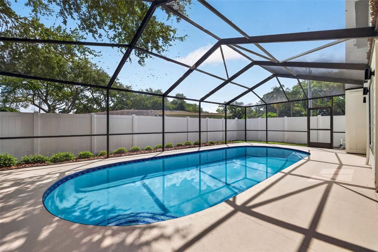
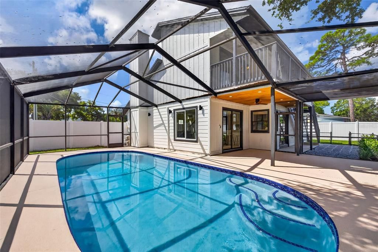
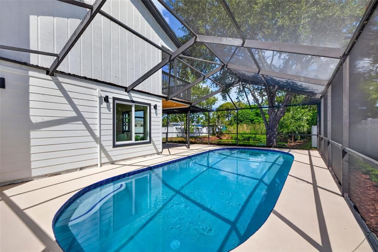
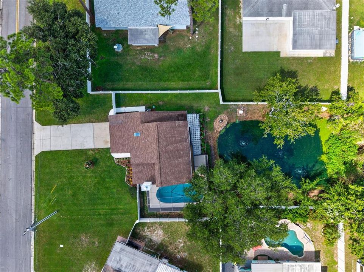
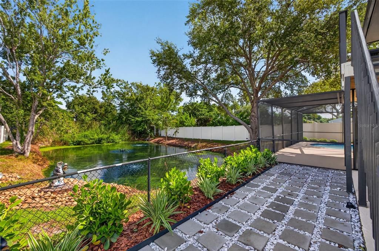
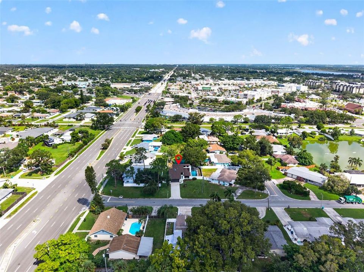
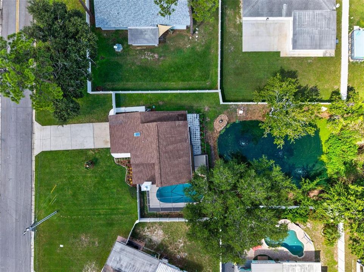
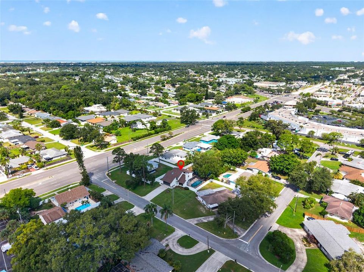
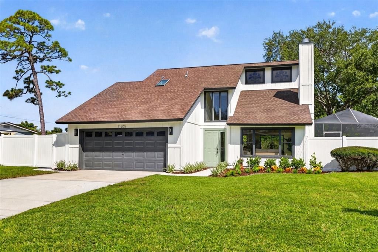
Thoughtfully updated for today’s lifestyle, this unique 3-bedroom, 2-bath pool home offers comfort, flexibility, and an ideal central Seminole location just minutes from beautiful beaches, shopping, dining, and everyday conveniences. It's also known for "A" rated Schools and Lake Seminole and Walsingham Parks, Step inside to a bright, sunny interior with vaulted ceilings and an open, inviting floor plan. The spacious loft and private balcony add valuable flexibility and can easily serve as a family room, home office, or potential 4th-bedroom conversion. The first floor features a cozy wood-burning fireplace and seamless flow to the screened patio and sparkling pool—perfect for relaxing or entertaining. The fully updated kitchen showcases stylish quartz countertops, stainless steel appliances, solid-wood cabinetry, and convenient bar seating. Quality also shows in the baths finished with finishes include porcelain tile, quartz bathroom surfaces, and Designer Delta fixtures. Upstairs, the spacious Primary Suite creates a private retreat, complete with a walk-in closet, private custom bath, skylight, recessed lighting and Porcelain tile. A clean, well-maintained two-car garage provides a new water heater, and a dedicated laundry area. Irrigation keeps yard and landscaping green. With thoughtful updates, versatile living spaces, a private pool, and a sought-after Seminole location, this home offers an exceptional blend of style, function, and Florida living. Come see it today!

Ubicación

Detalles

Tipo:
Residential
Estacionamiento:
Driveway / Garage Door Opener
Año de construcción:
1977
Lote:
0.26 Hectáreas
Calefacción:
Central
precio por sq. medidor:
$396
Enfriamiento:
Central Air
HOA:
Sin datos

Valuation

Our model vs. what's actually selling nearby.
Estimate
$540,000
$265K – $1.2M
Confidence Low
List vs. estimate
$105K above estimate
List $645,000 · +19.4%
Our model says this listing is priced above recent comparable activity. Room to negotiate.
Price per sq ft
$395
+24.2% vs. city median $318
Based on
11 MLS comparables
Median of recent comparable listings. Sold comps use closing price, active listings use list price.

Destacados

Annual tax
$2,466
2025
Pool
Gunite
Garage
2 car garage
Pets
Allowed
Más hechos y características
  • Piso

    • Luxury Vinyl

    • Porcelain Tile

    Calefacción

    • Central

    Enfriamiento

    • Central Air

    Accesorios

    • Dishwasher

    • Disposal

    • Electric Water Heater

    • Exhaust Fan

    • Microwave

    • Range

    • Range Hood

    • Refrigerator

    Otras características interiores

    • Cathedral Ceiling(s)

    • Ceiling Fan(s)

    • High Ceilings

    • Kitchen/Family Room Combo

    • Living Room/Dining Room Combo

    • Open Floorplan

    • PrimaryBedroom Upstairs

    • Solid Surface Counters

    • Solid Wood Cabinets

    • Thermostat

    • Vaulted Ceiling(s)

    • Walk-In Closet(s)

    Dormitorios y baños

    • Dormitorios: 3

    • Baños completos: 2

  • Estacionamiento

    • Driveway

    • Garage Door Opener

    Propiedad

    • Pisos: Two

    • Piscina Privada: Si

    • Características Exteriores: Balcony / Irrigation System / Private Mailbox / Private Yard / Rain Gutters / Sliding Doors / Sprinkler Metered

    Lote

    • Lote: 0.26 Hectáreas

    Otra Información de Propiedad

    • Número de Parcela: 273015849420000390

  • Tipo y estilo

    • Tipo de propiedad: Residential

    • Subtipo de propiedad: Single Family Residence

  • Utilidad

    • BB/HS Internet Available

    • Cable Available

    • Electricity Connected

    • Public

    • Sewer Connected

    • Sprinkler Meter

    • Sprinkler Well

    • Street Lights

    • Water Connected

  • Otra información financiera

    • Importe anual de impuestos: $2,467

  • Detalles de la fuente

    • MLS ID: TB8552601

    Otros hechos

    • Materiales de construcción: Wood Frame

    • Detalles de la fundación: Slab

    • Características de la chimenea: Living Room / Stone / Wood Burning

    • Características de lavandería: In Garage

    • Características del lote: Landscaped / Level / Near Golf Course / Near Marina / Near Public Transit / Private

    • Características del patio y el porche: Patio / Screened

    • Características de la piscina: Gunite / In Ground / Lighting / Screen Enclosure

    • Características de la ventana: Aluminum Frames

    • Caras de dirección: South

    • Estilo arquitectónico: Coastal / Contemporary

    • Hogar: Si

    • Espacios de garaje: 2

    • Garaje adjunto: Si

    • Garaje: Si

    • Salón: 1629

    • Fuente de agua: Public

    • Tamaño de la parcela: 80 x 140

    • Nombre de subdivisión: SPRING LAKE 1ST ADD

Consulta privada
Habla con el asesor de este inmueble.
Planos, documentos del HOA, comparables off-market, agendar una visita privada — un solo mensaje directo al especialista local.

Más como esta

En Venta
$500,000
Casa
3 camas · 2 baños · 1,584 sqft
KAYWOOD GARDENS, SEMINOLE
8497 90TH STREET
En Venta
$769,000
Condo / Coop
2 camas · 2 baños · 1,100 sqft
SURFSIDE SOUTH CONDO, MADEIRA BEACH
14900 GULF BOULEVARD UNIT 202
Nuevo
En Venta
$658,400
Casa
4 camas · 2 baños · 2,047 sqft
OAKHURST HIGHLANDS, SEMINOLE
9165 136TH STREET
Nuevo
En Venta
$525,000
Casa
3 camas · 2 baños · 1,550 sqft
RIDGEWOOD 1ST ADD, SEMINOLE
8465 RIDGEWOOD CIRCLE
Nuevo
En Venta
$550,000
Casa
4 camas · 2 baños · 2,047 sqft
LAKE PEARL ESTATES, SEMINOLE
7699 92ND STREET
Nuevo
En Venta
$825,000
Casa
4 camas · 2 baños · 1,993 sqft
SEMINOLE WOODLANDS 1ST ADD, SEMINOLE
12263 90TH AVENUE
Nuevo
En Venta
$475,000
Casa
4 camas · 2 baños · 1,316 sqft
BLOSSOM LAKE VILLAGE SEC 4, SEMINOLE
10259 NARANJA STREET
Nuevo
En Venta
$689,000
Casa
4 camas · 2 baños · 2,164 sqft
WOODLAND HILLS 1ST ADD, LARGO
13945 106TH AVENUE

Mercado cerca de esta dirección

Conteos en vivo en la misma zona.
Ver todo

The multiple listing information is provided by the Stellar MLS from a copyrighted compilation of listings. The compilation of listings and each individual listing are ©2026-present Stellar MLS. All Rights Reserved. The information provided is for consumers' personal, noncommercial use and may not be used for any purpose other than to identify prospective properties consumers may be interested in purchasing. All properties are subject to prior sale or withdrawal. All information provided is deemed reliable but is not guaranteed accurate, and should be independently verified. Listing courtesy of: KELLER WILLIAMS ST PETE REALTY