Vender tu casa
Valoración gratuita de tu hogar
Contacto
Cuéntenos sobre sus necesidades
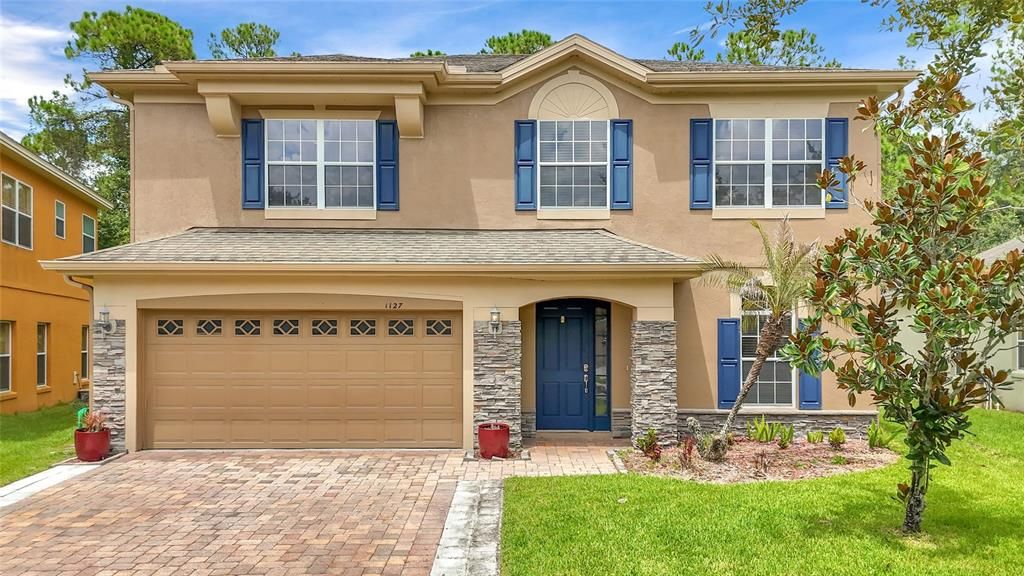
1127 CRANE CREST WAY

Casa En Venta
$549,000

BTC: 7.05519501

ETH: 228.75000000

Nuevo
5 camas
3 baños
2,495 sqft

Visión general

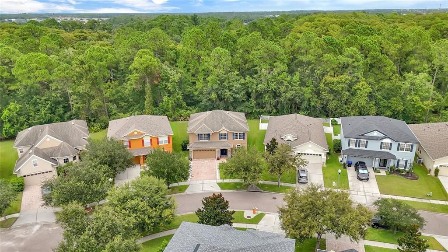
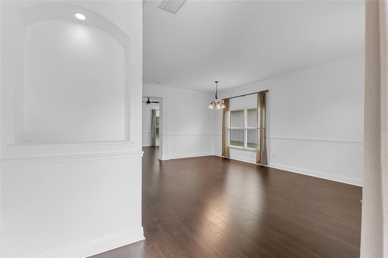
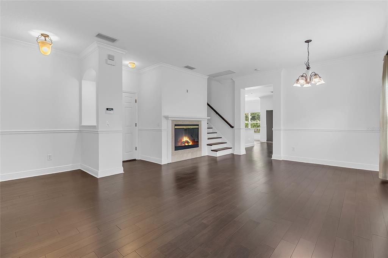
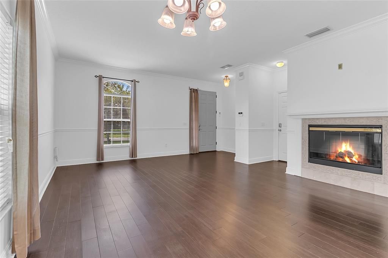
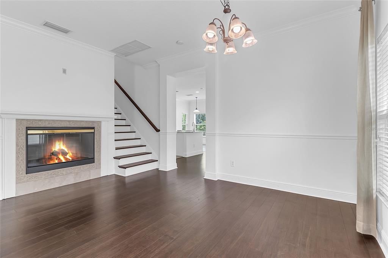
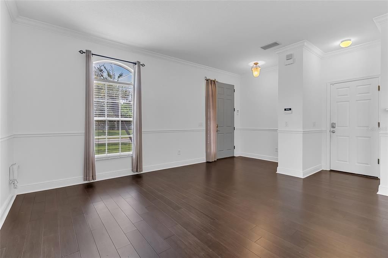
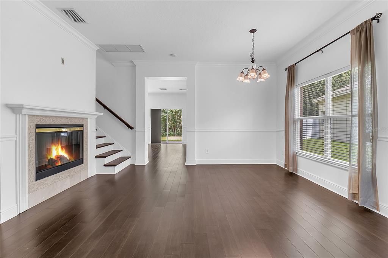
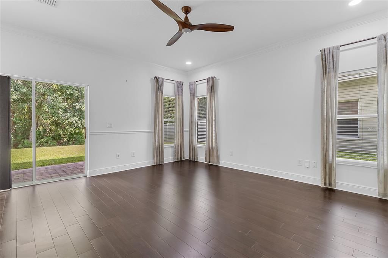
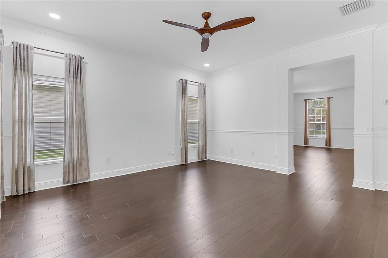
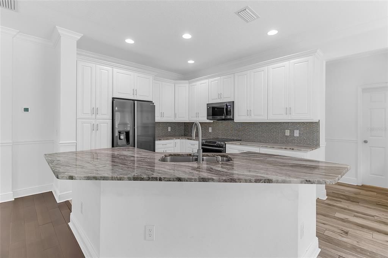
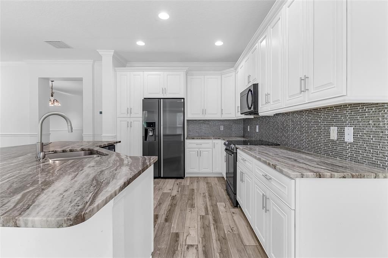
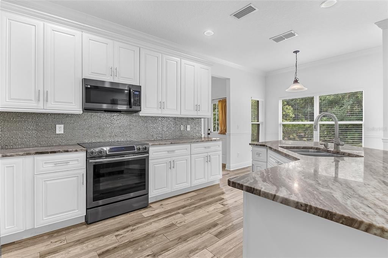
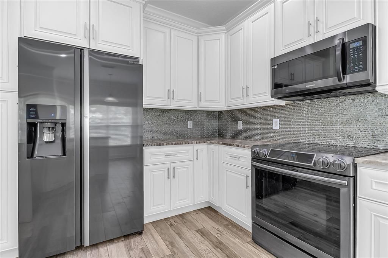
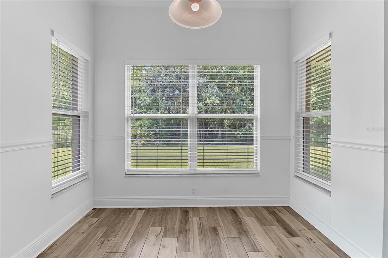
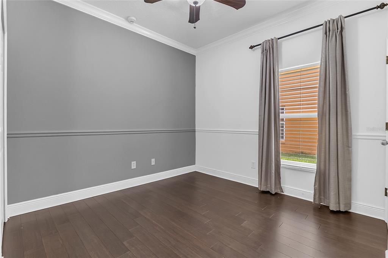
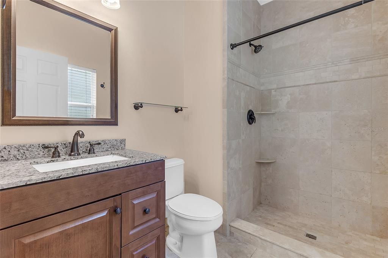
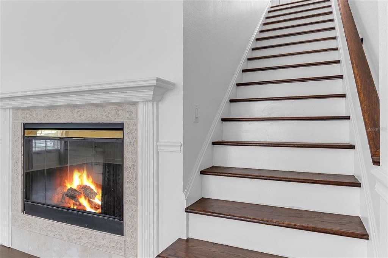
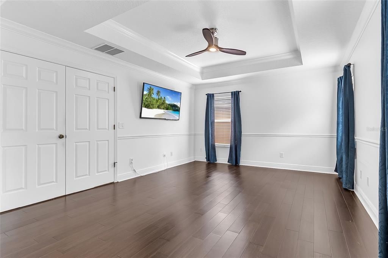
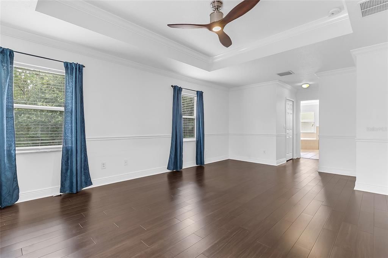
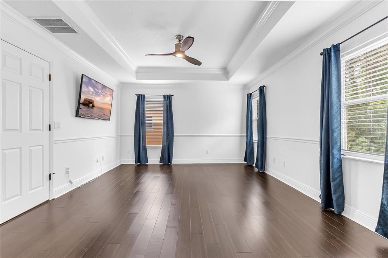
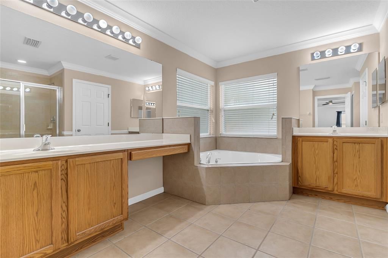
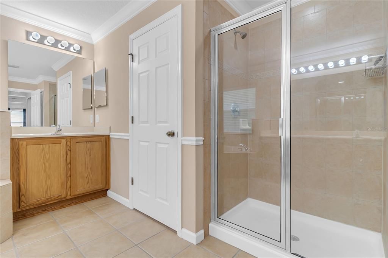
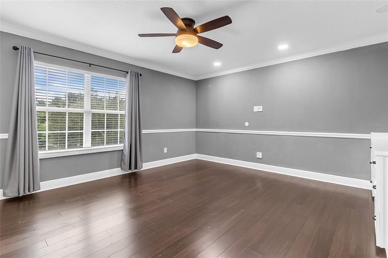
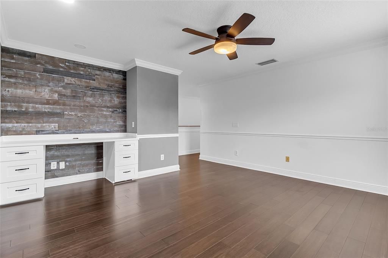
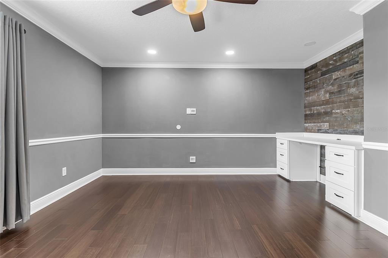
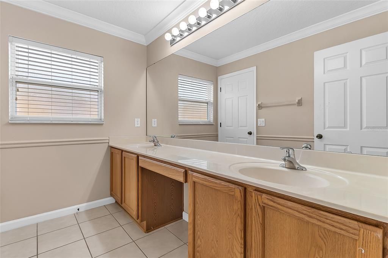
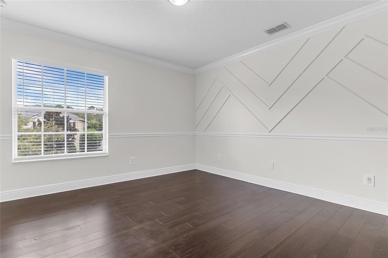
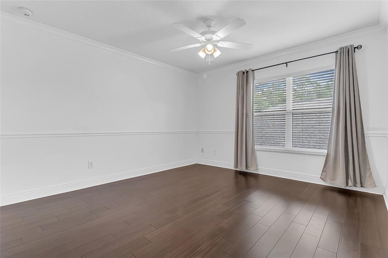
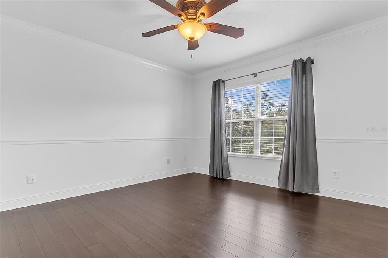
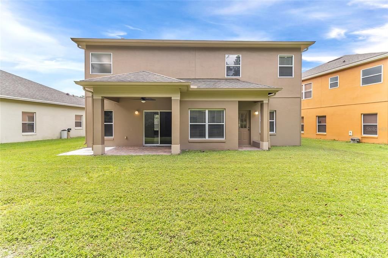
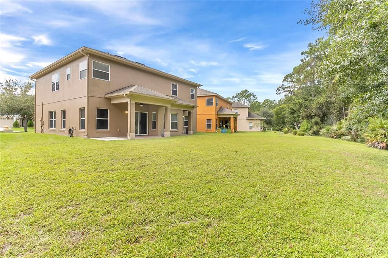
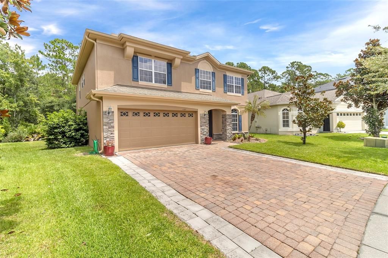
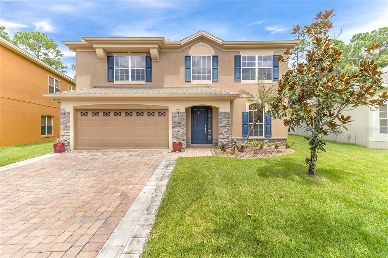
Welcome home! This beautifully upgraded 5 bedroom home has everything you desire and more. a beautifully maintained Orlando home that blends timeless elegance with modern comfort. This inviting residence features an upgraded gourmet kitchen with quality finishes and plenty of space for both everyday cooking and entertaining. Throughout the home, hardwood floors, chair rail detailing, and crown molding add warmth, character, and a sophisticated touch. The spacious layout offers comfortable living areas, while the generously sized bedrooms provide flexibility for family, guests, a home office, or hobbies. The primary suite offers a relaxing retreat at the end of the day, complemented by the home's thoughtful finishes and functional design. Ideally located in East Orlando, this home is just minutes from the popular Waterford Lakes area, offering an abundance of shopping, dining, entertainment, fitness options, and everyday conveniences. Residents also enjoy easy access to major roadways, making commuting throughout Orlando and reaching nearby attractions a breeze. With its desirable location, upgraded gourmet kitchen, elegant architectural details, and beautiful hardwood flooring, what more could you ask for? This is a wonderful opportunity to enjoy comfortable and stylish Orlando living.

Ubicación

Detalles

Tipo:
Residential
Estacionamiento:
Driveway / Garage Door Opener / Oversized
Año de construcción:
2006
Lote:
0.18 Hectáreas
Calefacción:
Central
precio por sq. medidor:
$220
Enfriamiento:
Central Air
HOA:
$417

Valuation

Our model vs. what's actually selling nearby.
Estimate
$469,500
$360K – $549K
Confidence Low
List vs. estimate
$79K above estimate
List $549,000 · +16.9%
Our model says this listing is priced above recent comparable activity. Room to negotiate.
Price per sq ft
$220
-15.9% vs. city median $261
Based on
12 MLS comparables
Median of recent comparable listings. Sold comps use closing price, active listings use list price.

Destacados

Annual tax
$7,846
2025
HOA
$416/qtr
24-Hour Guard, Common Area Taxes, Community Pool
View
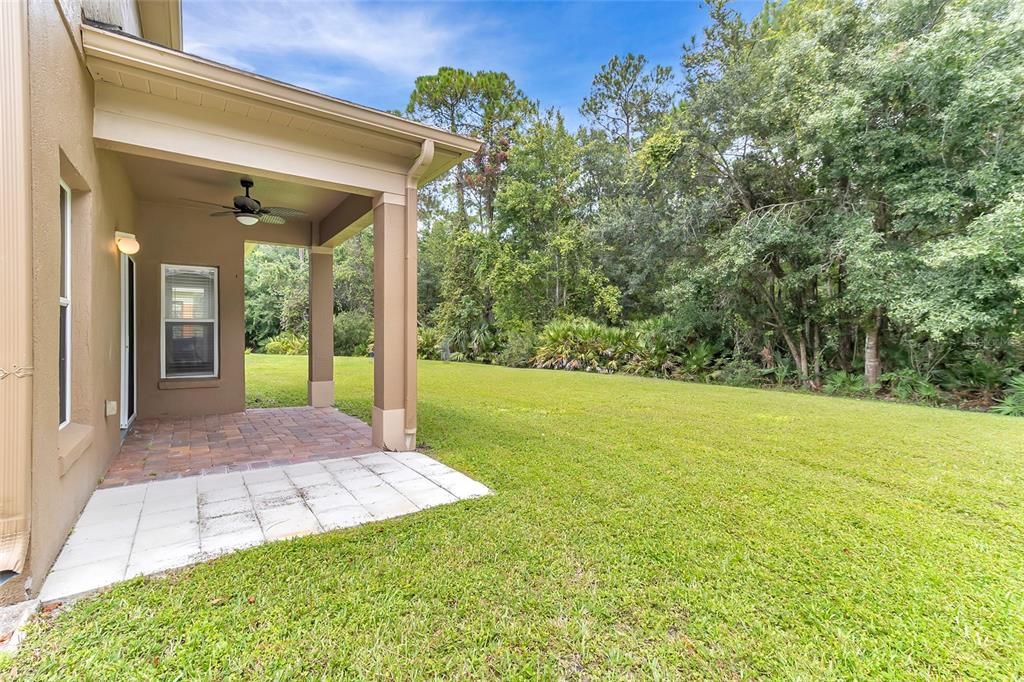
Trees/Woods
Garage
2 car garage
Pets
Allowed
Más hechos y características
  • Piso

    • Tile

    • Hardwood

    Calefacción

    • Central

    Enfriamiento

    • Central Air

    Accesorios

    • Cooktop

    • Dishwasher

    • Disposal

    • Electric Water Heater

    • Exhaust Fan

    • Microwave

    • Refrigerator

    Otras características interiores

    • Ceiling Fan(s)

    • Chair Rail

    • Crown Molding

    • Eating Space In Kitchen

    • Kitchen/Family Room Combo

    • Living Room/Dining Room Combo

    • PrimaryBedroom Upstairs

    • Solid Wood Cabinets

    • Stone Counters

    • Thermostat

    • Tray Ceiling(s)

    • Walk-In Closet(s)

    Dormitorios y baños

    • Dormitorios: 5

    • Baños completos: 3

  • Estacionamiento

    • Driveway

    • Garage Door Opener

    • Oversized

    Propiedad

    • Pisos: Two

    • Características Exteriores: Irrigation System / Rain Gutters / Sidewalk / Sliding Doors / Sprinkler Metered

    Lote

    • Lote: 0.18 Hectáreas

    Otra Información de Propiedad

    • Número de Parcela: 332231947101520

    • Zonificación: P-D

  • Tipo y estilo

    • Tipo de propiedad: Residential

    • Subtipo de propiedad: Single Family Residence

  • Utilidad

    • Electricity Connected

    • Public

    • Sewer Connected

    • Street Lights

    • Water Connected

  • Otra información financiera

    • HOA: $417

    • Frecuencia HOA: Quarterly

    • Importe anual de impuestos: $7,846

  • Detalles de la fuente

    • MLS ID: O6435841

    Otros hechos

    • Materiales de construcción: Block / Stucco

    • Detalles de la fundación: Slab

    • Características de la chimenea: Decorative / Electric / Living Room / Non Wood Burning

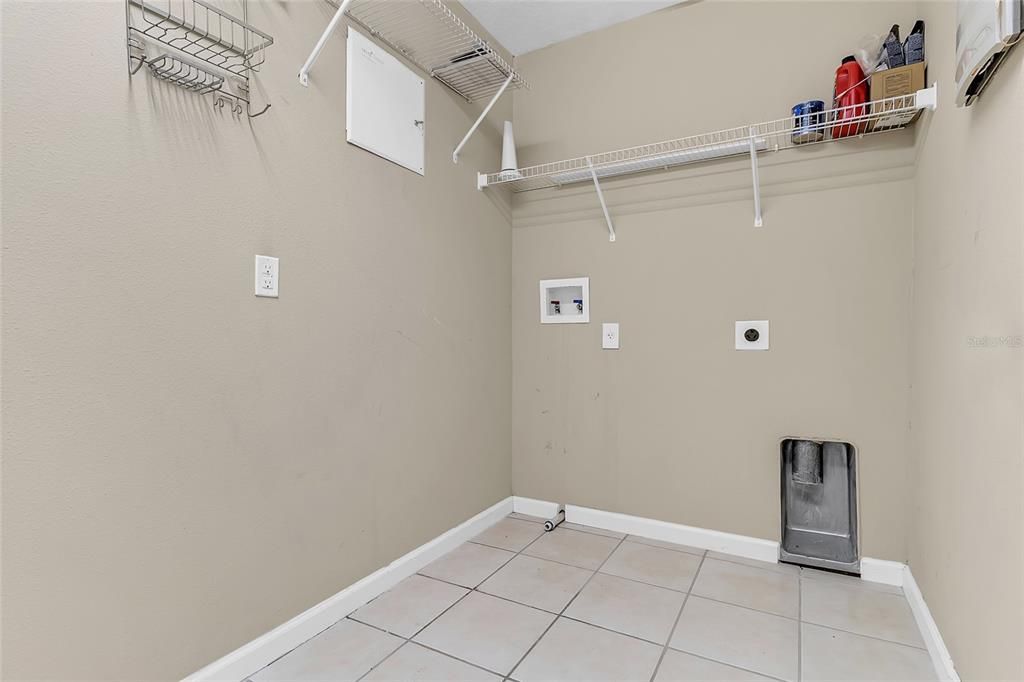
    • Características de lavandería: Inside / Laundry Room / Upper Level / Washer Hookup

    • Características del lote: Conservation Area / Landscaped / Sidewalk

    • Características de la ventana: Blinds

    • Caras de dirección: South

    • Hogar: Si

    • Espacios de garaje: 2

    • Garaje adjunto: Si

    • Garaje: Si

    • Salón: 2495

    • Fuente de agua: Public

    • Nombre de subdivisión: WOODLAND LAKES PRESERVEB

Consulta privada
Habla con el asesor de este inmueble.
Planos, documentos del HOA, comparables off-market, agendar una visita privada — un solo mensaje directo al especialista local.

Más como esta

En Venta
$390,000
Casa
3 camas · 2 baños · 1,496 sqft
ANDOVER LAKES VILLAGE 02B PH 01 44/149, ORLANDO
3242 ERSKINE DRIVE
Nuevo
En Venta
$620,995
Casa
4 camas · 3 baños · 2,392 sqft
WATERFORD LAKES, ORLANDO
13686 CRYSTAL RIVER DRIVE
Nuevo
En Venta
$410,000
Casa
3 camas · 2 baños · 1,740 sqft
SYLVAN POND, ORLANDO
779 MEADOWSIDE COURT
Nuevo
En Venta
$430,000
Casa
3 camas · 2 baños · 1,962 sqft
CURRY FORD ROAD EAST PH 01, ORLANDO
10070 RIVER GLEN COURT
Nuevo
En Venta
$619,500
Casa
4 camas · 2 baños · 2,298 sqft
MUIRFIELD POINTE, ORLANDO
339 ISLE OF SKY CIRCLE
Nuevo
En Venta
$400,000
Casa
3 camas · 2 baños · 1,601 sqft
VILLAGES AT EASTWOOD, ORLANDO
13221 WILD DUCK COURT
Nuevo
En Venta
$495,900
Casa
4 camas · 2 baños · 2,156 sqft
ANDOVER LAKES PH 01B, ORLANDO
3209 ROMAINE COURT
Nuevo
En Venta
$529,900
Casa
4 camas · 2 baños · 2,780 sqft
RIO PINAR SOUTH PH 01 SEC 04, ORLANDO
1534 PEREZ STREET

Mercado cerca de esta dirección

Conteos en vivo en la misma zona.
Ver todo

The multiple listing information is provided by the Stellar MLS from a copyrighted compilation of listings. The compilation of listings and each individual listing are ©2026-present Stellar MLS. All Rights Reserved. The information provided is for consumers' personal, noncommercial use and may not be used for any purpose other than to identify prospective properties consumers may be interested in purchasing. All properties are subject to prior sale or withdrawal. All information provided is deemed reliable but is not guaranteed accurate, and should be independently verified. Listing courtesy of: KELLER WILLIAMS ADVANTAGE III