Vender tu casa
Valoración gratuita de tu hogar
Contacto
Cuéntenos sobre sus necesidades
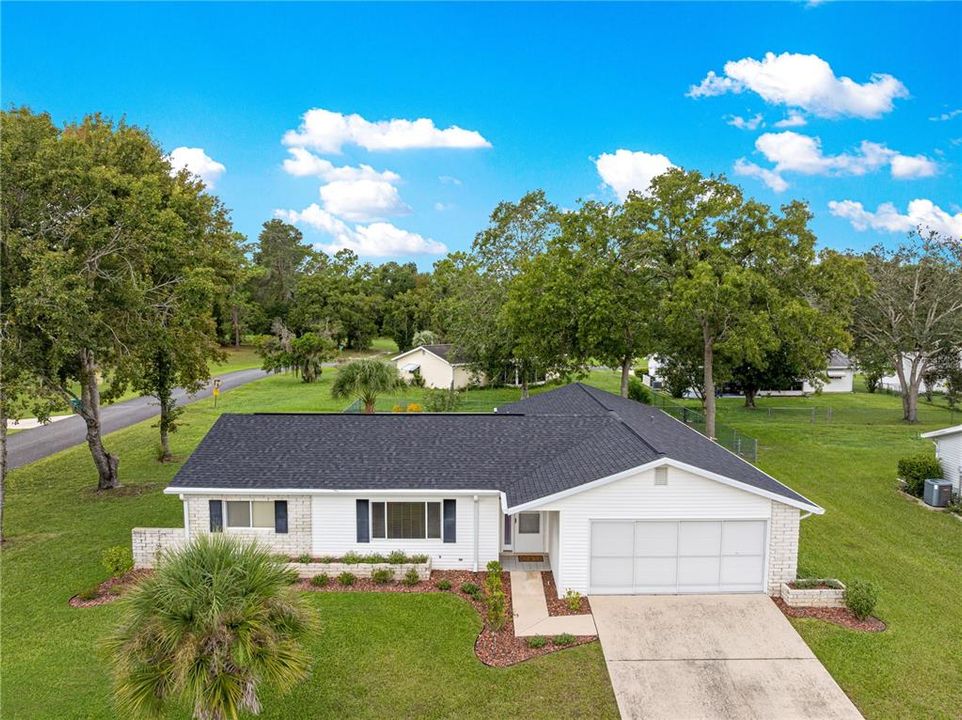
11284 SW 79TH AVENUE

Casa En Venta
$259,900

BTC: 3.30451367

ETH: 102.70697491

2 días
3 camas
2 baños
1,667 sqft

Visión general

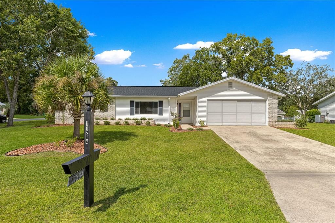
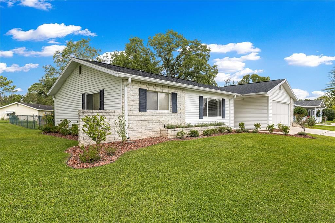
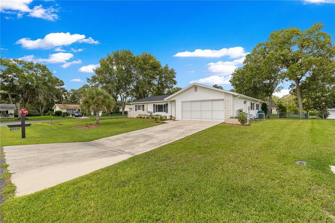
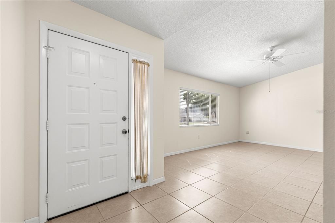
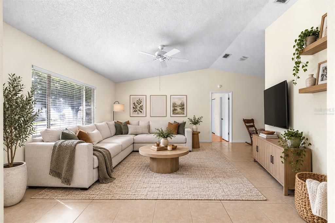
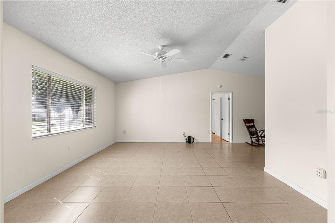
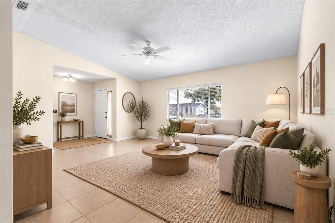
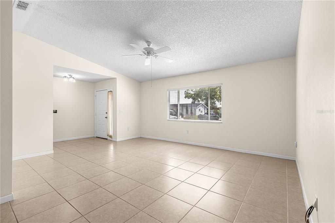
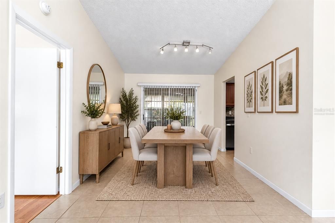
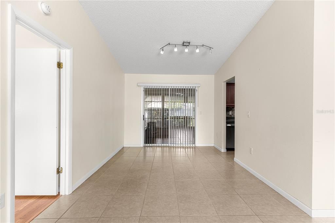
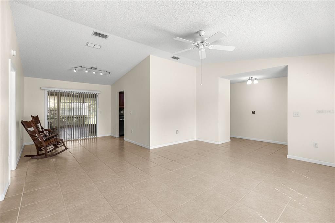
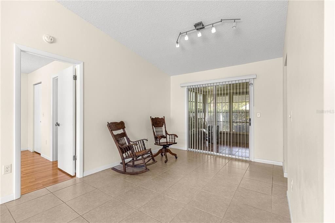
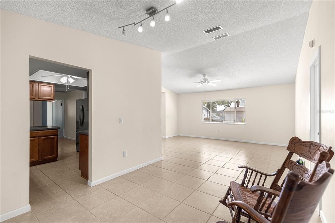
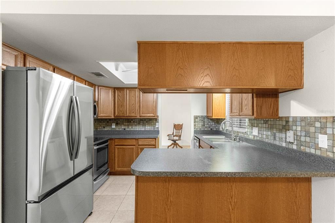
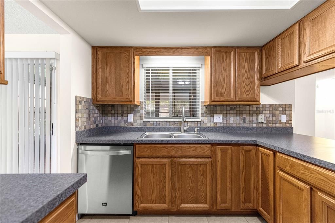
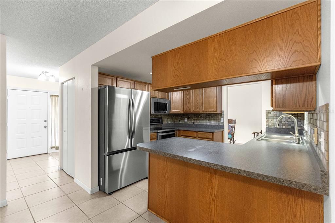
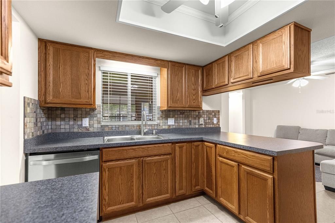
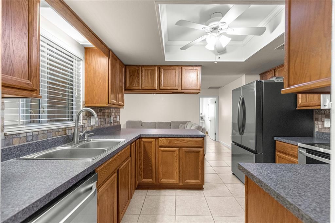
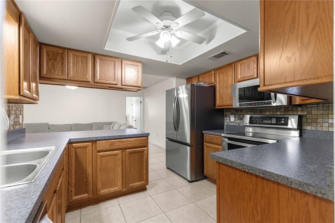
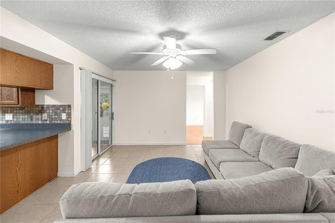
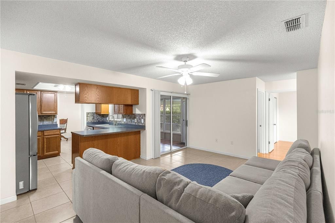
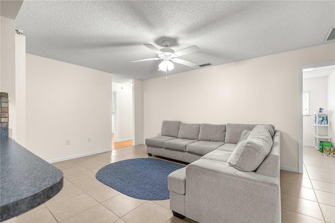
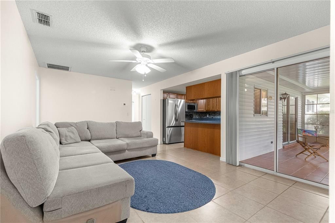
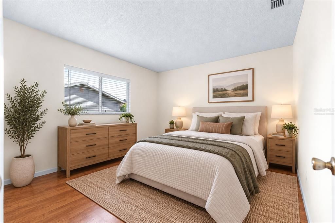
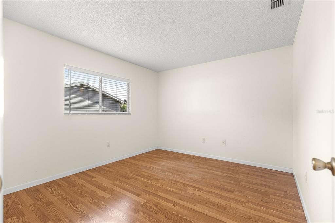
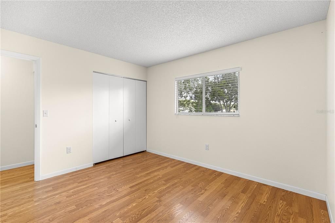
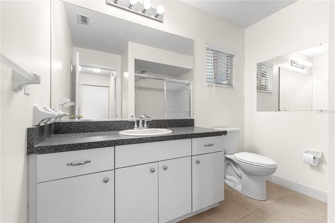
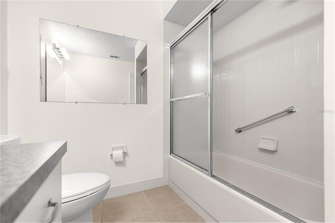
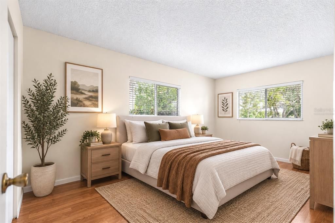
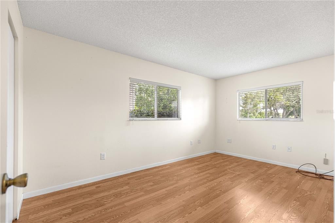
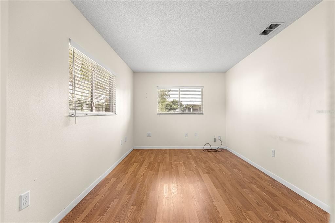
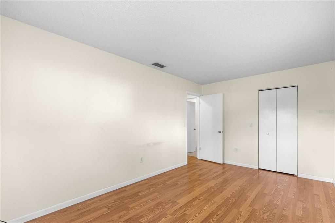
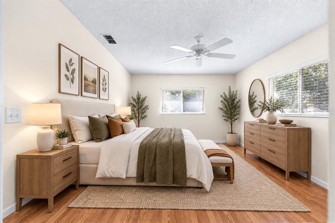
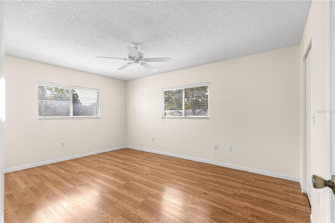
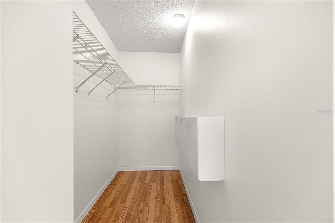
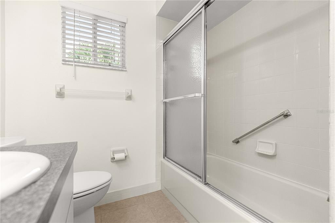
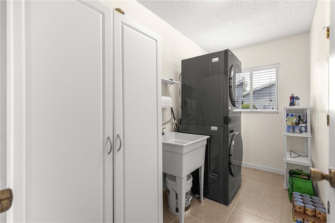
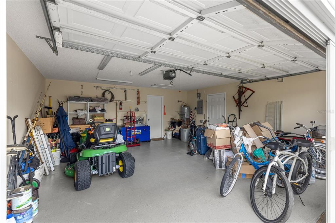
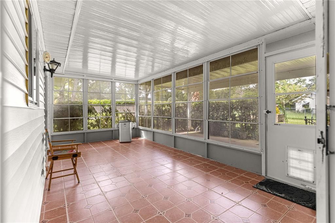
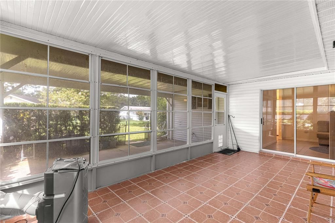
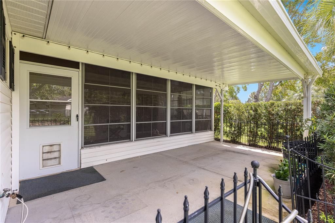
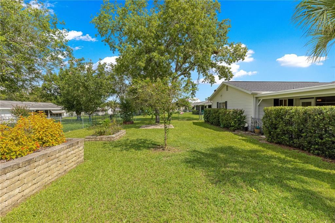
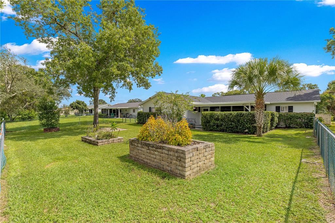
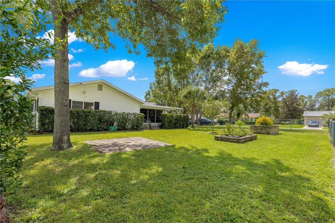
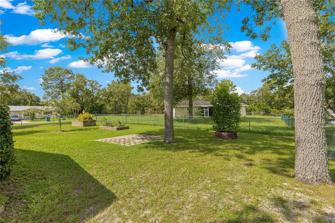
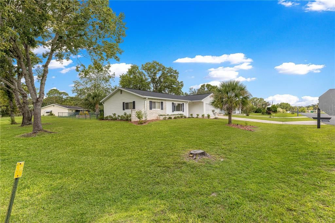
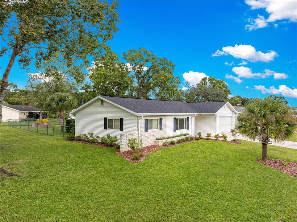
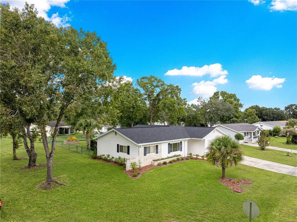
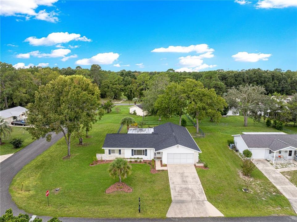
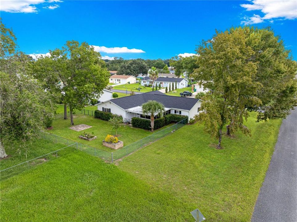
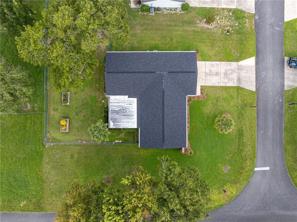
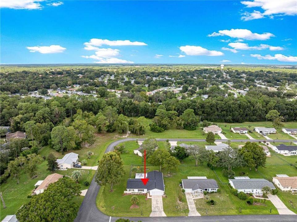
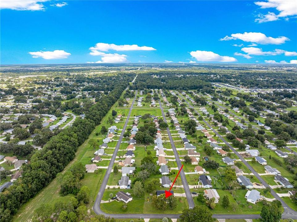
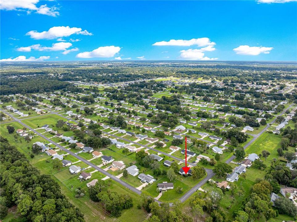
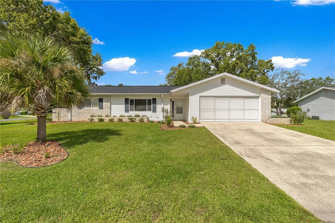
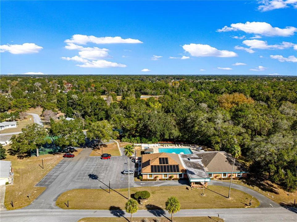
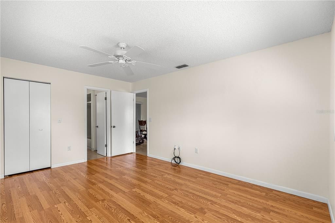
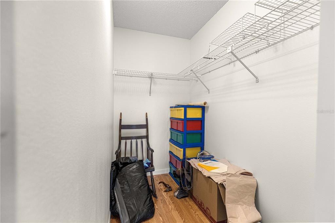
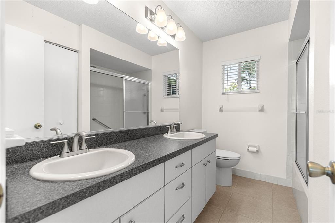
A rare 3-bedroom opportunity in Palm Cay! Welcome to this move-in ready 3 bedroom, 2 bath, 2 car garage home featuring a great combination of indoor and outdoor living. This home is wonderfully tucked into a quieter corner of the community with minimal through traffic. Inside, the home offers a private split-bedroom floor plan with cathedral ceilings, tile and laminate flooring, stainless steel appliances, oak cabinetry, a newer refrigerator and plenty of storage. A huge bonus is the 204 sq. ft. enclosed lanai with its own mini-split system, creating valuable additional space for relaxing, entertaining, hobbies or a home office. Major updates include a 2022 roof and HVAC system, along with a water heater that is approximately three years old. A 12,000-watt generator is also included with this home which provides additional peace of mind, while the garage features an epoxy-coated floor and a 10x10 attic storage area with pull-down stairs. The nearly new washer and dryer also stay with the home. More added features include fresh interior paint, a water softener, gutters and downspouts and an irrigation system. Whether you want to spend your time in the air-conditioned enclosed lanai, under roof patio or the brick-paved outdoor patio, this home has the flexibility to let you enjoy your time the way you want to. The fenced backyard with two gates is perfect if you have pets. With three bedrooms, additional climate-controlled living space, significant recent updates and a quieter location within Palm Cay, this home offers a combination that can be difficult to find in the community.
Ubicación

Florida OCALA 34476 Casa En Venta

Detalles

Tipo:
Residential
Estacionamiento:
Driveway / Garage Door Opener / Ground Level / Under Building
Año de construcción:
1990
Lote:
0.28 Hectáreas
Calefacción:
Central / Electric
precio por sq. medidor:
$156
Enfriamiento:
Central Air
HOA:
$124

Valuation

Our model vs. what's actually selling nearby.
Estimate
$179,900
$128K – $235K
Confidence Low
List vs. estimate
$80K above estimate
List $259,900 · +44.5%
Our model says this listing is priced above recent comparable activity. Room to negotiate.
Price per sq ft
$155
-12.3% vs. city median $177
Based on
9 MLS comparables
Median of recent comparable listings. Sold comps use closing price, active listings use list price.

Destacados

Annual tax
$3,596
2025
HOA
$123/mo
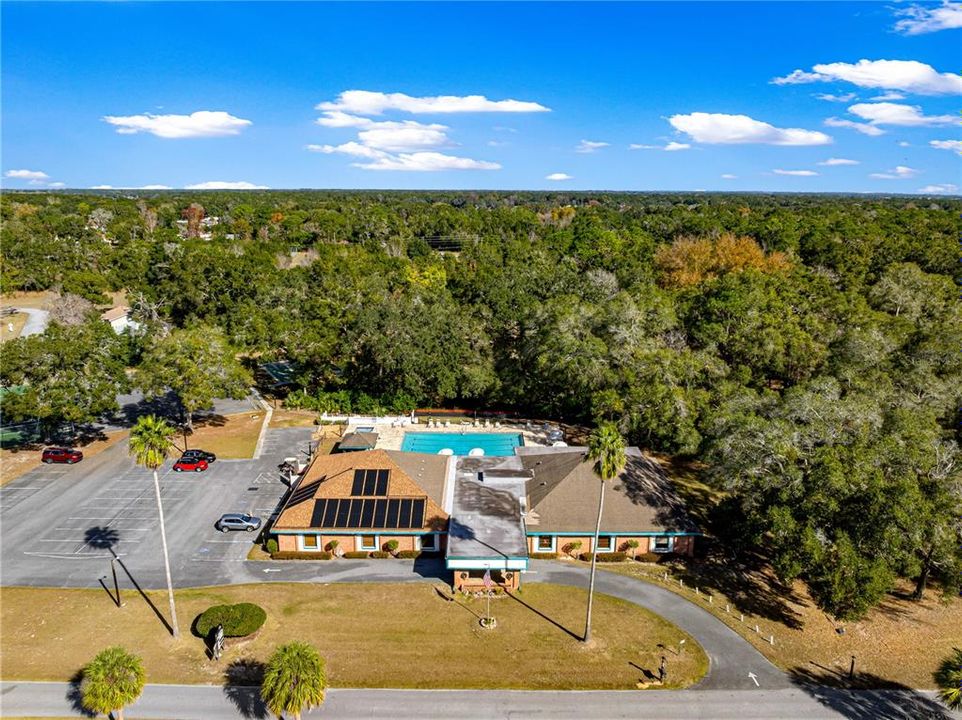
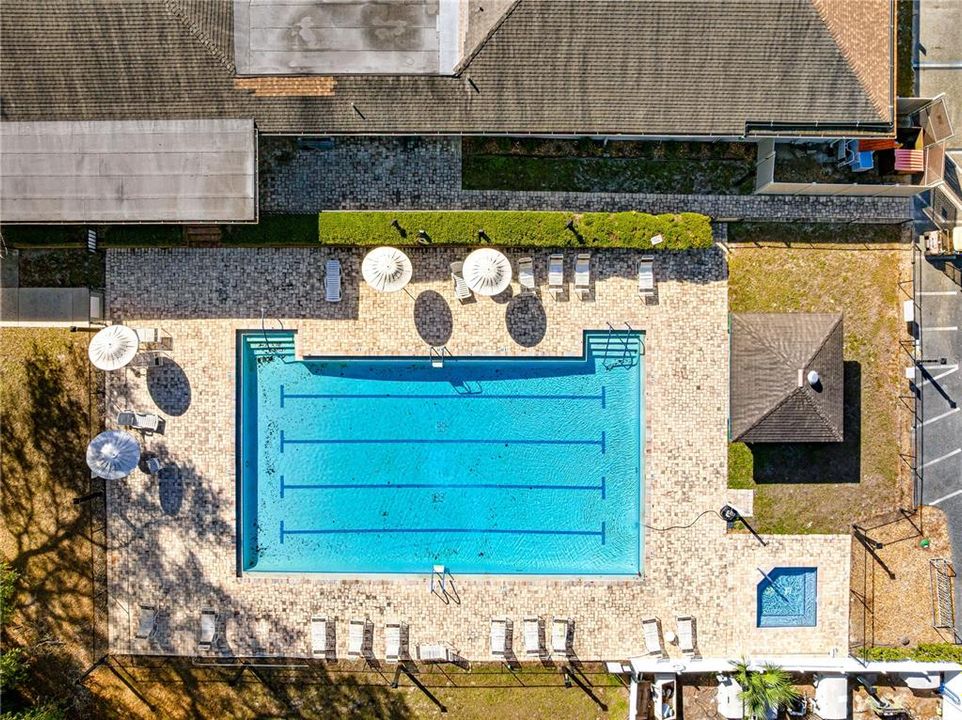
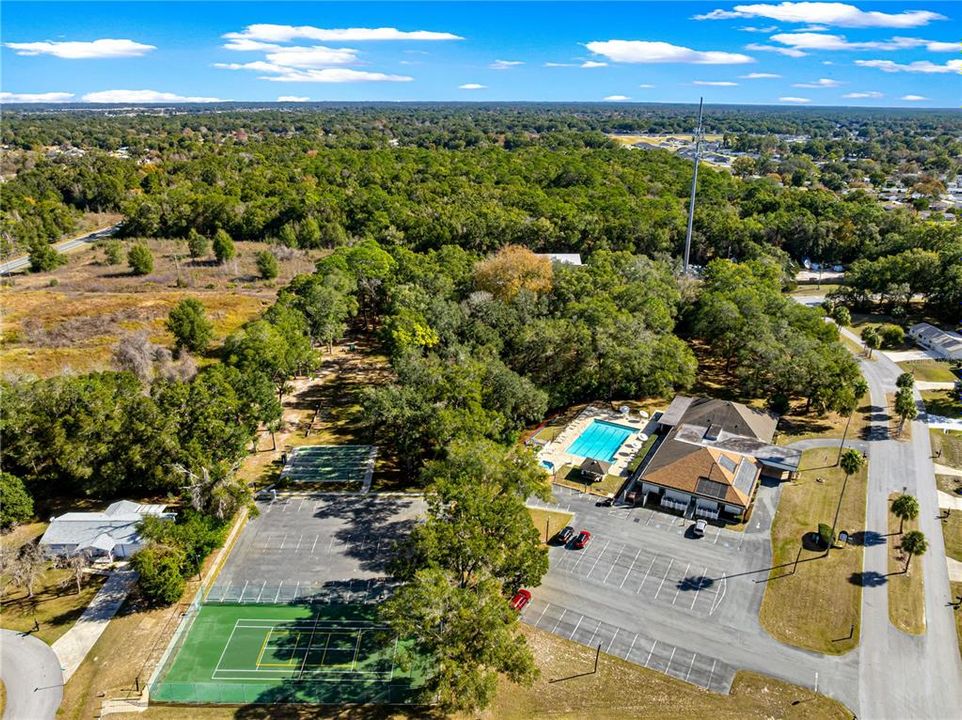
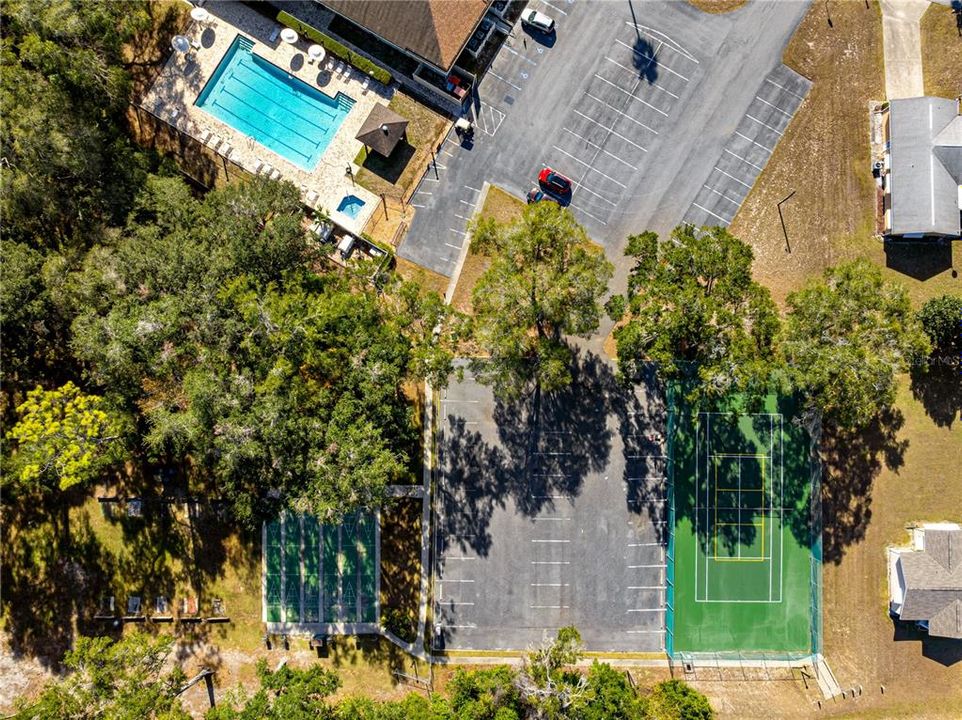
24-Hour Guard, Common Area Taxes, Community Pool
Garage
2 car garage
Pets
Allowed
Más hechos y características
  • Piso

    • Ceramic Tile

    • Laminate

    Calefacción

    • Central

    • Electric

    Enfriamiento

    • Central Air

    Accesorios

    • Dishwasher

    • Disposal

    • Dryer

    • Electric Water Heater

    • Range

    • Refrigerator

    • Washer

    Otras características interiores

    • Ceiling Fan(s)

    • Primary Bedroom Main Floor

    • Thermostat

    Dormitorios y baños

    • Dormitorios: 3

    • Baños completos: 2

  • Estacionamiento

    • Driveway

    • Garage Door Opener

    • Ground Level

    • Under Building

    Propiedad

    • Pisos: One

    • Características Exteriores: Irrigation System / Private Mailbox / Rain Gutters / Sliding Doors

    Lote

    • Lote: 0.28 Hectáreas

    Otra Información de Propiedad

    • Número de Parcela: 3577401815

    • Zonificación: R3

  • Tipo y estilo

    • Tipo de propiedad: Residential

    • Subtipo de propiedad: Single Family Residence

  • Utilidad

    • Electricity Connected

    • Public

    • Water Connected

  • Otra información financiera

    • HOA: $124

    • Frecuencia HOA: Monthly

    • Importe anual de impuestos: $3,597

  • Detalles de la fuente

    • MLS ID: OM732145

    Otros hechos

    • Materiales de construcción: Vinyl Siding / Wood Frame

    • Detalles de la fundación: Slab

    • Características de lavandería: Inside / Laundry Room

    • Características del lote: In County / Landscaped / Level

    • Características del patio y el porche: Covered / Enclosed / Rear Porch

    • Características de la ventana: Blinds / Window Treatments

    • Caras de dirección: East

    • Estilo arquitectónico: Florida

    • Espacios de garaje: 2

    • Garaje adjunto: Si

    • Garaje: Si

    • Salón: 1667

    • Fuente de agua: Public

    • Tamaño de la parcela: 100 x 120

    • Nombre de subdivisión: PALM CAY UN 02

Consulta privada
Habla con el asesor de este inmueble.
Planos, documentos del HOA, comparables off-market, agendar una visita privada — un solo mensaje directo al especialista local.

Más como esta

Nuevo
En Venta
$242,900
Casa
3 camas · 2 baños · 1,617 sqft
OAK RUN NH #8, OCALA
8771 SW 116TH LANE ROAD
Nuevo
En Venta
$244,900
Casa
3 camas · 2 baños · 1,315 sqft
MARION OAKS UN TWELVE, OCALA
13317 SW 85TH TERRACE
Nuevo
En Venta
$196,000
Casa
2 camas · 2 baños · 1,495 sqft
CHERRYWOOD ESTATE, OCALA
6035 SW 98TH STREET ROAD
Nuevo
En Venta
$329,999
Casa
3 camas · 2 baños · 2,033 sqft
CHERRYWOOD PRESERVE, OCALA
6118 SW 97TH PLACE
Nuevo
En Venta
$190,000
Casa
2 camas · 2 baños · 960 sqft
OAK RUN, OCALA
10958 SW 86TH COURT
Nuevo
En Venta
$259,900
Casa
3 camas · 2 baños · 1,751 sqft
OAK RUN GOFVIEW B, OCALA
11585 SW 72ND CIRCLE
Nuevo
En Venta
$259,900
Casa
2 camas · 2 baños · 1,772 sqft
ON TOP OF THE WORLD, OCALA
9316 SW 94TH LOOP
Nuevo
En Venta
$279,900
Casa
2 camas · 2 baños · 1,857 sqft
ON TOP OF THE WORLD, OCALA
9801 SW 89TH LOOP

Mercado cerca de esta dirección

Conteos en vivo en la misma zona.
Ver todo

The multiple listing information is provided by the Stellar MLS from a copyrighted compilation of listings. The compilation of listings and each individual listing are ©2026-present Stellar MLS. All Rights Reserved. The information provided is for consumers' personal, noncommercial use and may not be used for any purpose other than to identify prospective properties consumers may be interested in purchasing. All properties are subject to prior sale or withdrawal. All information provided is deemed reliable but is not guaranteed accurate, and should be independently verified. Listing courtesy of: RE/MAX FOXFIRE - HWY 40