Vender tu casa
Valoración gratuita de tu hogar
Contacto
Cuéntenos sobre sus necesidades
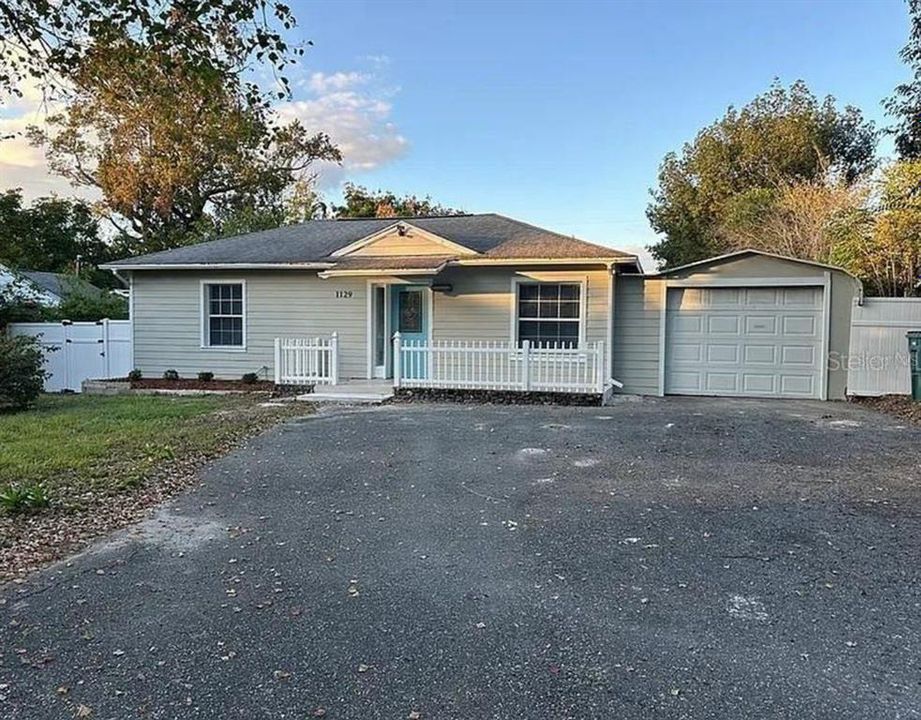
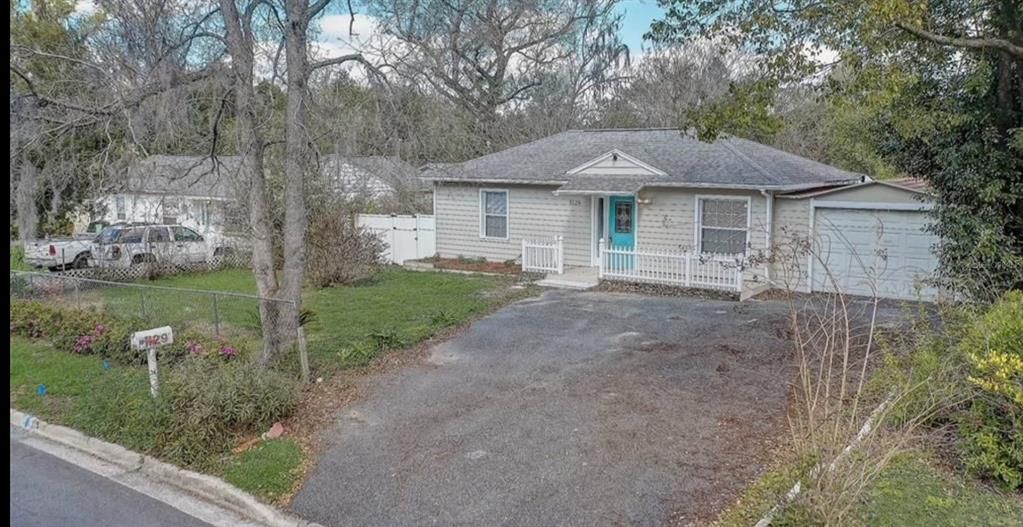
1129 NE 12TH STREET

Casa En Venta
$239,900

BTC: 2.94862340

ETH: 98.64309211

Nuevo
2 camas
2 baños
1,345 sqft

Visión general

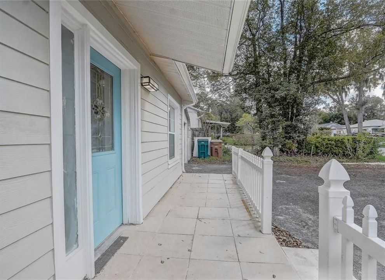
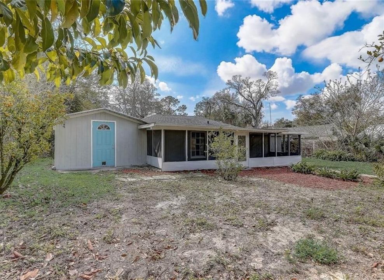
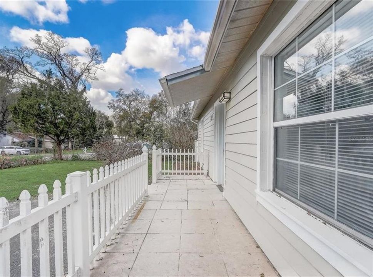
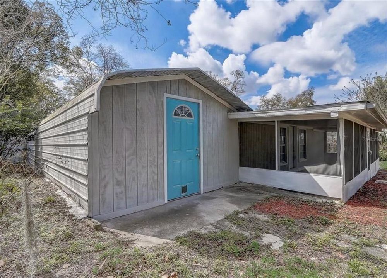
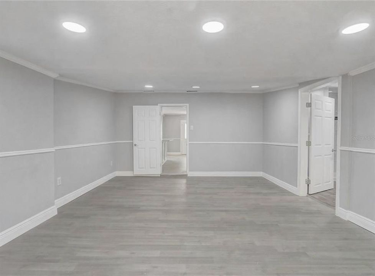
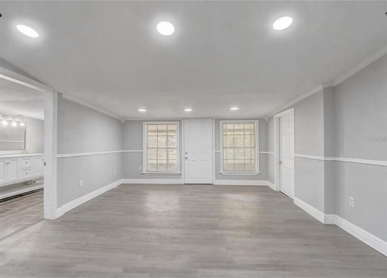
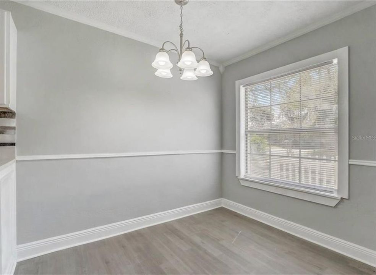
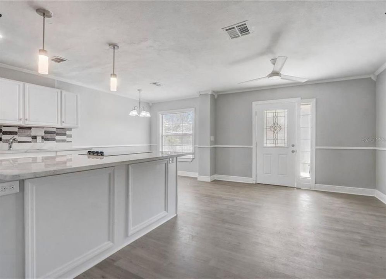
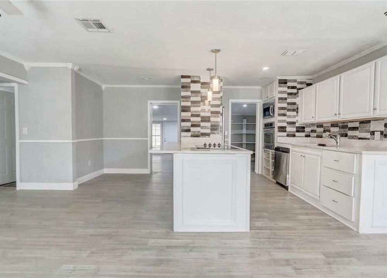
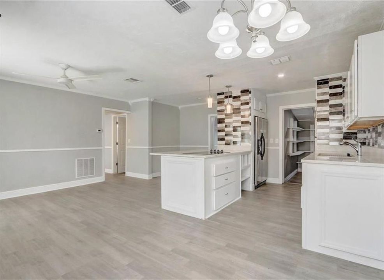
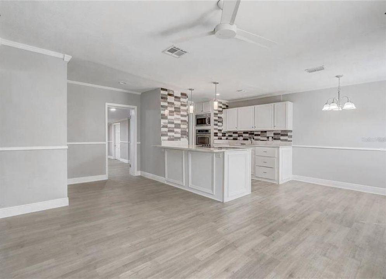
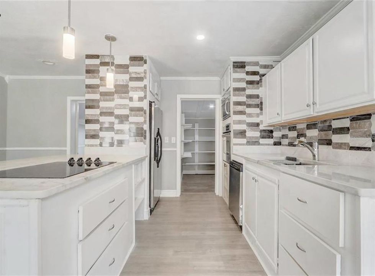
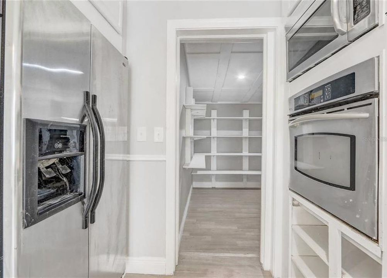
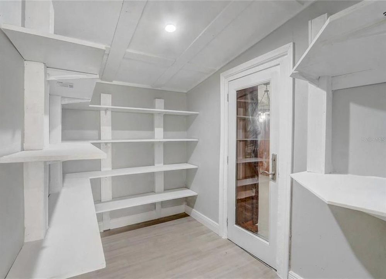
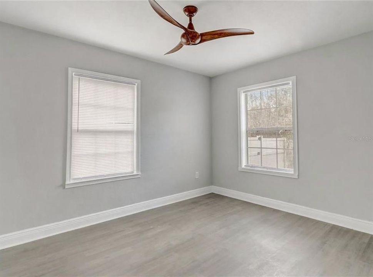
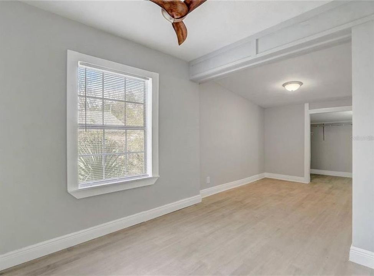
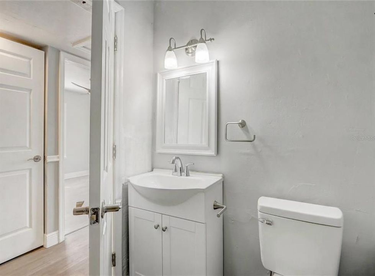
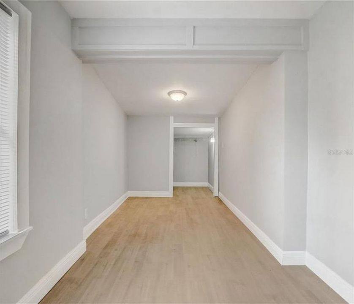
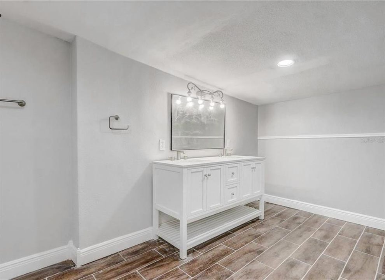
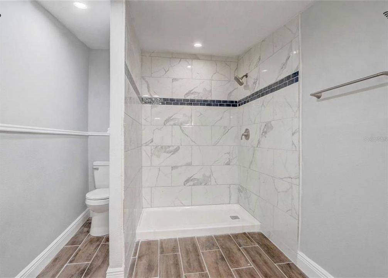
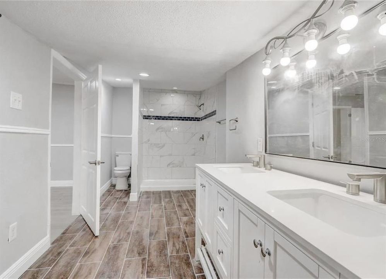
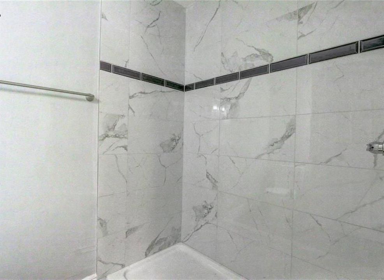
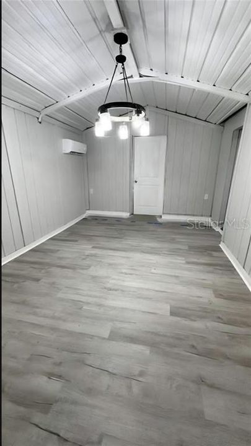
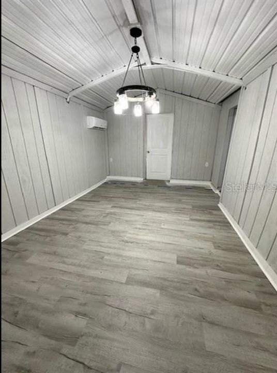
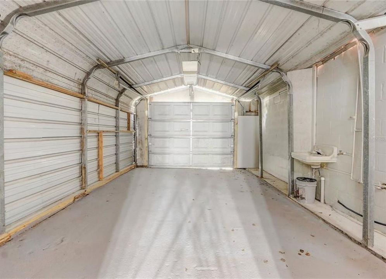
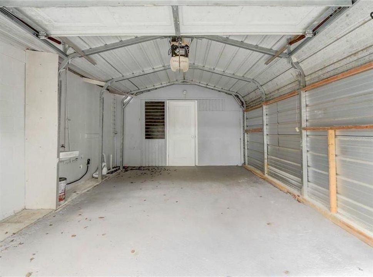
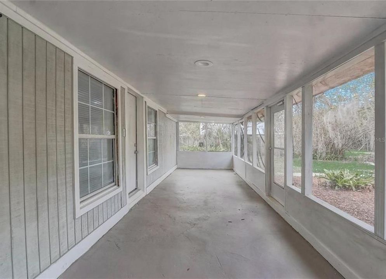
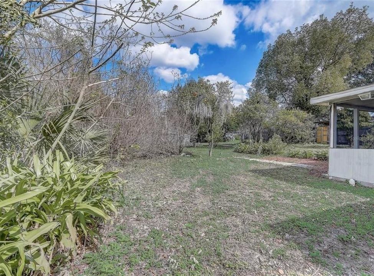
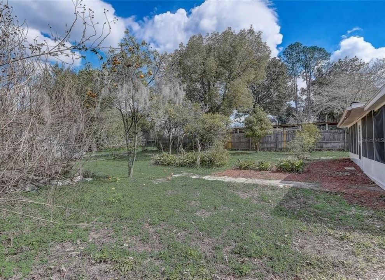
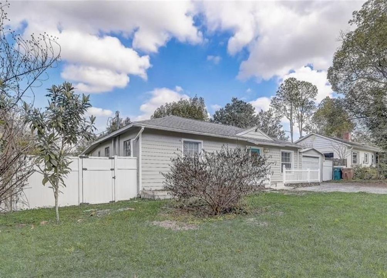
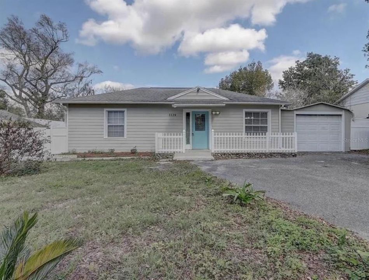
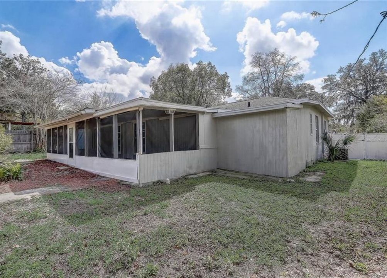
Mid-Century Modern Elegance Meets Ultimate Backyard Potential in Wyomina Crest! Prepare to be captivated by this stunning, fully reimagined 3-bedroom, 2-bathroom mid-century cottage spanning 1,744 square feet of pristine living space. Originally built in 1951, this timeless concrete-block gem has been completely stripped down and masterfully renovated, delivering a flawless blend of historic soul and upscale, contemporary luxury. From the moment you step onto the laminate flooring, your eyes are drawn to the absolute showstopper of the home: a massive 21' x 19' epicurean kitchen. Designed for seamless entertaining, it boasts brand-new solid granite countertops, premium custom cabinetry, a deep country-style apron sink, and a high-end stainless steel appliance package featuring a built-in oven, microwave, and integrated cooktop. The thoughtful, open-concept design flows into a comfortable living area and leads to a desirable split-bedroom layout ensuring a private sanctuary for the oversized 19' x 14' primary suite, complete with an expansive walk-in closet. Bathed in natural morning light, a soaring, multi-functional sunroom expands your footprint—ideal as a bright home office, gym, or second family room. Unrivaled Outdoor Luxury & Expansion Potential: Sited perfectly on a south-facing lot with a 1-car attached garage, this property offers an extraordinary asset that sets it apart from anything else on the market: the sale includes a deeded, additional rear lot parcel. This creates an incredibly deep, park-like backyard that is entirely private. It is the ultimate canvas for a pristine pool oasis or the construction of a detached Accessory Dwelling Unit (ADU) / In-Law Suite for multi-generational living or immediate rental income! Absolute Peace of Mind: Every critical system is brand new. Enjoy years of worry-free living with a brand-new electrical service panel, updated plumbing, a top-tier central HVAC system, and a robust architectural shingle roof. Fully connected to the City of Ocala’s public water and sewer lines—say goodbye to well and septic headaches. Turn-key, structurally superior, and packed with future equity potential. Schedule your VIP tour today before this Ocala masterpiece is gone!

Ubicación

Florida • OCALA • 34470 • Casa • En Venta

Detalles

Tipo:
Residential
Estacionamiento:
Sin datos
Año de construcción:
1951
Lote:
0.26 Hectáreas
Calefacción:
Central
precio por sq. medidor:
$178
Enfriamiento:
Central Air
HOA:
Sin datos

Valuation

Our model vs. what's actually selling nearby.
Estimate
$199,995
$138K – $240K
Confidence Low
List vs. estimate
$39K above estimate
List $239,900 · +20.0%
Our model says this listing is priced above recent comparable activity. Room to negotiate.
Price per sq ft
$178
-0.0% vs. city median $178
Based on
11 MLS comparables
Median of recent comparable listings. Sold comps use closing price, active listings use list price.

Destacados

Annual tax
$3,248
2025
Garage
1 car garage
Más hechos y características
  • Piso

    • Laminate

    • Vinyl

    Calefacción

    • Central

    Enfriamiento

    • Central Air

    Accesorios

    • Microwave

    • Range

    • Refrigerator

    Otras características interiores

    • Ceiling Fan(s)

    Dormitorios y baños

    • Dormitorios: 2

    • Baños completos: 2

  • Propiedad

    • Pisos: One

    • Características Exteriores: None

    Lote

    • Lote: 0.26 Hectáreas

    Otra Información de Propiedad

    • Número de Parcela: 2614005013

    • Zonificación: R1A

  • Tipo y estilo

    • Tipo de propiedad: Residential

    • Subtipo de propiedad: Single Family Residence

  • Utilidad

    • Electricity Connected

  • Otra información financiera

    • Importe anual de impuestos: $3,248

  • Detalles de la fuente

    • MLS ID: R4912165

    Otros hechos

    • Materiales de construcción: Concrete

    • Detalles de la fundación: Slab

    • Características de lavandería: Inside

    • Caras de dirección: South

    • Espacios de garaje: 1

    • Garaje adjunto: Si

    • Garaje: Si

    • Salón: 1345

    • Fuente de agua: Public

    • Tamaño de la parcela: 75 x 150

    • Nombre de subdivisión: WYOMINA CREST

Consulta privada
Habla con el asesor de este inmueble.
Planos, documentos del HOA, comparables off-market, agendar una visita privada — un solo mensaje directo al especialista local.

Más como esta

Nuevo
En Venta
$225,000
Casa
2 camas · 1 baños · 896 sqft
OCALA PLANTATION, OCALA
2506 NE 19TH COURT
Nuevo
En Venta
$170,000
Casa
3 camas · 1 baños · 1,008 sqft
SMITH & DAUGHERTYS ADD, OCALA
613 NE 8TH AVENUE
Nuevo
En Venta
$170,000
Casa
2 camas · 2 baños · 832 sqft
SMITH & DAUGHERTYS ADD, OCALA
635 NE 8TH AVENUE
Nuevo
En Venta
$170,000
Casa
2 camas · 1 baños · 703 sqft
SMITH & DAUGHERTYS ADD, OCALA
627 NE 8TH AVENUE
Nuevo
En Venta
$250,000
Comercial
0 room(s) · 1,211 sqft
ORANGE VIEW SUB, OCALA
2151 NE 2ND STREET
Nuevo
En Venta
$170,000
Casa
2 camas · 1 baños · 708 sqft
SMITH & DAUGHERTY ADD, OCALA
619 NE 8TH AVENUE
Nuevo
En Venta
$170,000
Casa
2 camas · 1 baños · 896 sqft
SMITH & DAUGHERTYS ADD, OCALA
609 NE 8TH AVENUE
Nuevo
En Venta
$170,000
Casa
2 camas · 1 baños · 796 sqft
SMITH & DAUGHERTYS ADD, OCALA
623 NE 8TH AVENUE

Mercado cerca de esta dirección

Conteos en vivo en la misma zona.
Ver todo

The multiple listing information is provided by the Stellar MLS from a copyrighted compilation of listings. The compilation of listings and each individual listing are ©2026-present Stellar MLS. All Rights Reserved. The information provided is for consumers' personal, noncommercial use and may not be used for any purpose other than to identify prospective properties consumers may be interested in purchasing. All properties are subject to prior sale or withdrawal. All information provided is deemed reliable but is not guaranteed accurate, and should be independently verified. Listing courtesy of: CROW ENTERPRISES LLC