Vender tu casa
Valoración gratuita de tu hogar
Contacto
Cuéntenos sobre sus necesidades

113 ISLAND ESTATES PARKWAY

Casa En Venta
$2,200,000

BTC: 27.97202797

ETH: 869.39340051

1 días
Frente al mar
4 camas
4 baños
4,333 sqft

Visión general

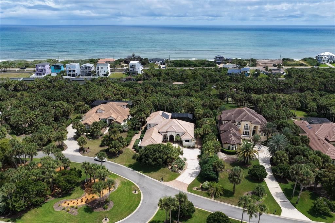
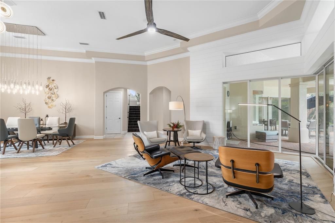
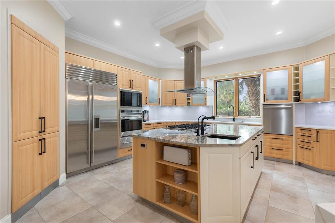
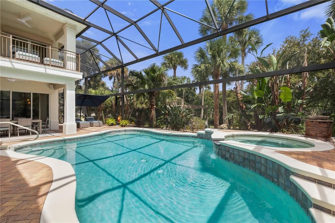
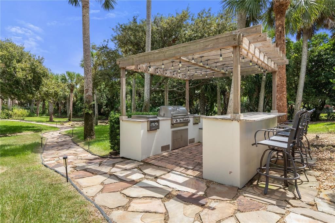
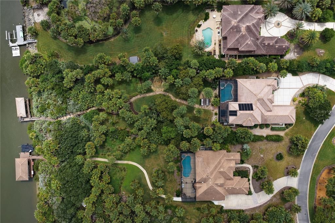
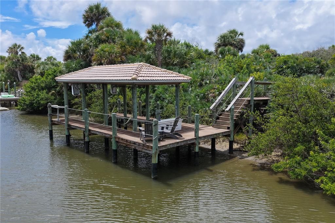
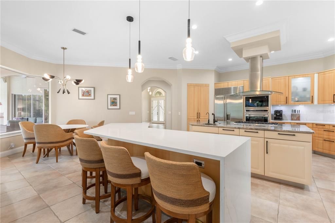
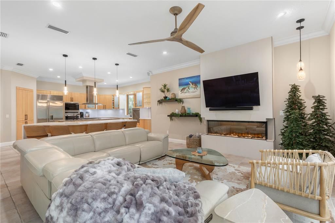
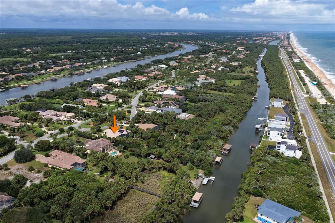
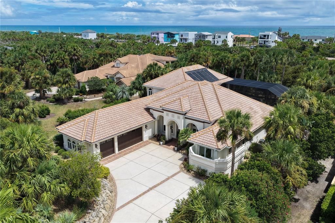
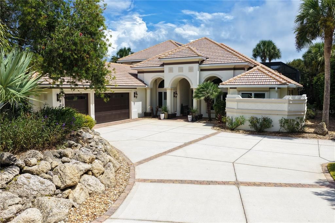
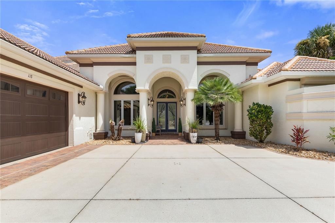
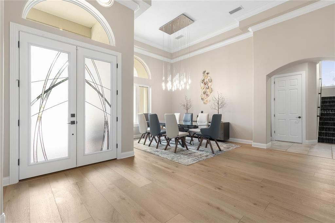
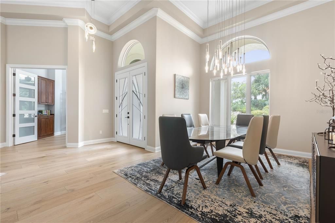
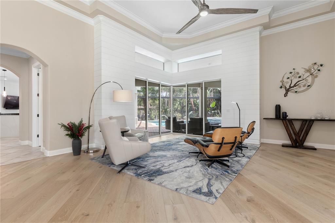
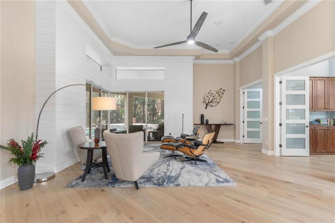
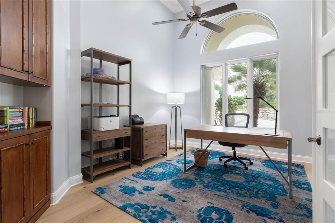
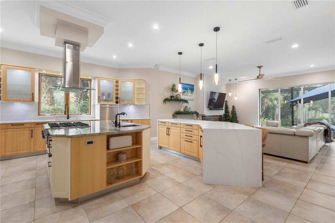
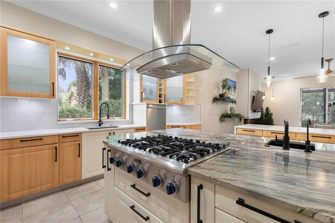
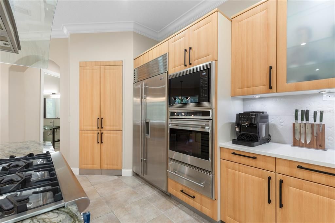
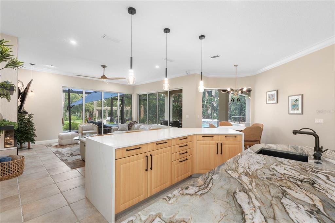
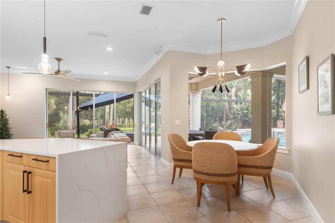
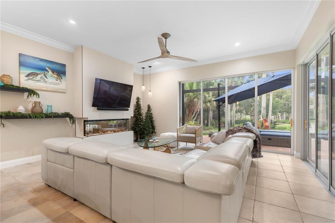
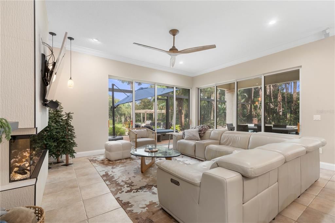
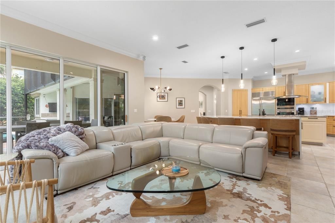
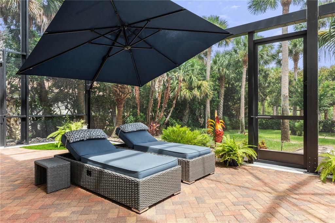
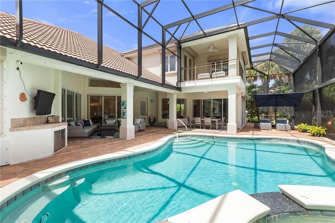
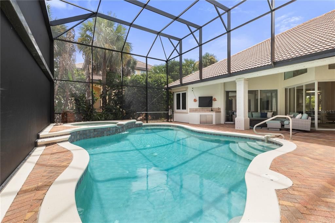
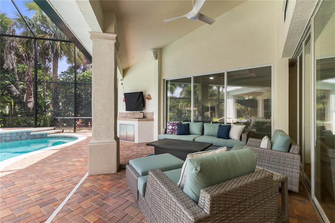
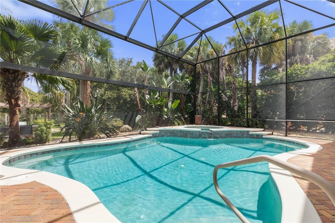
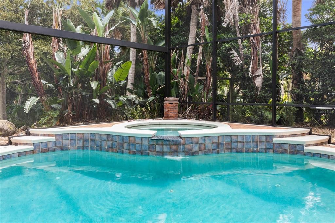
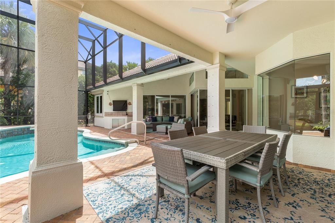
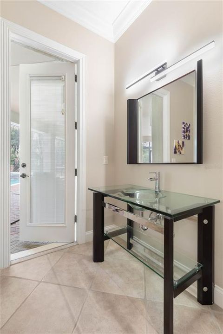
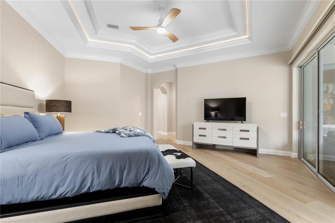
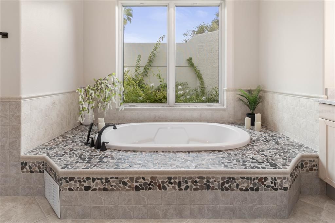
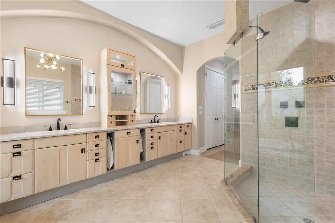
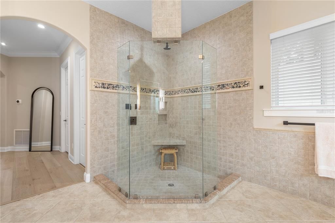
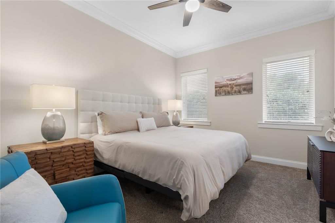
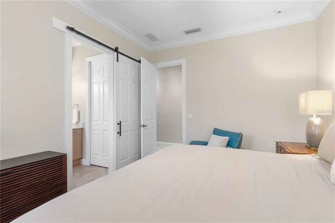
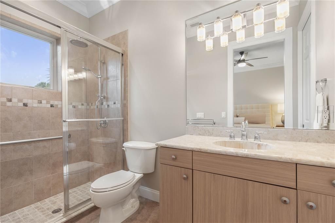
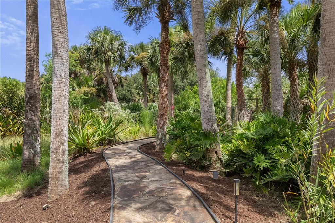
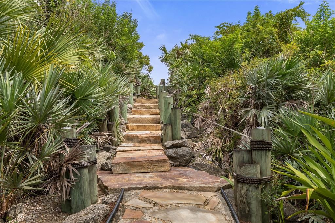
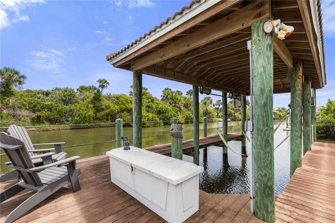
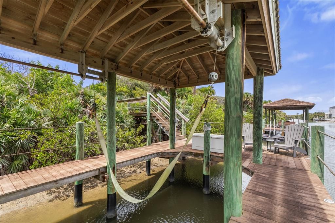
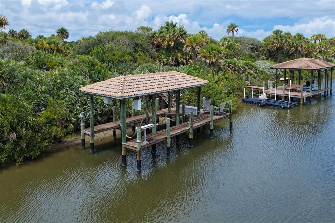
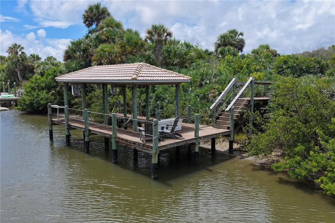
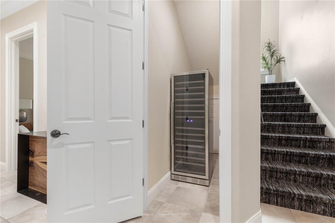
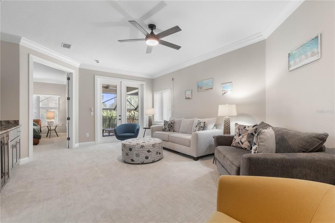
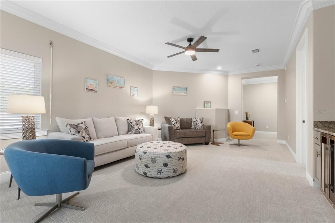
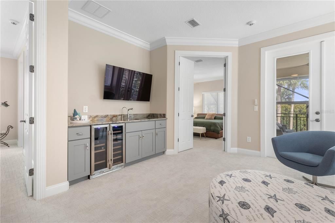
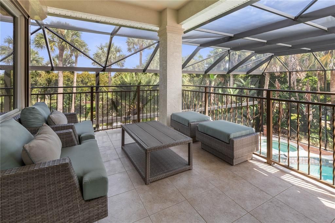
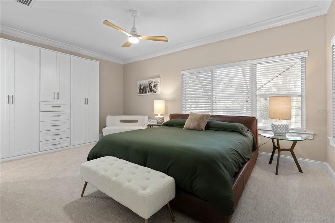
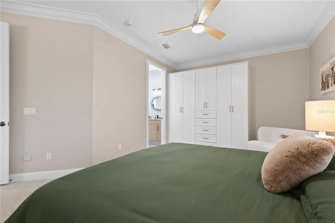
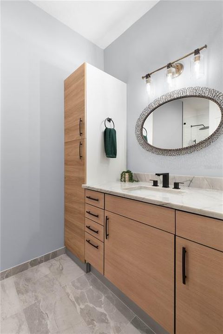
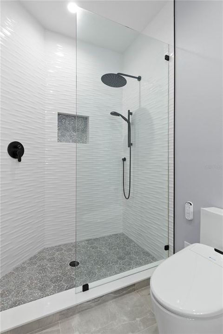
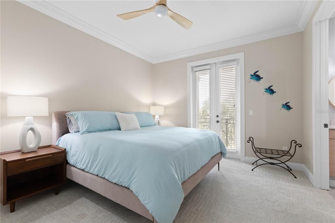
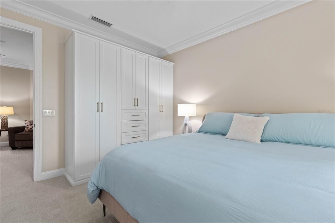
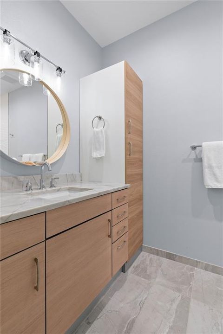
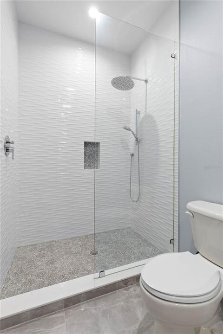
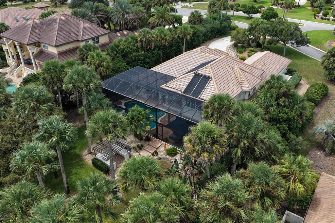
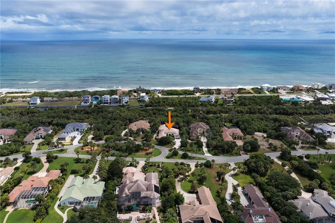
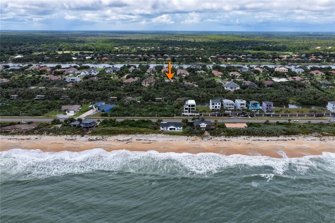
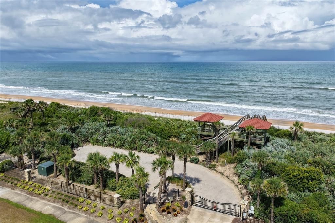
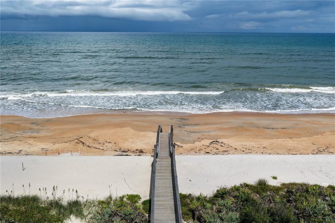
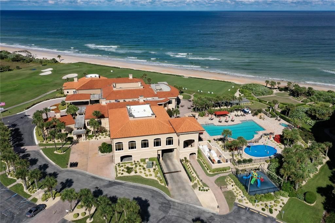
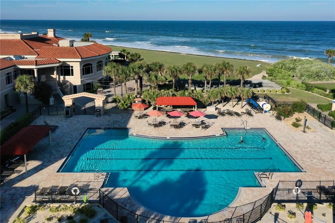
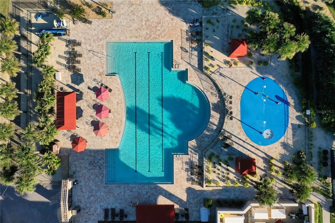
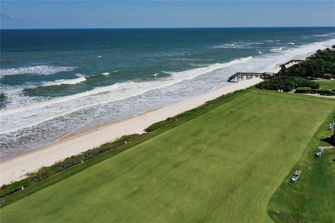
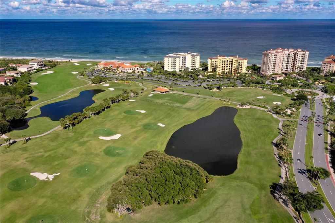
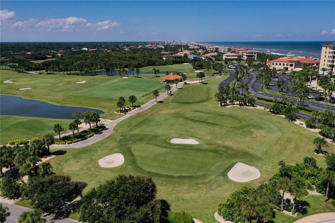
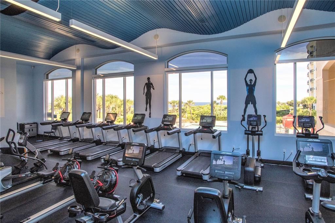
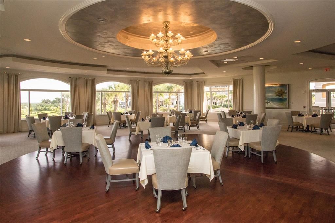
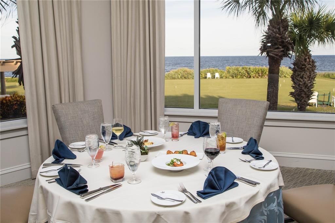
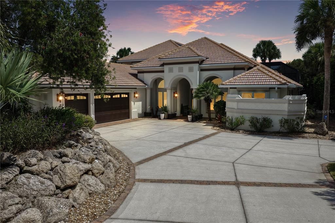
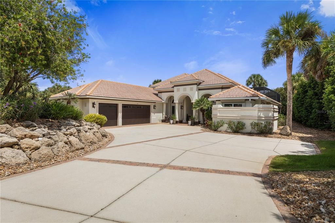
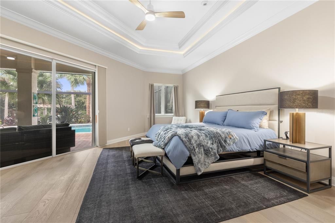
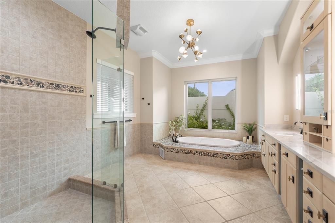
Some homes impress with their features. Others create a lifestyle you can picture from the moment you arrive. Set on more than an acre of beautifully established, park-like grounds within the exclusive gated community of Island Estates in Hammock Dunes, this completely renovated waterfront residence brings together privacy, boating, sophisticated design and effortless Florida living. Mature landscaping creates a remarkable sense of arrival, while inside, the transformation is fresh, refined and thoughtfully executed. At the heart of the home, the open kitchen and family room are designed for everything from quiet mornings to evenings with family and friends. European cabinetry, a dramatic waterfall island and an exceptional collection of Sub-Zero, Thermador, Wolf, Bosch and Miele appliances make the kitchen as functional as it is striking. Custom lighting and updated electrical and plumbing fixtures continue throughout the home. The connection to the outdoors is one of the property's defining features. Stacking and pocketing glass doors disappear to open the living spaces to the screened lanai and private backyard oasis. A solar-heated saltwater pool and spa is surrounded by generous areas for lounging, dining and entertaining, while a newer MEGA-VIEW screen enclosure preserves the openness of the setting. Updated Hayward equipment and passive solar panels complete the pool improvements. Beyond the pool, lush grounds unfold toward the water, where a custom pergola and fully equipped outdoor kitchen create another destination for gathering. Fire up the grills after a day on the water or simply enjoy an evening surrounded by tropical landscaping. Follow the path to your private covered dock on the Florida East Coast Canal. Complete with water, electric and a 10,000-pound boat lift, the dock provides bridge-free access to the Intracoastal Waterway, putting boating, fishing and miles of Florida waterways within easy reach. The thoughtfully designed floor plan provides exceptional flexibility. The primary suite and an additional guest bedroom are conveniently located on the first floor, along with the main living and dining spaces and a private office. The spacious primary retreat opens toward the outdoor living area and features an elegant bath with frameless glass shower and generous walk-in storage. Upstairs, two additional bedrooms with ensuite accommodations are joined by a game/family room, wet bar and outdoor balcony, creating a private retreat for family and guests. Practical improvements are equally impressive, including hurricane protection for every door and window, Pella windows, a security system, central vacuum, circulating hot water, updated irrigation and new gutters. A 26KW whole-home generator with a 500-gallon propane tank adds another layer of comfort and peace of mind. Island Estates is a private, gated island community surrounded by coastal waterways. Optional Hammock Dunes Club membership is available separately, offering access to exceptional golf, dining, tennis, fitness and club amenities. Beautifully renovated and designed to embrace both land and water, this is a home where mornings begin beside the pool, afternoons are spent on the Intracoastal and evenings end beneath the palms. The home is ready. The dock is waiting. All that's left is to enjoy the Island Estates lifestyle.

Ubicación

Detalles

Tipo:
Residential
Estacionamiento:
Sin datos
Año de construcción:
2006
Lote:
1.03 Hectáreas
Calefacción:
Electric / Heat Pump
precio por sq. medidor:
$508
Enfriamiento:
Central Air
HOA:
$270

Destacados

Annual tax
$21,816
2025
HOA
$270/mo
Common Area Taxes, Escrow Reserves Fund, Private Road
Pool
Gunite
View
Trees/Woods, Water
Waterfront
Canal - Saltwater
Garage
3 car garage
Furnished
Furnished
Pets
Allowed
Más hechos y características
  • Piso

    • Carpet

    • Tile

    • Hardwood

    Calefacción

    • Electric

    • Heat Pump

    Enfriamiento

    • Central Air

    Accesorios

    • Built-In Oven

    • Convection Oven

    • Cooktop

    • Dishwasher

    • Disposal

    • Microwave

    • Range Hood

    • Refrigerator

    • Washer

    • Water Purifier

    • Wine Refrigerator

    Otras características interiores

    • Built-in Features

    • Ceiling Fan(s)

    • Central Vacuum

    • Coffered Ceiling(s)

    • Crown Molding

    • Eating Space In Kitchen

    • High Ceilings

    • Kitchen/Family Room Combo

    • Primary Bedroom Main Floor

    • Split Bedroom

    • Stone Counters

    • Walk-In Closet(s)

    • Wet Bar

    • Window Treatments

    Dormitorios y baños

    • Dormitorios: 4

    • Baños: 1

    • Baños completos: 4

  • Propiedad

    • Pisos: Two

    • Piscina Privada: Si

    • Características Exteriores: Balcony / Hurricane Shutters / Irrigation System / Lighting / Outdoor Grill / Outdoor Kitchen / Private Mailbox / Rain Gutters / Shade Shutter(s) / Sidewalk / Sliding Doors

    Lote

    • Lote: 1.03 Hectáreas

    Otra Información de Propiedad

    • Número de Parcela: 0411313000000000590

    • Zonificación: PUD

  • Tipo y estilo

    • Tipo de propiedad: Residential

    • Subtipo de propiedad: Single Family Residence

  • Utilidad

    • Cable Available

    • Cable Connected

    • Electricity Available

    • Phone Available

    • Propane

    • Public

    • Sewer Available

    • Sewer Connected

    • Sprinkler Recycled

    • Street Lights

    • Underground Utilities

    • Water Available

    • Water Connected

  • Otra información financiera

    • HOA: $270

    • Frecuencia HOA: Monthly

    • Importe anual de impuestos: $21,816

  • Detalles de la fuente

    • MLS ID: FC321307

    Otros hechos

    • Materiales de construcción: Block / Stucco

    • Detalles de la fundación: Slab

    • Características de la chimenea: Electric / Living Room / Ventless

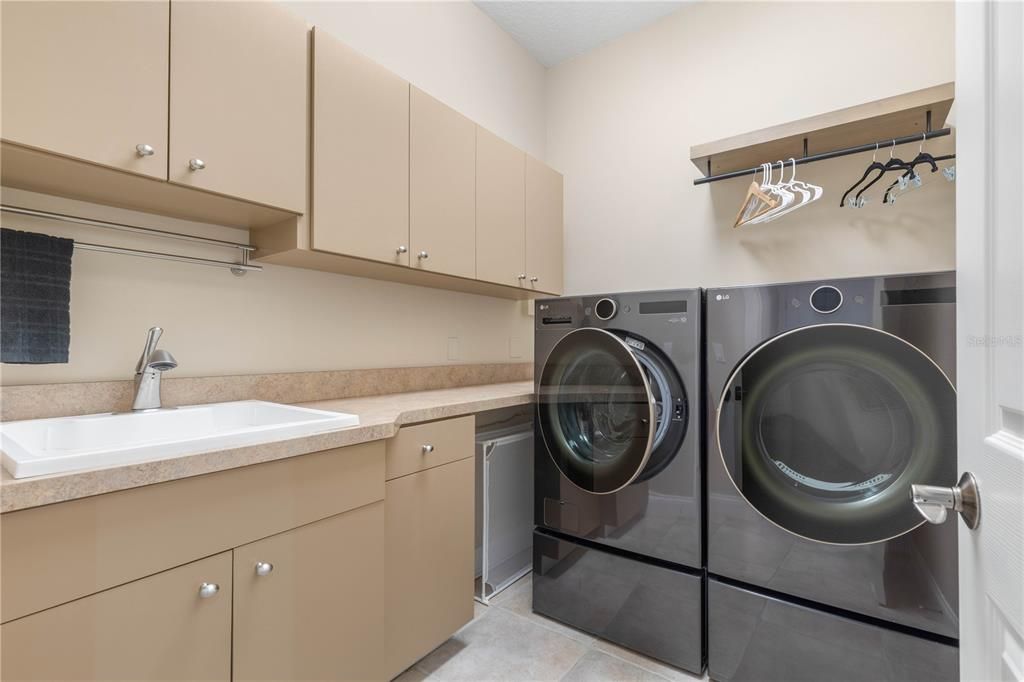
    • Características de lavandería: Electric Dryer Hookup / Inside / Laundry Room / Washer Hookup

    • Características del lote: Landscaped

    • Características del patio y el porche: Covered / Enclosed / Patio / Screened

    • Características de la piscina: Gunite / Heated / In Ground / Lighting / Outside Bath Access / Salt Water / Screen Enclosure / Solar Heat / Tile

    • Características de la ventana: Blinds

    • Caras de dirección: West

    • Otras estructuras: Boat House / Outdoor Kitchen

    • Estilo arquitectónico: Coastal / Contemporary

    • Frente al mar: Si

    • Hogar: Si

    • Espacios de garaje: 3

    • Garaje adjunto: Si

    • Garaje: Si

    • Salón: 4333

    • Fuente de agua: Public

    • Nombre de subdivisión: ISLAND ESTATES

Consulta privada
Habla con el asesor de este inmueble.
Planos, documentos del HOA, comparables off-market, agendar una visita privada — un solo mensaje directo al especialista local.
Más como esta

En Venta
$2,150,000
Casa
4 camas · 4 baños · 3,706 sqft
HAMMOCK DUNES, PALM COAST
103 ISLAND ESTATES PARKWAY
En Venta
$2,100,000
Casa
4 camas · 4 baños · 4,680 sqft
ISLAND ESTATES SUBD,Hammock Dunes, Palm Coast
1 Capri Court, Palm Coast FL 32137
En Venta
$1,650,000
Casa
4 camas · 4 baños · 5,884 sqft
HARBOR VILLAGE MARINA, PALM COAST
303 YACHT HARBOR DRIVE
En Venta
$2,750,000
Condo / Coop
3 camas · 3 baños · 2,390 sqft
HAMMOCK DUNES, PALM COAST
197 AVENUE DE LA MER UNIT 202
En Venta
$2,100,000
Casa
4 camas · 4 baños · 4,680 sqft
HAMMOCK DUNES, PALM COAST
1 CAPRI COURT
En Venta
$1,560,000
Casa
3 camas · 2 baños · 3,296 sqft
GRAND HAVEN, PALM COAST
63 FRONT STREET
-$100K
En Venta
$2,499,999
Casa
5 camas · 4 baños · 3,872 sqft
SUNRISE BEACH SUB, FLAGLER BEACH
2214 N CENTRAL AVENUE
En Venta
$1,800,000
Casa
4 camas · 4 baños · 4,156 sqft
HARBOR VILLAGE MARINA, Palm Coast
18 Spinaker Circle, Palm Coast FL 32137

Mercado cerca de esta dirección

Conteos en vivo en la misma zona.
Ver todo

The multiple listing information is provided by the Stellar MLS from a copyrighted compilation of listings. The compilation of listings and each individual listing are ©2026-present Stellar MLS. All Rights Reserved. The information provided is for consumers' personal, noncommercial use and may not be used for any purpose other than to identify prospective properties consumers may be interested in purchasing. All properties are subject to prior sale or withdrawal. All information provided is deemed reliable but is not guaranteed accurate, and should be independently verified. Listing courtesy of: RE/MAX SELECT PROFESSIONALS