Vender tu casa
Valoración gratuita de tu hogar
Contacto
Cuéntenos sobre sus necesidades
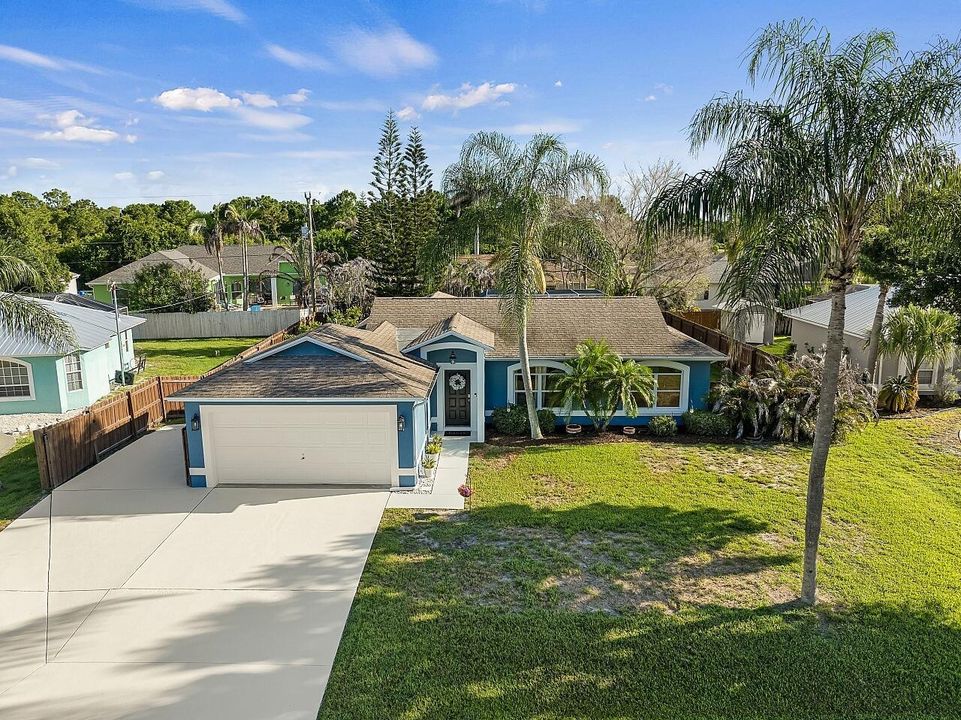
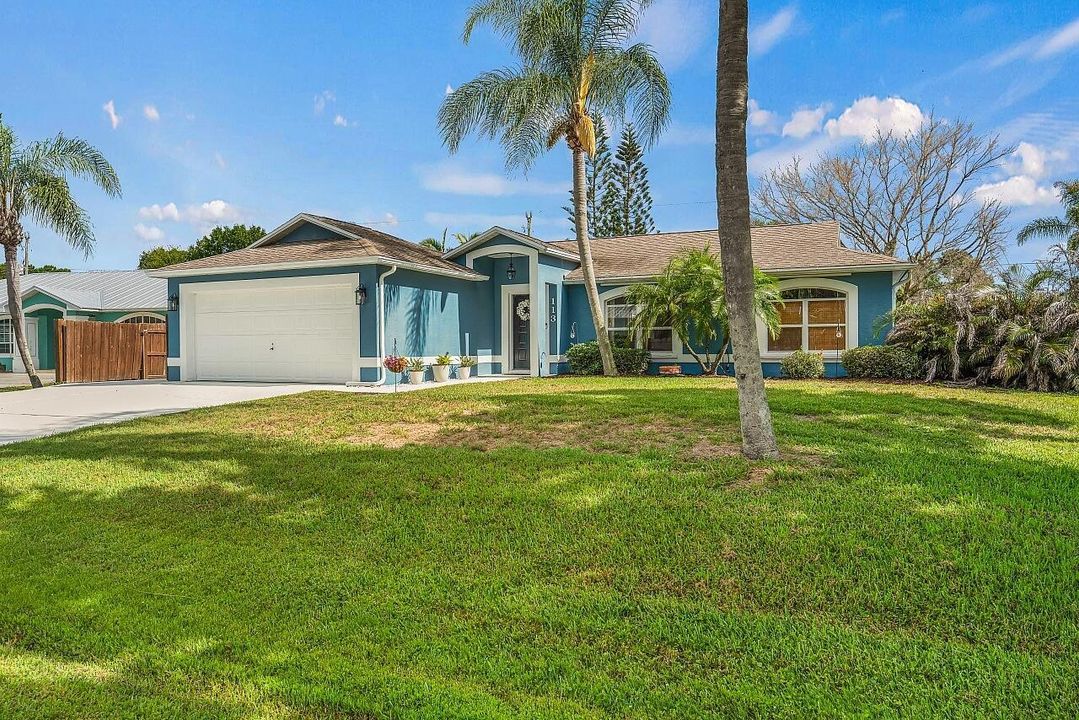
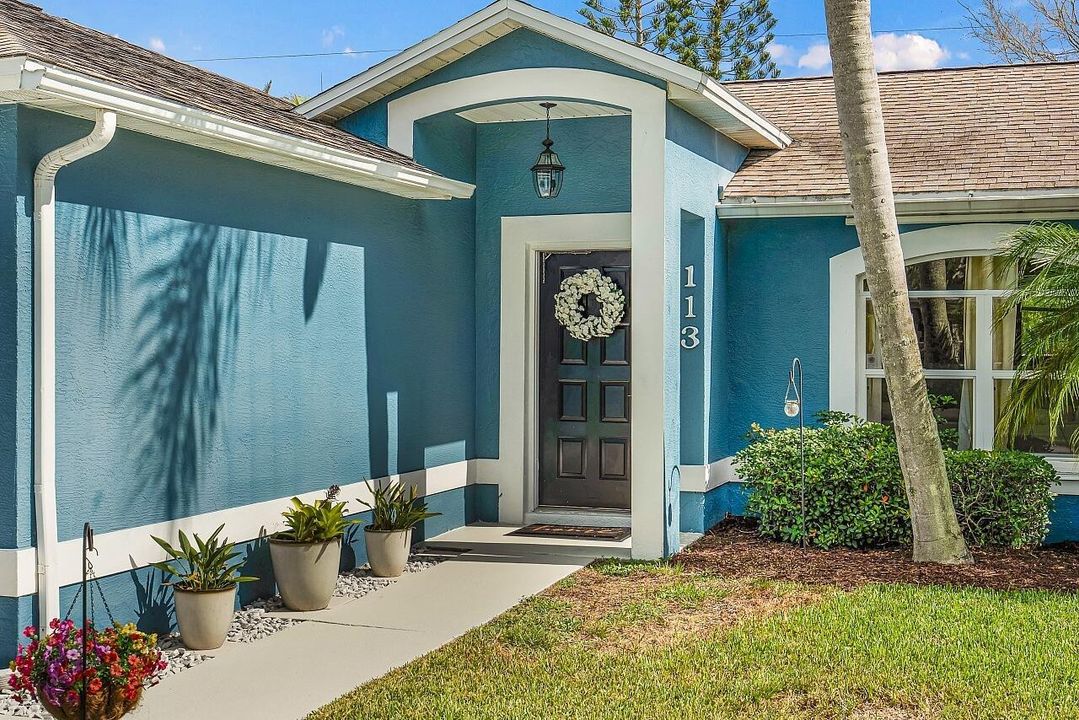
113 Justine Drive, Sebastian FL 32958

Casa Activo con contrato
$339,000

BTC: 5.20098190

ETH: 178.17348526

1 días
3 camas
2 baños
1,182 sqft

Visión general

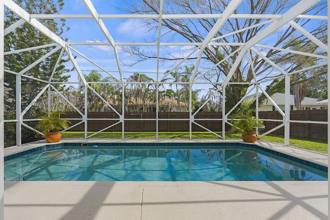
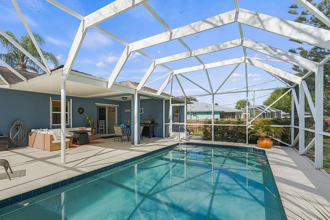
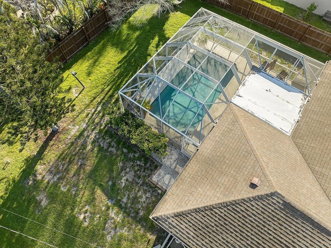
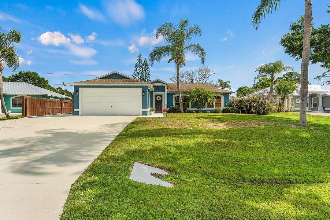
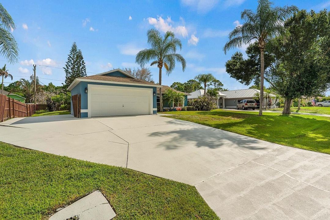
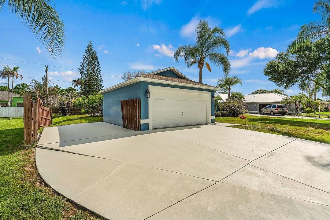
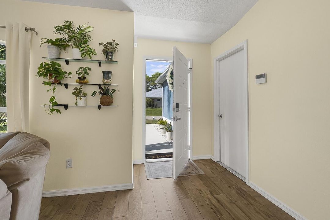
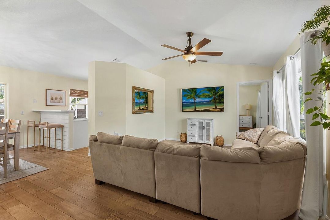
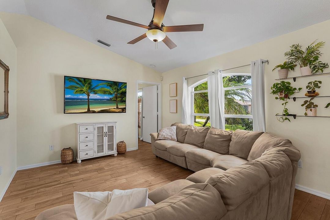
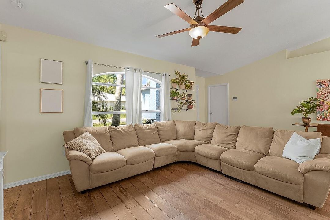
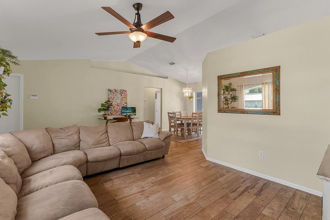
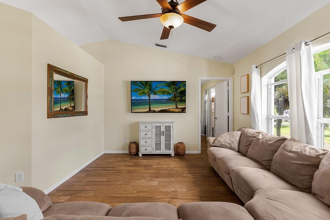
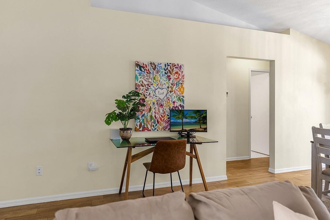
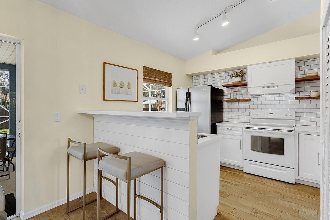
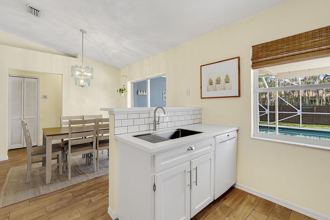
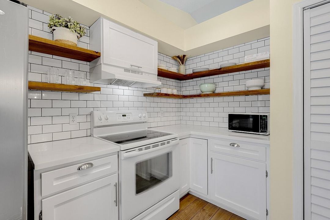
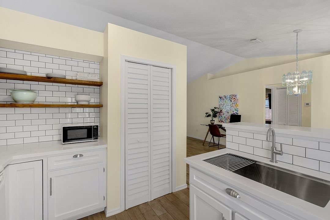
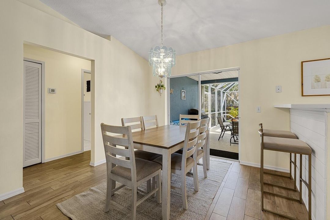
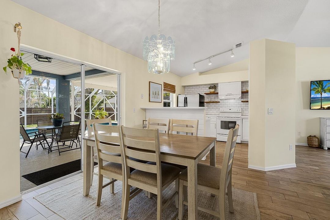
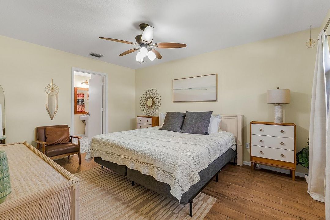
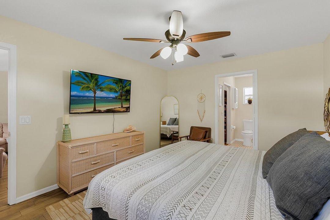
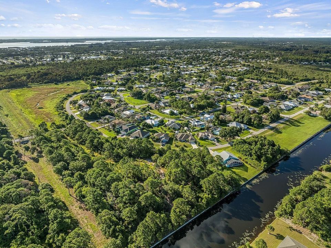
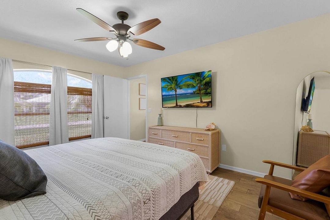
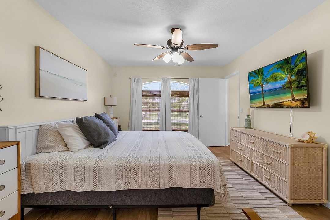
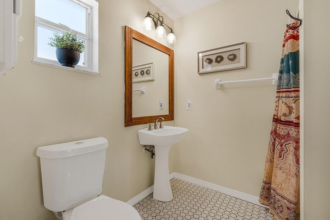
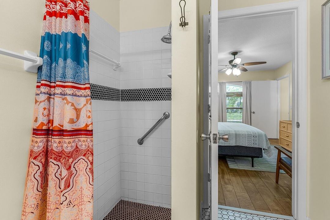
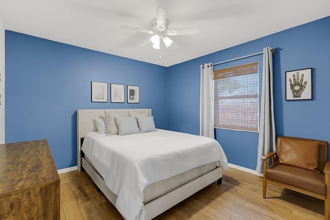
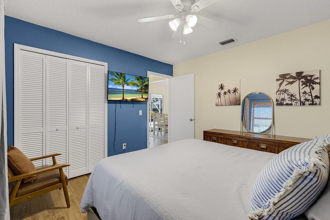
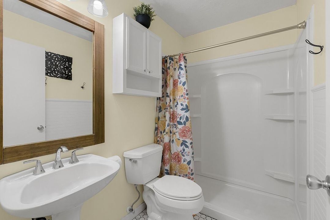
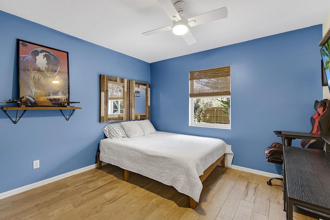
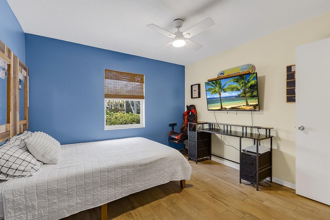
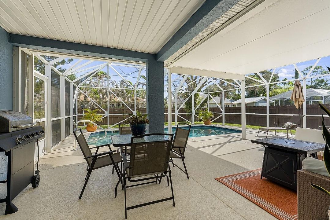
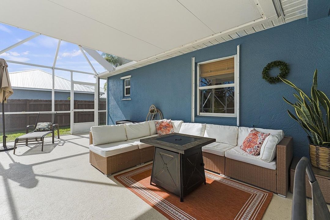
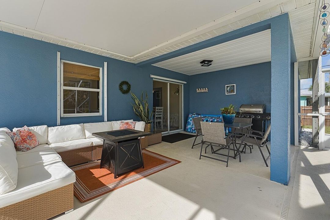
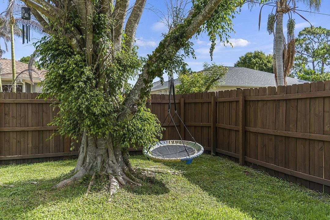
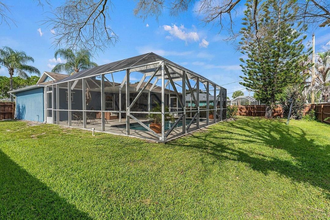
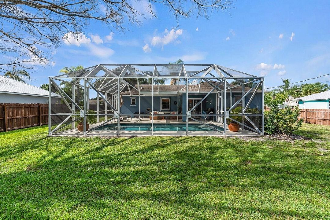
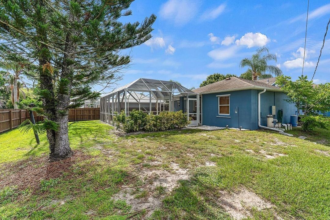
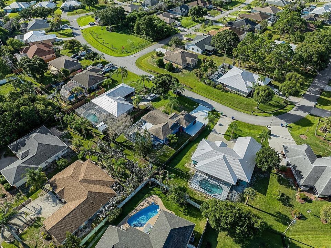
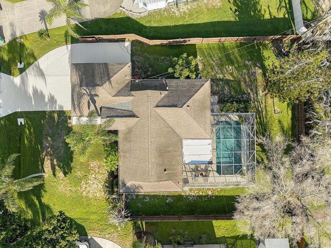
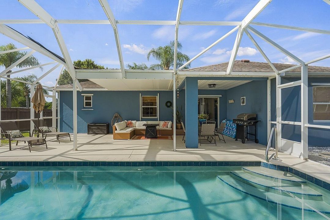
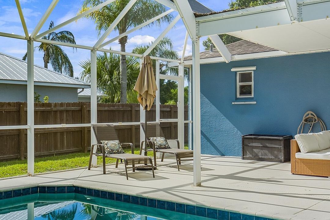
Sebastian Pool Paradise with Boat & RV Parking! Welcome to this beautifully maintained 3BR/2BA CBS home on a fully fenced .23 acre lot in one of Sebastian's most convenient locations. Enjoy the Florida lifestyle just minutes from Stormwater Park for walking trails and fishing, Sebastian Riverview Park with public boat launch, waterfront dining, shopping, and the Indian River Lagoon. Inside, you'll find a desirable split-bedroom floor plan with ceramic wood-look tile throughout and a renovated kitchen featuring white cabinetry, Corian countertops, subway tile backsplash, breakfast bar seating, floating wood shelves, and an open layout perfect for entertaining. The spacious primary suite offers a walk-in shower, while recent updates include newer HVAC, newer water heater, re-piped kitchen and bath plumbing, and updated fixtures. Step outside to your private oasis featuring an oversized covered lanai, expansive screened pool enclosure, sparkling inground pool, and mature tropical landscaping for added privacy. The wide 2-car garage is complemented by an expanded driveway with dedicated side parking already in place for your boat, RV, trailer, or extra vehicles no costly additions needed. Proven Airbnb income potential makes this an excellent full-time residence, seasonal retreat, or investment opportunity. Experience the very best of Sebastian living!
Ubicación

Detalles

Tipo:
Residential
Estacionamiento:
2 Or More Spaces / Detached / Driveway / Parking Garage / Rv/Boat Parking / Slab/Strip
Año de construcción:
1996
Lote:
0.23 Hectáreas
Calefacción:
Central / Electric
precio por sq. medidor:
$287
Enfriamiento:
Central Air / Electric
HOA:
Sin datos

Valuation

Our model vs. what's actually selling nearby.
Estimate
$220,000
$185K – $266K
Confidence Low
List vs. estimate
$119K above estimate
List $339,000 · +54.1%
Our model says this listing is priced above recent comparable activity. Room to negotiate.
Price per sq ft
$286
+23.6% vs. city median $232
Based on
5 MLS comparables
Median of recent comparable listings. Sold comps use closing price, active listings use list price.

Destacados

Annual tax
$2,912
2025
Pool
Equipment Stays
View
Pool
Garage
4 car garage
Furnished
Furnished,Furniture Only
Pets
Allowed
Más hechos y características
  • Piso

    • Tile

    • Wood

    Calefacción

    • Central

    • Electric

    Enfriamiento

    • Central Air

    • Electric

    Accesorios

    • Electric Water Heater

    • Dishwasher

    • Dryer

    • Ice Maker

    • Microwave

    • Electric Range

    • Refrigerator

    • Washer

    Otras características interiores

    • Pantry

    • Split Bedroom

    • Walk-In Closet(s)

    • Family Room

    • Foyer

    • Utility/Laundry In Garage

    • Utility Room/Laundry

    Dormitorios y baños

    • Dormitorios: 3

    • Baños completos: 2

  • Estacionamiento

    • 2 Or More Spaces

    • Detached

    • Driveway

    • Parking Garage

    • Rv/Boat Parking

    • Slab/Strip

    Propiedad

    • Pisos: 1

    • Piscina Privada: Si

    • Características Exteriores: Barbeque

    Lote

    • Lote: 0.23 Hectáreas

    Otra Información de Propiedad

    • Número de Parcela: 31391900001590000009

    • Zonificación: RS-10

  • Tipo y estilo

    • Tipo de propiedad: Residential

    • Subtipo de propiedad: Single Family Residence

  • Utilidad

    • Cable Connected

    • Septic

    • Cable Available

    • Electricity Available

    • Sewer Available

    • Water Available

  • Otra información financiera

    • Importe anual de impuestos: $2,912

  • Detalles de la fuente

    • MLS ID: B26048970

    Otros hechos

    • Materiales de construcción: Slab Construction / Stucco

    • Características de lavandería: Laundry Room / In Garage / Utility Room/Laundry

    • Características del lote: Less Than 1/4 Acre Lot / Less Than 1 Acre / Fenced / Septic

    • Características del patio y el porche: Patio

    • Características de la piscina: Equipment Stays / Private / Screen Enclosure

    • Características de la ventana: Complete Panel Shutters/Awnings / Single Hung Metal

    • Caras de dirección: East

    • Otras estructuras: Livable

    • Estilo arquitectónico: Ranch / One Story

    • Espacios de garaje: 4

    • Garaje adjunto: Si

    • Garaje: Si

    • Salón: 1182

    • Fuente de agua: Public

    • Tamaño de la parcela: 80x125

    • Nombre de subdivisión: SEBASTIAN HIGHLANDS UNIT 1

Consulta privada
Habla con el asesor de este inmueble.
Planos, documentos del HOA, comparables off-market, agendar una visita privada — un solo mensaje directo al especialista local.

Más como esta

Nuevo
Activo con contrato
$364,000
Casa
3 camas · 2 baños · 1,690 sqft
SEBASTIAN HIGHLANDS UNIT 1, Sebastian
121 MILLER Drive, Sebastian FL 32958
Activo con contrato
$369,000
Casa
4 camas · 3 baños · 1,854 sqft
SEBASTIAN HIGHLANDS UNIT 8, Sebastian
919 Landsdowne Drive, Sebastian FL 32958
-$10K
Activo con contrato
$409,900
Casa
3 camas · 2 baños · 1,677 sqft
SEBASTIAN HIGHLANDS UNIT 8, Sebastian
492 Biscayne Lane, Sebastian FL 32958
Activo con contrato
$399,000
Casa
3 camas · 2 baños · 1,539 sqft
SEBASTIAN HIGHLANDS UNIT 1, Sebastian
110 Redgrave Drive, Sebastian FL 32958
-$30K
Activo con contrato
$420,000
Casa
3 camas · 2 baños · 1,638 sqft
COLLIER CLUB PH IIA SUB, SEBASTIAN
774 GOSSAMER WING WAY
-$10K
Activo con contrato
$280,000
Casa
2 camas · 2 baños · 944 sqft
SEBASTIAN HIGHLANDS, Sebastian
273 Easy Street, Sebastian FL 32958
Activo con contrato
$324,900
Casa
3 camas · 2 baños · 1,427 sqft
SEBASTIAN HIGHLANDS UNIT 1, Sebastian
673 Cavern Terrace, Sebastian FL 32958
Activo con contrato
$350,000
Casa
3 camas · 2 baños · 2,768 sqft
SEBASTIAN HIGHLANDS, SEBASTIAN
169 DAY DRIVE

Mercado cerca de esta dirección

Conteos en vivo en la misma zona.
Ver todo

The multiple listing information is provided by the Miami Association of REALTORS® from a copyrighted compilation of listings. The compilation of listings and each individual listing are ©2026-present Miami Association of REALTORS®. All Rights Reserved. The information provided is for consumers' personal, noncommercial use and may not be used for any purpose other than to identify prospective properties consumers may be interested in purchasing. All properties are subject to prior sale or withdrawal. All information provided is deemed reliable but is not guaranteed accurate, and should be independently verified. Listing courtesy of: Atlantic Key Realty Group