Vender tu casa
Valoración gratuita de tu hogar
Contacto
Cuéntenos sobre sus necesidades
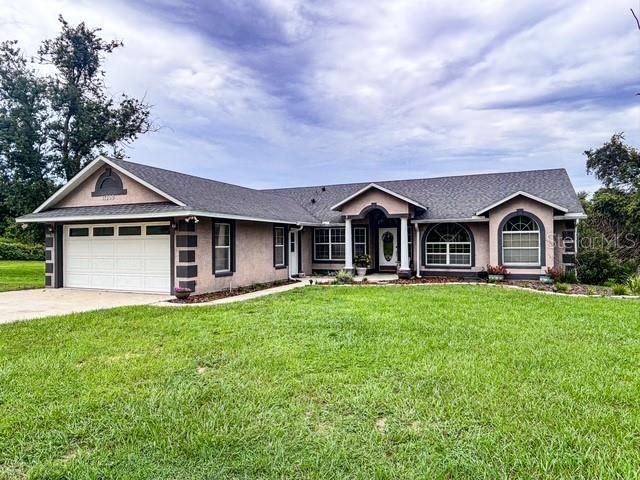
11300 VALLEY VIEW DRIVE

Casa En Venta
$975,000

BTC: 12.52971792

ETH: 406.25000000

16 días
Frente al mar
5 camas
3 baños
2,258 sqft

Visión general

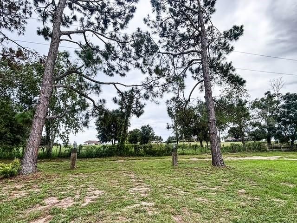
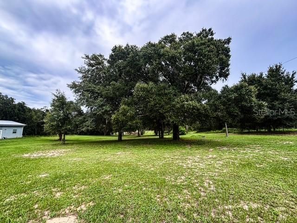
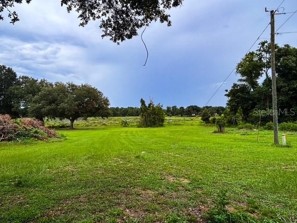
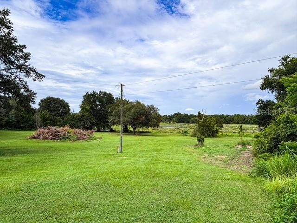
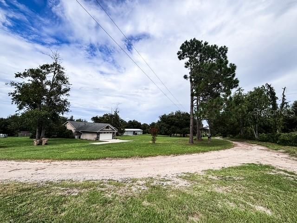
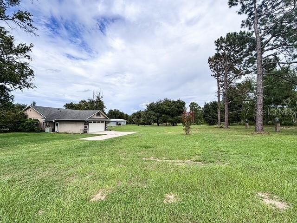
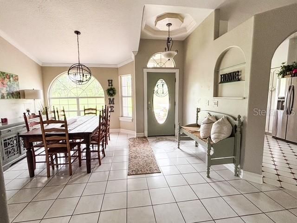
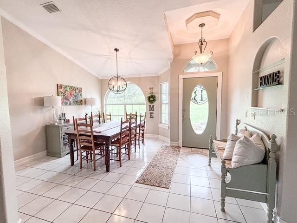
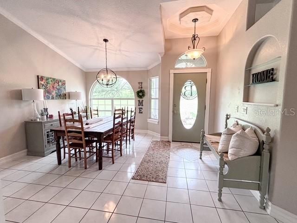
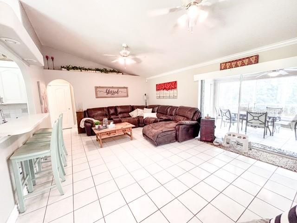
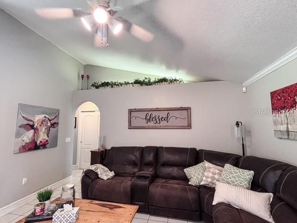
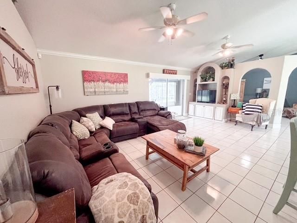
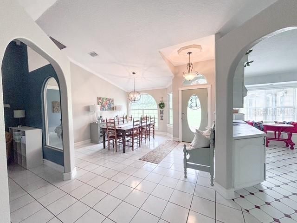
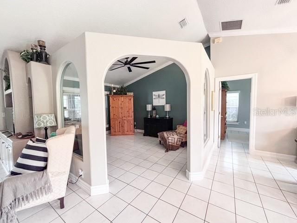
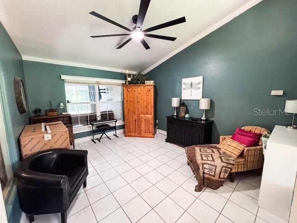
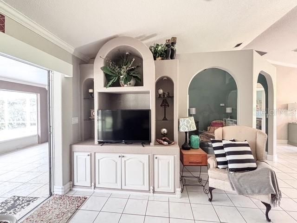
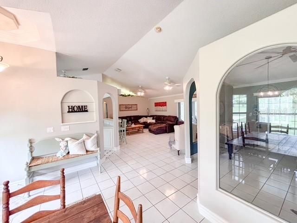
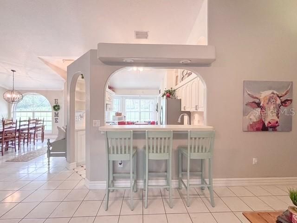
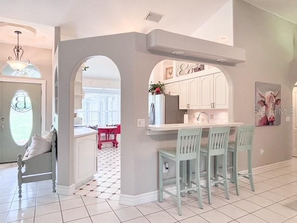
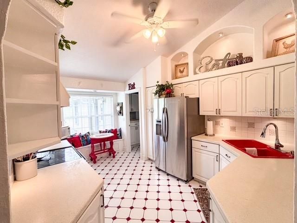
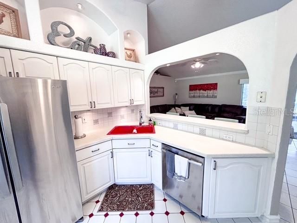
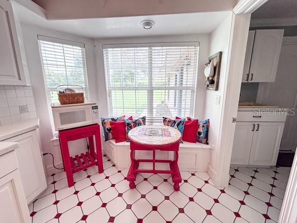
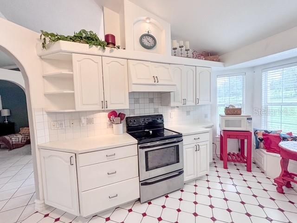
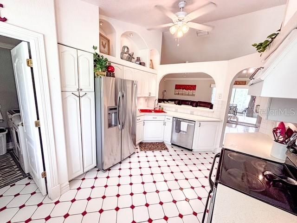
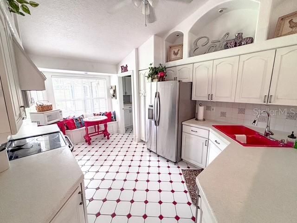
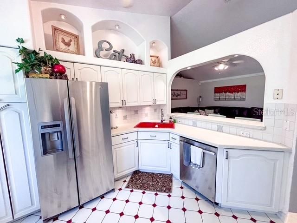
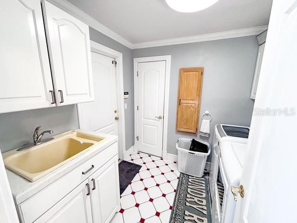
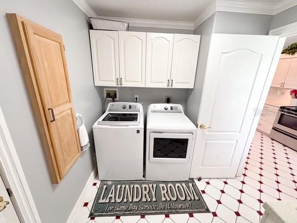
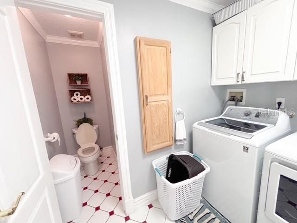
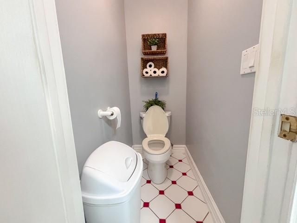
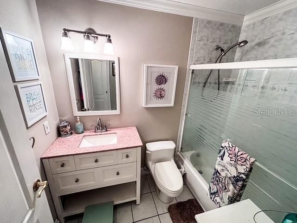
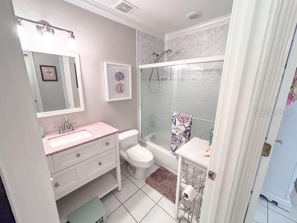
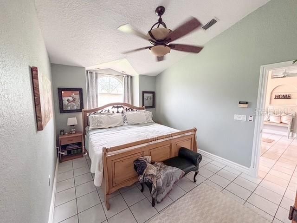
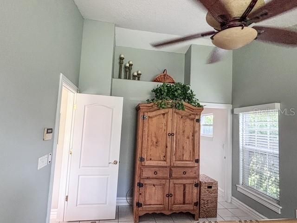
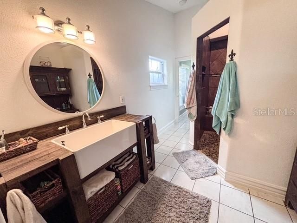
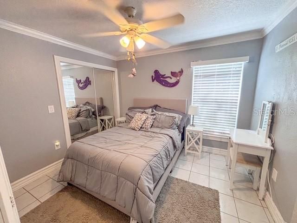
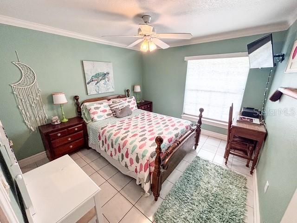
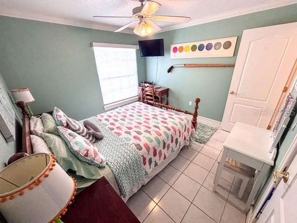
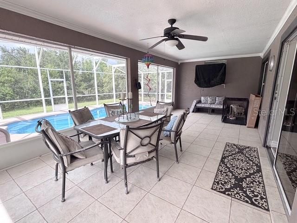
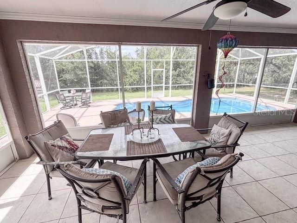
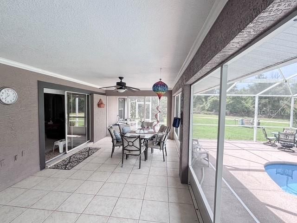
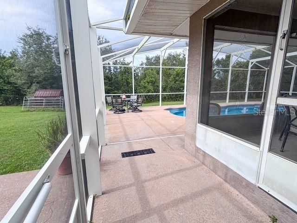
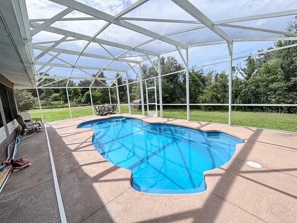
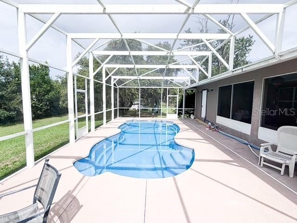
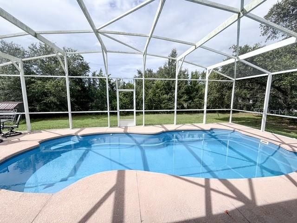
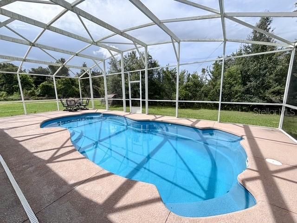
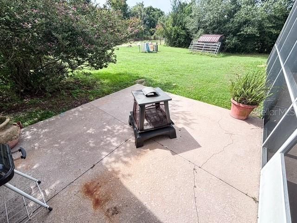
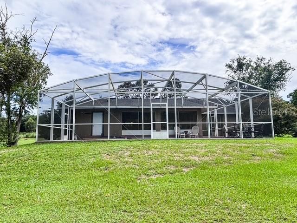
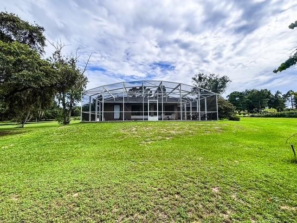
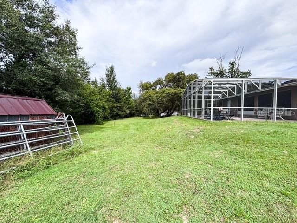
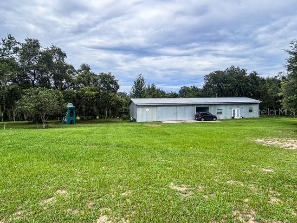
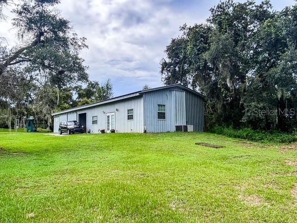
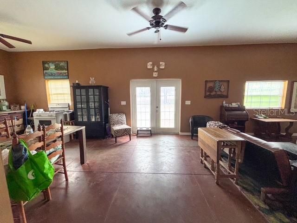
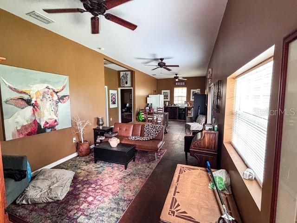
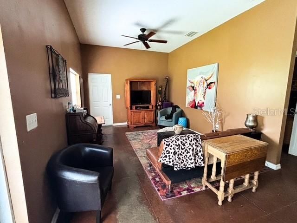
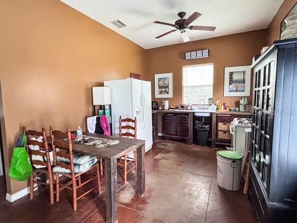
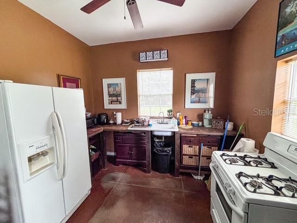
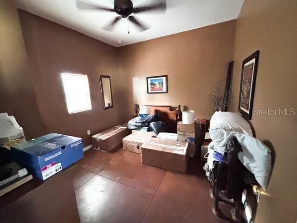
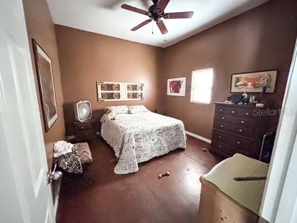
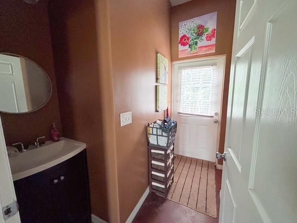
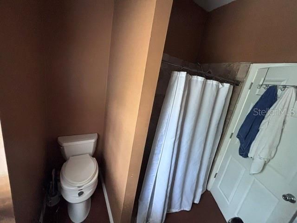
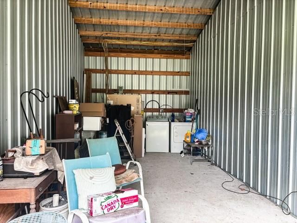
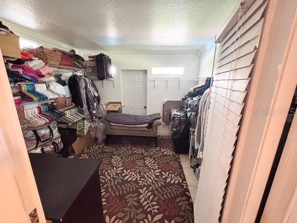
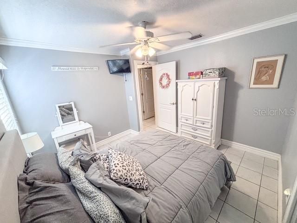
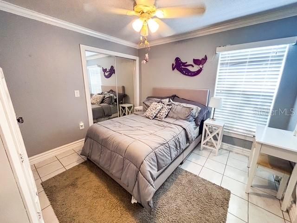
Lakefront Pool Home on 8.07 Acres — A Rare Find! Experience the beauty of this stunning lakefront property featuring 8.07 acres of rolling, cleared land with breathtaking views. Spring Lake, located directly on the property, is perfect for bringing your John Boat and enjoying peaceful days of fishing. Nestled on the outskirts of Howey-in-the-Hills, FL, this recently refurbished home offers a three-bedroom, two-and-a-half-bath, plus an additional two bedroom and one bath barn dominium with a full kitchen and laundry facility. This pool home gives you an open floorplan, split bedrooms, vaulted ceilings, a dedicated dining area, a separate den/ office and a separate living room, as well as an indoor laundry room, right off the kitchen. The private pool sits at the rear of the home and features a spacious screened enclosure with an oversized deck ideal for relaxing or entertaining. Full roof replacement in 2019. A standout feature of this property is the approximately 84x24-foot storage building, which includes a 600 square foot two-bedroom, one-bath mother-in-law suite or barn-dominium-style living space—perfect for guests, extended family, or additional workspace. If you’re searching for acreage, a beautifully updated home, and a versatile workshop with room for all your toys and equipment, this property checks every box. Don’t hesitate to come take a look—opportunities like this don’t last long. Broker will supply a home warranty of up to $400.00.
Ubicación

Detalles

Tipo:
Residential
Estacionamiento:
Garage Door Opener / Ground Level
Año de construcción:
1998
Lote:
8.07 Hectáreas
Calefacción:
Central
precio por sq. medidor:
$432
Enfriamiento:
Central Air
HOA:
Sin datos

Destacados

Annual tax
$2,582
2025
Pool
Gunite
View
Park/Greenbelt, Pool
Waterfront
Lake Front
Garage
2 car garage
Pets
Allowed
Más hechos y características
  • Piso

    • Ceramic Tile

    Calefacción

    • Central

    Enfriamiento

    • Central Air

    Accesorios

    • Dishwasher

    • Disposal

    • Dryer

    • Microwave

    • Range

    • Range Hood

    • Refrigerator

    • Washer

    Otras características interiores

    • Cathedral Ceiling(s)

    • Ceiling Fan(s)

    • Coffered Ceiling(s)

    • Eating Space In Kitchen

    • High Ceilings

    • Open Floorplan

    • Split Bedroom

    • Stone Counters

    • Tray Ceiling(s)

    • Vaulted Ceiling(s)

    • Walk-In Closet(s)

    • Window Treatments

    Dormitorios y baños

    • Dormitorios: 5

    • Baños: 1

    • Baños completos: 3

  • Estacionamiento

    • Garage Door Opener

    • Ground Level

    Propiedad

    • Pisos: One

    • Piscina Privada: Si

    • Características Exteriores: Fire Pit / Lighting

    Lote

    • Lote: 8.07 Hectáreas

    Otra Información de Propiedad

    • Número de Parcela: 122125000300004300

    • Zonificación: AX

  • Tipo y estilo

    • Tipo de propiedad: Residential

    • Subtipo de propiedad: Single Family Residence

  • Utilidad

    • Cable Available

    • Private

    • Water Connected

  • Otra información financiera

    • Importe anual de impuestos: $2,582

  • Detalles de la fuente

    • MLS ID: G5116084

    Otros hechos

    • Materiales de construcción: Block / Stucco

    • Detalles de la fundación: Slab

    • Características de lavandería: Laundry Room

    • Características del lote: Cleared / Conservation Area / In County / Landscaped / Oversized Lot / Private / Zoned for Horses

    • Características del patio y el porche: Deck / Enclosed / Rear Porch / Screened

    • Características de la piscina: Gunite / In Ground / Screen Enclosure

    • Características de la ventana: Rods / Window Treatments

    • Caras de dirección: South

    • Otras estructuras: Barn(s) / Guest House / Shed(s) / Storage / Workshop

    • Estilo arquitectónico: Contemporary

    • Frente al mar: Si

    • Nombre del cuerpo de agua: NO NAME (PRIVATE)

    • Espacios de garaje: 2

    • Garaje adjunto: Si

    • Garaje: Si

    • Salón: 2258

    • Fuente de agua: Well

    • Nombre de subdivisión: NONE

Consulta privada
Habla con el asesor de este inmueble.
Planos, documentos del HOA, comparables off-market, agendar una visita privada — un solo mensaje directo al especialista local.

Más como esta

Nuevo
En Venta
$819,000
Casa
5 camas · 4 baños · 3,873 sqft
ARROWTREE RESERVE PH II SUB, CLERMONT
21312 MARSH VIEW COURT
En Venta
$950,000
Comercial
0 room(s)
Unincorporated, Clermont
21536 COUNTY ROAD 455, Clermont FL 34715
En Venta
$855,000
Casa
2 camas · 2 baños · 1,800 sqft
ACREAGE & UNREC, CLERMONT
13011 HIDDEN RIDGE LANE
En Venta
$1,100,000
Casa
4 camas · 3 baños · 3,171 sqft
ARROWTREE II SUB, CLERMONT
11206 HOWEY CROSS ROAD
En Venta
$998,990
Casa
4 camas · 3 baños · 3,130 sqft
STILLWATER COVE, ASTATULA
12942 STILLWATER COVE DRIVE
-$9K
En Venta
$987,600
Casa
4 camas · 3 baños · 2,799 sqft
ACREAGE & UNREC, CLERMONT
21289 COUNTY ROAD 455

Mercado cerca de esta dirección

Conteos en vivo en la misma zona.
Ver todo

The multiple listing information is provided by the Stellar MLS from a copyrighted compilation of listings. The compilation of listings and each individual listing are ©2026-present Stellar MLS. All Rights Reserved. The information provided is for consumers' personal, noncommercial use and may not be used for any purpose other than to identify prospective properties consumers may be interested in purchasing. All properties are subject to prior sale or withdrawal. All information provided is deemed reliable but is not guaranteed accurate, and should be independently verified. Listing courtesy of: PILEGGI REAL ESTATE GROUP