
Vender tu casa
Valoración gratuita de tu hogar
Contacto
Cuéntenos sobre sus necesidades
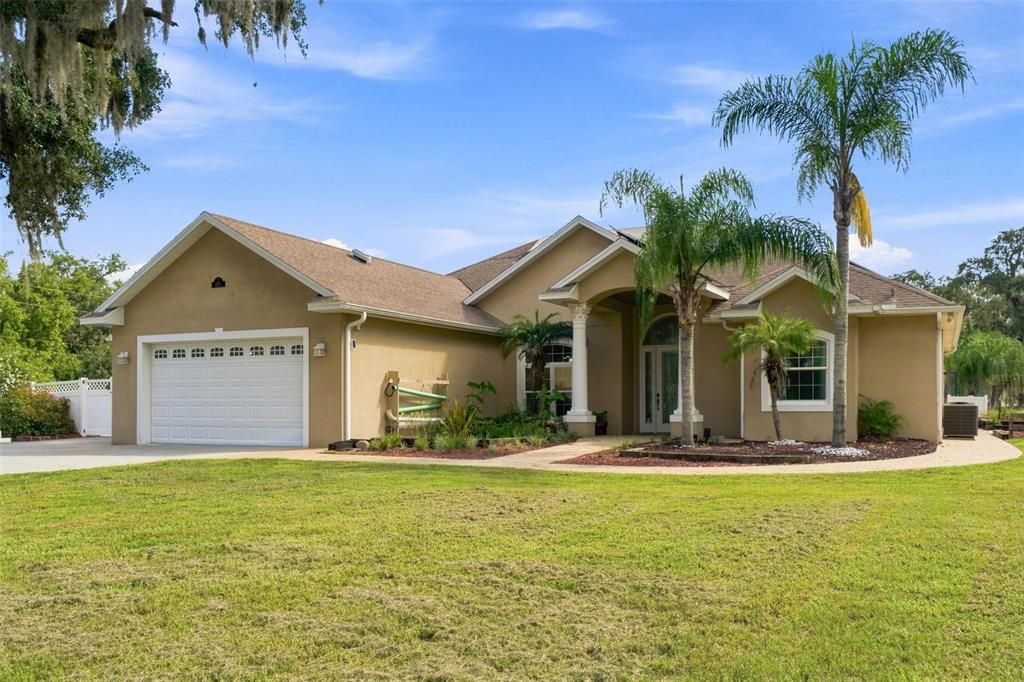
11302 OSCEOLA DRIVE

Casa En Venta
$849,000

BTC: 13.11804697

ETH: 446.22209141

3 días
4 camas
3 baños
2,979 sqft

Visión general

Virtually Staged. Welcome to 11302 Osceola Dr, a spacious 4-bedroom, 3-bath home offering 2,979 square feet of living space on 1.47 acres. From the moment you enter through the gated driveway, you'll see that this property offers plenty of space both inside and out. Inside, you'll find a split-bedroom floor plan, granite countertops in the kitchen and bathrooms, a gas fireplace, a spacious office, and an indoor laundry room with a utility sink. Three of the bedrooms feature walk-in closets, providing plenty of storage. Upstairs, a bonus room offers flexible space for a game room, media room, workout area, or additional living space. The home also features hurricane windows, owned solar panels, and a 3-car garage. The outdoor space is where this property truly stands out. Enjoy the fully screened pool/spa and outdoor kitchen with misters, outdoor sauna, full basketball court, putting green, open turf area, playground, fire pit, and garden. With 1.47 acres and 00AR zoning, there is plenty of room to enjoy the property and its many outdoor features. Owned solar panels add value with no solar lease to take over. Owner financing is available, offering buyers an additional option to make this property their own! Buyers also have the opportunity to purchase the two neighboring parcels, allowing for a combined total of approximately 11.89 acres if all three properties are purchased together. With generous indoor living space and an outdoor setup built for entertaining and recreation, this property is a MUST see!!

Ubicación

Detalles

Tipo:
Residential
Estacionamiento:
Common / Driveway / Garage Door Opener / Ground Level
Año de construcción:
2007
Lote:
1.47 Hectáreas
Calefacción:
Central
precio por sq. medidor:
$285
Enfriamiento:
Central Air
HOA:
Sin datos

Valuation

Our model vs. what's actually selling nearby.
Estimate
$632,492
$547K – $924K
Confidence Low
List vs. estimate
$216K above estimate
List $849,000 · +34.2%
Our model says this listing is priced above recent comparable activity. Room to negotiate.
Price per sq ft
$284
+32.4% vs. city median $215
Based on
6 MLS comparables
Median of recent comparable listings. Sold comps use closing price, active listings use list price.

Destacados

Annual tax
$3,667
2025
Pool
Heated
Garage
3 car garage
Más hechos y características
  • Piso

    • Carpet

    • Tile

    Calefacción

    • Central

    Enfriamiento

    • Central Air

    Accesorios

    • Dishwasher

    • Disposal

    • Dryer

    • Gas Water Heater

    • Microwave

    • Range

    • Refrigerator

    • Tankless Water Heater

    • Washer

    Otras características interiores

    • Ceiling Fan(s)

    • Eating Space In Kitchen

    • Kitchen/Family Room Combo

    • Primary Bedroom Main Floor

    • Split Bedroom

    • Thermostat

    • Walk-In Closet(s)

    • Window Treatments

    Dormitorios y baños

    • Dormitorios: 4

    • Baños completos: 3

  • Estacionamiento

    • Common

    • Driveway

    • Garage Door Opener

    • Ground Level

    Propiedad

    • Pisos: Two

    • Piscina Privada: Si

    • Características Exteriores: Basketball Court / Fire Pit / Garden / Lighting / Misting System / Outdoor Grill / Outdoor Kitchen / Playground / Private Entrance / Private Mailbox / Private Yard / Rain Gutters / Sauna / Sidewalk / Sliding Doors

    Lote

    • Lote: 1.47 Hectáreas

    Otra Información de Propiedad

    • Número de Parcela: 162512003.0000.00083.1

    • Zonificación: AR

  • Tipo y estilo

    • Tipo de propiedad: Residential

    • Subtipo de propiedad: Single Family Residence

  • Utilidad

    • BB/HS Internet Available

    • Cable Available

    • Electricity Available

    • Electricity Connected

    • Private

    • Propane

    • Sewer Available

    • Sewer Connected

    • Solar

    • Water Available

    • Water Connected

  • Otra información financiera

    • Importe anual de impuestos: $3,667

  • Detalles de la fuente

    • MLS ID: W7888554

    Otros hechos

    • Materiales de construcción: Block / Stucco / Wood Frame

    • Detalles de la fundación: Slab

    • Características de la chimenea: Gas / Living Room / Non Wood Burning

    • Características de lavandería: Electric Dryer Hookup / Inside / Laundry Room / Washer Hookup

    • Características del lote: Corner Lot / In County / Level / Zoned for Horses

    • Características del patio y el porche: Enclosed / Rear Porch / Screened

    • Características de la piscina: Heated / In Ground / Lighting / Screen Enclosure

    • Características de la ventana: Blinds / Shades / Storm Window(s) / Window Treatments

    • Caras de dirección: Southwest

    • Otras estructuras: Outdoor Kitchen

    • Estilo arquitectónico: Contemporary

    • Hogar: Si

    • Espacios de garaje: 3

    • Garaje adjunto: Si

    • Garaje: Si

    • Salón: 2979

    • Fuente de agua: Private / Well

    • Nombre de subdivisión: OSCEOLA HEIGHTS

Consulta privada
Habla con el asesor de este inmueble.
Planos, documentos del HOA, comparables off-market, agendar una visita privada — un solo mensaje directo al especialista local.

Más como esta

Nuevo
En Venta
$1,050,000
Casa
3 camas · 3 baños · 1,661 sqft
OSCEOLA HEIGHTS, NEW PORT RICHEY
9850 ARROW DRIVE
Nuevo
En Venta
$650,000
Casa
5 camas · 3 baños · 3,609 sqft
WATERS EDGE 02, NEW PORT RICHEY
11519 BELLE HAVEN DRIVE
En Venta
$749,900
Casa
5 camas · 3 baños · 2,901 sqft
RESERVE/GOLDEN ACRES, NEW PORT RICHEY
11644 PARABLE COURT
En Venta
$975,000
Multifamiliar
12 camas · 4,256 sqft
OAKWOOD ACRES UNREC, HUDSON
10416 HUDSON AVENUE
En Venta
$725,000
Casa
5 camas · 4 baños · 3,612 sqft
WATERS EDGE 02, NEW PORT RICHEY
11508 OYSTER BAY CIRCLE
En Venta
$799,000
Casa
5 camas · 3 baños · 3,954 sqft
WATERS EDGE 01, NEW PORT RICHEY
9137 CREEDMOOR LANE
-$91K
En Venta
$849,000
Casa
4 camas · 3 baños · 3,423 sqft
OSCEOLA HEIGHTS, NEW PORT RICHEY
10928 OSCEOLA DRIVE
-$25K
En Venta
$875,000
Casa
5 camas · 3 baños · 3,417 sqft
LAKEWOOD ACRES, HUDSON
10933 PINTO DRIVE

Mercado cerca de esta dirección

Conteos en vivo en la misma zona.
Ver todo

The multiple listing information is provided by the Stellar MLS from a copyrighted compilation of listings. The compilation of listings and each individual listing are ©2026-present Stellar MLS. All Rights Reserved. The information provided is for consumers' personal, noncommercial use and may not be used for any purpose other than to identify prospective properties consumers may be interested in purchasing. All properties are subject to prior sale or withdrawal. All information provided is deemed reliable but is not guaranteed accurate, and should be independently verified. Listing courtesy of: RE/MAX ALLIANCE GROUP