Vender tu casa
Valoración gratuita de tu hogar
Contacto
Cuéntenos sobre sus necesidades

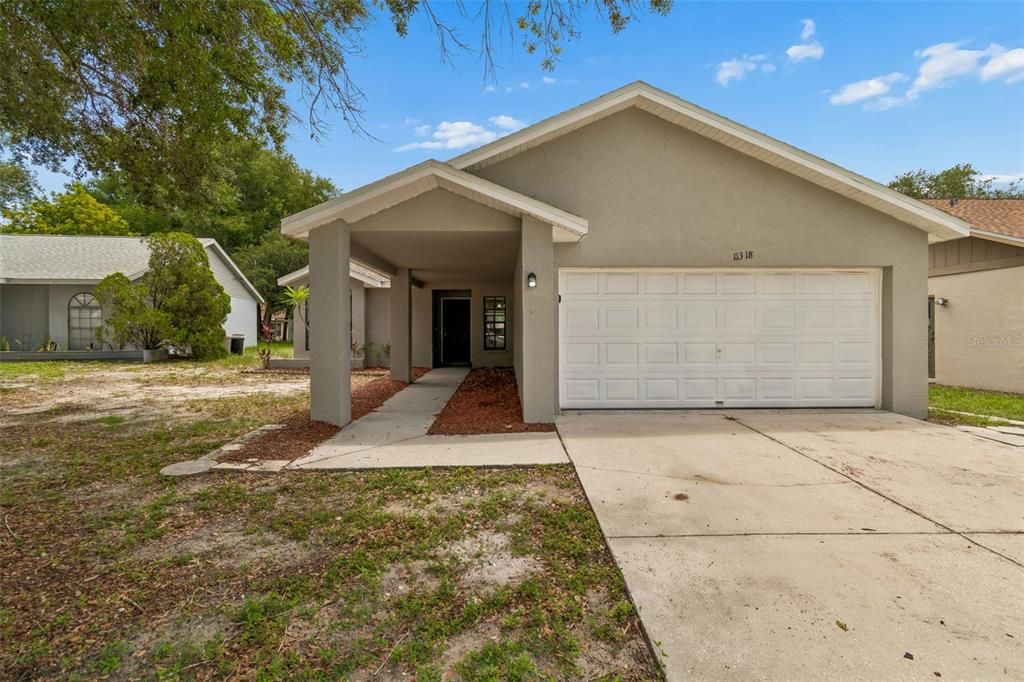
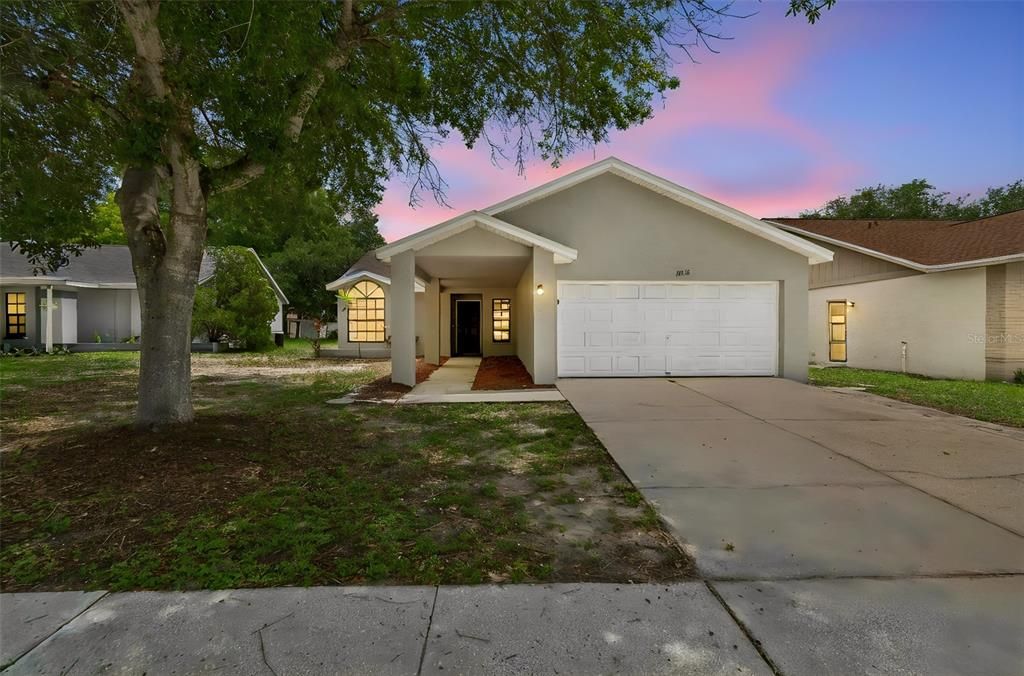
11318 BLACKBARK DRIVE

Casa Activo con contrato
$284,900

BTC: 4.45504300

ETH: 149.73930959

34 días
3 camas
2 baños
1,271 sqft

Visión general

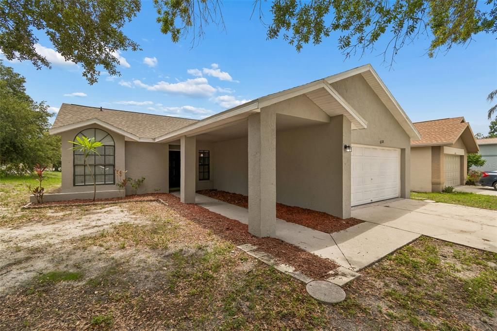
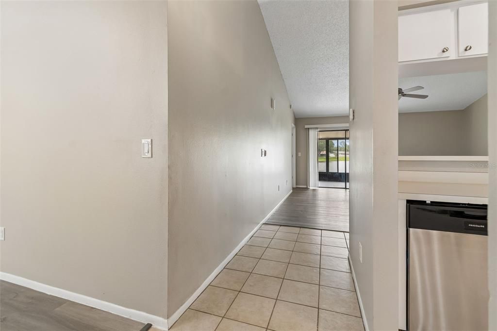
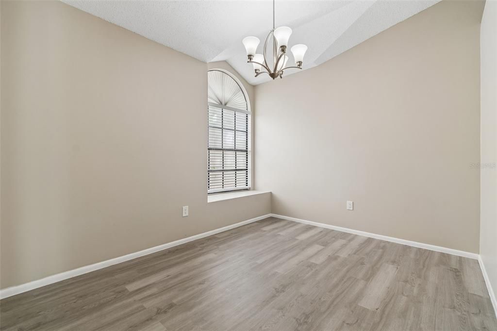
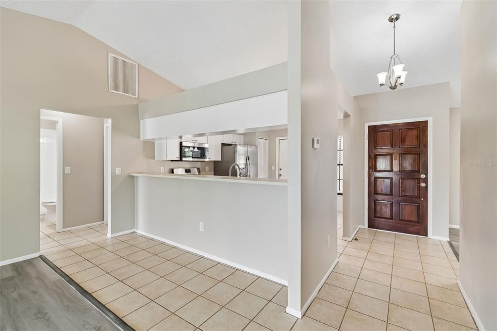
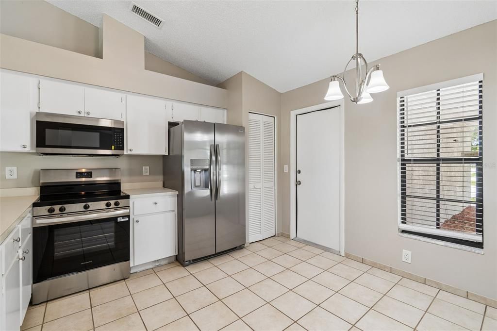
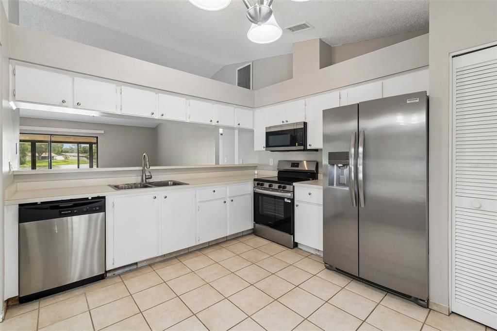
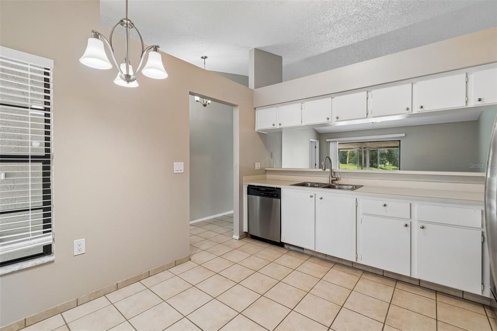
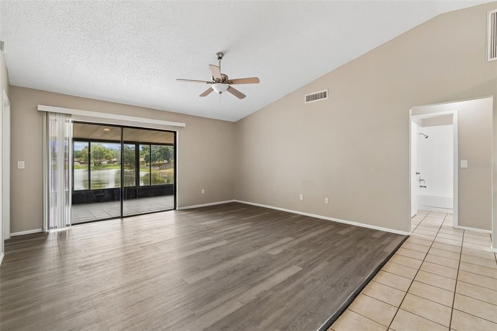
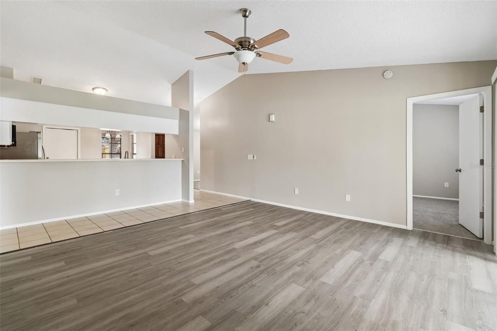
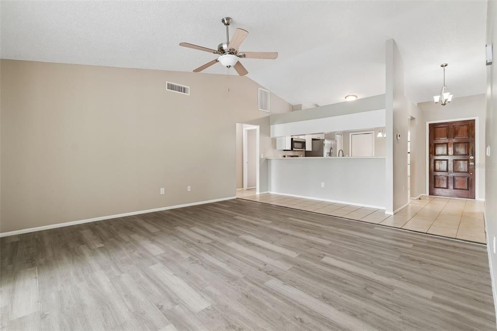
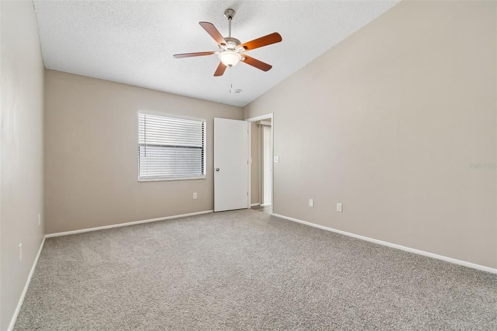
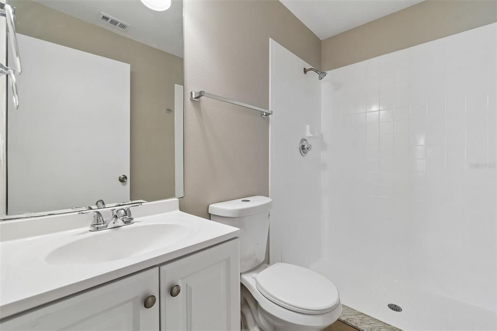
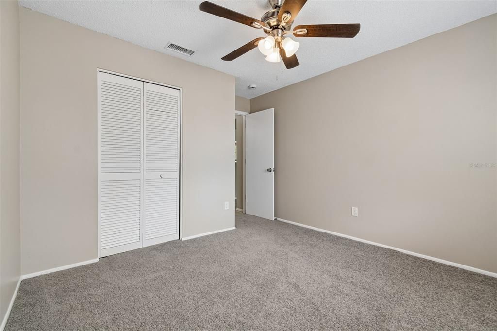
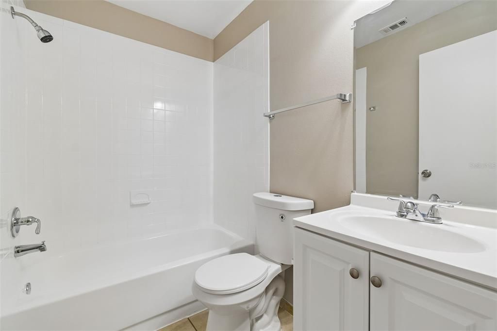
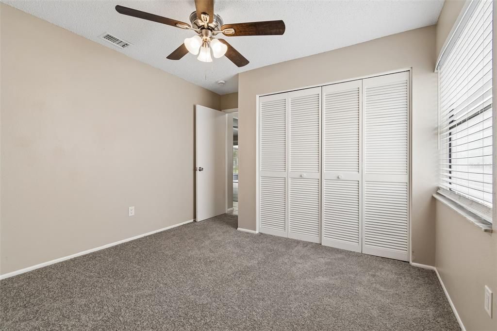
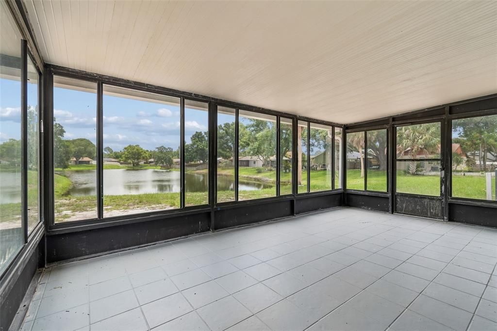
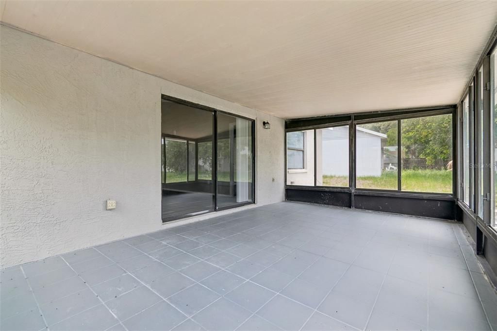
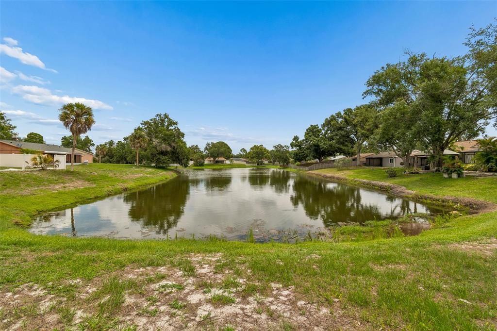
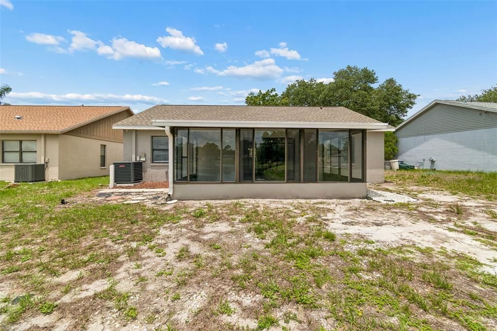
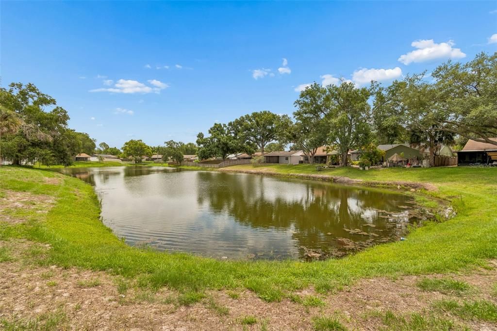
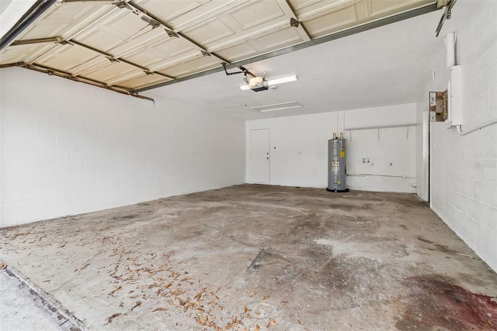
**Multiple offers - Seller requests highest and best offers due by 10 a.m. on Thursday, June 11th. ** Welcome to this well-maintained 3-bedroom, 2-bath home located in the desirable Summerfield Village community of Riverview. Featuring a split-bedroom floor plan, 2-car garage, and peaceful pond views, this move-in ready home offers comfortable living spaces with the opportunity to personalize and update over time. A brand-new roof installed in May 2026 provides added value and peace of mind. Inside, the home offers a functional and versatile layout with a spacious living room, dedicated dining area, and a kitchen with an eat-in space ideal for casual dining, morning coffee, or gathering with guests. While the kitchen is clean and functional, it also presents a great opportunity for future updates to match your style and preferences. The laundry/utility area is conveniently located in the garage for added functionality. Enjoy relaxing mornings or unwinding evenings from the enclosed rear porch overlooking the pond, providing a tranquil setting and additional living space to enjoy throughout the year. The split-bedroom design offers privacy for the primary suite while allowing flexibility for guests, a home office, hobby room, or additional household needs. Summerfield Village residents enjoy access to a variety of neighborhood amenities including community pools, playgrounds, parks, tennis courts, basketball courts, fitness facilities, and walking areas. Conveniently located near shopping centers, restaurants, entertainment, schools, healthcare facilities, and everyday conveniences, the property also offers easy access to US-301, I-75, the Selmon Expressway, and Downtown Tampa. Popular nearby destinations include Brandon Town Center, waterfront dining, recreational parks, golf courses, nature preserves, boating and fishing opportunities, sporting venues, and Gulf Coast beaches. All information is believed to be accurate but is not guaranteed. Buyers and agents to verify all facts/information pertinent to their purchase decision.

Ubicación

Detalles

Tipo:
Residential
Estacionamiento:
Sin datos
Año de construcción:
1990
Lote:
0.13 Hectáreas
Calefacción:
Central / Electric
precio por sq. medidor:
$224
Enfriamiento:
Central Air
HOA:
$135

Valuation

Our model vs. what's actually selling nearby.
Estimate
$288,500
$210K – $341K
Confidence Low
List vs. estimate
At estimate
List $284,900 · -1.2%
List is in line with recent comparable activity.
Price per sq ft
$224
+16.8% vs. city median $191
Based on
7 MLS comparables
Median of recent comparable listings. Sold comps use closing price, active listings use list price.

Destacados

Annual tax
$3,246
2025
HOA
$135/qtr
Garage
2 car garage
Pets
Allowed
Más hechos y características
  • Piso

    • Carpet

    • Laminate

    • Tile

    Calefacción

    • Central

    • Electric

    Enfriamiento

    • Central Air

    Accesorios

    • Dishwasher

    • Microwave

    • Range

    • Refrigerator

    Otras características interiores

    • Ceiling Fan(s)

    • Split Bedroom

    • Vaulted Ceiling(s)

    Dormitorios y baños

    • Dormitorios: 3

    • Baños completos: 2

  • Propiedad

    • Pisos: One

    • Características Exteriores: Sliding Doors

    Lote

    • Lote: 0.13 Hectáreas

    Otra Información de Propiedad

    • Número de Parcela: U0931202UU00000200025.0

    • Zonificación: PD

  • Tipo y estilo

    • Tipo de propiedad: Residential

    • Subtipo de propiedad: Single Family Residence

  • Utilidad

    • Electricity Connected

    • Water Connected

  • Otra información financiera

    • HOA: $135

    • Frecuencia HOA: Quarterly

    • Importe anual de impuestos: $3,247

  • Detalles de la fuente

    • MLS ID: TB8516407

    Otros hechos

    • Materiales de construcción: Stucco / Wood Frame

    • Detalles de la fundación: Slab

    • Características de lavandería: In Garage

    • Características del patio y el porche: Rear Porch

    • Caras de dirección: West

    • Estilo arquitectónico: Traditional

    • Espacios de garaje: 2

    • Garaje adjunto: Si

    • Garaje: Si

    • Salón: 1271

    • Fuente de agua: Public

    • Tamaño de la parcela: 55 x 100

    • Nombre de subdivisión: SUMMERFIELD VILLAGE I TR 27

Consulta privada
Habla con el asesor de este inmueble.
Planos, documentos del HOA, comparables off-market, agendar una visita privada — un solo mensaje directo al especialista local.

Más como esta

Nuevo
Activo con contrato
$339,000
Casa
3 camas · 2 baños · 1,324 sqft
UNPLATTED, GIBSONTON
12102 BULLFROG CREEK ROAD
Nuevo
Activo con contrato
$260,000
Casa
3 camas · 2 baños · 929 sqft
SUMMERFIELD VILLAGE 1 TR 32, RIVERVIEW
13306 PRESTWICK DRIVE
Nuevo
Activo con contrato
$339,000
Casa
3 camas · 2 baños · 1,988 sqft
MEADOWBROOKE AT SUMMERFIELD, RIVERVIEW
11807 CEDARFIELD DRIVE
Nuevo
Activo con contrato
$300,000
4 camas · 2 baños · 1,512 sqft
TROPICAL ACRES SOUTH UNIT 5A, RIVERVIEW
12104 GLENSHIRE DRIVE
Nuevo
Activo con contrato
$239,900
3 camas · 2 baños · 1,508 sqft
BRUSSELS BOY PH I & II, RIVERVIEW
10407 GOSHAWK DRIVE
Nuevo
Activo con contrato
$324,000
Casa
3 camas · 2 baños · 1,148 sqft
SOUTH FORK UNIT 2, RIVERVIEW
13504 PADRON COURT
Nuevo
Activo con contrato
$304,900
Casa
3 camas · 2 baños · 1,651 sqft
PANTHER TRACE PH 1A, RIVERVIEW
12703 BRAMFIELD DRIVE
Nuevo
Activo con contrato
$300,000
Casa
3 camas · 2 baños · 1,335 sqft
LAKESIDE TR A1, RIVERVIEW
11102 ROBIN LAKE COURT

Mercado cerca de esta dirección

Conteos en vivo en la misma zona.
Ver todo

The multiple listing information is provided by the Stellar MLS from a copyrighted compilation of listings. The compilation of listings and each individual listing are ©2026-present Stellar MLS. All Rights Reserved. The information provided is for consumers' personal, noncommercial use and may not be used for any purpose other than to identify prospective properties consumers may be interested in purchasing. All properties are subject to prior sale or withdrawal. All information provided is deemed reliable but is not guaranteed accurate, and should be independently verified. Listing courtesy of: RESULTS REAL ESTATE INC