
Vender tu casa
Valoración gratuita de tu hogar
Contacto
Cuéntenos sobre sus necesidades
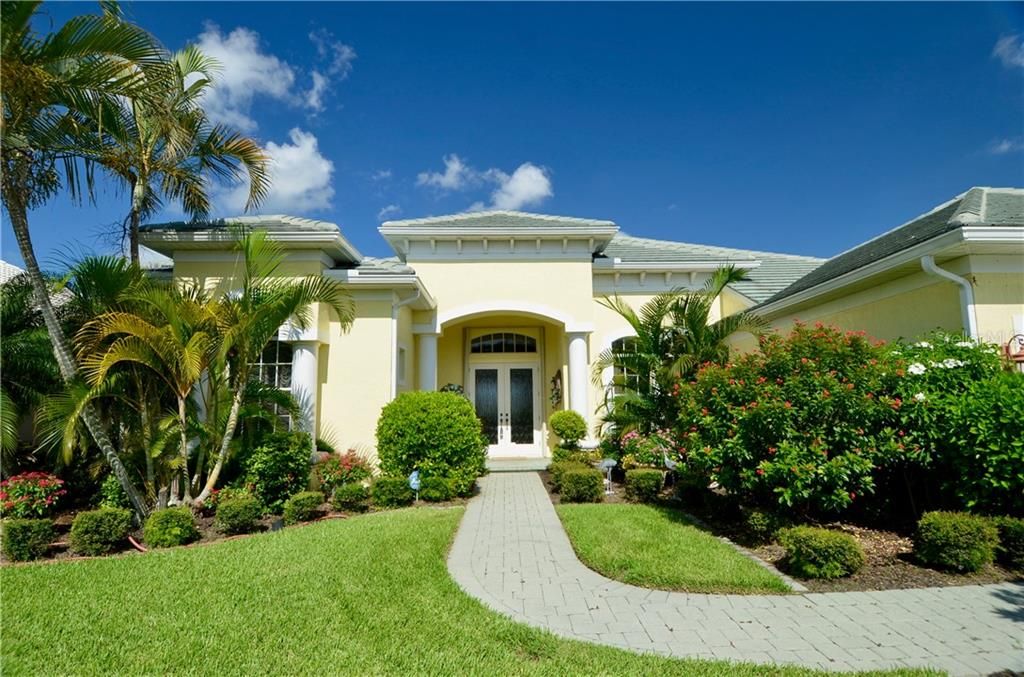
1132 KITTIWAKE DRIVE

Casa Vendido Recientemente
$614,000

BTC: 7.38513351

ETH: 231.69811321

Fecha de venta: 2020-02-27
205 días
3 camas
3 baños
3,169 sqft

Visión general

PARADISE AT PELICAN POINTE! Spectacular Arthur Rutenberg Pool Home with BEST VIEW in Pelican Pointe. Enjoy views of the challenging 3rd hole. Home is spacious having generous living space(3,169 SF) and featuring a 3 car garage. This warm and inviting home has a fabulous layout with all the right spaces providing the perfect setting for relaxing and entertaining. The open & airy inside spaces have a great flow to the outside pool area highlighted by an outdoor kitchen, power sunshade, covered areas, and multiple access points(outdoor area can be accessed from master bedroom, living & family rooms). Additionally, privacy is maintained for the owner and guests as the Master en-suite is located on opposite side of home from the guest areas. The beautiful heated pool with travertine decking is the centerpiece for your outdoor gatherings and relaxation. The gourmet kitchen will inspire the chef within! The kitchen features premium fixtures and finishes including corian and granite countertops, large island, built in wet bar, beautiful raised panel wood cabinetry with walnut finish, breakfast bar, recessed lighting, tile backsplash, cooktop, pantry, an abundance of storage, and crown molding. The Master Bedroom is HUGE with amazing en suite bathroom with large walk-in shower & garden tub. Pelican Pointe features 27 holes & is spread over 1,000 acres featuring a 22,000 square foot clubhouse with fitness center, pool, lounge, & elegant dining area. This HOME IS ONE OF A KIND, MUST SEE TO TRULY APPRECIATE!

Ubicación

Detalles

Tipo:
Residential
Estacionamiento:
Garage Door Opener
Año de construcción:
2004
Lote:
0.22 Hectáreas
Calefacción:
Central / Electric
precio por sq. medidor:
$205
Enfriamiento:
Central Air / Humidity Control / Zoned
HOA:
$890

Valuation

Our model vs. what's actually selling nearby.
Estimate
$899,900
$613K – $1.2M
Confidence Low
List vs. estimate
$249K below estimate
List $650,000 · -27.8%
Our model says this listing is priced below recent comparable activity. Expect competition.
Price per sq ft
$205
-21.0% vs. city median $259
Based on
5 MLS comparables
Median of recent comparable listings. Sold comps use closing price, active listings use list price.

Destacados

Annual tax
$5,271
2018
HOA
$890/qtr
24-Hour Guard, Community Pool, Private Road
Pool
Heated
View
Golf Course, Pool
Garage
3 car garage
Pets
Allowed
Más hechos y características
  • Piso

    • Carpet

    • Ceramic Tile

    Calefacción

    • Central

    • Electric

    Enfriamiento

    • Central Air

    • Humidity Control

    • Zoned

    Accesorios

    • Built-In Oven

    • Cooktop

    • Dishwasher

    • Electric Water Heater

    • Microwave

    • Refrigerator

    • Washer

    Otras características interiores

    • Built-in Features

    • Ceiling Fan(s)

    • Eating Space In Kitchen

    • High Ceilings

    • Primary Bedroom Main Floor

    • Open Floorplan

    • Solid Surface Counters

    • Solid Wood Cabinets

    • Split Bedroom

    • Stone Counters

    • Tray Ceiling(s)

    • Walk-In Closet(s)

    • Wet Bar

    Dormitorios y baños

    • Dormitorios: 3

    • Baños completos: 3

  • Estacionamiento

    • Garage Door Opener

    Propiedad

    • Pisos: One

    • Piscina Privada: Si

    • Características Exteriores: Hurricane Shutters / Irrigation System / Lighting / Outdoor Shower / Rain Gutters / Sidewalk / Sliding Doors

    Lote

    • Lote: 0.22 Hectáreas

    Otra Información de Propiedad

    • Número de Parcela: 0426110018

    • Zonificación: RSF3

  • Tipo y estilo

    • Tipo de propiedad: Residential

    • Subtipo de propiedad: Single Family Residence

  • Utilidad

    • BB/HS Internet Available

    • Cable Available

    • Cable Connected

    • Electricity Available

    • Electricity Connected

    • Sewer Connected

  • Otra información financiera

    • HOA: $890

    • Frecuencia HOA: Quarterly

    • Importe anual de impuestos: $5,271

  • Detalles de la fuente

    • MLS ID: N6106342

    Otros hechos

    • Materiales de construcción: Block / Stucco

    • Detalles de la fundación: Slab

    • Características de lavandería: Inside / Laundry Room

    • Características del lote: On Golf Course / Sidewalk

    • Características del patio y el porche: Covered / Screened

    • Características de la piscina: Heated / In Ground

    • Caras de dirección: East

    • Nombre del cuerpo de agua: NO NAME

    • Espacios de garaje: 3

    • Garaje adjunto: Si

    • Garaje: Si

    • Salón: 3169

    • Fuente de agua: Public

    • Nombre de subdivisión: PELICAN POINTE GOLF & COUNTRY CLUB

Consulta privada
Habla con el asesor de este inmueble.
Planos, documentos del HOA, comparables off-market, agendar una visita privada — un solo mensaje directo al especialista local.

Más como esta

Vendido Recientemente
$550,000
Casa
3 camas · 2 baños · 2,373 sqft
THE LAKES OF JACARANDA, VENICE
528 LAUREL CHERRY LANE
Vendido Recientemente
$449,900
Casa
3 camas · 2 baños · 2,006 sqft
THE LAKES OF JACARANDA, VENICE
742 THISTLELAKE DRIVE
Nuevo
Vendido Recientemente
$499,000
Casa
3 camas · 2 baños · 1,787 sqft
VENICE GARDENS, VENICE
732 S GONDOLA DRIVE
Nuevo
Vendido Recientemente
$575,000
Casa
3 camas · 2 baños · 1,925 sqft
LAKES OF JACARANDA,, VENICE
679 LAKESCENE DRIVE
Nuevo
Vendido Recientemente
$719,000
Casa
3 camas · 3 baños · 2,492 sqft
SAWGRASS, VENICE
299 MARSH CREEK ROAD
Nuevo
Vendido Recientemente
$800,000
Casa
4 camas · 2 baños · 2,693 sqft
VENICE ACRES, VENICE
1109 UNDERWOOD DRIVE
Vendido Recientemente
$435,000
Casa
3 camas · 2 baños · 1,764 sqft
VERONA RESERVE, VENICE
2542 CORTENOVA COURT
Vendido Recientemente
$772,000
Condo / Coop
3 camas · 2 baños · 1,802 sqft
PORTO VISTA CONDOMINIUMS- BUILDING A, VENICE
507 N TAMAMI TRAIL UNIT#202 UNIT 202

Mercado cerca de esta dirección

Conteos en vivo en la misma zona.
Ver todo

The multiple listing information is provided by the Stellar MLS from a copyrighted compilation of listings. The compilation of listings and each individual listing are ©2026-present Stellar MLS. All Rights Reserved. The information provided is for consumers' personal, noncommercial use and may not be used for any purpose other than to identify prospective properties consumers may be interested in purchasing. All properties are subject to prior sale or withdrawal. All information provided is deemed reliable but is not guaranteed accurate, and should be independently verified. Listing courtesy of: RE/MAX ALLIANCE GROUP