Vender tu casa
Valoración gratuita de tu hogar
Contacto
Cuéntenos sobre sus necesidades
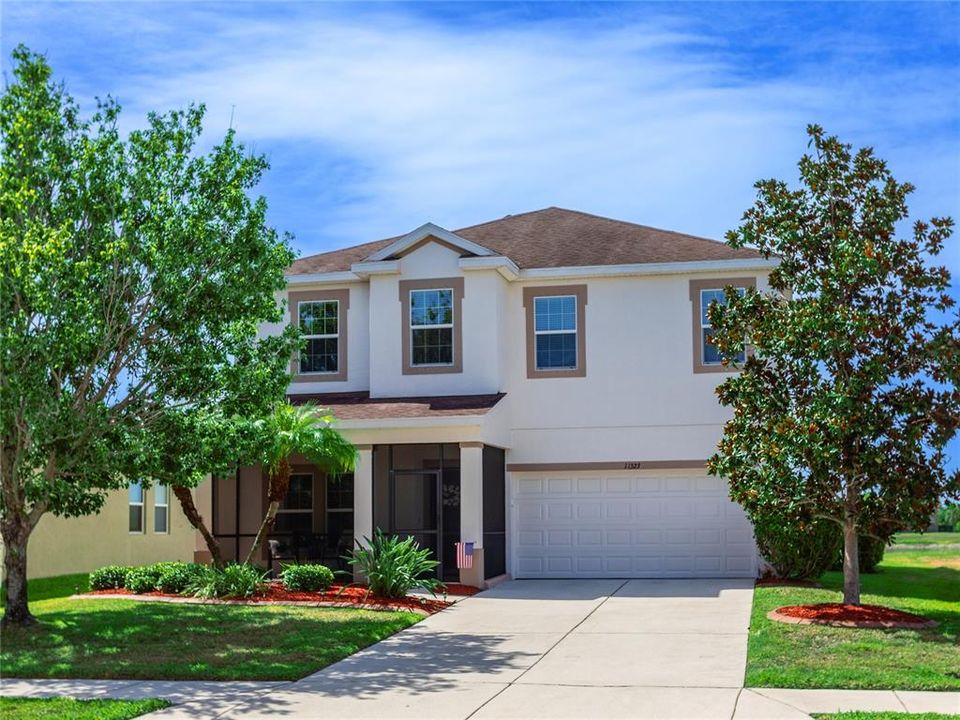
11323 80TH STREET E

Casa En Venta
$450,000

BTC: 6.90289922

ETH: 236.51347601

4 días
Frente al mar
4 camas
2 baños
2,298 sqft

Visión general

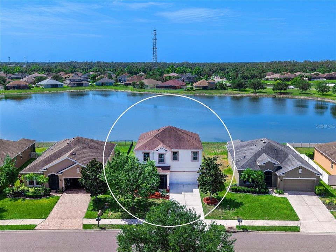
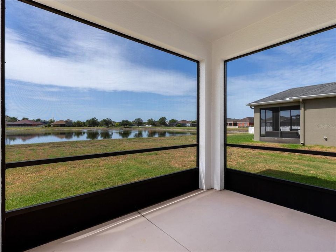
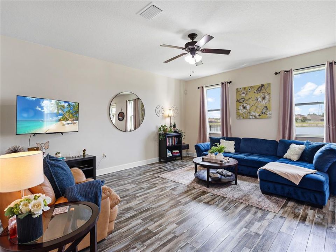
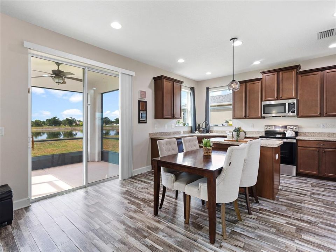
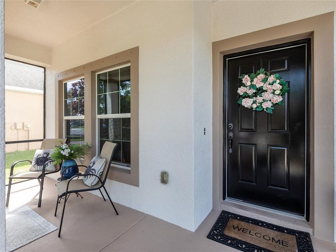
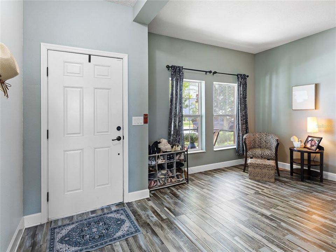
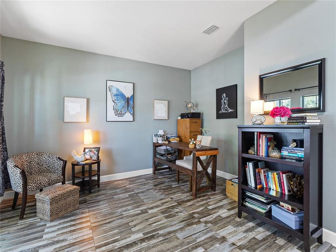
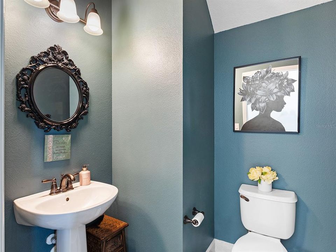
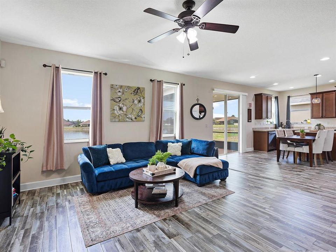
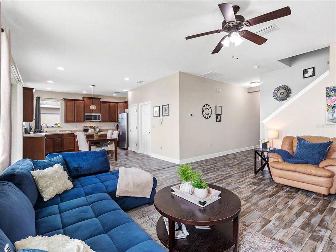
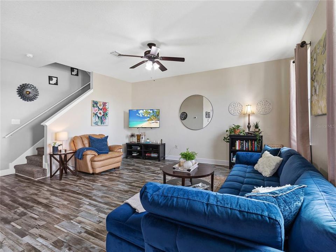
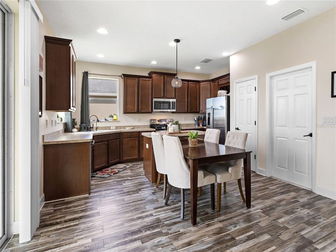
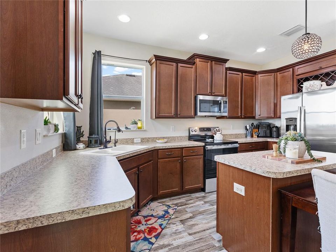
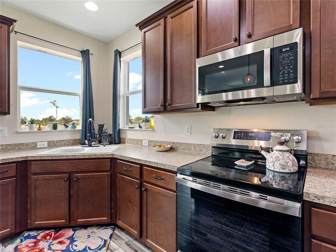
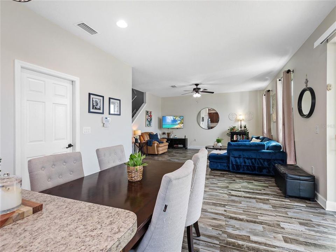
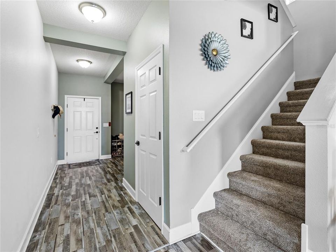
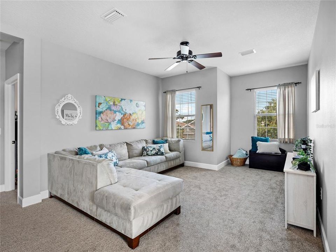
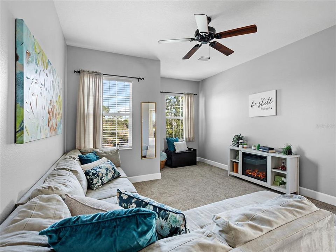
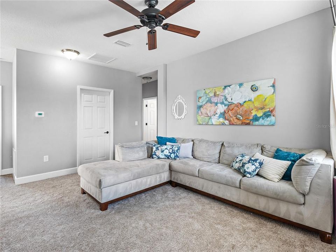
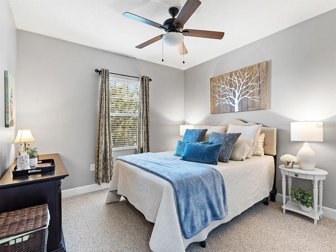
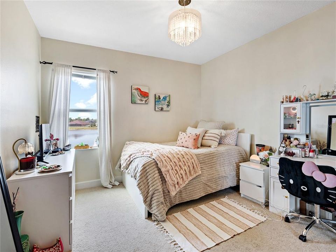
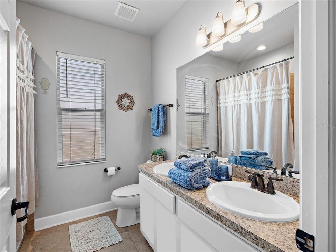
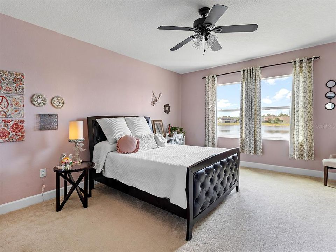
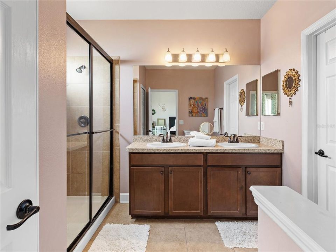
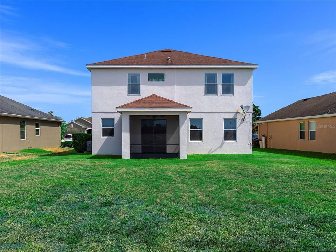
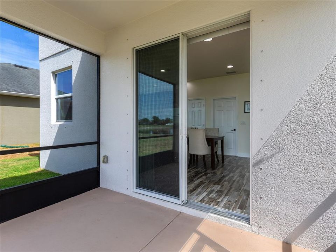
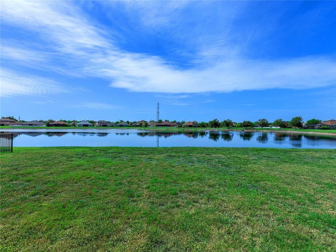
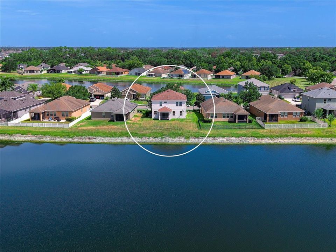
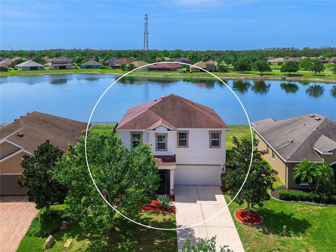
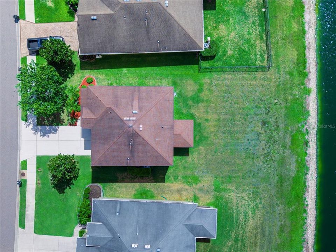
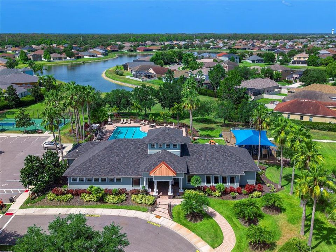
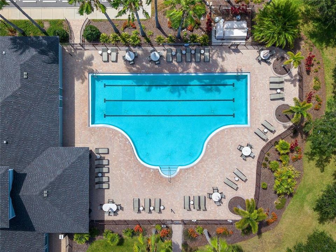
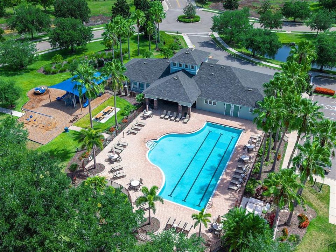
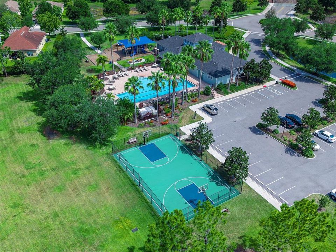
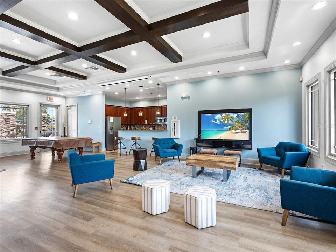
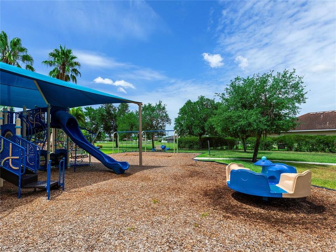
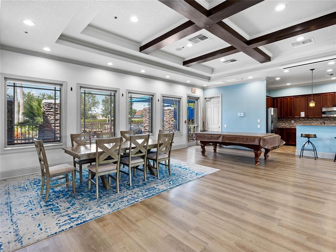
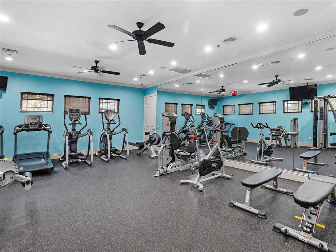
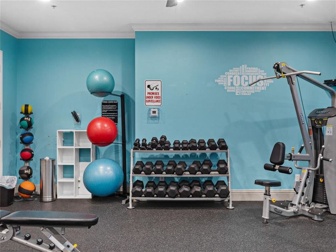
Perfect home in the perfect location! Located in the beautiful, gated community of Copperstone, you will love this gorgeous four-bedroom, 2.5-bath home that includes a den/office downstairs and a bonus room upstairs. Go outside to your lake view and big backyard. You will love the open-concept layout of the downstairs, perfect for entertaining, including a stunning kitchen with 42-in cabinets with crown molding, a center island and views of the lake. With a screened front and back porch to give you the freedom to open the whole house up to enjoy the fresh air. All four bedrooms and the laundry room are upstairs, having everything within easy access. The primary suite overlooks the serene lake and the en-suite bath features dual sinks plus a large walk-in shower complete with dual showerheads. There are three additional bedrooms upstairs and a bonus room. The home features two new a/c units (2023 and 2026), new carpet on the stairs and landing in 2026 and downstairs laminate floors installed in 2023. The community features two entries with gate code access, two community pools, clubhouse, gym, playground, basketball/tennis court and nature trails. Copperstone is a great community with an even better location. There is an elementary school and a high school within one mile of the house. Parrish is a great place to be with easy access to Tampa, St. Pete and Sarasota.
Ubicación

Detalles

Tipo:
Residential
Estacionamiento:
Sin datos
Año de construcción:
2012
Lote:
0.16 Hectáreas
Calefacción:
Central / Electric
precio por sq. medidor:
$196
Enfriamiento:
Central Air
HOA:
$181

Valuation

Our model vs. what's actually selling nearby.
Estimate
$395,000
$316K – $440K
Confidence Low
List vs. estimate
$55K above estimate
List $450,000 · +13.9%
Our model says this listing is priced above recent comparable activity. Room to negotiate.
Price per sq ft
$195
-5.6% vs. city median $207
Based on
15 MLS comparables
Median of recent comparable listings. Sold comps use closing price, active listings use list price.

Destacados

Annual tax
$7,181
2025
HOA
$180/mo
Community Pool, Maintenance Grounds, Manager
View
Water
Waterfront
Lake Front
Garage
2 car garage
Pets
Allowed
Más hechos y características
  • Piso

    • Carpet

    • Laminate

    • Porcelain Tile

    Calefacción

    • Central

    • Electric

    Enfriamiento

    • Central Air

    Accesorios

    • Dishwasher

    • Disposal

    • Dryer

    • Electric Water Heater

    • Kitchen Reverse Osmosis System

    • Microwave

    • Range

    • Refrigerator

    • Washer

    • Water Filtration System

    • Water Purifier

    • Water Softener

    • Whole House R.O. System

    Otras características interiores

    • Ceiling Fan(s)

    • Eating Space In Kitchen

    • Kitchen/Family Room Combo

    • PrimaryBedroom Upstairs

    • Walk-In Closet(s)

    • Window Treatments

    Dormitorios y baños

    • Dormitorios: 4

    • Baños: 1

    • Baños completos: 2

  • Propiedad

    • Pisos: Two

    • Características Exteriores: Hurricane Shutters / Irrigation System / Lighting / Sidewalk / Sliding Doors

    Lote

    • Lote: 0.16 Hectáreas

    Otra Información de Propiedad

    • Número de Parcela: 465504609

    • Zonificación: PDR/NC

  • Tipo y estilo

    • Tipo de propiedad: Residential

    • Subtipo de propiedad: Single Family Residence

  • Utilidad

    • BB/HS Internet Available

    • Cable Available

    • Electricity Connected

    • Phone Available

    • Public

    • Sewer Connected

    • Sprinkler Meter

    • Street Lights

    • Underground Utilities

    • Water Connected

  • Otra información financiera

    • HOA: $181

    • Frecuencia HOA: Monthly

    • Importe anual de impuestos: $7,181

  • Detalles de la fuente

    • MLS ID: A4700421

    Otros hechos

    • Materiales de construcción: Block / Stucco

    • Detalles de la fundación: Slab

    • Características de lavandería: Laundry Room / Upper Level

    • Caras de dirección: North

    • Frente al mar: Si

    • Espacios de garaje: 2

    • Garaje adjunto: Si

    • Garaje: Si

    • Salón: 2298

    • Fuente de agua: Public

    • Tamaño de la parcela: 57.2 x 120

    • Nombre de subdivisión: COPPERSTONE PH I

Consulta privada
Habla con el asesor de este inmueble.
Planos, documentos del HOA, comparables off-market, agendar una visita privada — un solo mensaje directo al especialista local.

Más como esta

En Venta
$409,900
Casa
4 camas · 2 baños · 2,043 sqft
BELLA LAGO PH IE & IIB, PARRISH
12473 DORA TRAIL
En Venta
$468,935
Casa
3 camas · 3 baños · 2,775 sqft
PROSPERITY LAKES - ACTIVE ADULT, PARRISH
11936 VIOLET JASPER DRIVE
En Venta
$399,000
Casa
4 camas · 3 baños · 1,988 sqft
SUMMERWOODS PH IIIA & IVA, PARRISH
10119 DAYBREAK GLEN
En Venta
$330,000
Casa
3 camas · 2 baños · 1,443 sqft
HARRISON RANCH PH IIB, PARRISH
10607 55TH COURT E
-$3K
En Venta
$449,000
Casa
5 camas · 3 baños · 2,934 sqft
SEAIRE, PARRISH
9460 BELLA MAR TRAIL
Nuevo
En Venta
$351,000
Casa
4 camas · 2 baños · 1,607 sqft
OAKFIELD TRAILS, PARRISH
11353 BELLEWOOD TERRACE
-$2K
En Venta
$394,000
Casa
4 camas · 2 baños · 2,045 sqft
SEAIRE, PARRISH
9456 BELLA MAR TRAIL
Nuevo
En Venta
$398,000
Casa
2 camas · 2 baños · 1,400 sqft
DEL WEBB AT BAYVIEW PH II SUBPH A & B, PARRISH
10661 SPRING TIDE WAY

Mercado cerca de esta dirección

Conteos en vivo en la misma zona.
Ver todo

The multiple listing information is provided by the Stellar MLS from a copyrighted compilation of listings. The compilation of listings and each individual listing are ©2026-present Stellar MLS. All Rights Reserved. The information provided is for consumers' personal, noncommercial use and may not be used for any purpose other than to identify prospective properties consumers may be interested in purchasing. All properties are subject to prior sale or withdrawal. All information provided is deemed reliable but is not guaranteed accurate, and should be independently verified. Listing courtesy of: PREMIER SOTHEBY'S INTERNATIONAL REALTY