Vender tu casa
Valoración gratuita de tu hogar
Contacto
Cuéntenos sobre sus necesidades

11323 BRIDGE PINE DRIVE

Casa En Venta
$375,000

BTC: 4.89811912

ETH: 166.66666667

6 días
4 camas
2 baños
2,072 sqft

Visión general

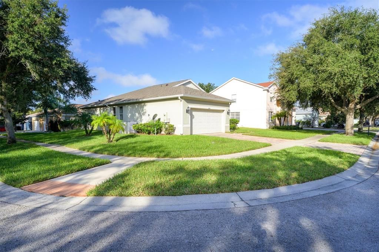
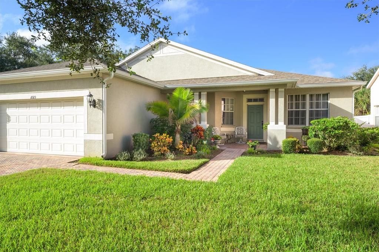
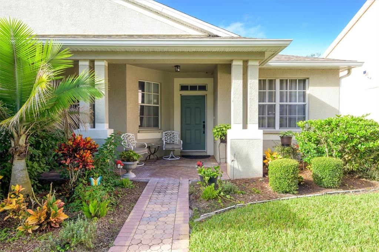
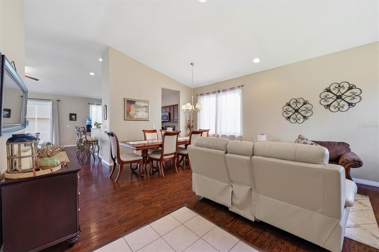
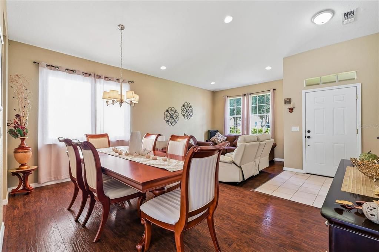
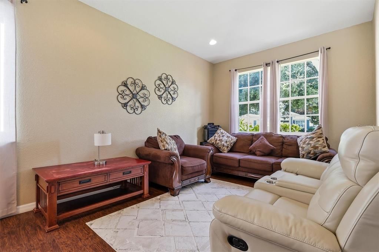
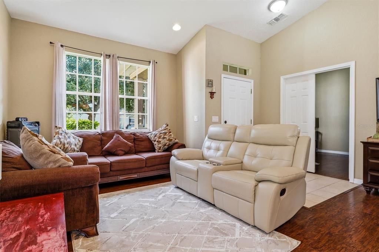
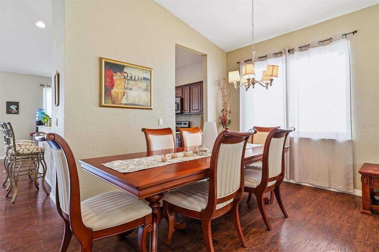
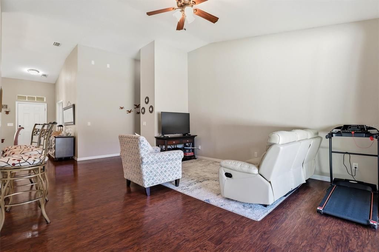
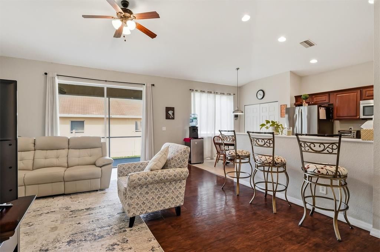
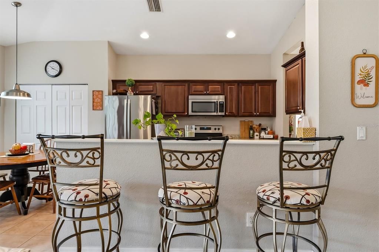
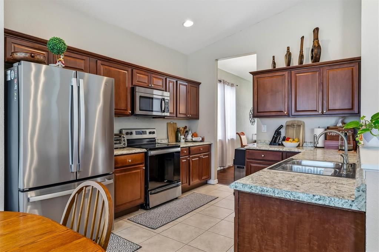
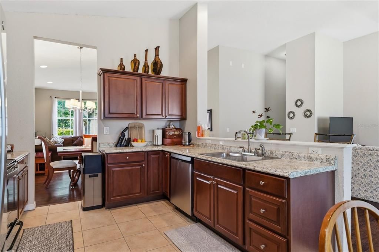
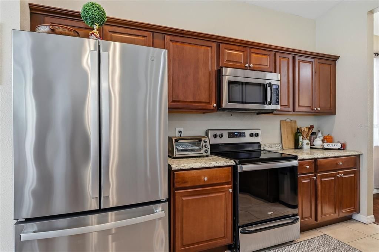
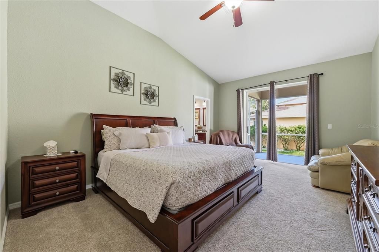
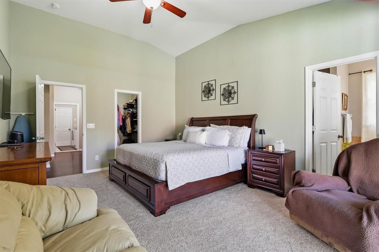
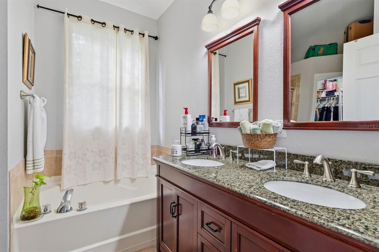
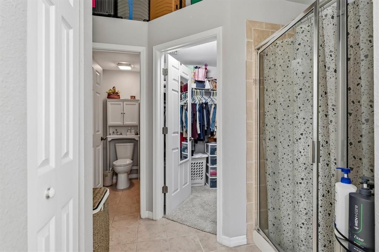
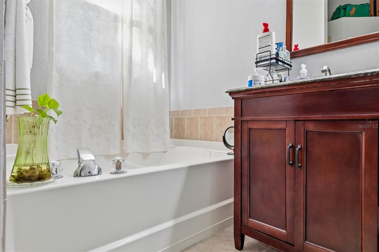
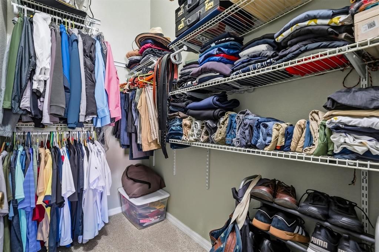
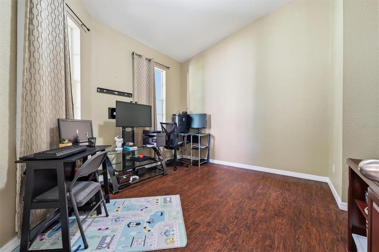
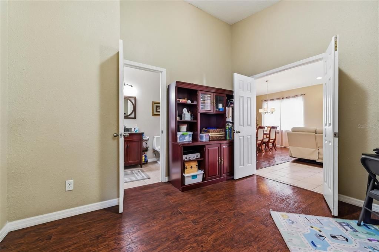
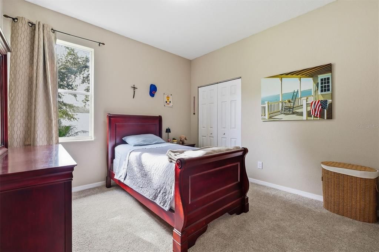
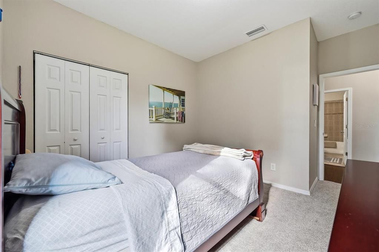
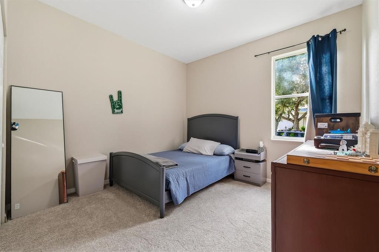
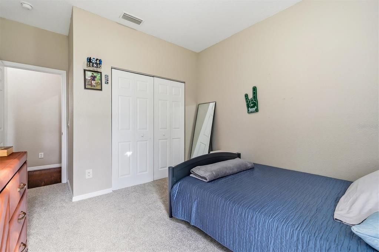
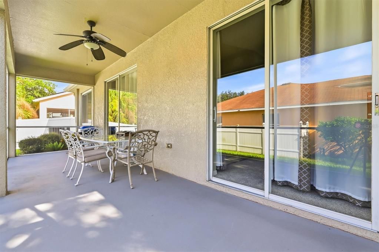
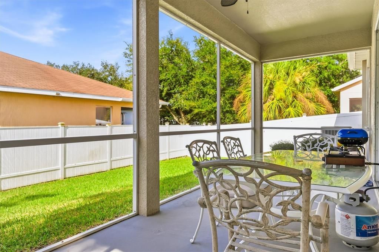
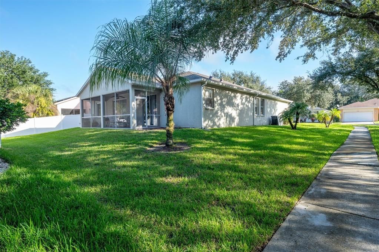
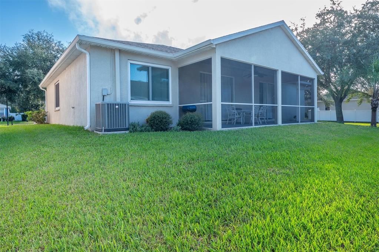
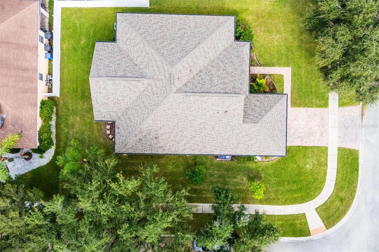
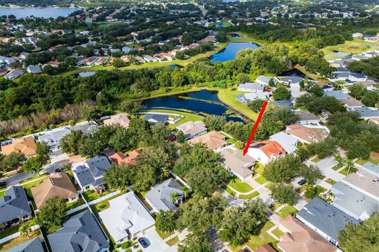
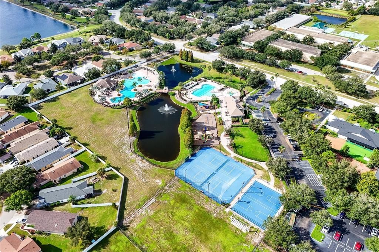
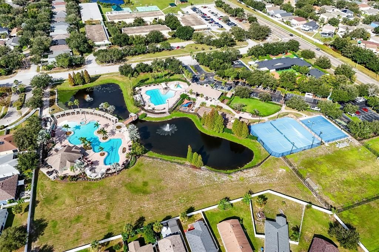
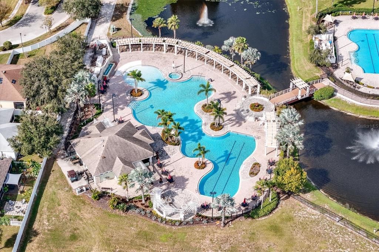
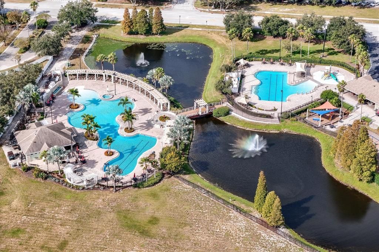
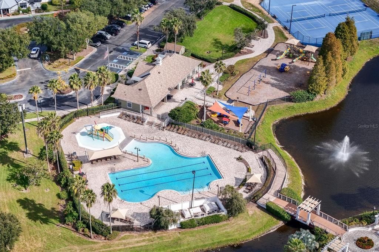
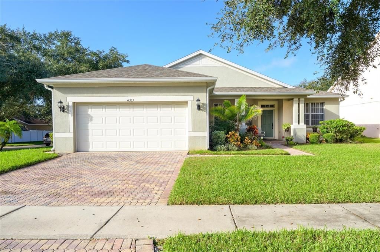
IMPECCABLY MAINTAINED 4-BEDROOM HOME ON A BEAUTIFULLY LANDSCAPED CORNER LOT IN THE DESIRABLE RIVERCREST COMMUNITY! Discover the perfect combination of comfort, elegance, and Florida living in this beautifully maintained 4-bedroom, 2-bathroom block home with a 2-car garage, offering exceptional curb appeal, privacy, and thoughtful upgrades throughout. Step inside to an inviting, light-filled interior featuring soaring vaulted ceilings, beautiful wood flooring in the main living areas, ceramic tile in the kitchen and bathrooms, and brand-new upgraded carpeting in all four bedrooms. The well-appointed kitchen features stainless steel appliances, while both bathrooms showcase elegant quartz vanities. MAJOR RECENT IMPROVEMENTS INCLUDE A NEW ROOF (9/2024), A/C SYSTEM (7/2024), AND WATER HEATER (10/2025), providing added value and peace of mind. Enjoy Florida's outdoor lifestyle from the covered, screened lanai, ideal for relaxing or entertaining. Attractive upgraded pavers enhance the driveway and front entrance, while meticulously maintained landscaping and the desirable corner-lot setting create an inviting atmosphere with added privacy. RIVERCREST OFFERS AN EXCEPTIONAL ARRAY OF RESORT-STYLE AMENITIES, including a beautiful clubhouse, two swimming pools, playgrounds, basketball and tennis courts, picnic areas, and scenic lakeside trails. Conveniently located near shopping, restaurants, medical facilities, golf courses, and schools, with easy access to I-75 and the Selmon Expressway for commuting to Downtown Tampa, Tampa International Airport, and surrounding destinations. BEAUTIFULLY PRESENTED, THOUGHTFULLY UPDATED, AND MOVE-IN READY! Experience the comfort, convenience, and lifestyle this outstanding Rivercrest home has to offer. Schedule your private showing today!

Ubicación

Detalles

Tipo:
Residential
Estacionamiento:
Driveway / Garage Door Opener
Año de construcción:
2006
Lote:
0.18 Hectáreas
Calefacción:
Central
precio por sq. medidor:
$181
Enfriamiento:
Central Air
HOA:
$213

Valuation

Our model vs. what's actually selling nearby.
Estimate
$378,750
$240K – $455K
Confidence Low
List vs. estimate
At estimate
List $375,000 · -1.0%
List is in line with recent comparable activity.
Price per sq ft
$180
-4.6% vs. city median $189
Based on
42 MLS comparables
Median of recent comparable listings. Sold comps use closing price, active listings use list price.

Destacados

Annual tax
$6,117
2025
HOA
$213/yr
View
Garden
Garage
2 car garage
Pets
Allowed
Más hechos y características
  • Piso

    • Carpet

    • Ceramic Tile

    • Hardwood

    Calefacción

    • Central

    Enfriamiento

    • Central Air

    Accesorios

    • Dishwasher

    • Disposal

    • Dryer

    • Electric Water Heater

    • Microwave

    • Range

    • Refrigerator

    • Washer

    Otras características interiores

    • Ceiling Fan(s)

    • High Ceilings

    • Solid Wood Cabinets

    • Stone Counters

    • Thermostat

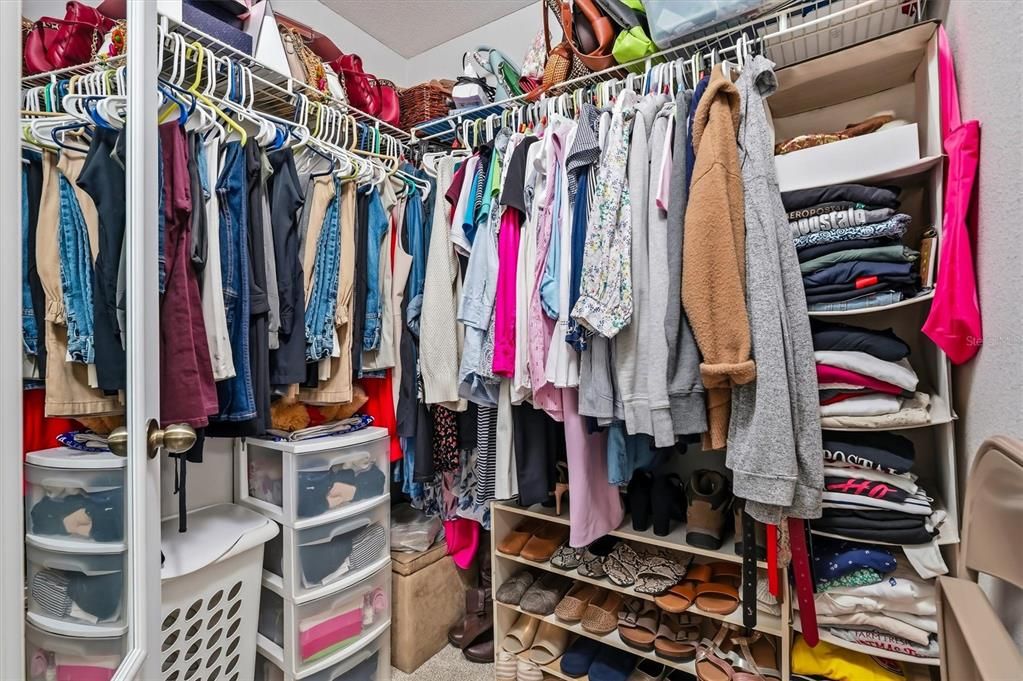
    • Walk-In Closet(s)

    Dormitorios y baños

    • Dormitorios: 4

    • Baños completos: 2

  • Estacionamiento

    • Driveway

    • Garage Door Opener

    Propiedad

    • Pisos: One

    • Características Exteriores: Balcony / Sliding Doors

    Lote

    • Lote: 0.18 Hectáreas

    Otra Información de Propiedad

    • Número de Parcela: U33302083M00002800013.0

    • Zonificación: PD

  • Tipo y estilo

    • Tipo de propiedad: Residential

    • Subtipo de propiedad: Single Family Residence

  • Utilidad

    • Electricity Connected

    • Public

    • Sewer Connected

    • Sprinkler Meter

    • Water Connected

  • Otra información financiera

    • HOA: $213

    • Frecuencia HOA: Annually

    • Importe anual de impuestos: $6,118

  • Detalles de la fuente

    • MLS ID: TB8562417

    Otros hechos

    • Materiales de construcción: Block

    • Detalles de la fundación: Slab

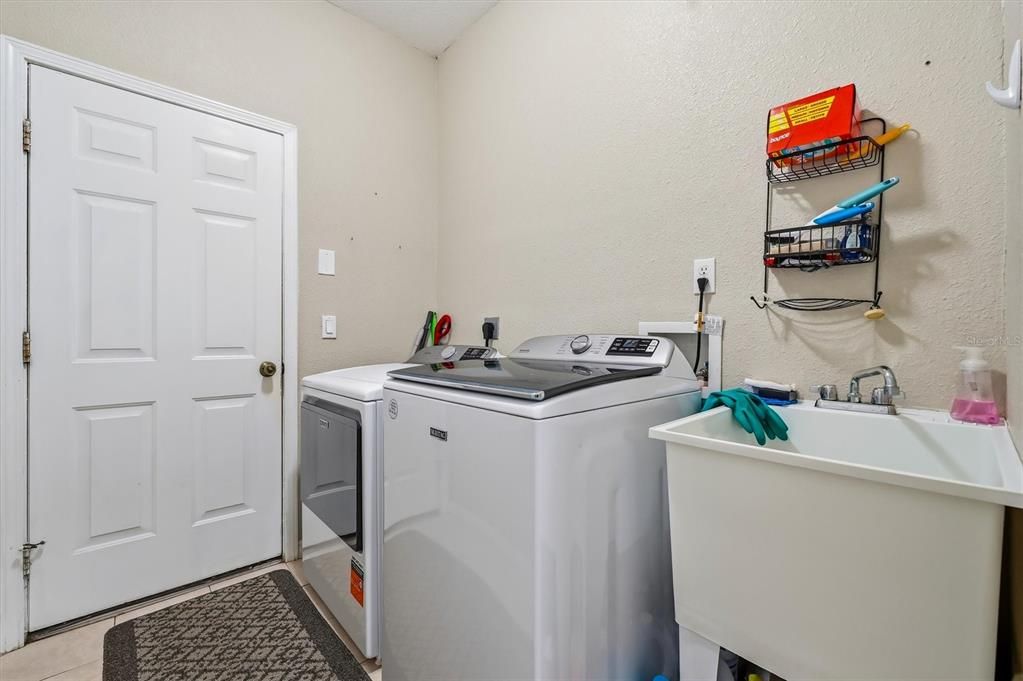
    • Características de lavandería: Laundry Room

    • Características del lote: Corner Lot / Near Public Transit / Sidewalk

    • Características del patio y el porche: Enclosed / Screened

    • Caras de dirección: Northeast

    • Estilo arquitectónico: Contemporary

    • Espacios de garaje: 2

    • Garaje adjunto: Si

    • Garaje: Si

    • Salón: 2072

    • Fuente de agua: Public

    • Nombre de subdivisión: RIVERCREST PH 02

Consulta privada
Habla con el asesor de este inmueble.
Planos, documentos del HOA, comparables off-market, agendar una visita privada — un solo mensaje directo al especialista local.

Más como esta

En Venta
$405,000
Casa
5 camas · 3 baños · 2,641 sqft
VENTANA GRVS PH 2B, RIVERVIEW
11308 OAK BARREL PLACE
Nuevo
En Venta
$399,000
Casa
4 camas · 2 baños · 2,484 sqft
VENTANA GRVS PH 2A, RIVERVIEW
10819 GREEN HARVEST DRIVE
Nuevo
En Venta
$360,000
Casa
4 camas · 3 baños · 1,930 sqft
WATERLEAF PH 5B, RIVERVIEW
13168 GREEN VIOLET DRIVE
Nuevo
En Venta
$429,000
Casa
3 camas · 2 baños · 2,484 sqft
ESTUARY PHASE 2, RIVERVIEW
11425 BLUE CRANE STREET
Nuevo
En Venta
$315,000
Adosados
3 camas · 2 baños · 1,822 sqft
RIVER WALK, RIVERVIEW
9231 RIVER ROCK LANE
Nuevo
En Venta
$385,000
Casa
5 camas · 3 baños · 2,522 sqft
RIDGEWOOD, RIVERVIEW
12111 LILY MAGNOLIA LANE
Nuevo
En Venta
$340,000
Adosados
4 camas · 2 baños · 2,618 sqft
BOYETTE PARK PH 1E, RIVERVIEW
10208 NEWEL VALLEY LOOP
Nuevo
En Venta
$345,000
Casa
4 camas · 2 baños · 1,507 sqft
SUMMERFIELD VILLG 1 TRCT 38, RIVERVIEW
11708 BRENFORD CREST DRIVE

Mercado cerca de esta dirección

Conteos en vivo en la misma zona.
Ver todo

The multiple listing information is provided by the Stellar MLS from a copyrighted compilation of listings. The compilation of listings and each individual listing are ©2026-present Stellar MLS. All Rights Reserved. The information provided is for consumers' personal, noncommercial use and may not be used for any purpose other than to identify prospective properties consumers may be interested in purchasing. All properties are subject to prior sale or withdrawal. All information provided is deemed reliable but is not guaranteed accurate, and should be independently verified. Listing courtesy of: RE/MAX ALLIANCE GROUP