Vender tu casa
Valoración gratuita de tu hogar
Contacto
Cuéntenos sobre sus necesidades

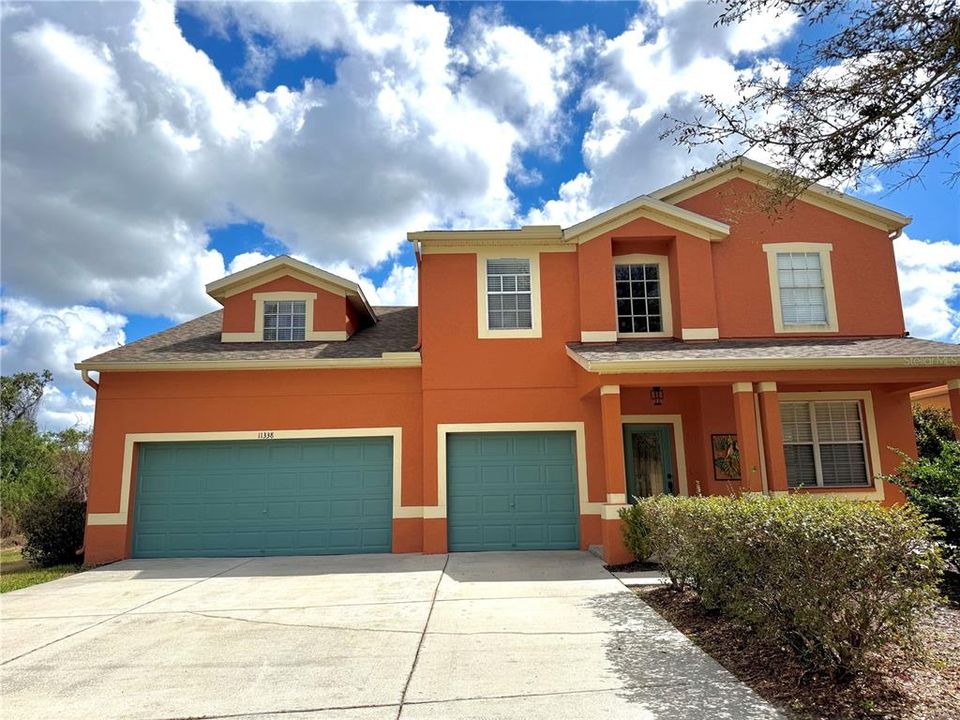
11338 LAUREL BROOK COURT

Casa Vendido Recientemente
$489,000

BTC: 5.83427787

ETH: 184.52830189

Fecha de venta: 2026-09-18
158 días
Frente al mar
4 camas
2 baños
3,708 sqft

Visión general

QUALIFY FOR UPTO $35,000 DOWN PAYMENT ASSISTANCE and LIVE YOUR BEST RESORT LIFESTYLE IN THIS PRICED TO SELL FLORIDA DREAM HOME!!! Welcome to this magnificent upgraded 4-bedroom + BONUS/GAME room beauty on a PREMIUM CORNER LOT, perfectly positioned beside a tranquil POND and backing to a CONSERVATION in the highly sought RIVERCREST community. With newer 2023 ROOF, fresh exterior paint, new gutters, and lush landscaping, this home offers exceptional curb appeal, while the EXTENDED DRIVEWAY accommodates up to 6–9 vehicles and leads to a spacious 3-CAR GARAGE with built-in storage. Inside, this thoughtfully designed unique floor plan features soaring ceilings, rich cherry wood flooring, abundant natural light, and multiple living spaces, including a formal Living/Dining area and a separate Family room. The gourmet Kitchen is ideal for entertaining with granite countertops, upgraded cabinetry, an extended breakfast bar and Samsung Bespoke Smart stainless steel appliances, including an induction oven with built-in air-fryer and a 4-door glass panel refrigerator. The main level oversized Primary Suite features an extended sitting area, walk in closet with built ins and a relaxing en suite bath with garden soaking tub, dual granite vanity n all tiled shower. The master suite double door feature gives you direct access to your very private outdoor retreat featuring a 12’x36’ screened In patio expansion with an 8’x14’ SWIM SPA INCLUDED IN SALE, creating the perfect setting for entertaining or relaxing while enjoying peaceful wildlife views. The upstairs has newly installed luxury vinyl flooring on stairs, hallway and three spacious bedrooms with a nicely upgraded full bath. This unique split staircase design opens to a huge Bonus/Flex room perfect for a home office, gym, theater room or a 5th bedroom. The new One Green Whole Housing Filtration System installed w/ yearly maintenance and Smart Home with surround sound capabilities in the entire home are key added features. Rivercrest residents enjoy the best resort-style amenities including a clubhouse, two pools, splash pad, playgrounds, sports courts, picnic areas, walking trails, and a scenic community lake. Conveniently located near top-rated schools, Publix grocery strip mall complex,, dining, golf, St. Joe’s and Advent Health Hospitals n more. Easy access to Hwy I-75 to Crosstown Selmon Expwy to MacDill AFB, Tampa Bay, and the airport in minutes and the beautiful pristine beaches of Ana Maria Island, Longboat n Siesta Key. THIS IS A STEAL!!! DON’T MISS THIS RARE OPPORTUNITY TO OWN THIS BEAUTIFUL MOVE IN READY HOME and START LIVING THE FLORIDA DREAM!!!

Ubicación

Detalles

Tipo:
Residential
Estacionamiento:
Garage Door Opener / Oversized
Año de construcción:
2006
Lote:
0.17 Hectáreas
Calefacción:
Central / Electric
precio por sq. medidor:
$132
Enfriamiento:
Central Air
HOA:
$213

Valuation

Our model vs. what's actually selling nearby.
Estimate
$689,000
$513K – $1.5M
Confidence Low
List vs. estimate
$200K below estimate
List $489,000 · -29.0%
Our model says this listing is priced below recent comparable activity. Expect competition.
Price per sq ft
$131
-30.8% vs. city median $190
Based on
7 MLS comparables
Median of recent comparable listings. Sold comps use closing price, active listings use list price.

Destacados

Annual tax
$6,514
2025
HOA
$213/yr
Community Pool, Pool Maintenance, Recreational Facilities
View
Trees/Woods, Water
Waterfront
Pond
Garage
3 car garage
Pets
Allowed
Más hechos y características
  • Piso

    • Carpet

    • Ceramic Tile

    • Vinyl

    Calefacción

    • Central

    • Electric

    Enfriamiento

    • Central Air

    Accesorios

    • Dishwasher

    • Disposal

    • Dryer

    • Electric Water Heater

    • Microwave

    • Range

    • Refrigerator

    • Washer

    • Water Softener

    Otras características interiores

    • Built-in Features

    • Cathedral Ceiling(s)

    • Ceiling Fan(s)

    • Eating Space In Kitchen

    • High Ceilings

    • Kitchen/Family Room Combo

    • Living Room/Dining Room Combo

    • Open Floorplan

    • Primary Bedroom Main Floor

    • Smart Home

    • Stone Counters

    • Thermostat

    • Vaulted Ceiling(s)

    • Walk-In Closet(s)

    Dormitorios y baños

    • Dormitorios: 4

    • Baños: 1

    • Baños completos: 2

  • Estacionamiento

    • Garage Door Opener

    • Oversized

    Propiedad

    • Pisos: Two

    • Características Exteriores: French Doors / Hurricane Shutters / Irrigation System / Lighting / Rain Gutters / Sliding Doors

    Lote

    • Lote: 0.17 Hectáreas

    Otra Información de Propiedad

    • Número de Parcela: U33302080R00003200001.0

    • Zonificación: PD

  • Tipo y estilo

    • Tipo de propiedad: Residential

    • Subtipo de propiedad: Single Family Residence

  • Utilidad

    • BB/HS Internet Available

    • Cable Available

    • Electricity Available

    • Public

    • Sewer Connected

    • Street Lights

    • Underground Utilities

    • Water Connected

  • Otra información financiera

    • HOA: $213

    • Frecuencia HOA: Annually

    • Importe anual de impuestos: $6,515

  • Detalles de la fuente

    • MLS ID: TB8483611

    Otros hechos

    • Materiales de construcción: Block / Concrete / Stucco

    • Detalles de la fundación: Slab

    • Características de lavandería: Inside / Laundry Room

    • Características del lote: Conservation Area / Corner Lot / In County / Landscaped / Oversized Lot / Sidewalk

    • Características del patio y el porche: Covered / Enclosed / Rear Porch / Screened

    • Características de la ventana: Shades

    • Caras de dirección: West

    • Estilo arquitectónico: Florida

    • Frente al mar: Si

    • Espacios de garaje: 3

    • Garaje adjunto: Si

    • Garaje: Si

    • Salón: 3708

    • Fuente de agua: Public

    • Tamaño de la parcela: 61.58 x 118

    • Nombre de subdivisión: RIVERCREST PH 2 PRCL K AN

Consulta privada
Habla con el asesor de este inmueble.
Planos, documentos del HOA, comparables off-market, agendar una visita privada — un solo mensaje directo al especialista local.

Más como esta

Vendido Recientemente
$346,690
Casa
5 camas · 3 baños · 3,291 sqft
CRESTVIEW LAKES, RIVERVIEW
11450 CHILLY WATER COURT
Nuevo
Vendido Recientemente
$440,364
Casa
5 camas · 4 baños · 3,342 sqft
TRIPLE CREEK PHASE 4, RIVERVIEW
13211 WILDFLOWER MEADOW DRIVE
Nuevo
Vendido Recientemente
$350,000
Casa
4 camas · 3 baños · 2,139 sqft
PANTHER TRACE PHASE 2B-2, RIVERVIEW
11627 BALINTORE DRIVE
Nuevo
Vendido Recientemente
$447,000
Casa
3 camas · 2 baños · 2,112 sqft
PANTHER TRACE PH 1A, RIVERVIEW
10743 BANFIELD DRIVE
Nuevo
Vendido Recientemente
$375,000
Casa
4 camas · 2 baños · 2,324 sqft
SANCTUARY PH 2, RIVERVIEW
10518 WHISPERING HAMMOCK DRIVE
Nuevo
Vendido Recientemente
$385,000
Casa
4 camas · 2 baños · 2,328 sqft
SANCTUARY PH 2, RIVERVIEW
10606 WHISPERING HAMMOCK DRIVE
Nuevo
Vendido Recientemente
$420,000
Casa
5 camas · 3 baños · 2,978 sqft
BALLENTRAE SUB PH 1, RIVERVIEW
12518 BALLENTRAE FOREST DRIVE
Nuevo
Vendido Recientemente
$395,000
Casa
4 camas · 2 baños · 2,331 sqft
RIVERVIEW MEADOWS PHASE1A, RIVERVIEW
10509 AVIAN FORREST DRIVE

Mercado cerca de esta dirección

Conteos en vivo en la misma zona.
Ver todo

The multiple listing information is provided by the Stellar MLS from a copyrighted compilation of listings. The compilation of listings and each individual listing are ©2026-present Stellar MLS. All Rights Reserved. The information provided is for consumers' personal, noncommercial use and may not be used for any purpose other than to identify prospective properties consumers may be interested in purchasing. All properties are subject to prior sale or withdrawal. All information provided is deemed reliable but is not guaranteed accurate, and should be independently verified. Listing courtesy of: TAMPA4U.COM REALTY,LLC