Vender tu casa
Valoración gratuita de tu hogar
Contacto
Cuéntenos sobre sus necesidades
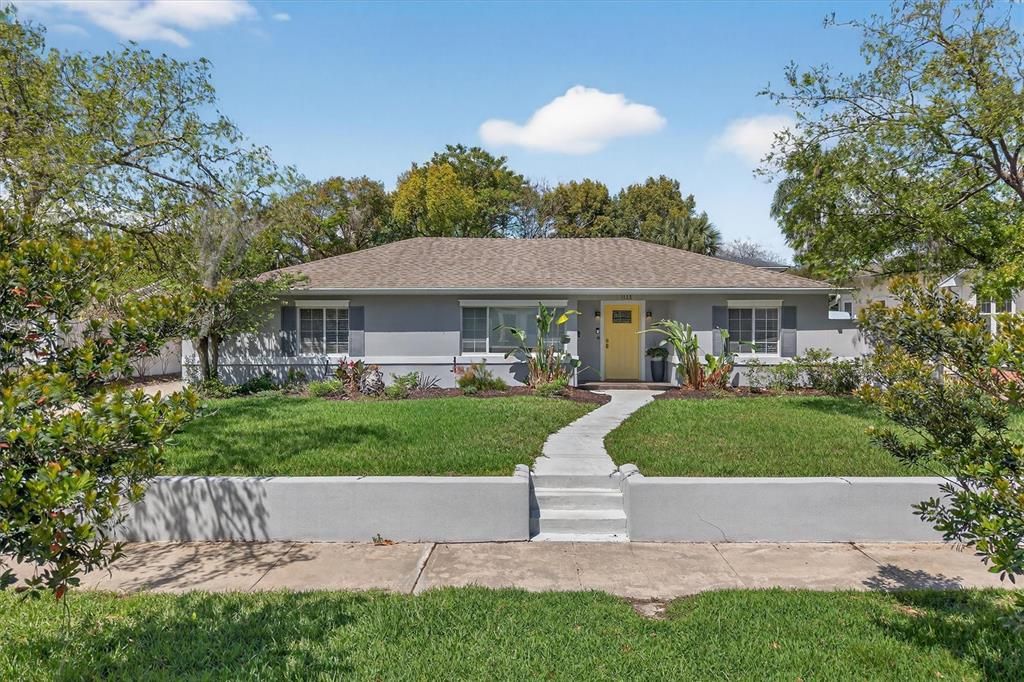
1135 SHADY LANE DRIVE

Casa Activo con contrato
$735,000

BTC: 11.27646517

ETH: 386.30534415

-$15K (2026/02/21)
53 días
4 camas
2 baños
2,001 sqft

Visión general

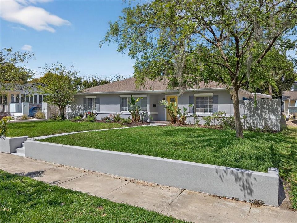
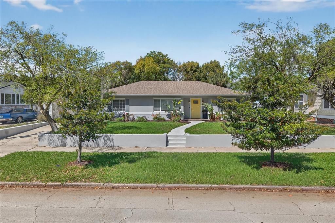
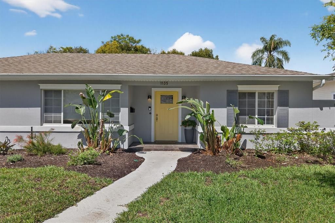
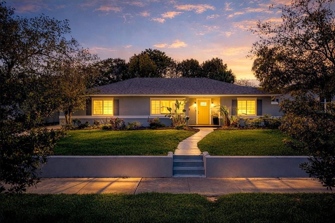
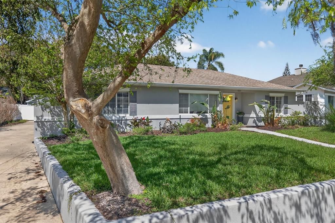
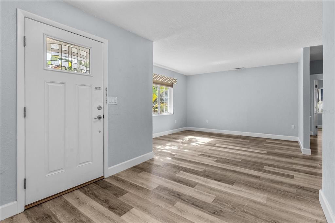
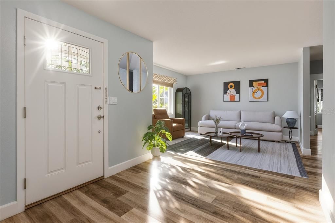
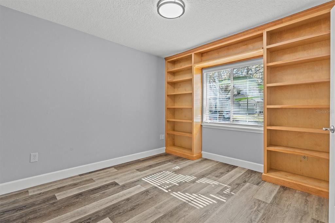
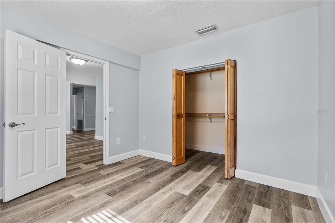
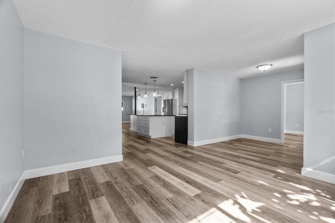
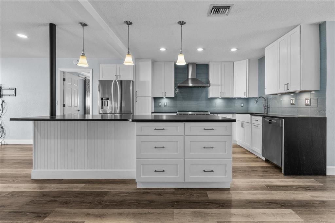
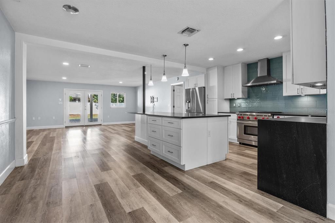
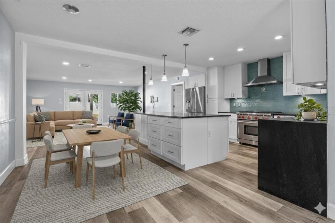
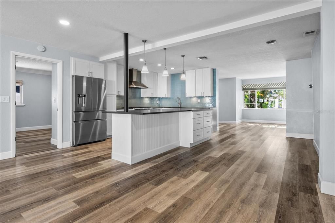
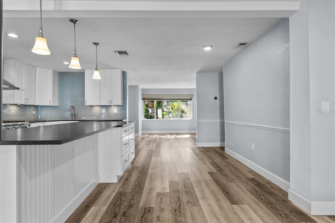
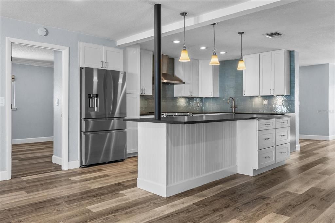
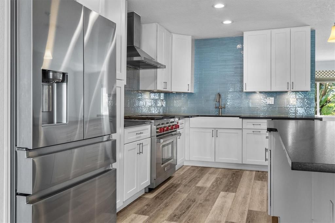
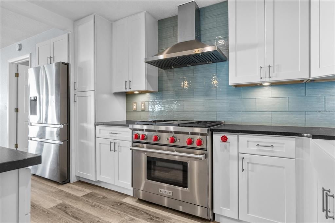
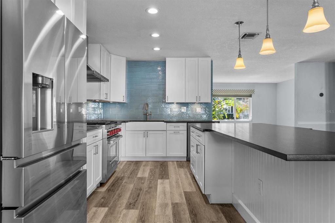
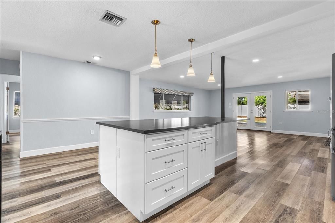
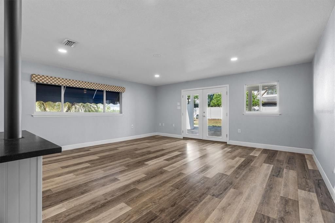
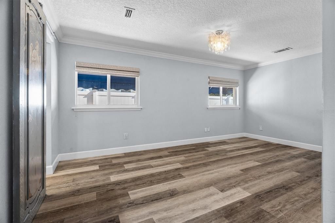
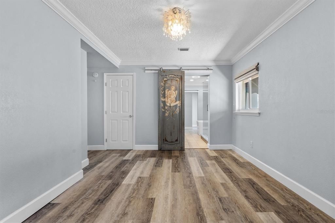
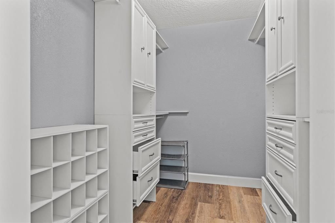
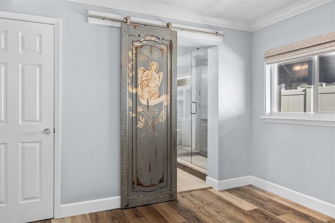
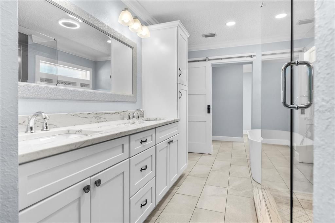
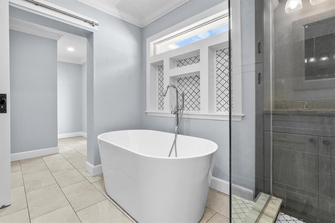
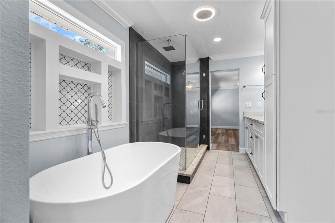
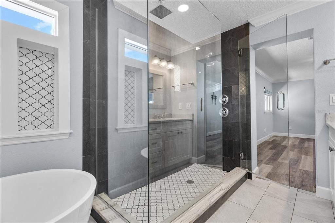
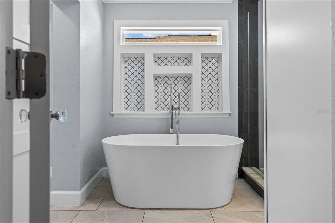
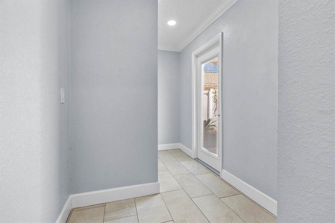
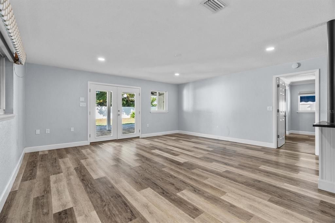
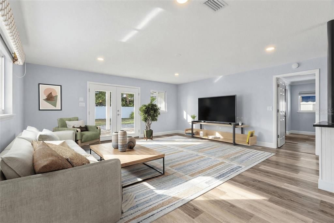
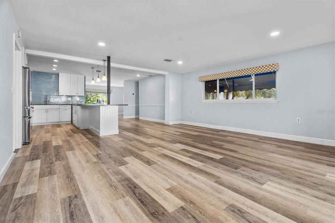
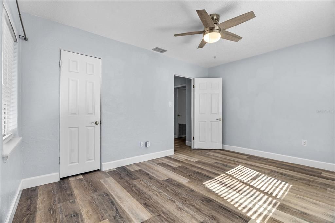
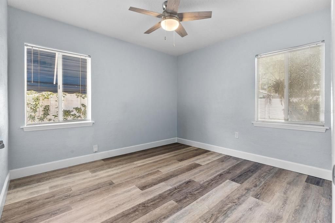
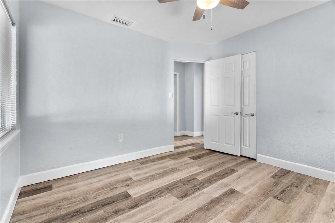
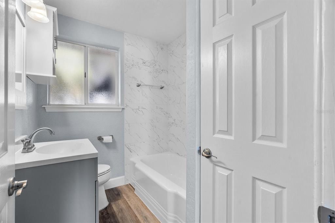
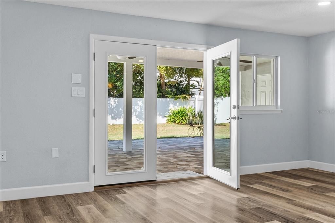
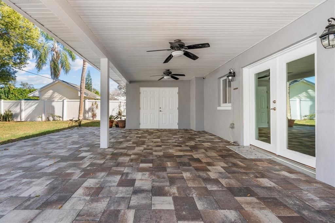
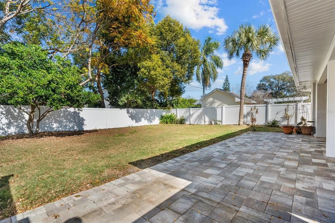
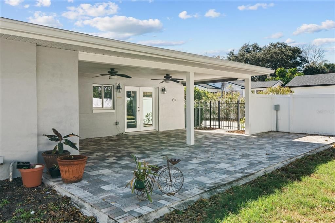
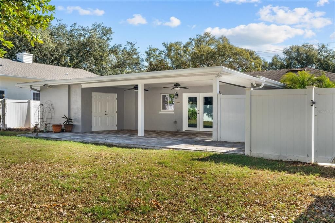
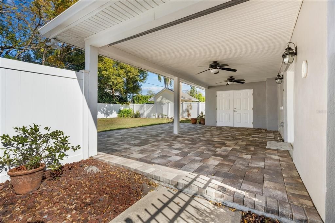
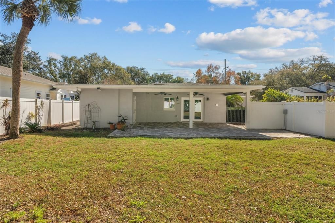
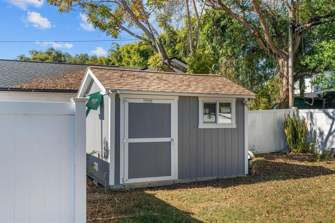
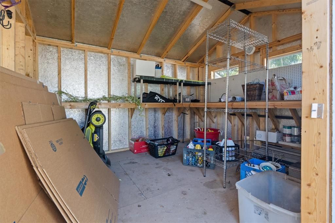
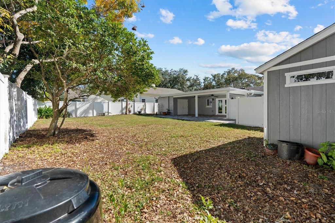
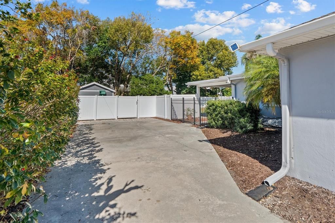
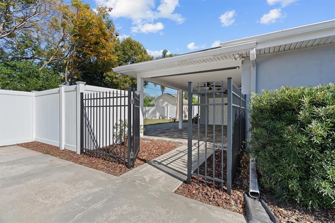
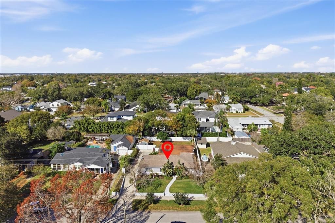
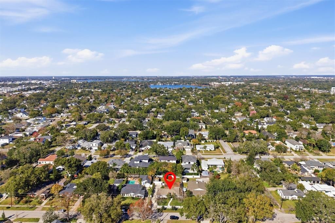
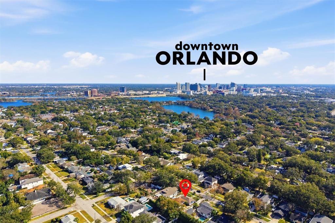
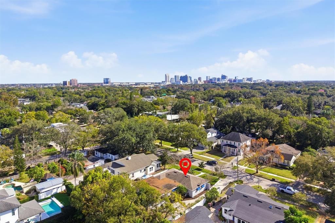
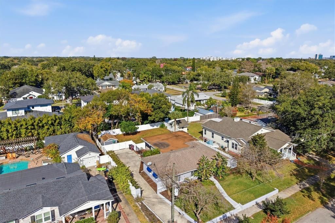
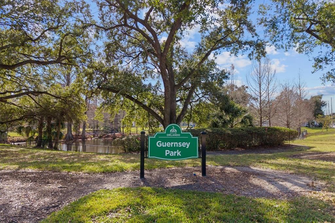
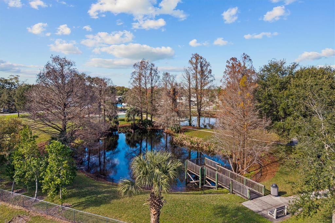
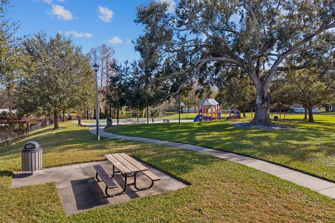
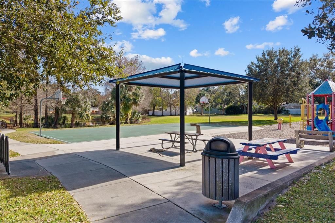
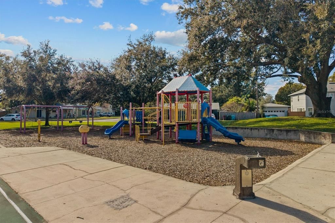
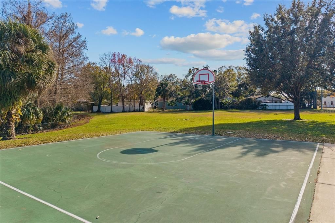
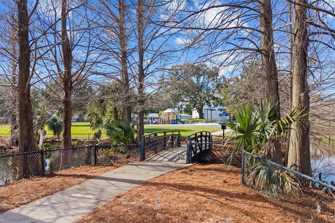
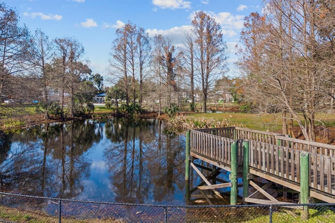
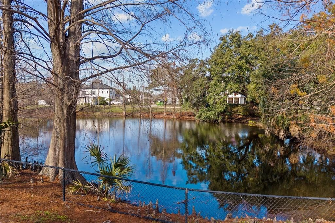
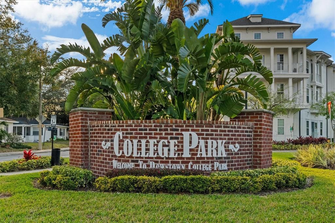
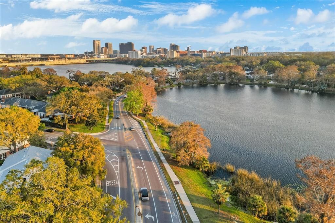
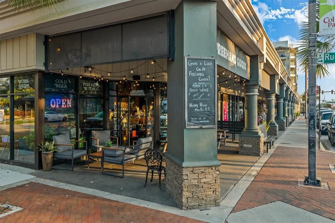
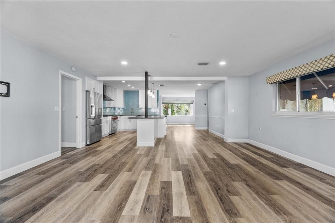
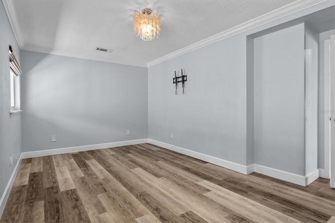
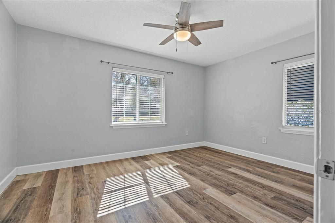
Under contract-accepting backup offers. Virtually Staged. Price reduced now best price in College Park! Refined living meets modern convenience in the heart of College Park! This stunning 2,001 sq. ft. residence offers the perfect blend of modern luxury and neighborhood charm. Fully renovated in 2018, the home features a coveted open and split floorplan that flows seamlessly from the chef’s kitchen to the spacious family room. Culinary enthusiasts will fall in love with the high-end appliances, headlined by a premium Wolf natural gas range. The primary suite is a true retreat, boasting a massive, spa-inspired bathroom renovation. Whether you need a dedicated home office or a 4th bedroom, this versatile layout adapts to your life. Step outside to a large, fully fenced backyard featuring a powered shed—ideal for a workshop or extra storage. Peace of mind comes standard with a 2025 A/C, Nest thermostat, on-demand, gas, hot water heater, and 2017 roof. LPV throughout the house, windows, doors and electric panel have all been updated as well. With the vibrant shops of Edgewater Drive and the area's best parks within just short stroll, this turnkey gem is truly the one you’ve been waiting for.

Ubicación

Detalles

Tipo:
Residential
Estacionamiento:
Driveway / None / On Street / Parking Pad / Tandem
Año de construcción:
1947
Lote:
0.23 Hectáreas
Calefacción:
Central / Electric
precio por sq. medidor:
$367
Enfriamiento:
Central Air / Humidity Control
HOA:
Sin datos

Valuation

Our model vs. what's actually selling nearby.
Estimate
$499,750
$354K – $637K
Confidence Low
List vs. estimate
$235K above estimate
List $735,000 · +47.1%
Our model says this listing is priced above recent comparable activity. Room to negotiate.
Price per sq ft
$367
+40.1% vs. city median $262
Based on
10 MLS comparables
Median of recent comparable listings. Sold comps use closing price, active listings use list price.

Destacados

Annual tax
$5,381
2024
Pets
Allowed
Más hechos y características
  • Piso

    • Luxury Vinyl

    Calefacción

    • Central

    • Electric

    Enfriamiento

    • Central Air

    • Humidity Control

    Accesorios

    • Dishwasher

    • Disposal

    • Gas Water Heater

    • Range

    • Range Hood

    • Tankless Water Heater

    Otras características interiores

    • Ceiling Fan(s)

    • Chair Rail

    • Crown Molding

    • Kitchen/Family Room Combo

    • Primary Bedroom Main Floor

    • Split Bedroom

    • Stone Counters

    • Thermostat

    • Walk-In Closet(s)

    • Window Treatments

    Dormitorios y baños

    • Dormitorios: 4

    • Baños completos: 2

  • Estacionamiento

    • Driveway

    • None

    • On Street

    • Parking Pad

    • Tandem

    Propiedad

    • Pisos: One

    • Características Exteriores: French Doors / Irrigation System / Sidewalk / Sprinkler Metered / Storage

    Lote

    • Lote: 0.23 Hectáreas

    Otra Información de Propiedad

    • Número de Parcela: 222229241807210

    • Zonificación: R-1/T

  • Tipo y estilo

    • Tipo de propiedad: Residential

    • Subtipo de propiedad: Single Family Residence

  • Utilidad

    • Cable Available

    • Electricity Connected

    • Natural Gas Connected

    • Public

    • Sprinkler Meter

    • Street Lights

    • Water Connected

    Energía verde

    • Windows

  • Otra información financiera

    • Importe anual de impuestos: $5,381

  • Detalles de la fuente

    • MLS ID: O6379267

    Otros hechos

    • Materiales de construcción: Block

    • Detalles de la fundación: Slab

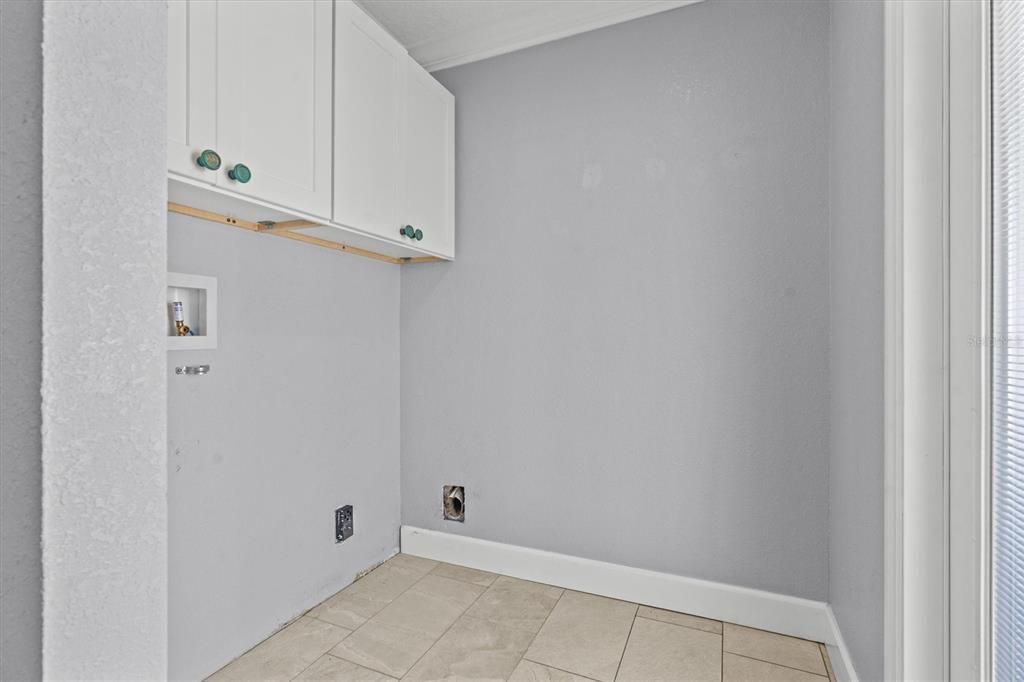
    • Características de lavandería: Electric Dryer Hookup / Inside / Laundry Room / Washer Hookup

    • Características del lote: City Lot / Near Public Transit / Oversized Lot / Sidewalk

    • Características del patio y el porche: Covered / Patio

    • Características de la ventana: Aluminum Frames / Double Pane Windows / Shades / Shutters / Window Treatments
    • Caras de dirección: South

    • Otras estructuras: Shed(s)

    • Estilo arquitectónico: Ranch

    • Salón: 2001

    • Fuente de agua: Public

    • Nombre de subdivisión: EDGEWATER MANOR

Consulta privada
Habla con el asesor de este inmueble.
Planos, documentos del HOA, comparables off-market, agendar una visita privada — un solo mensaje directo al especialista local.
Más como esta
Activo con contrato
$875,000
Casa
3 camas · 2 baños · 1,560 sqft
BEVERLY SHORES, ORLANDO
1224 NOTTINGHAM STREET
Activo con contrato
$569,000
Casa
4 camas · 2 baños · 1,890 sqft
YATES SUB, ORLANDO
1609 N WESTMORELAND DRIVE
Activo con contrato
$550,000
Casa
3 camas · 2 baños · 1,676 sqft
BEL AIR HILLS, ORLANDO
1214 BAHAMA DRIVE
Nuevo
Activo con contrato
$798,500
Casa
3 camas · 2 baños · 2,110 sqft
BEL AIR SHORES SECOND ADD, ORLANDO
1613 BIMINI DRIVE
Nuevo
Activo con contrato
$849,000
Casa
3 camas · 2 baños · 1,861 sqft
CANTON AVE COTTAGES 1, WINTER PARK
439 N CAPEN AVENUE
Nuevo
Activo con contrato
$645,000
Casa
3 camas · 2 baños · 1,417 sqft
LAWSONA PARK, ORLANDO
301 S LAWSONA BOULEVARD
Nuevo
Activo con contrato
$525,000
Casa
2 camas · 1 baños · 1,670 sqft
H H DICKSON SUB, ORLANDO
1037 N SHINE AVENUE
Activo con contrato
$579,900
Casa
3 camas · 2 baños · 1,400 sqft
COLONIAL PARK SUB, ORLANDO
1404 MOUNT VERNON STREET

Mercado cerca de esta dirección

Conteos en vivo en la misma zona.
Ver todo

The multiple listing information is provided by the Stellar MLS from a copyrighted compilation of listings. The compilation of listings and each individual listing are ©2026-present Stellar MLS. All Rights Reserved. The information provided is for consumers' personal, noncommercial use and may not be used for any purpose other than to identify prospective properties consumers may be interested in purchasing. All properties are subject to prior sale or withdrawal. All information provided is deemed reliable but is not guaranteed accurate, and should be independently verified. Listing courtesy of: KELLER WILLIAMS WINTER PARK