
Vender tu casa
Valoración gratuita de tu hogar
Contacto
Cuéntenos sobre sus necesidades
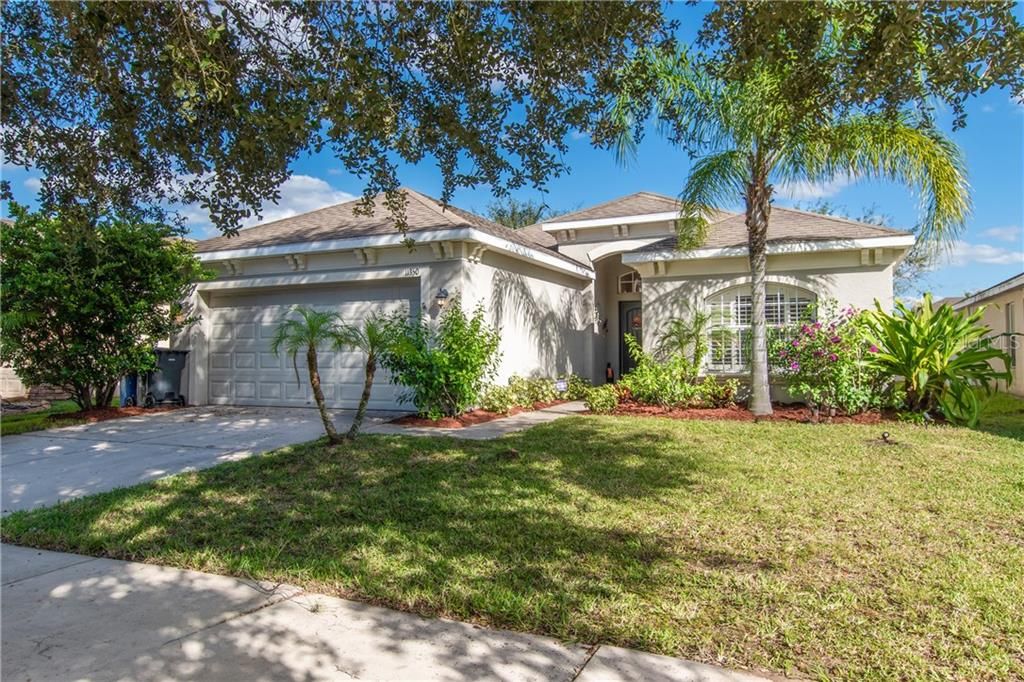
11350 FLORA SPRINGS DRIVE

Casa Vendido Recientemente
$225,000

BTC: 2.76548673

ETH: 92.51644737

Fecha de venta: 2021-01-16
3 días
3 camas
2 baños
1,561 sqft

Visión general

Welcome home! This Inland Homes “Camden” model offers 3br/2ba/2cg and 1561SF of living space. BRAND NEW ‘big ticket items’ include the AC (2020) and the WATER HEATER! The water softener and water filter have recently been replaced as well. Notable interior features include; PLANTATION SHUTTERS, NEW WATERPROOF WOOD VINYL flooring, an OPEN FLOOR PLAN, and a beautifully UPDATED eat-in kitchen. The kitchen showcases STAINLESS STEEL APPLIANCES, 42” maple cabinetry, and a pantry. The sun splashed master includes his & hers WALK-IN CLOSETS and a private en suite with double sinks and a soaking tub. You will enjoy relaxing on your charming SCREENED LANAI! This perfect little retreat overlooks the FULLY FENCED BACKYARD with plenty of space for your furry friends! South Forks offers a variety of amenities including: multiple resort style pools and spa, clubhouse, playground, basketball court, pristine picnic area and pavilion, running/walking trails with views of conservation, ponds and more! Minutes from I-75, Big Bend Rd, US 41 & 301 for easy access to Downtown Tampa, TIA, MacDill, YMCA, Manatee Viewing Center, beaches, schools, dining, and St. Josephs Hospital. Don't miss this gem of a home in this terrific community! Love where you live!

Ubicación

Detalles

Tipo:
Residential
Estacionamiento:
Driveway / Garage Door Opener
Año de construcción:
2008
Lote:
0.13 Hectáreas
Calefacción:
Central
precio por sq. medidor:
$144
Enfriamiento:
Central Air
HOA:
$62

Valuation

Our model vs. what's actually selling nearby.
Estimate
$319,000
$265K – $346K
Confidence Low
List vs. estimate
$94K below estimate
List $225,000 · -29.5%
Our model says this listing is priced below recent comparable activity. Expect competition.
Price per sq ft
$144
-24.3% vs. city median $190
Based on
37 MLS comparables
Median of recent comparable listings. Sold comps use closing price, active listings use list price.

Destacados

Annual tax
$4,926
2019
HOA
$62/qtr
Community Pool, Recreational Facilities
View
Water
Garage
2 car garage
Pets
Allowed
Más hechos y características
  • Piso

    • Vinyl

    Calefacción

    • Central

    Enfriamiento

    • Central Air

    Accesorios

    • Convection Oven

    • Dishwasher

    • Disposal

    • Electric Water Heater

    • Exhaust Fan

    • Microwave

    • Range Hood

    • Refrigerator

    • Water Softener

    Otras características interiores

    • Ceiling Fan(s)

    • High Ceilings

    • In Wall Pest System

    • Open Floorplan

    • Pest Guard System

    • Solid Wood Cabinets

    Dormitorios y baños

    • Dormitorios: 3

    • Baños: 1

    • Baños completos: 2

  • Estacionamiento

    • Driveway

    • Garage Door Opener

    Propiedad

    • Pisos: One

    • Características Exteriores: Irrigation System

    Lote

    • Lote: 0.13 Hectáreas

    Otra Información de Propiedad

    • Número de Parcela: U16312093U00000400021.0

    • Zonificación: PD

  • Tipo y estilo

    • Tipo de propiedad: Residential

    • Subtipo de propiedad: Single Family Residence

  • Utilidad

    • BB/HS Internet Available

    • Cable Connected

    • Electricity Connected

    • Phone Available

    • Sewer Connected

    • Street Lights

    • Underground Utilities

    • Water Connected

    Energía verde

    • Windows

  • Otra información financiera

    • HOA: $62

    • Frecuencia HOA: Quarterly

    • Importe anual de impuestos: $4,927

  • Detalles de la fuente

    • MLS ID: T3277032

    Otros hechos

    • Materiales de construcción: Stucco

    • Detalles de la fundación: Slab

    • Características de lavandería: Inside / Laundry Room

    • Características del lote: Sidewalk

    • Características del patio y el porche: Enclosed / Patio / Screened

    • Características de la ventana: ENERGY STAR Qualified Windows / Shutters

    • Caras de dirección: West

    • Estilo arquitectónico: Contemporary

    • Espacios de garaje: 2

    • Garaje adjunto: Si

    • Garaje: Si

    • Salón: 1561

    • Fuente de agua: Public

    • Tamaño de la parcela: 50 x 110

    • Nombre de subdivisión: SOUTH FORK UNIT 8

Consulta privada
Habla con el asesor de este inmueble.
Planos, documentos del HOA, comparables off-market, agendar una visita privada — un solo mensaje directo al especialista local.

Más como esta

Vendido Recientemente
$282,000
Casa
3 camas · 2 baños · 1,613 sqft
HIGHLAND ESTATES PH 2B, WIMAUMA
14313 HADDON MIST DRIVE
Vendido Recientemente
$235,000
Adosados
2 camas · 2 baños · 1,383 sqft
PANTHER TRACE PH 1 TOWNHOME, RIVERVIEW
12346 HEALEY SUMMIT LANE
Vendido Recientemente
$268,000
Casa
3 camas · 2 baños · 1,932 sqft
SOUTH FORK UNIT 4, RIVERVIEW
11017 GOLDEN SILENCE DRIVE
Vendido Recientemente
$201,000
Casa
3 camas · 2 baños · 1,407 sqft
HIDDEN CREEK AT WEST LAKE, WIMAUMA
15412 BAMA BREEZE PLACE
Vendido Recientemente
$225,000
Adosados
2 camas · 2 baños · 1,383 sqft
PANTHER TRACE PH I TWNHMS, RIVERVIEW
12309 FOXMOOR PEAK DRIVE UNIT 12309
Vendido Recientemente
$240,000
Adosados
2 camas · 2 baños · 1,255 sqft
PANTHER TRACE PH 1 TOWNHOME, RIVERVIEW
12339 FOXMOOR PEAK DRIVE
Vendido Recientemente
$265,000
3 camas · 2 baños · 2,053 sqft
BELMONT NORTH PH 2A, RUSKIN
10069 SAGE CREEK DRIVE
Vendido Recientemente
$240,000
Casa
3 camas · 2 baños · 1,534 sqft
SUMMERFIELD VILLAGE 1 TR 26, RIVERVIEW
12814 TALLOWOOD DRIVE

Mercado cerca de esta dirección

Conteos en vivo en la misma zona.
Ver todo

The multiple listing information is provided by the Stellar MLS from a copyrighted compilation of listings. The compilation of listings and each individual listing are ©2026-present Stellar MLS. All Rights Reserved. The information provided is for consumers' personal, noncommercial use and may not be used for any purpose other than to identify prospective properties consumers may be interested in purchasing. All properties are subject to prior sale or withdrawal. All information provided is deemed reliable but is not guaranteed accurate, and should be independently verified. Listing courtesy of: RE/MAX DYNAMIC