Vender tu casa
Valoración gratuita de tu hogar
Contacto
Cuéntenos sobre sus necesidades

11354 Pond Cypress Street, Fort Myers FL 33913

Casa En Venta
$439,000

BTC: 5.49436796

ETH: 180.50986842

-$41K (2026/09/30)
141 días
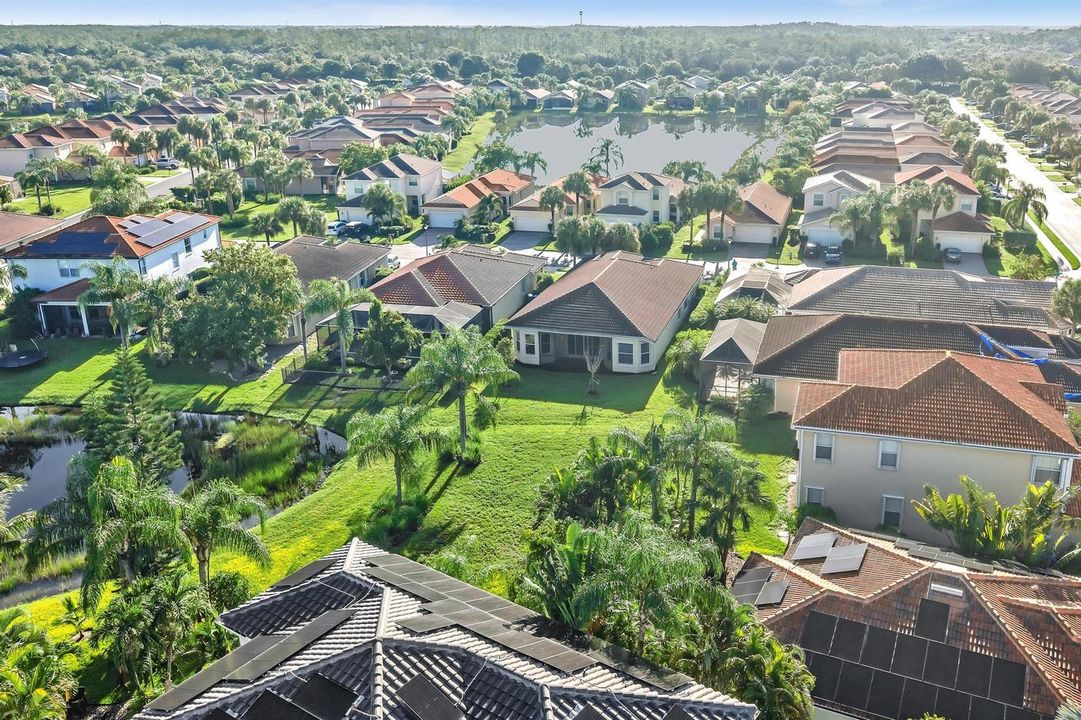
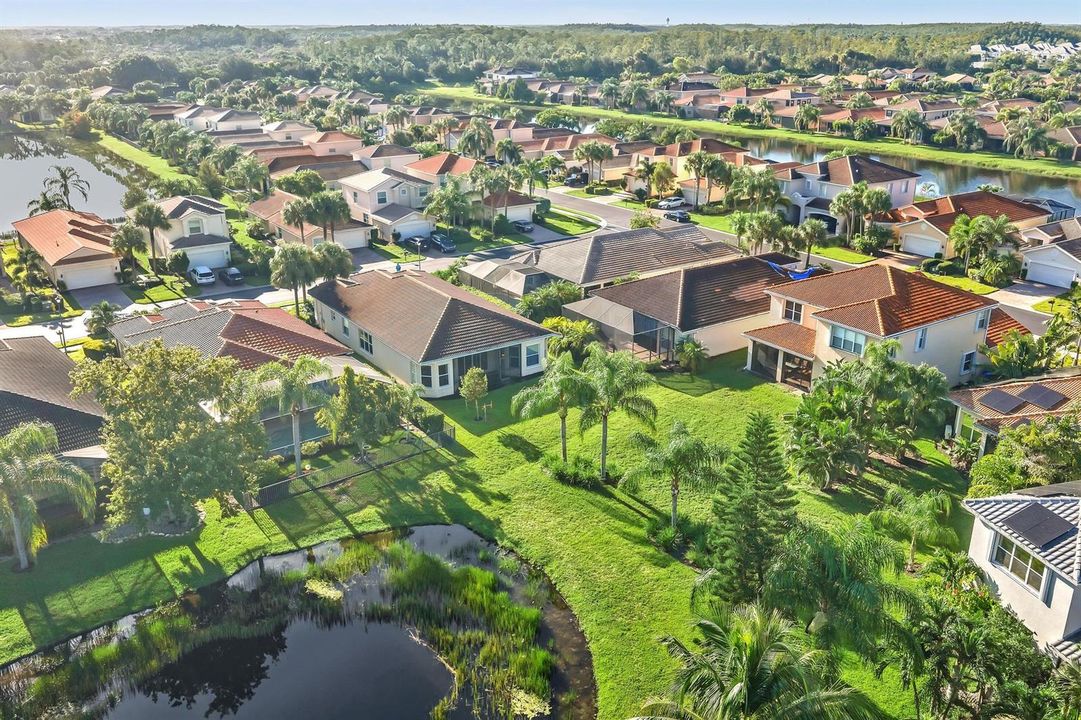
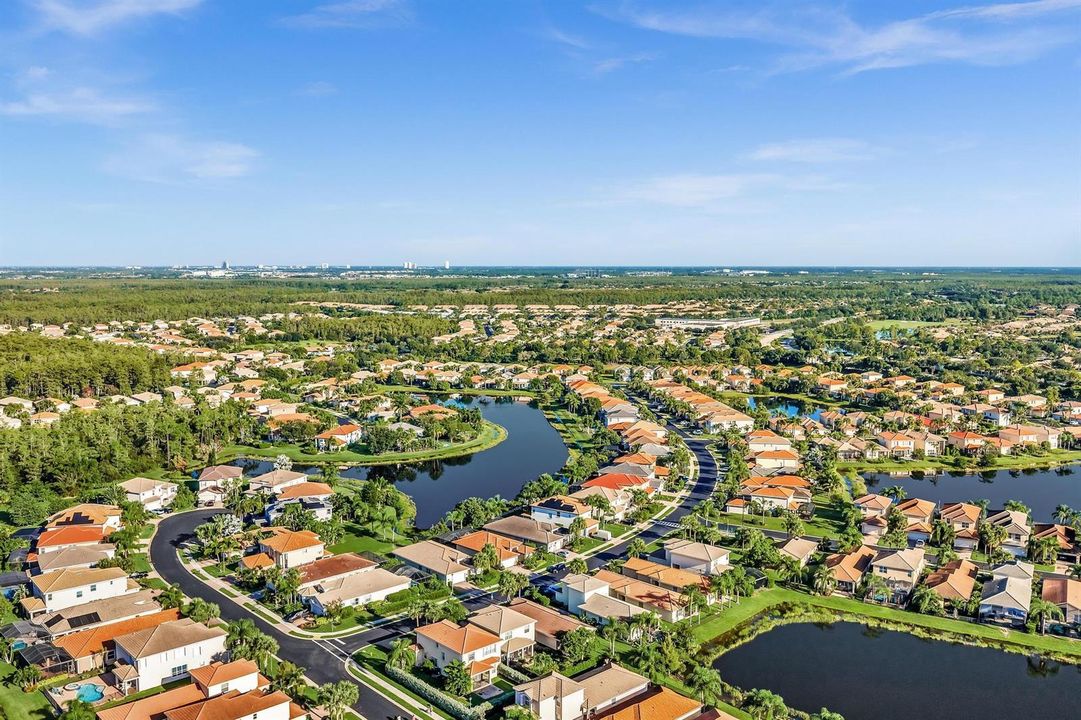
Frente al mar
4 camas
3 baños
2,438 sqft

Visión general

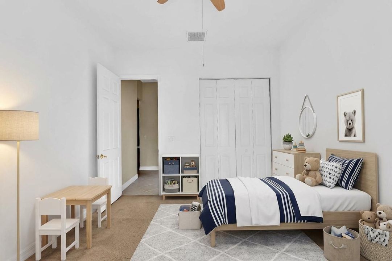
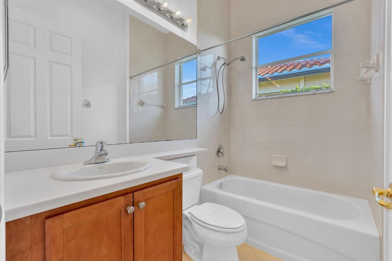
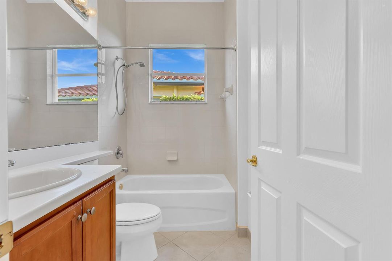
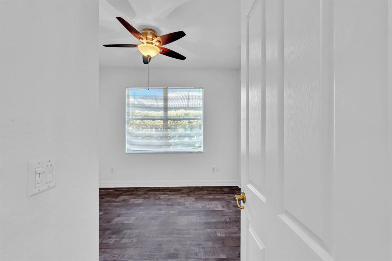
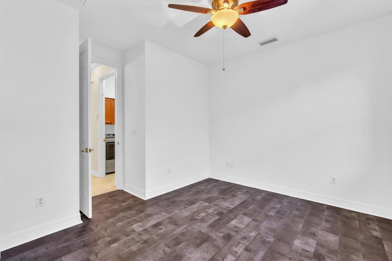
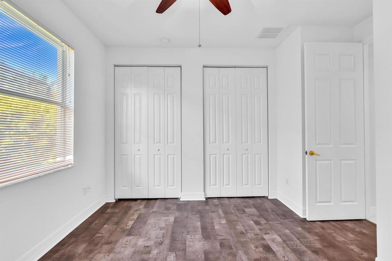
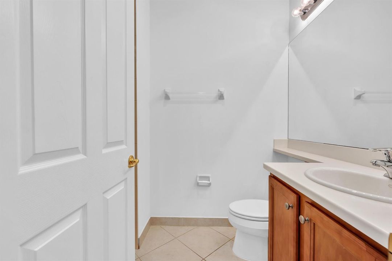
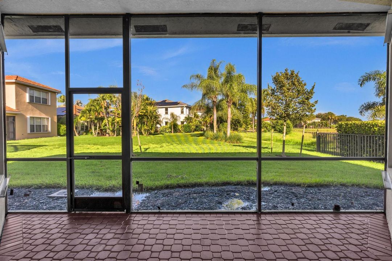
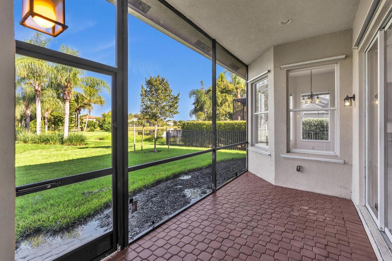
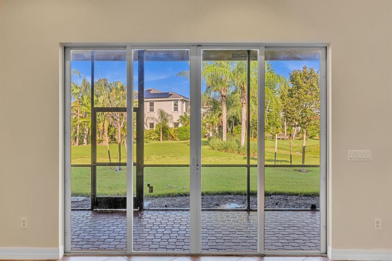
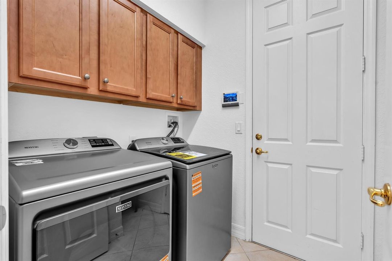
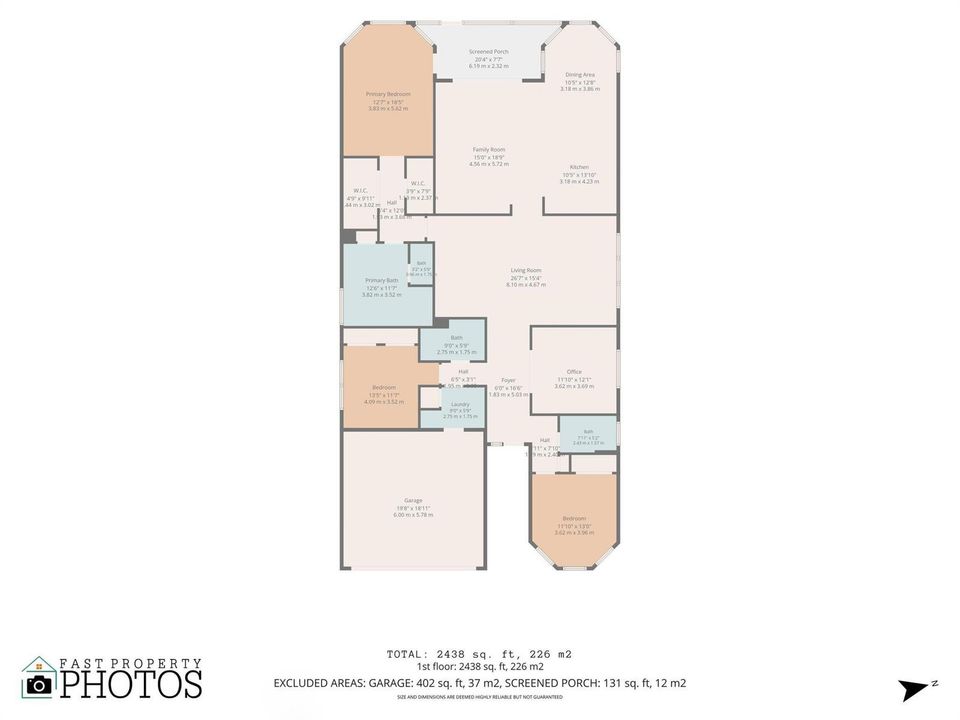
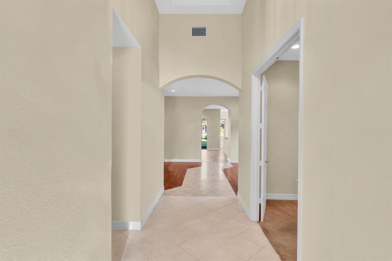
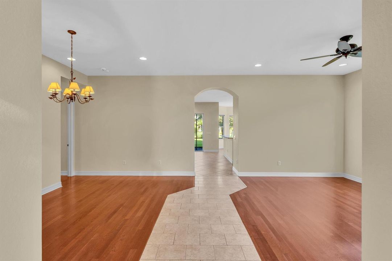
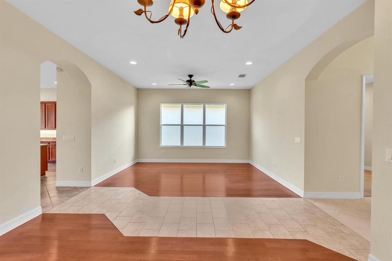
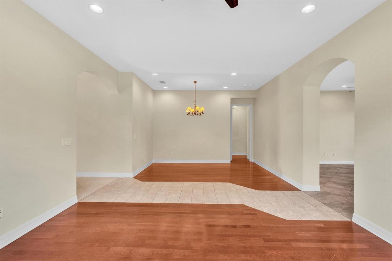
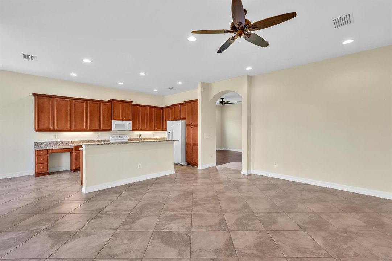
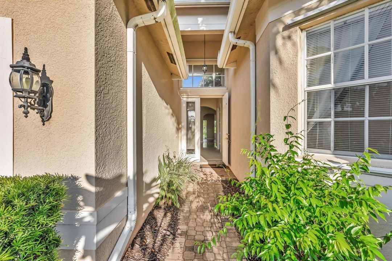
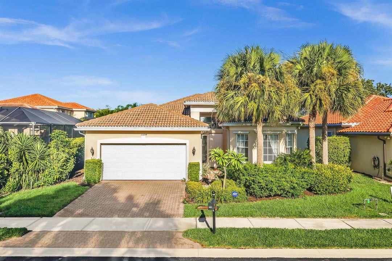
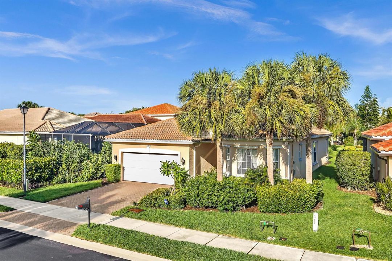
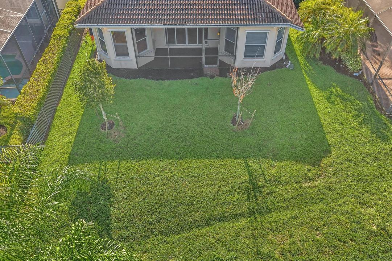
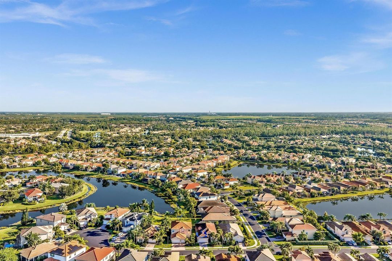
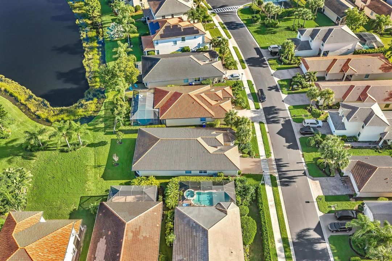
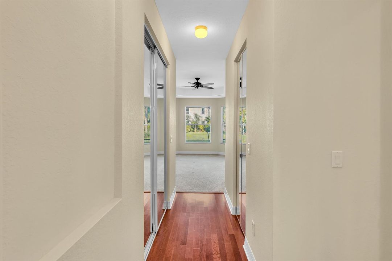
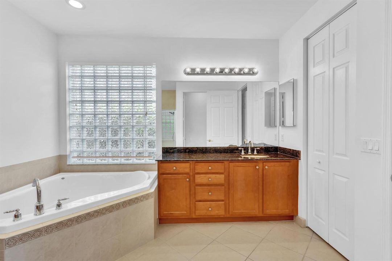
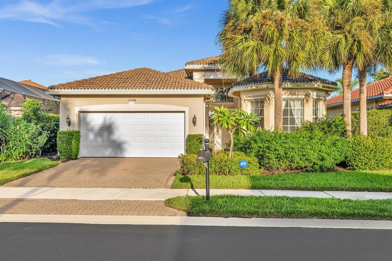
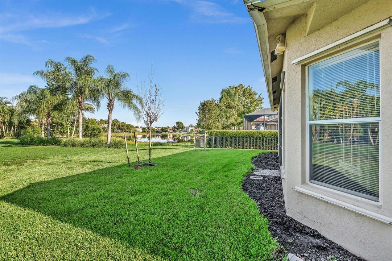
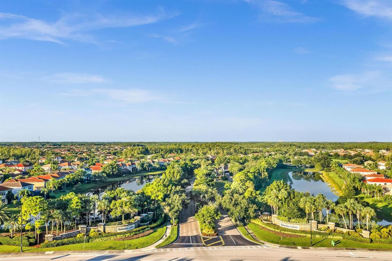
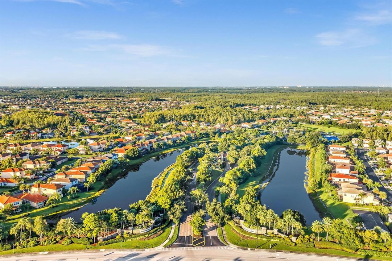
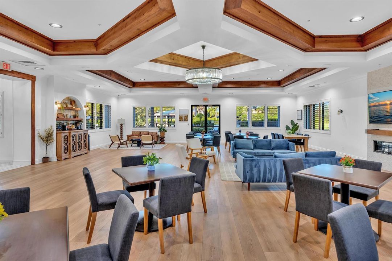
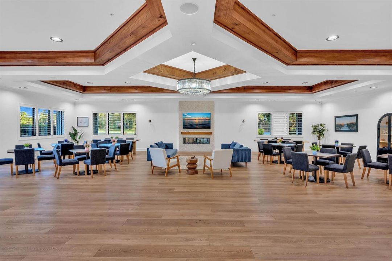
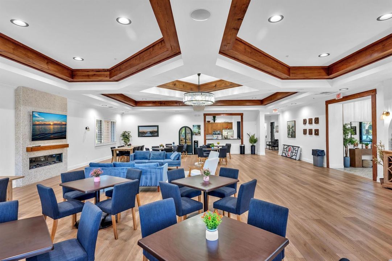
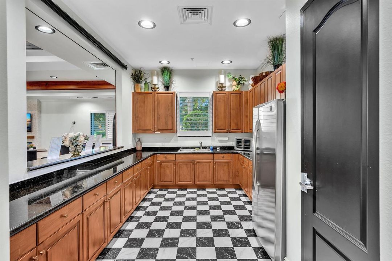
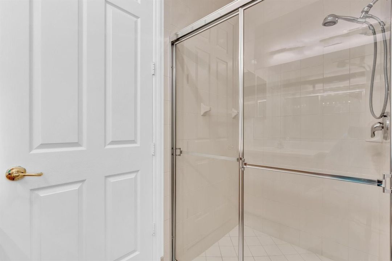
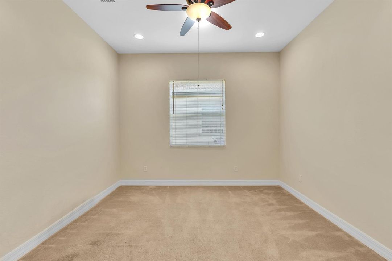
Original Owner. Quality built 4bed/3bath CBS home by popular GL Homes. Architectural features include ideal 3-way split floor plan, impressive 17'x6' foyer with coffered ceiling & sidelite entry and soaring 10' ceilings & 8' doors throughout. Kitchen has 42" cherry wood cabinetry with accent molding, large built-in pantry and breakfast nook with lake views. Master Bedroom features 2 walk-in closets & large trey ceiling. Master Bath has dual cherry vanities with granite counters, floor to ceiling tiled stall shower, large soaking tub and privacy toilet. The 3 bedrooms have adjacent baths while 4th bedroom is utilized as a Den. Laundry Room has new appliances, overhead cabinetry and utility sink. Attractive pavers at front entry and covered Lanai. Spacious yard w/ room for a pool. Come see!
Ubicación

Detalles

Tipo:
Residential
Estacionamiento:
2 Or More Spaces / Driveway / No Boats / Parking Garage / Paver Block / No Rv/Boats
Año de construcción:
2007
Lote:
0.17 Hectáreas
Calefacción:
Central / Electric / Heat Strip
precio por sq. medidor:
$180
Enfriamiento:
Ceiling Fan(s) / Central Air
HOA:
$400

Valuation

Our model vs. what's actually selling nearby.
Estimate
$450,000
$385K – $514K
Confidence Low
List vs. estimate
$11K below estimate
List $439,000 · -2.4%
Our model says this listing is priced below recent comparable activity. Expect competition.
Price per sq ft
$180
-20.0% vs. city median $225
Based on
5 MLS comparables
Median of recent comparable listings. Sold comps use closing price, active listings use list price.

Destacados

Annual tax
$7,513
2025
HOA
$400/mo
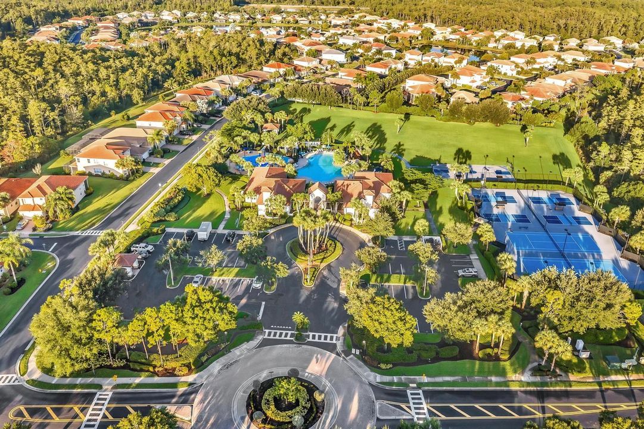
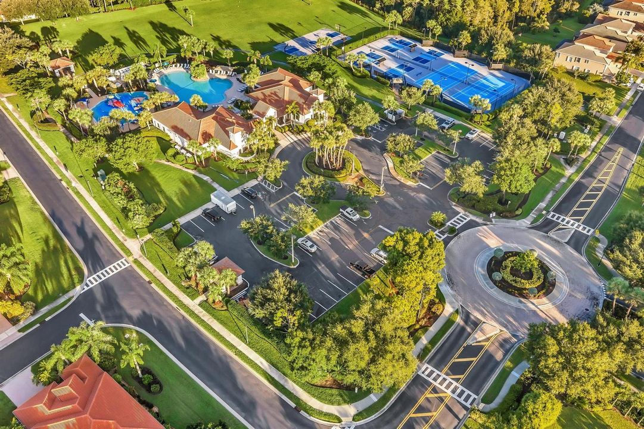
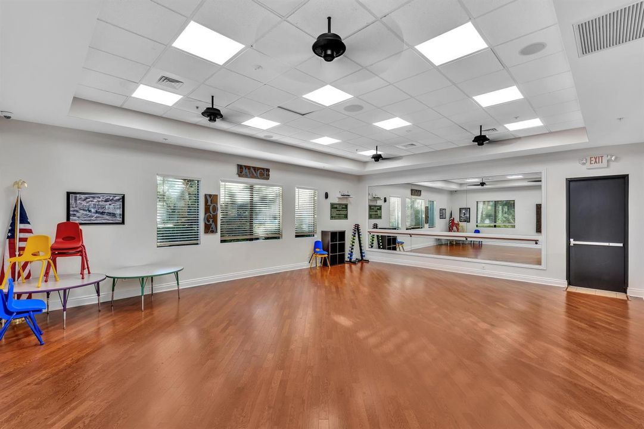
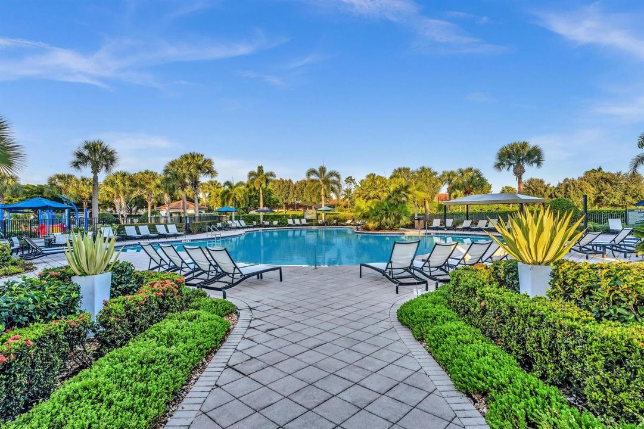
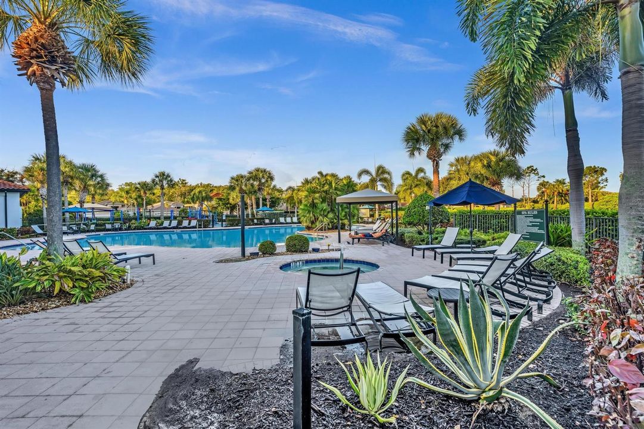
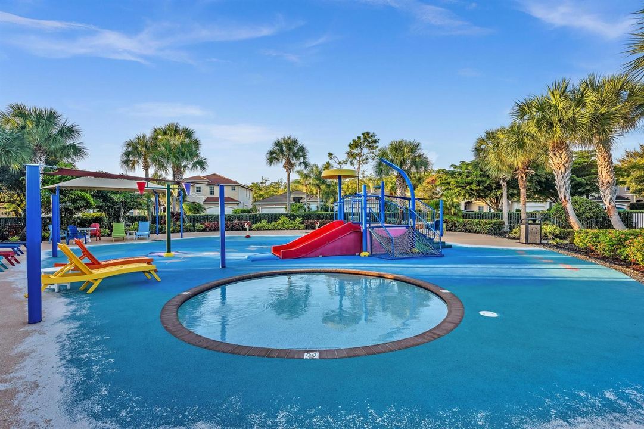
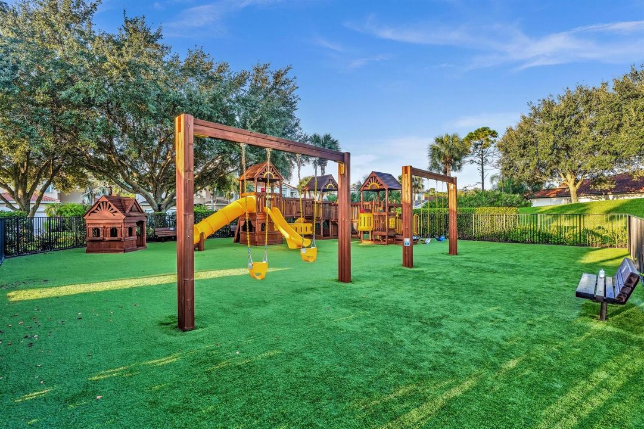
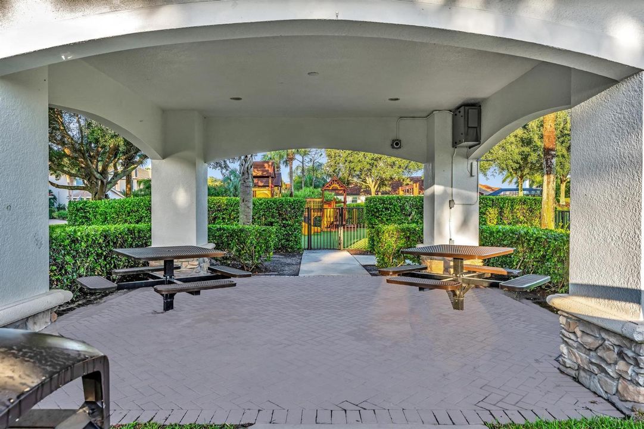
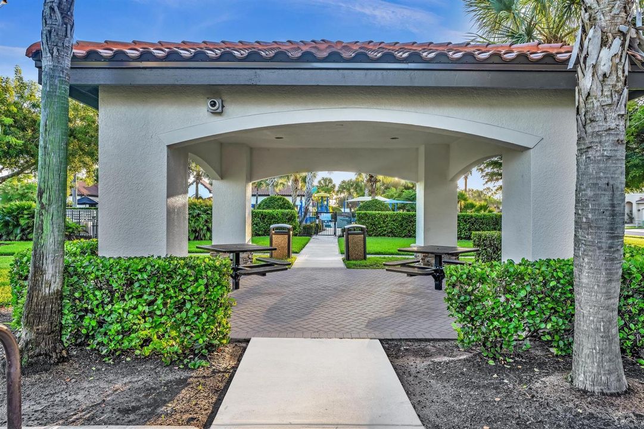
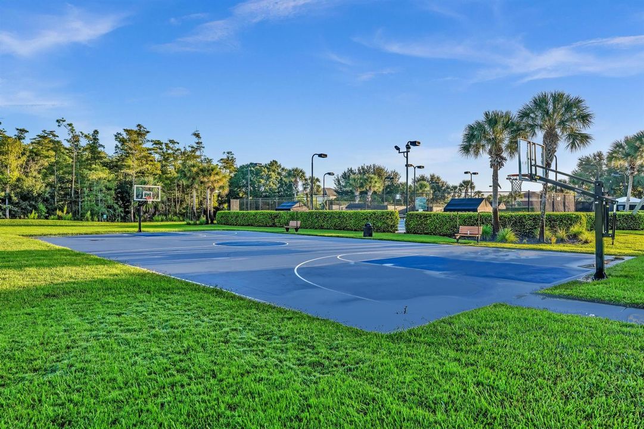
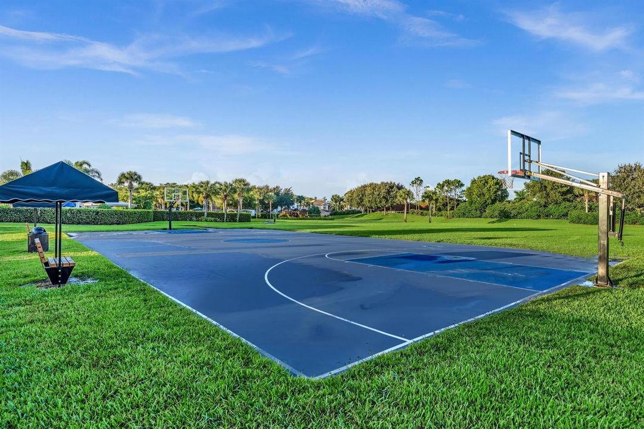
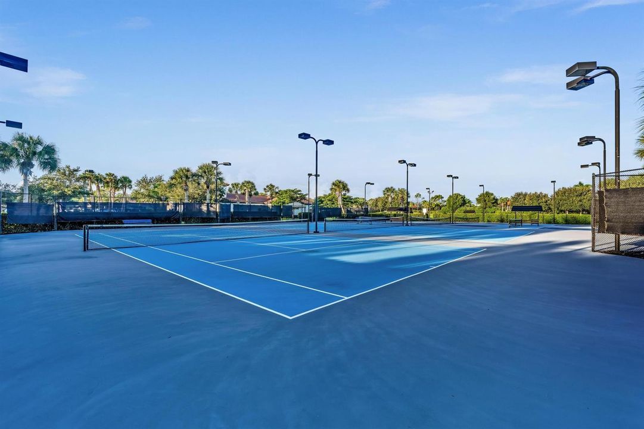
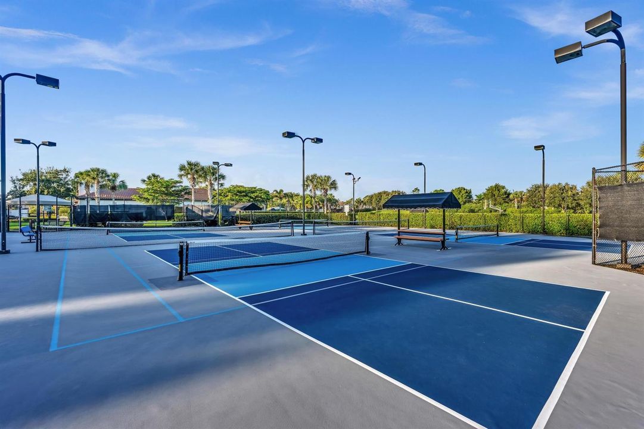
Pool
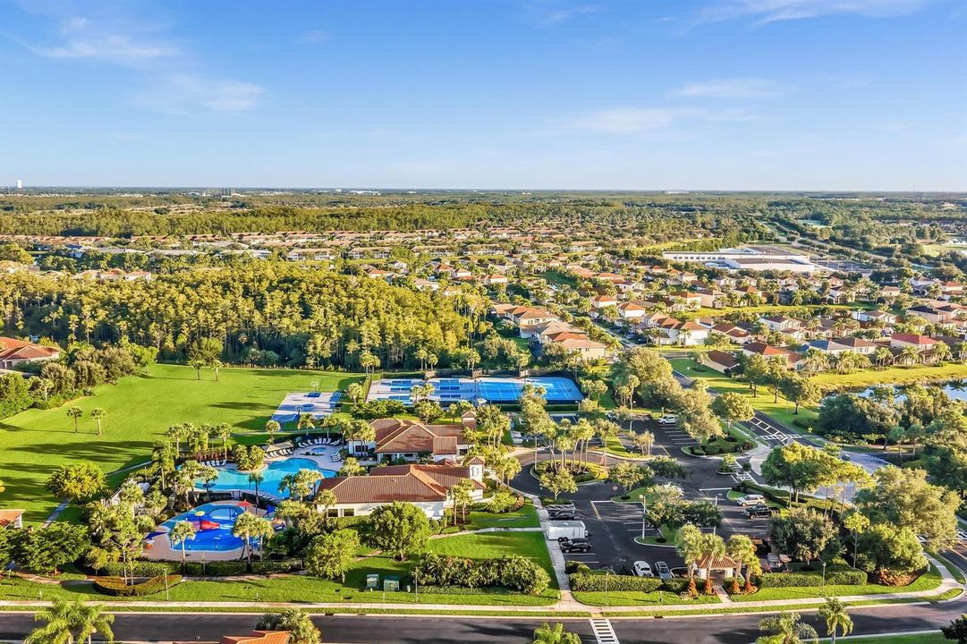
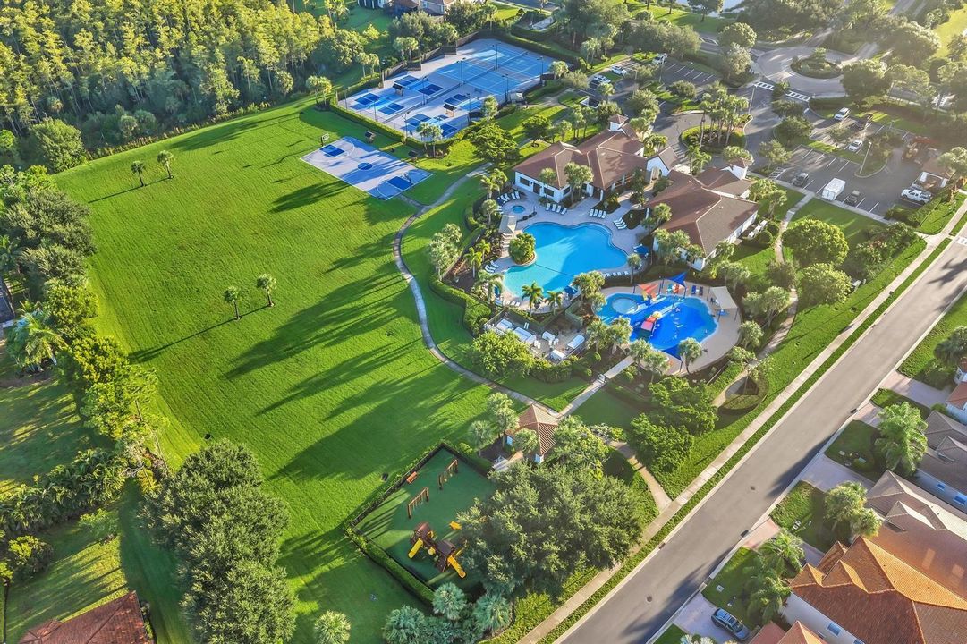
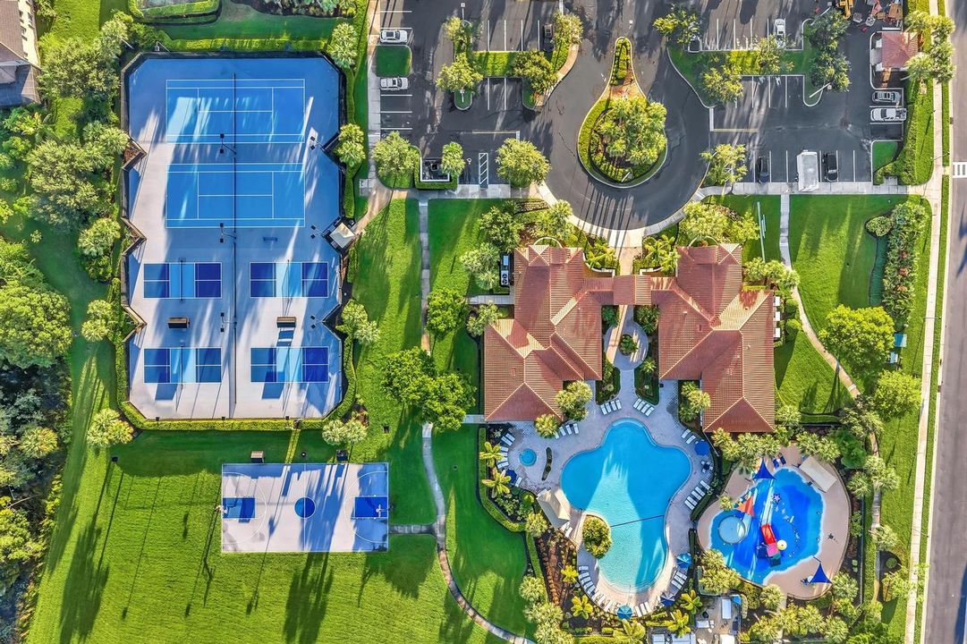
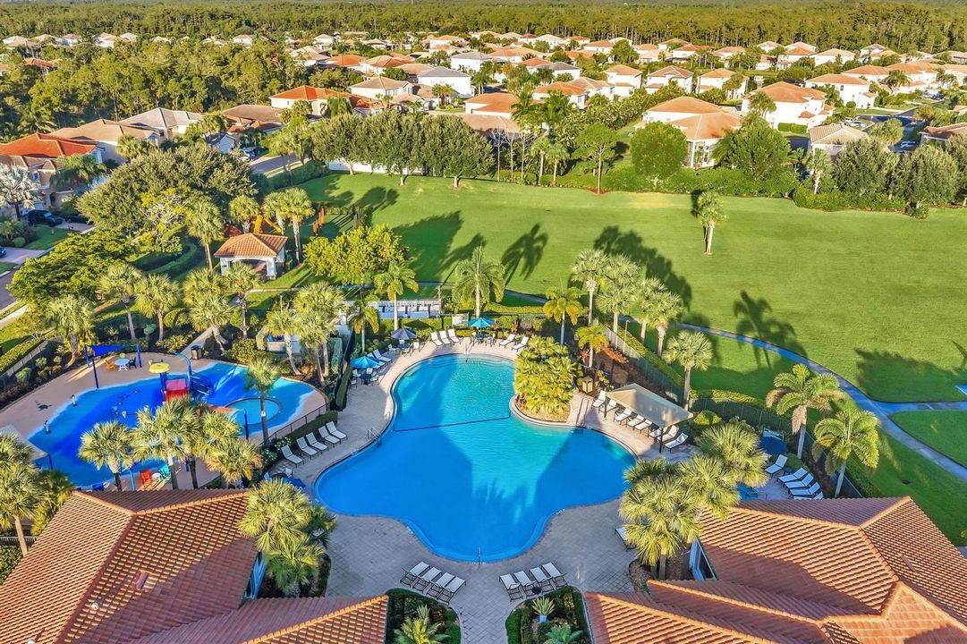
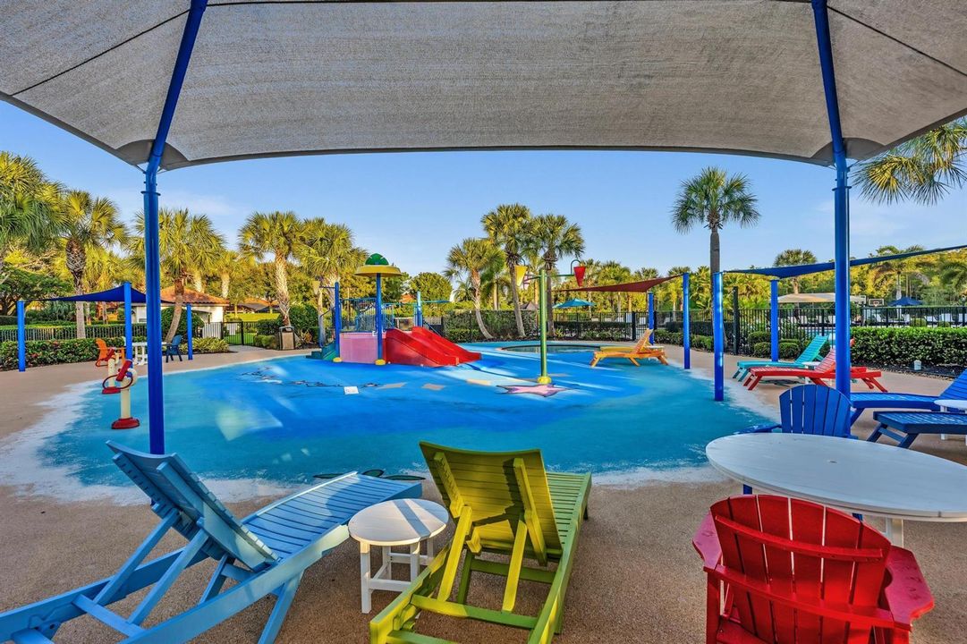
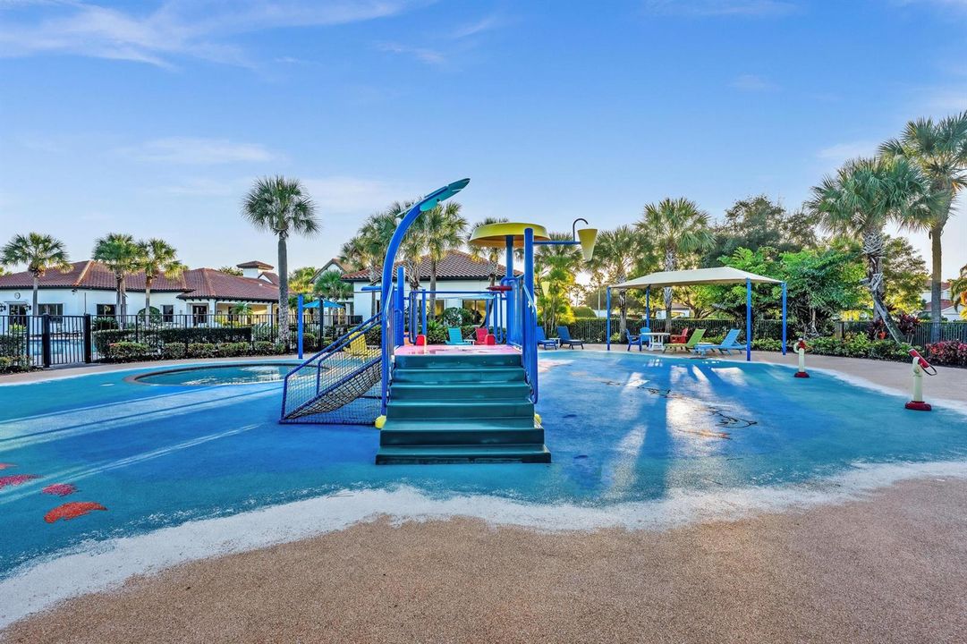
Community
View
Garden, Lake
Waterfront
Yes
Garage
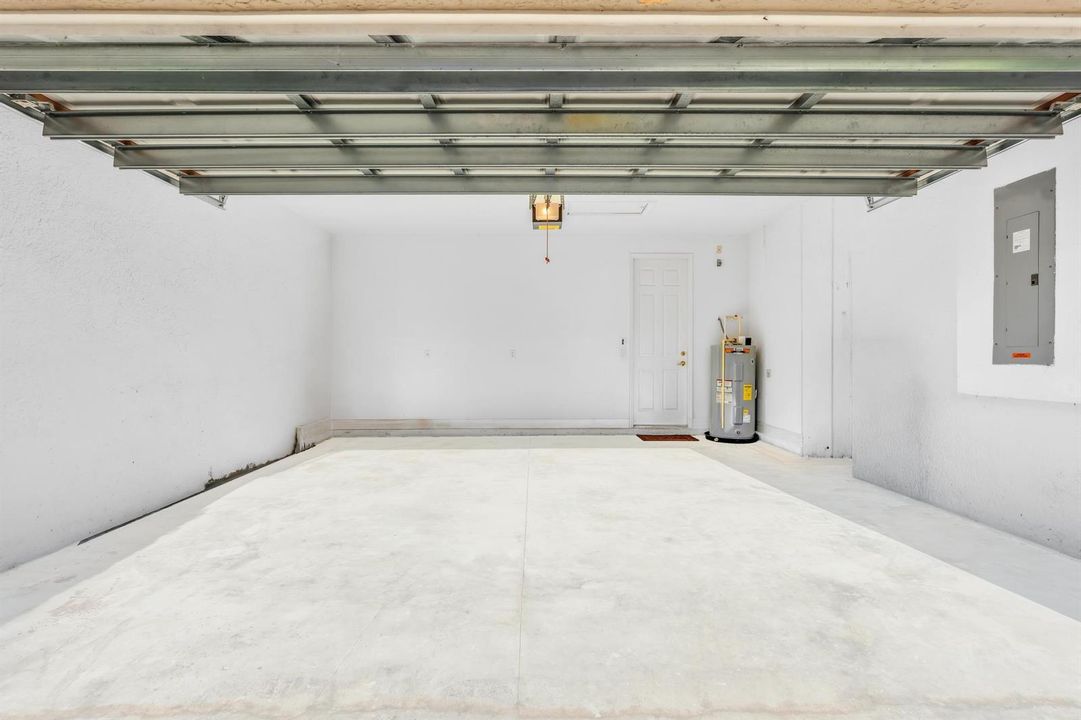
2 car garage
Pets
Allowed
Más hechos y características
  • Piso

    • Carpet

    • Ceramic Floor

    Calefacción

    • Central

    • Electric

    • Heat Strip

    Enfriamiento

    • Ceiling Fan(s)

    • Central Air

    Accesorios

    • Electric Water Heater

    • Dishwasher

    • Disposal

    • Dryer

    • Microwave

    • Electric Range

    • Refrigerator

    • Solar Hot Water

    • Washer

    Otras características interiores

    • Cooking Island

    • Entrance Foyer

    • Laundry Tub

    • Pantry

    • Roman Tub

    • Split Bedroom

    • 3 Bedroom Split

    • Vaulted Ceiling(s)

    • Volume Ceilings

    • Walk-In Closet(s)

    • Den/Library/Office

    • Foyer

    • Utility Room

    Dormitorios y baños

    • Dormitorios: 4

    • Baños completos: 3

  • Estacionamiento

    • 2 Or More Spaces

    • Driveway

    • No Boats

    • Parking Garage

    • Paver Block

    • No Rv/Boats

    Propiedad

    • Pisos: 1

    • Piscina Privada: Si

    • Características Exteriores: Exterior Lights / Room For Pool

    Lote

    • Lote: 0.17 Hectáreas

    Otra Información de Propiedad

    • Número de Parcela: 114525p2026001170

    • Zonificación: MDP-3

  • Tipo y estilo

    • Tipo de propiedad: Residential

    • Subtipo de propiedad: Single Family Residence

  • Utilidad

    • Cable Connected

    • Electricity Connected

    • Sewer Connected

    • Underground Utilities

    • Water Connected

    • Cable Available

    • Electricity Available

    • Sewer Available

    • Water Available

  • Otra información financiera

    • HOA: $400

    • Frecuencia HOA: Monthly

    • Importe anual de impuestos: $7,513

  • Detalles de la fuente

    • MLS ID: B26035700

    Otros hechos

    • Materiales de construcción: CBS Construction / Slab Construction

    • Características de lavandería: Laundry Tub

    • Características del lote: Less Than 1/4 Acre Lot / Less Than 1 Acre / Sidewalk

    • Características del patio y el porche: Patio

    • Características de la piscina: Community

    • Características de la ventana: Complete Panel Shutters/Awnings / Hurricane Shutters / Blinds / Single Hung Metal / Verticals

    • Caras de dirección: East

    • Otras estructuras: Livable

    • Estilo arquitectónico: Ranch / One Story / Mediterranean

    • Frente al mar: Si

    • Espacios de garaje: 2

    • Garaje adjunto: Si

    • Garaje: Si

    • Salón: 2438

    • Fuente de agua: Public

    • Tamaño de la parcela: 40x139

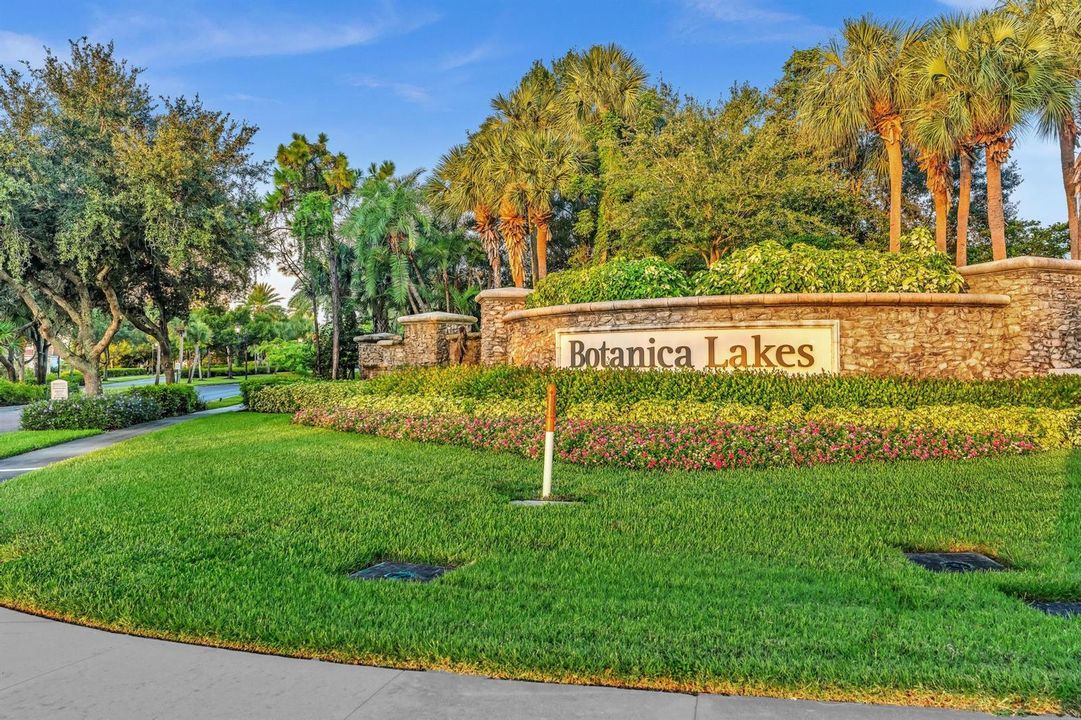
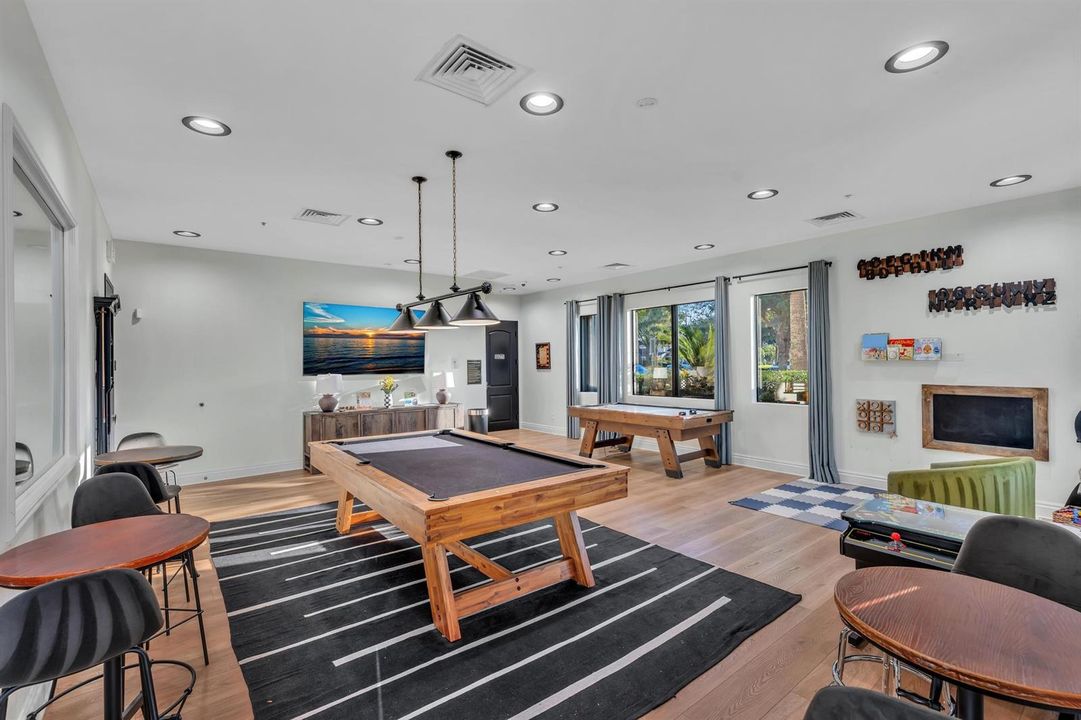
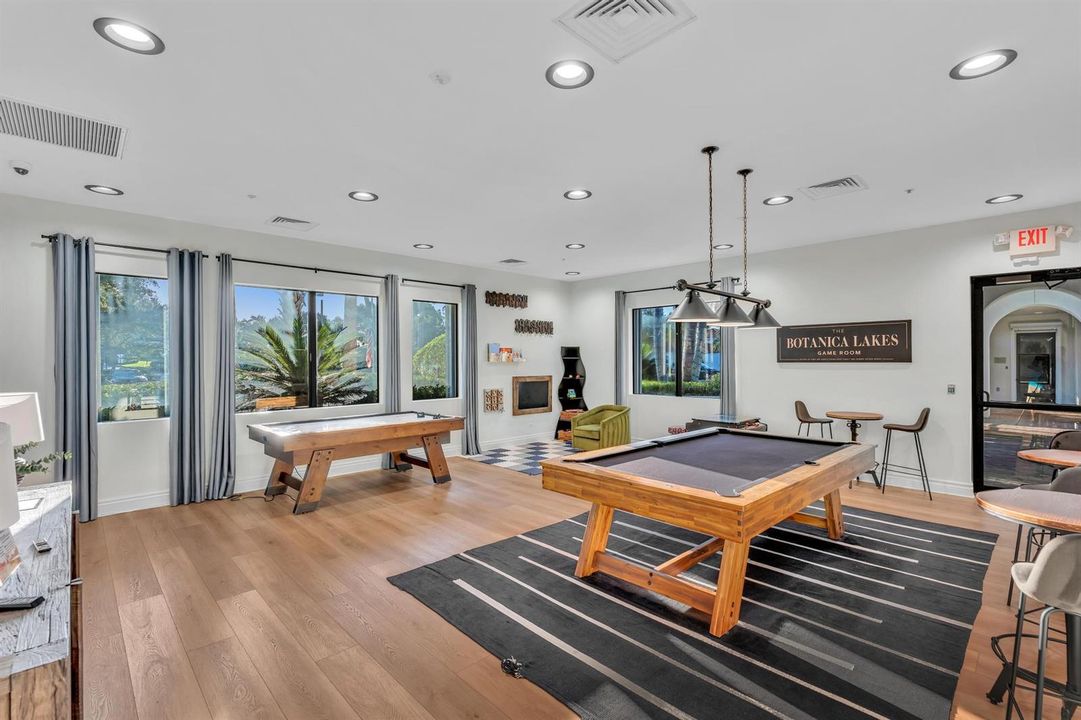
    • Nombre de subdivisión: BOTANICA LAKES

Consulta privada
Habla con el asesor de este inmueble.
Planos, documentos del HOA, comparables off-market, agendar una visita privada — un solo mensaje directo al especialista local.

Más como esta

En Venta
$515,000
Casa
4 camas · 3 baños · 2,032 sqft
ARBORWOOD PRESERVE PH 1, FORT MYERS
11914 SILVER COBBLESTONE WAY
En Venta
$499,990
Multifamiliar
0 room(s) · 2,391 sqft
LEHIGH ESTATES, LEHIGH ACRES
5013-5015 24TH STREET SW
En Venta
$499,990
Multifamiliar
0 room(s) · 2,391 sqft
LEHIGH ESTATES, LEHIGH ACRES
5012-5014 25TH STREET SW
En Venta
$499,000
Comercial
0 room(s) · 1,824 sqft
SUNRISE OFFICE CONDO, FORT MYERS
8991 DANIELS CENTER DRIVE UNIT 102
-$61K
En Venta
$434,000
Casa
4 camas · 3 baños · 2,032 sqft
REFLECTION ISLES, FORT MYERS
11068 CHERRY LAUREL DR.
En Venta
$350,000
Condo / Coop
2 camas · 2 baños · 1,145 sqft
PASEO, FORT MYERS
11220 PASEO GRANDE BOULEVARD UNIT 5204
-$30K
En Venta
$499,609
Casa
3 camas · 2 baños · 2,391 sqft
GATEWAY PH 11, FORT MYERS
12808 VISTA PINE CIRCLE
-$225K
En Venta
$475,000
Comercial
0 room(s)
FORT MYERS
8911 DANIELS PARKWAY UNIT 5

Mercado cerca de esta dirección

Conteos en vivo en la misma zona.
Ver todo

The multiple listing information is provided by the Miami Association of REALTORS® from a copyrighted compilation of listings. The compilation of listings and each individual listing are ©2026-present Miami Association of REALTORS®. All Rights Reserved. The information provided is for consumers' personal, noncommercial use and may not be used for any purpose other than to identify prospective properties consumers may be interested in purchasing. All properties are subject to prior sale or withdrawal. All information provided is deemed reliable but is not guaranteed accurate, and should be independently verified. Listing courtesy of: RE/MAX Services