Vender tu casa
Valoración gratuita de tu hogar
Contacto
Cuéntenos sobre sus necesidades
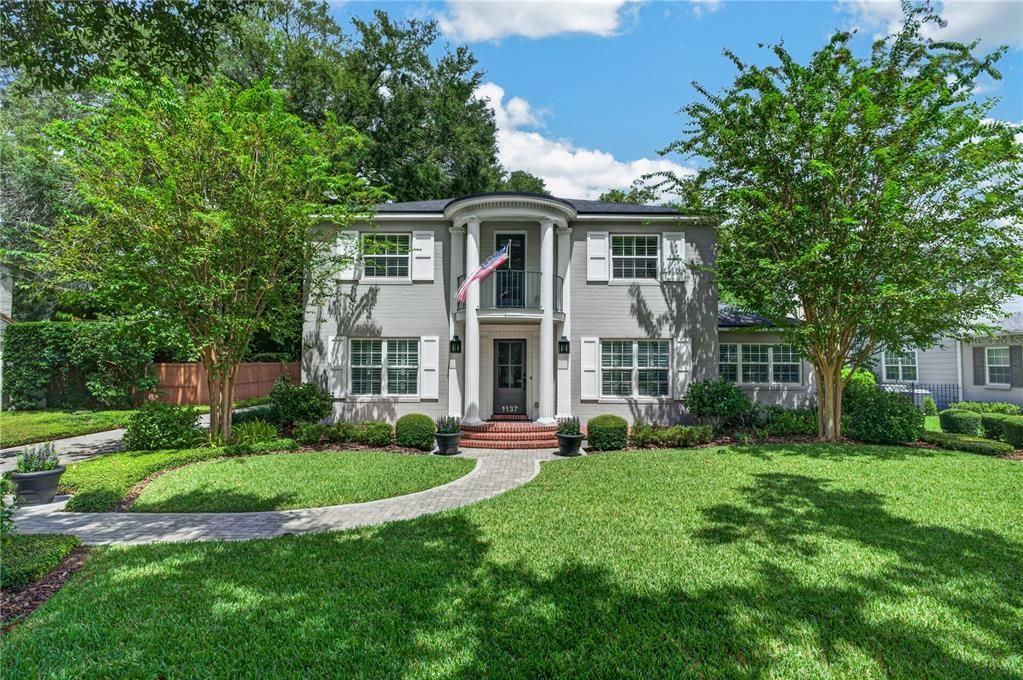
1137 COUNTRY CLUB DRIVE

Casa Vendido Recientemente
$2,025,000

BTC: 25.16153082

ETH: 832.64802632

Fecha de venta: 2026-10-02
Nuevo
4 camas
4 baños
3,471 sqft

Visión general

This beautifully reimagined College Park Colonial blends timeless character with thoughtful modern updates. Featuring four spacious en-suite bedrooms, each with a walk-in closet, the home offers an inviting open kitchen and dining area designed for entertaining family and friends. A formal foyer with a graceful staircase leads to two generous upstairs bedrooms. One bedroom offers access to an impressive 18' x 14' heated and cooled storage room an unexpected and incredibly useful bonus space. A delightful powder room is found at the rear of the center hall foyer. Downstairs, enjoy a comfortable living room with a built-in display cabinet, a cozy den with a gas fireplace, and a tucked-away office niche with a built-in desk. The heart of the home is the stunning open kitchen and dining area, featuring an oversized contrasting island with seating, abundant cabinetry, walk-in pantry and beautiful wood floors. Designed with entertaining in mind, the kitchen flows effortlessly into the spacious dining area and out to the screened porch and garden. The serene primary suite features wood floors, classic paneled wainscoting and plantation shutters. The beautifully appointed primary bath offers marble flooring, a spacious custom vanity with dedicated makeup area, abundant storage and a large glass-enclosed walk-in shower and oversized soaking tub. The first floor also includes a thoughtfully designed laundry room with generous storage. Out back, relax and enjoy the garden from the charming, old-fashioned screened porch. Car storage includes a single car attached and a double car detached garage. Renovation completed 2019, includes whole house gas generator and whole house water filtration system. Tankless water heater, natural gas, dryer, fireplace, and range.

Ubicación

Detalles

Tipo:
Residential
Estacionamiento:
Driveway / Garage Door Opener / Garage Faces Rear / Garage Faces Side / Split Garage
Año de construcción:
1940
Lote:
0.25 Hectáreas
Calefacción:
Central / Electric
precio por sq. medidor:
$576
Enfriamiento:
Central Air
HOA:
Sin datos

Destacados

Annual tax
$11,143
2025
Garage
3 car garage
Furnished
Negotiable
Más hechos y características
  • Piso

    • Brick/Stone

    • Hardwood

    Calefacción

    • Central

    • Electric

    Enfriamiento

    • Central Air

    Accesorios

    • Built-In Oven

    • Cooktop

    • Dishwasher

    • Disposal

    • Dryer

    • Gas Water Heater

    • Ice Maker

    • Microwave

    • Range Hood

    • Refrigerator

    • Tankless Water Heater

    • Washer

    • Water Filtration System

    • Wine Refrigerator

    Otras características interiores

    • Built-in Features

    • Ceiling Fan(s)

    • Chair Rail

    • Crown Molding

    • Open Floorplan

    • Primary Bedroom Main Floor

    • Solid Surface Counters

    • Solid Wood Cabinets

    • Split Bedroom

    • Walk-In Closet(s)

    Dormitorios y baños

    • Dormitorios: 4

    • Baños: 1

    • Baños completos: 4

  • Estacionamiento

    • Driveway

    • Garage Door Opener

    • Garage Faces Rear

    • Garage Faces Side

    • Split Garage

    Propiedad

    • Pisos: Two

    • Características Exteriores: Balcony / French Doors / Irrigation System / Sidewalk

    Lote

    • Lote: 0.25 Hectáreas

    Otra Información de Propiedad

    • Número de Parcela: 222229241206080

    • Zonificación: R-1AA/T

  • Tipo y estilo

    • Tipo de propiedad: Residential

    • Subtipo de propiedad: Single Family Residence

  • Utilidad

    • Cable Connected

    • Electricity Connected

    • Natural Gas Available

    • Public

    • Sewer Connected

    • Street Lights

    • Water Connected

  • Otra información financiera

    • Importe anual de impuestos: $11,143

  • Detalles de la fuente

    • MLS ID: O6438218

    Otros hechos

    • Materiales de construcción: Block

    • Detalles de la fundación: Crawlspace

    • Características de la chimenea: Gas

    • Características de lavandería: Gas Dryer Hookup / Inside / Laundry Room / Washer Hookup

    • Características del lote: City Lot / Landscaped

    • Características del patio y el porche: Front Porch / Rear Porch / Screened

    • Características de la ventana: Double Pane Windows

    • Caras de dirección: South

    • Estilo arquitectónico: Colonial

    • Hogar: Si

    • Espacios de garaje: 3

    • Garaje adjunto: Si

    • Garaje: Si

    • Salón: 3471

    • Fuente de agua: None

    • Tamaño de la parcela: 60 x 138

    • Nombre de subdivisión: EDGEWATER HEIGHTS 02

Consulta privada
Habla con el asesor de este inmueble.
Planos, documentos del HOA, comparables off-market, agendar una visita privada — un solo mensaje directo al especialista local.

Más como esta

Vendido Recientemente
$1,710,000
Casa
4 camas · 3 baños · 3,113 sqft
COLLEGE PARK GOLF COURSE, ORLANDO
625 VASSAR STREET
Vendido Recientemente
$1,810,000
Comercial
0 room(s) · 9,480 sqft
DOLLINS L J SUNSET PARK, ORLANDO
2100 W CHURCH STREET
Vendido Recientemente
$2,155,000
Casa
4 camas · 4 baños · 3,569 sqft
ARDSLEY MANOR, ORLANDO
Vendido Recientemente
$1,862,000
Casa
4 camas · 4 baños · 3,512 sqft
SPRING LAKE FOREST, ORLANDO
2320 FOREST CLUB DRIVE
Vendido Recientemente
$1,800,000
Casa
4 camas · 3 baños · 3,122 sqft
BEVERLY SHORES, ORLANDO
1232 AYRSHIRE STREET
Vendido Recientemente
$1,600,000
Casa
4 camas · 3 baños · 3,031 sqft
ACREAGE, ORLANDO
447 BAKER STREET
Vendido Recientemente
$2,200,000
Casa
4 camas · 3 baños · 4,180 sqft
BEVERLY SHORES, ORLANDO
2912 LAKE SHORE DRIVE
Vendido Recientemente
$1,650,000
Casa
4 camas · 3 baños · 2,653 sqft
BEUCHLER SUB, ORLANDO
516 CHEROKEE DRIVE

Mercado cerca de esta dirección

Conteos en vivo en la misma zona.
Ver todo

The multiple listing information is provided by the Stellar MLS from a copyrighted compilation of listings. The compilation of listings and each individual listing are ©2026-present Stellar MLS. All Rights Reserved. The information provided is for consumers' personal, noncommercial use and may not be used for any purpose other than to identify prospective properties consumers may be interested in purchasing. All properties are subject to prior sale or withdrawal. All information provided is deemed reliable but is not guaranteed accurate, and should be independently verified. Listing courtesy of: ANNE ROGERS REALTY GROUP INC