Vender tu casa
Valoración gratuita de tu hogar
Contacto
Cuéntenos sobre sus necesidades

11387 LAKE LOUISA TERRACE

Casa En Venta
$469,169

BTC: 5.64312004

ETH: 177.04490566

2 días
4 camas
2 baños
2,216 sqft

Visión general

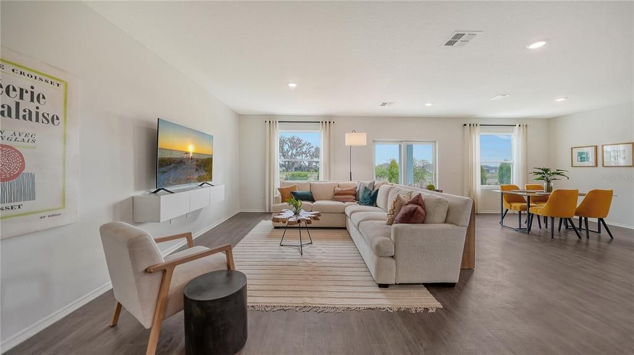
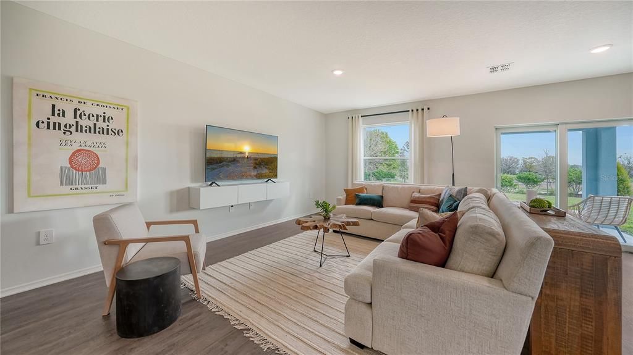
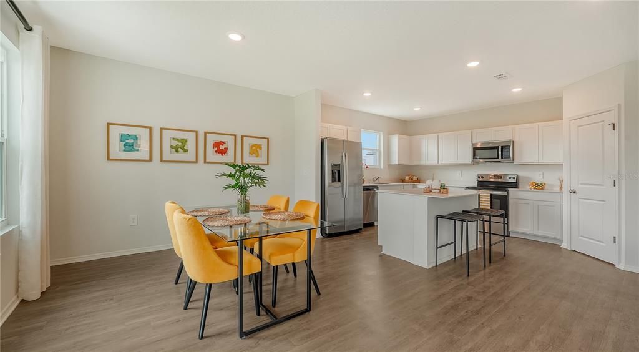
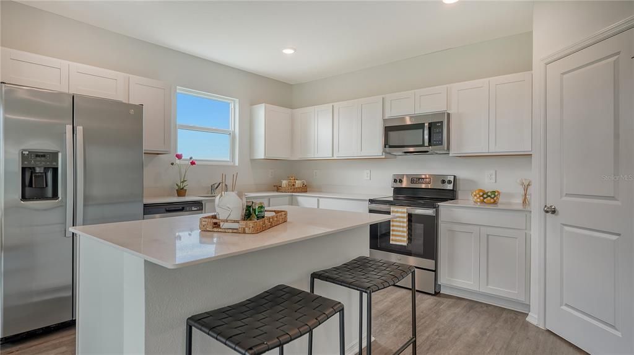
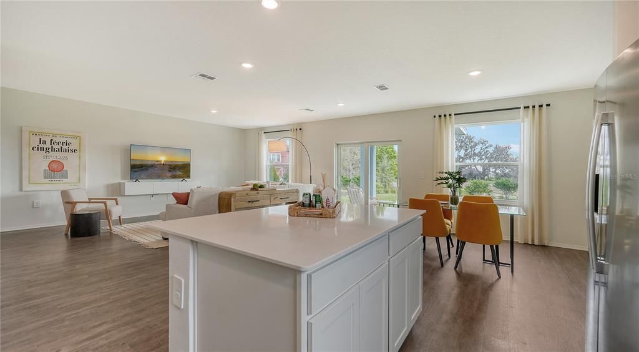
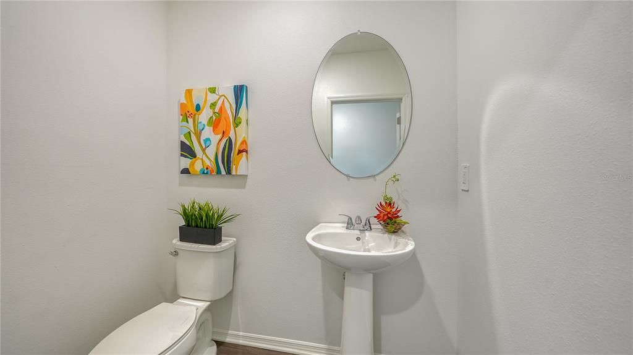
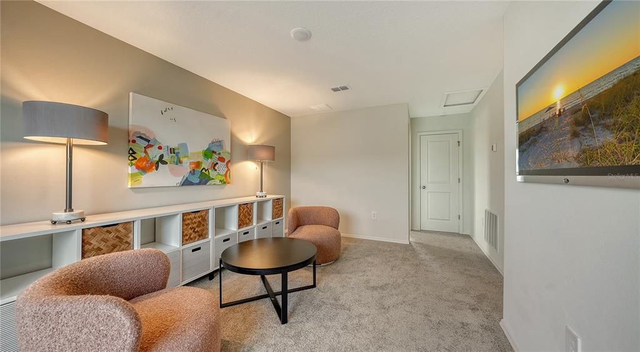
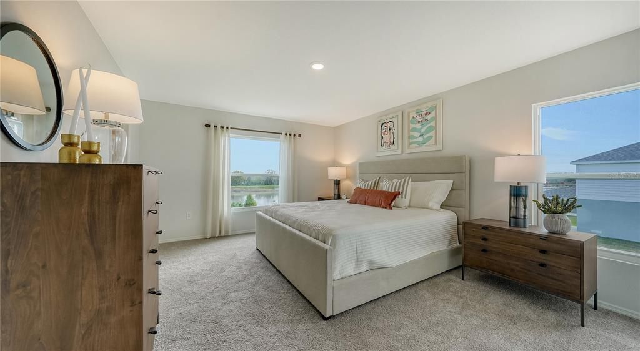
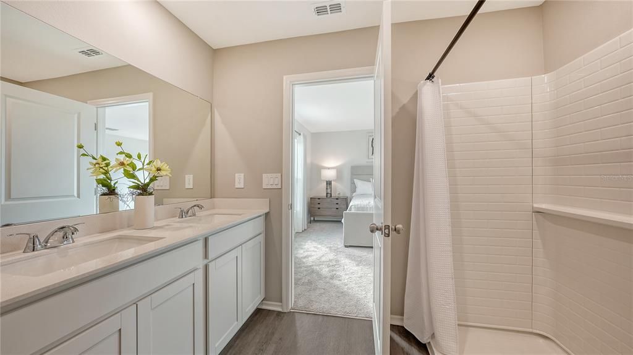
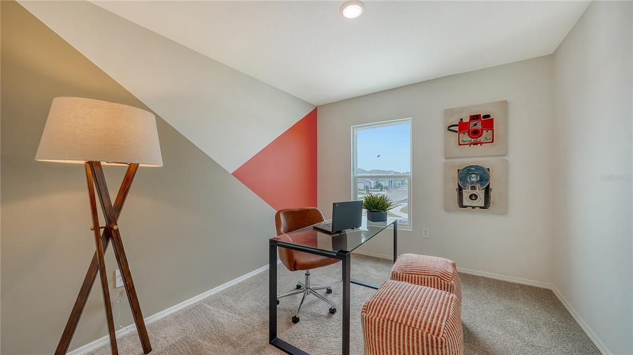
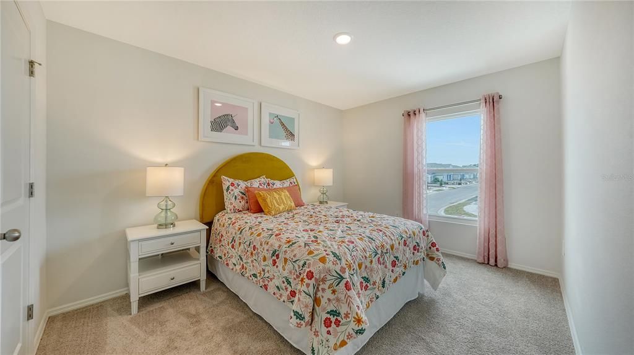
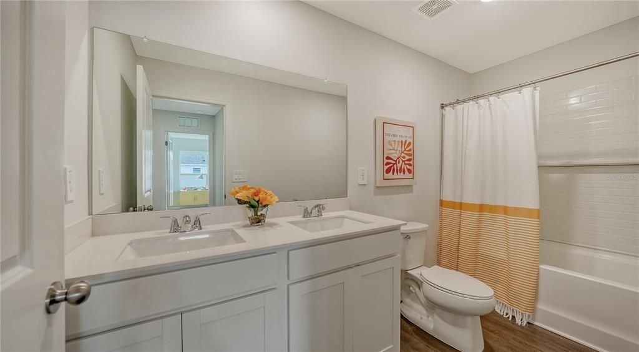
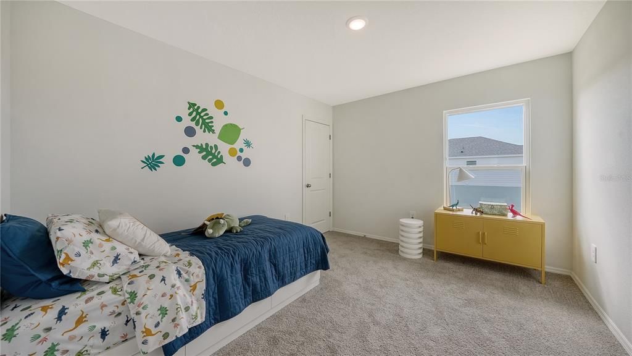
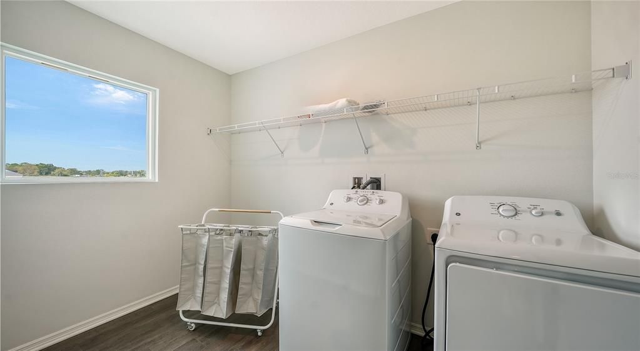
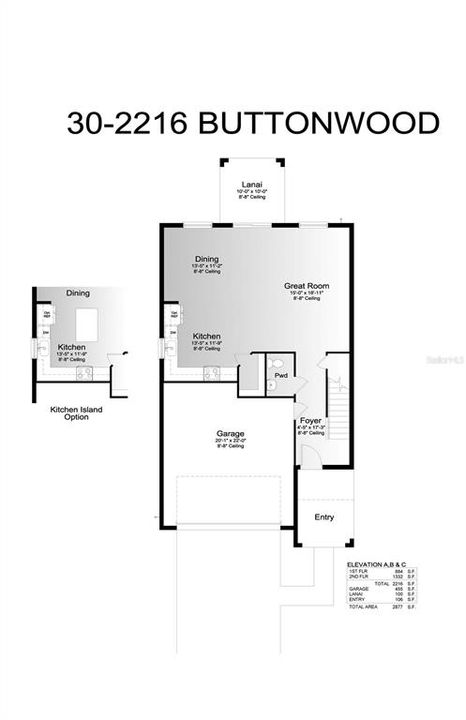
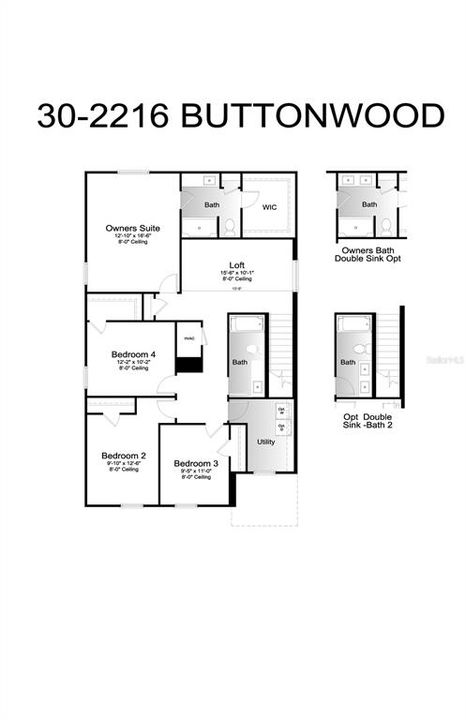
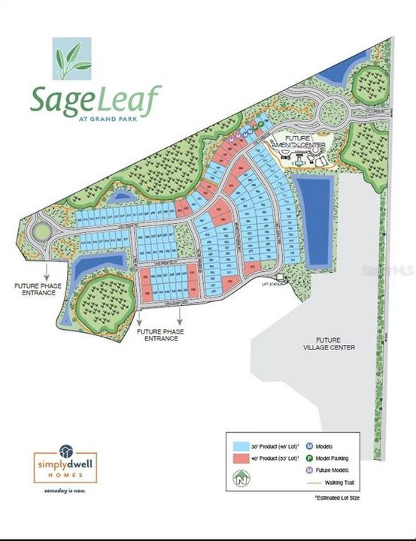
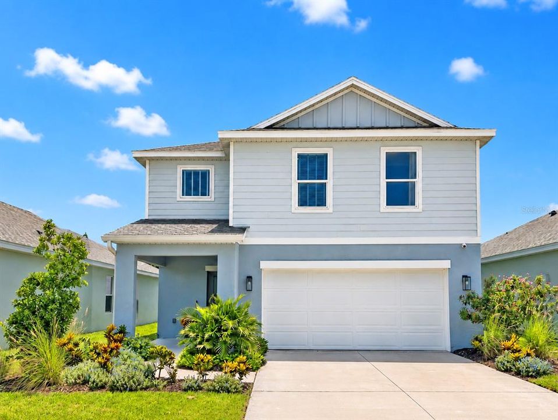
Under Construction. Welcome to the Buttonwood in SageLeaf! This thoughtfully designed two-story home offers 4 bedrooms, 2.5 bathrooms, a spacious loft, and a 2-car garage with a storage niche, all within 2,216 sq. ft. of living space. The open-concept main floor features an expansive great room that flows seamlessly into the dining area and kitchen, creating an ideal space for everyday living and entertaining. The kitchen is complete with stainless steel appliances, quartz countertops, a large center island, spacious pantry, and plenty of counter space. Just off the dining and great room, the covered lanai extends the living space outdoors. Upstairs, all four bedrooms give added privacy, along with a conveniently located laundry room and versatile loft that can be used as a home office, playroom, media room, or additional living space. The spacious owner’s suite features a walk-in closet and en-suite bathroom with dual sinks and a walk-in shower. Located in Sageleaf, a new Sarasota community off Clark Road, residents can enjoy a community pool, pavilion, dog park, tot lot, permanent cornhole stations, and miles of walking trails and sidewalks throughout the neighborhood. With convenient access to I-75, shopping, dining, everyday conveniences, and Sarasota’s Gulf Coast beaches, Sageleaf offers an opportunity to enjoy the Sarasota lifestyle in a thoughtfully planned new construction community. Perfect for first-time homebuyers, growing households, or anyone looking for a new home with modern features, flexible living space, and convenient access to all things Sarasota.

Ubicación

Detalles

Tipo:
Residential
Estacionamiento:
Driveway / Garage Door Opener
Año de construcción:
2026
Lote:
0.14 Hectáreas
Calefacción:
Central / Electric
precio por sq. medidor:
$212
Enfriamiento:
Central Air
HOA:
$27

Valuation

Our model vs. what's actually selling nearby.
Estimate
$549,000
$373K – $687K
Confidence Low
List vs. estimate
$79K below estimate
List $469,169 · -14.5%
Our model says this listing is priced below recent comparable activity. Expect competition.
Price per sq ft
$211
-32.0% vs. city median $311
Based on
13 MLS comparables
Median of recent comparable listings. Sold comps use closing price, active listings use list price.

Destacados

Annual tax
$1
2026
HOA
$27/qtr
Common Area Taxes, Maintenance Grounds, Maintenance Repairs
Garage
2 car garage
Pets
Allowed
Más hechos y características
  • Piso

    • Carpet

    • Luxury Vinyl

    Calefacción

    • Central

    • Electric

    Enfriamiento

    • Central Air

    Accesorios

    • Dishwasher

    • Disposal

    • Electric Water Heater

    • Microwave

    • Range

    Otras características interiores

    • In Wall Pest System

    • Living Room/Dining Room Combo

    • Open Floorplan

    • PrimaryBedroom Upstairs

    • Solid Surface Counters

    • Thermostat

    • Walk-In Closet(s)

    Dormitorios y baños

    • Dormitorios: 4

    • Baños: 1

    • Baños completos: 2

  • Estacionamiento

    • Driveway

    • Garage Door Opener

    Propiedad

    • Pisos: Two

    • Características Exteriores: Hurricane Shutters / Irrigation System / Lighting / Sidewalk / Sliding Doors

    Lote

    • Lote: 0.14 Hectáreas

    Otra Información de Propiedad

    • Número de Parcela: 0311001001

    • Zonificación: RESI

  • Tipo y estilo

    • Tipo de propiedad: Residential

    • Subtipo de propiedad: Single Family Residence

  • Utilidad

    • Cable Available

    • Electricity Connected

    • Fire Hydrant

    • Public

    • Sewer Connected

    • Street Lights

    • Underground Utilities

    • Water Connected

  • Otra información financiera

    • HOA: $27

    • Frecuencia HOA: Quarterly

    • Importe anual de impuestos: $1

  • Detalles de la fuente

    • MLS ID: A4707416

    Otros hechos

    • Materiales de construcción: Block / Stucco / Wood Frame

    • Detalles de la fundación: Slab

    • Características de lavandería: Electric Dryer Hookup / Inside / Laundry Room / Washer Hookup

    • Características del lote: Level / Sidewalk

    • Características del patio y el porche: Covered / Front Porch / Patio

    • Caras de dirección: East

    • Estilo arquitectónico: Florida

    • Espacios de garaje: 2

    • Garaje adjunto: Si

    • Garaje: Si

    • Salón: 2216

    • Fuente de agua: Canal/Lake For Irrigation / Public

    • Nombre de subdivisión: SAGELEAF

Consulta privada
Habla con el asesor de este inmueble.
Planos, documentos del HOA, comparables off-market, agendar una visita privada — un solo mensaje directo al especialista local.

Más como esta

Nuevo
En Venta
$575,000
Casa
3 camas · 2 baños · 1,822 sqft
THE HAMPTONS, SARASOTA
5113 FLAGSTONE DRIVE
Nuevo
En Venta
$399,000
Casa
2 camas · 2 baños · 1,533 sqft
ESPLANADE AT SKYE RANCH, SARASOTA
10053 MORNING MIST LANE
Nuevo
En Venta
$446,669
Casa
4 camas · 2 baños · 1,967 sqft
SAGELEAF, SARASOTA
11391 LAKE LOUISA TERRACE
Nuevo
En Venta
$575,000
Casa
2 camas · 2 baños · 1,843 sqft
SKYE RANCH NBRHD FOUR SOUTH, SARASOTA
7740 BLUE MOON RUN
Nuevo
En Venta
$420,000
Casa
2 camas · 2 baños · 1,674 sqft
SUNRISE PRESERVE AT PALMER RANCH, SARASOTA
8674 RAIN SONG ROAD UNIT 310
En Venta
$449,000
Casa
2 camas · 2 baños · 1,534 sqft
VILLAGEWALK, SARASOTA
7526 QUINTO DR
En Venta
$390,000
Adosados
3 camas · 2 baños · 1,672 sqft
VILLAGEWALK, SARASOTA
7632 BERGAMO AVENUE
En Venta
$559,000
Casa
2 camas · 2 baños · 1,947 sqft
STONEYBROOK GOLF & COUNTRY CLUB, SARASOTA
9413 FOREST HILLS CIRCLE

Mercado cerca de esta dirección

Conteos en vivo en la misma zona.
Ver todo

The multiple listing information is provided by the Stellar MLS from a copyrighted compilation of listings. The compilation of listings and each individual listing are ©2026-present Stellar MLS. All Rights Reserved. The information provided is for consumers' personal, noncommercial use and may not be used for any purpose other than to identify prospective properties consumers may be interested in purchasing. All properties are subject to prior sale or withdrawal. All information provided is deemed reliable but is not guaranteed accurate, and should be independently verified. Listing courtesy of: NEAL COMMUNITIES REALTY, INC.