Vender tu casa
Valoración gratuita de tu hogar
Contacto
Cuéntenos sobre sus necesidades

114 WINDY CIRCLE

Casa En Venta
$475,000

BTC: 7.42187500

ETH: 297.86353461

8 días
4 camas
3 baños
1,808 sqft

Visión general

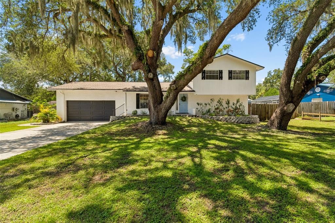
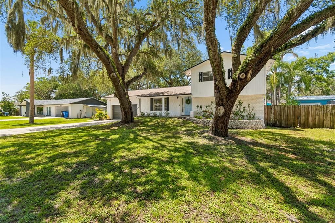
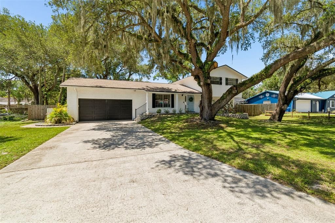
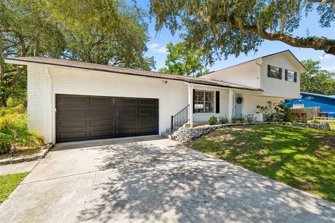
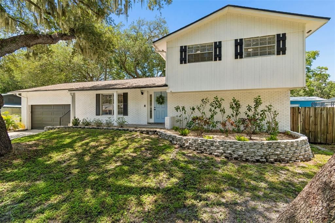
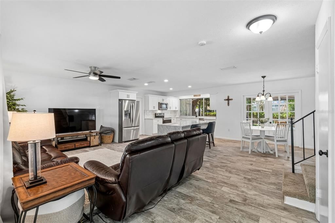
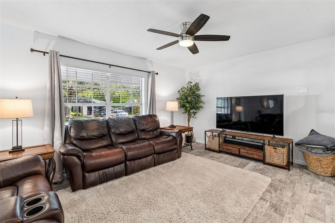
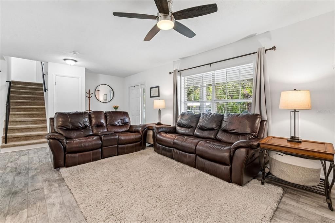
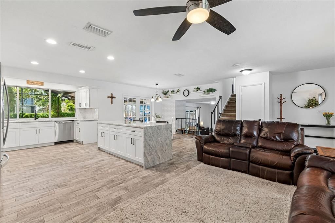
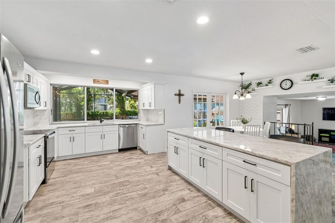
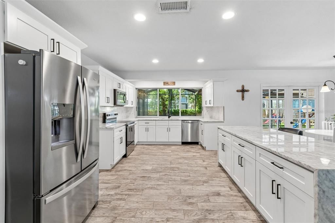
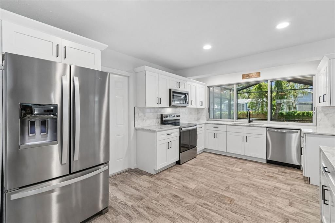
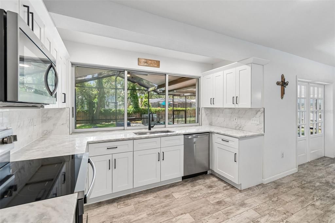
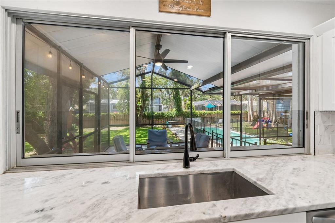
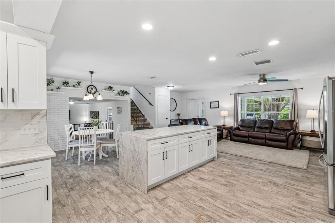
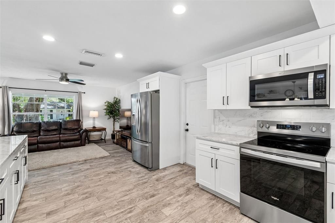
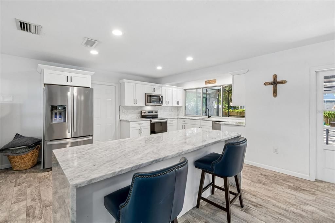
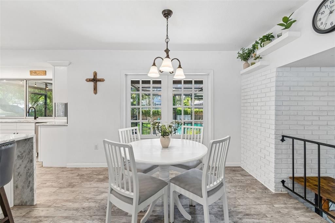
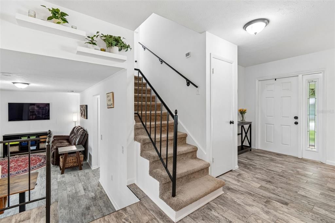
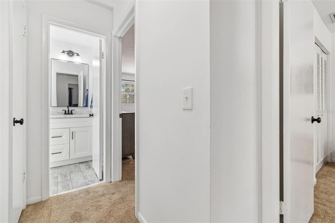
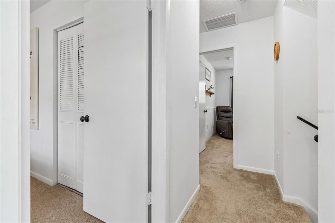
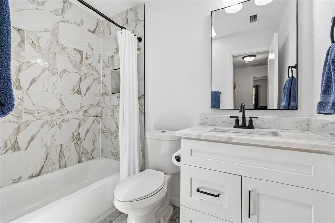
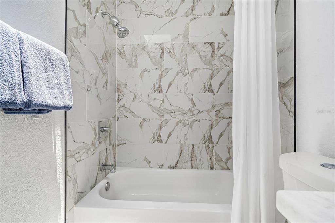
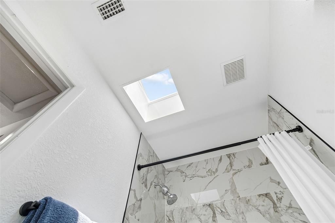
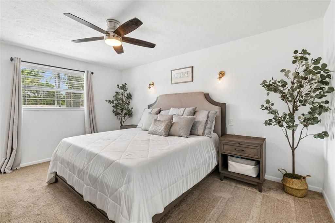
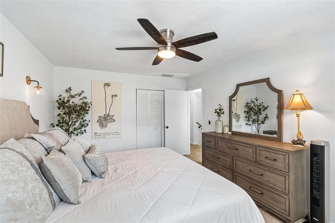
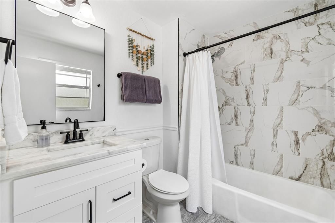
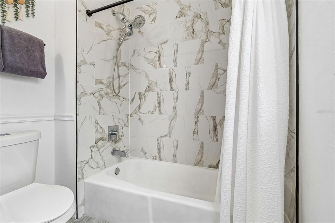
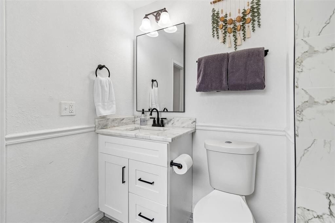
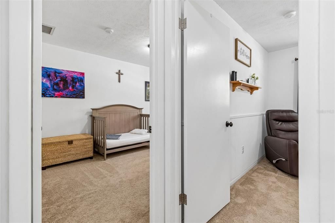
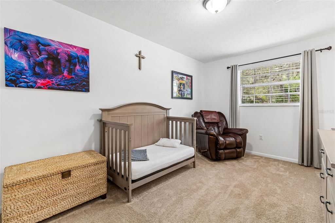
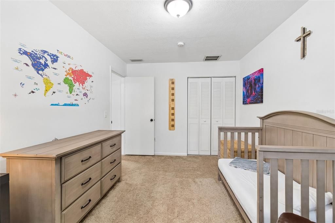
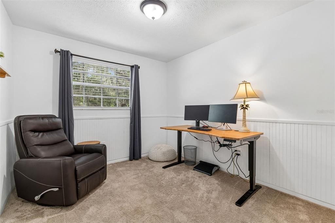
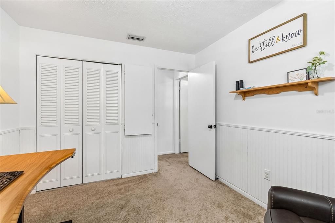
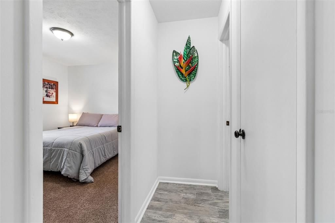
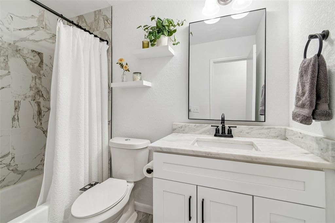
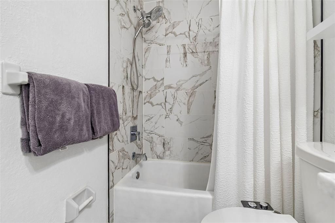
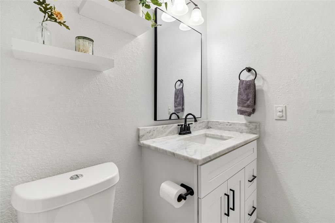
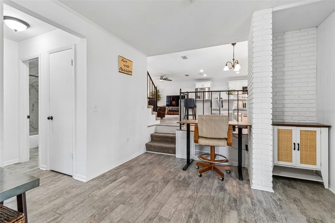
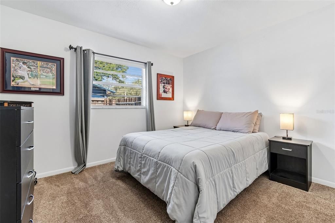
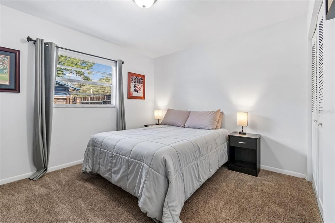
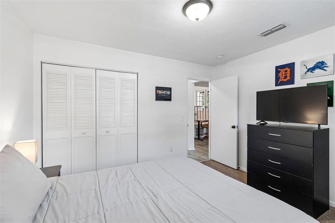
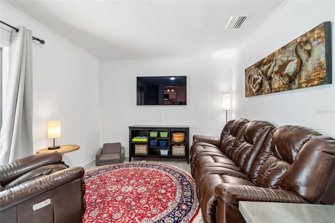
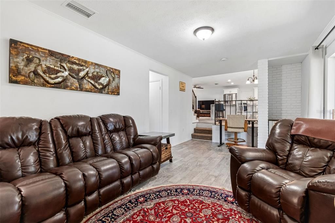
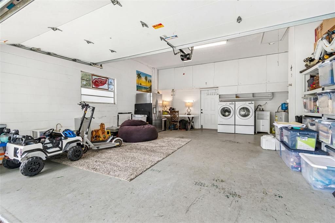
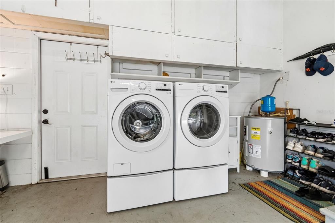
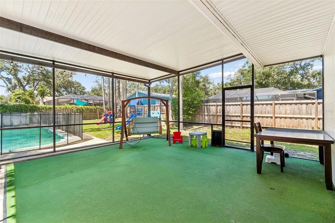
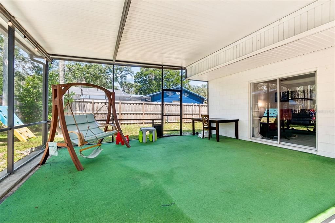
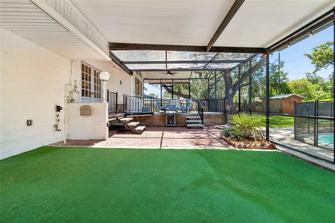
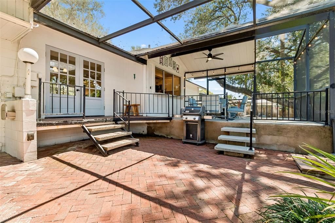
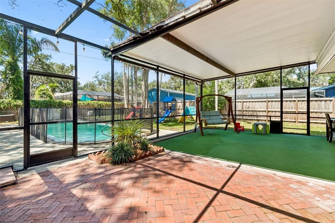
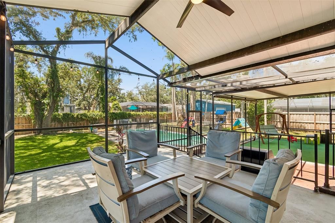
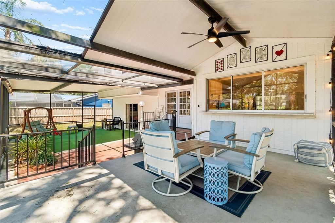
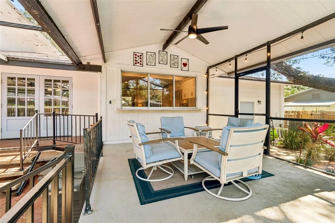
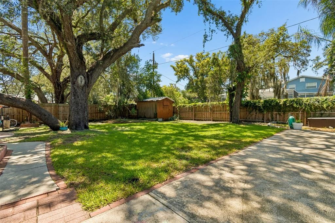
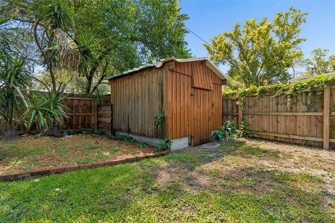
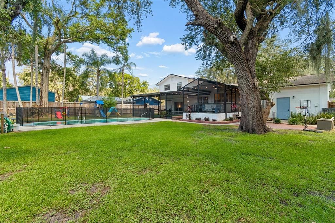
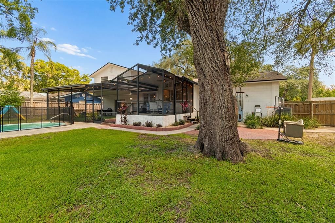
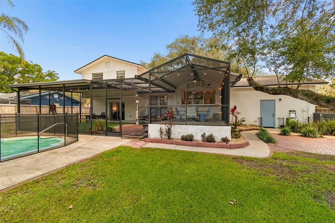
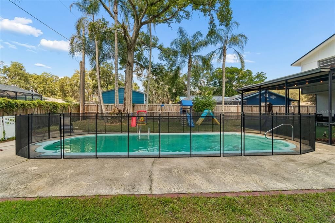
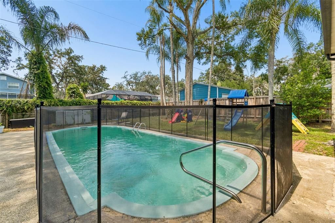
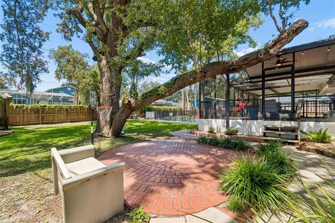
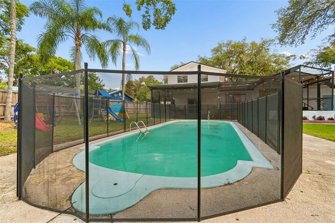
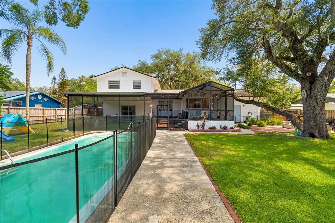
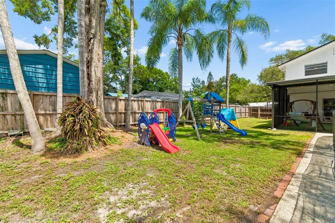
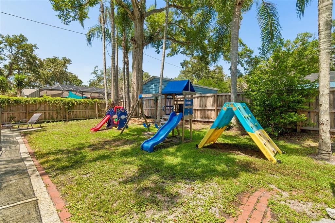
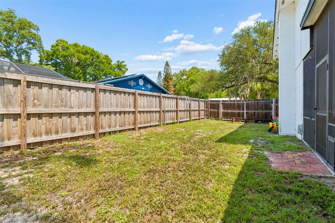
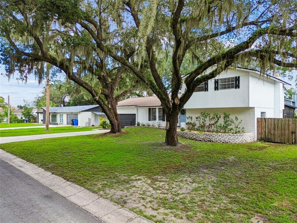
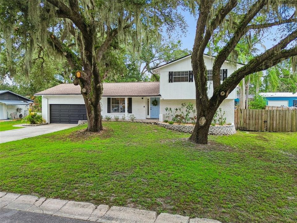
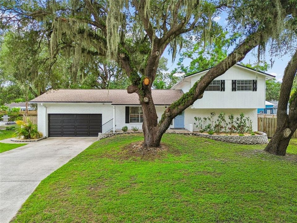
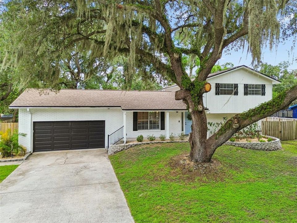
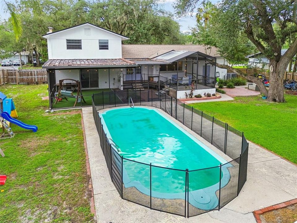
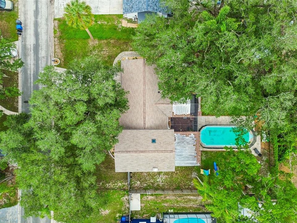
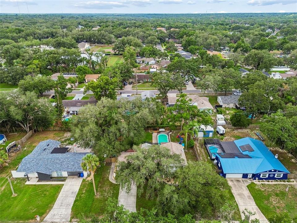
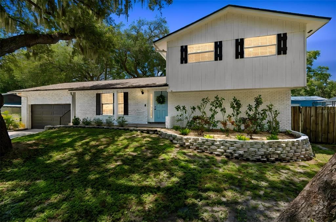
Stunning Mid-Century Modern Pool Home on an Oversized 1/3-Acre Lot! Welcome to this beautifully updated 4-bedroom, 3-bathroom multi-level home offering approximately 1,800 square feet of thoughtfully designed living space where timeless mid-century modern character meets today's most desirable updates. Nestled on a meticulously landscaped 1/3-acre lot, this exceptional property offers incredible indoor and outdoor living designed for entertaining and everyday comfort. The heart of the home is the recently remodeled kitchen featuring elegant quartz countertops, a large center island, abundant cabinetry, and a convenient pass-through window to the expansive screened lanai—perfect for entertaining family and friends. The open-concept floor plan flows effortlessly into the spacious great room, while oversized windows across the back of the home fill the living areas with natural light and provide beautiful views of the lush backyard. Beautifully renovated bathrooms feature designer tile showers, bidet-equipped toilets, and a skylight that fills the primary bathroom with natural light. The flexible multi-level floor plan includes a private guest suite complete with its own family room and full bath, making it ideal for guests, multigenerational living, a home office, or private retreat. Step outside to your own backyard oasis featuring an oversized covered and screened lanai overlooking a sparkling pool complete with a child safety fence. The beautifully landscaped backyard offers mature gardens, a fire pit, storage shed, and abundant green space for entertaining, relaxing, or future outdoor enhancements. A double-gated RV parking area provides added flexibility for your recreational vehicles, boats, or trailers. Additional highlights include: * Beautifully updated kitchen with quartz countertops and oversized island * Open-concept great room with abundant natural light * Updated bathrooms with designer tile showers and bidet-equipped toilets * Skylight in the primary bathroom * Private guest suite with separate family room and full bath * Expansive screened lanai with pass-through kitchen window * Sparkling pool with child safety fence * Oversized two-car garage with washer, dryer, and dedicated workshop area * Double-gated RV/boat parking * Storage shed * Meticulously landscaped 1/3-acre lot Conveniently located in the heart of Brandon, you'll enjoy quick access to shopping, dining, top-rated schools, parks, medical facilities, and major commuter routes while coming home each day to your own private retreat. This is more than a home—it's a lifestyle. With its unique architecture, exceptional updates, flexible floor plan, and incredible outdoor living spaces, this one-of-a-kind property is truly a rare opportunity. Schedule your private showing today!

Ubicación

Detalles

Tipo:
Residential
Estacionamiento:
Boat / Off Street / Oversized / RV Parking / Workshop in Garage
Año de construcción:
1973
Lote:
0.31 Hectáreas
Calefacción:
Electric / Heat Pump
precio por sq. medidor:
$263
Enfriamiento:
Central Air
HOA:
Sin datos

Valuation

Our model vs. what's actually selling nearby.
Estimate
$385,000
$239K – $441K
Confidence Low
List vs. estimate
$90K above estimate
List $475,000 · +23.4%
Our model says this listing is priced above recent comparable activity. Room to negotiate.
Price per sq ft
$262
+15.4% vs. city median $227
Based on
17 MLS comparables
Median of recent comparable listings. Sold comps use closing price, active listings use list price.

Destacados

Annual tax
$6,233
2025
Pool
Child Safety Fence
View
Garden, Pool
Garage
2 car garage
Pets
Allowed
Más hechos y características
  • Piso

    • Carpet

    • Engineered Hardwood

    Calefacción

    • Electric

    • Heat Pump

    Enfriamiento

    • Central Air

    Accesorios

    • Dishwasher

    • Dryer

    • Electric Water Heater

    • Microwave

    • Range

    • Refrigerator

    • Washer

    Otras características interiores

    • Ceiling Fan(s)

    • Eating Space In Kitchen

    • High Ceilings

    • Living Room/Dining Room Combo

    • Open Floorplan

    • PrimaryBedroom Upstairs

    • Skylight(s)

    • Solid Surface Counters

    Dormitorios y baños

    • Dormitorios: 4

    • Baños completos: 3

  • Estacionamiento

    • Boat

    • Off Street

    • Oversized

    • RV Parking

    • Workshop in Garage

    Propiedad

    • Pisos: Multi/Split

    • Piscina Privada: Si

    • Características Exteriores: Fire Pit / French Doors / Garden / Private Mailbox / Private Yard / Sliding Doors

    Lote

    • Lote: 0.31 Hectáreas

    Otra Información de Propiedad

    • Número de Parcela: U1030202OD00000000014.0

    • Zonificación: RSC-4

  • Tipo y estilo

    • Tipo de propiedad: Residential

    • Subtipo de propiedad: Single Family Residence

  • Utilidad

    • BB/HS Internet Available

    • Cable Available

    • Electricity Connected

    • Underground Utilities

    • Water Connected

  • Otra información financiera

    • Importe anual de impuestos: $6,234

  • Detalles de la fuente

    • MLS ID: TB8512303

    Otros hechos

    • Materiales de construcción: Block

    • Detalles de la fundación: Slab

    • Características de lavandería: In Garage

    • Características del lote: Landscaped / Oversized Lot

    • Características del patio y el porche: Covered / Enclosed / Front Porch / Patio / Rear Porch / Screened

    • Características de la piscina: Child Safety Fence / Fiberglass / In Ground / Solar Heat

    • Características de la ventana: Blinds

    • Caras de dirección: North

    • Otras estructuras: Shed(s)

    • Estilo arquitectónico: Mid-Century Modern

    • Espacios de garaje: 2

    • Garaje adjunto: Si

    • Garaje: Si

    • Salón: 1808

    • Fuente de agua: Public

    • Tamaño de la parcela: 100 x 133

    • Nombre de subdivisión: FOUR WINDS ESTATES

Consulta privada
Habla con el asesor de este inmueble.
Planos, documentos del HOA, comparables off-market, agendar una visita privada — un solo mensaje directo al especialista local.

Más como esta

En Venta
$383,000
Casa
3 camas · 2 baños · 1,300 sqft
OAKMONT PARK, BRANDON
2206 PAVILION PLACE
Nuevo
En Venta
$499,000
Lotes / Tierras
2.26 acres
SHOALS, BRANDON
901 SHOALS LANDING DRIVE
Nuevo
En Venta
$549,900
Casa
2 camas · 1 baños · 1,088 sqft
UNPLATTED, BRANDON
441 OVERHILL DRIVE
Nuevo
En Venta
$430,000
Casa
4 camas · 3 baños · 1,635 sqft
SOUTHWOOD HILLS UNIT 14, BRANDON
3624 COPPERTREE CIRCLE
Nuevo
En Venta
$525,000
Casa
4 camas · 3 baños · 2,390 sqft
RIVERSIDE BLUFFS, RIVERVIEW
6622 FAIRWATER DRIVE
Nuevo
En Venta
$380,000
Casa
3 camas · 2 baños · 1,664 sqft
TANGLEWOOD, BRANDON
2217 BOXWOOD WAY
Nuevo
En Venta
$360,000
Adosados
2 camas · 2 baños · 1,525 sqft
FISHHAWK RANCH WEST PH 6, LITHIA
13529 CIRCA CROSSING DRIVE
Nuevo
En Venta
$457,000
Casa
4 camas · 2 baños · 2,122 sqft
BUCKHORN GOLF CLUB ESTATES PHA, VALRICO
2311 LONG GREEN COURT

Mercado cerca de esta dirección

Conteos en vivo en la misma zona.
Ver todo

The multiple listing information is provided by the Stellar MLS from a copyrighted compilation of listings. The compilation of listings and each individual listing are ©2026-present Stellar MLS. All Rights Reserved. The information provided is for consumers' personal, noncommercial use and may not be used for any purpose other than to identify prospective properties consumers may be interested in purchasing. All properties are subject to prior sale or withdrawal. All information provided is deemed reliable but is not guaranteed accurate, and should be independently verified. Listing courtesy of: SIGNATURE REALTY ASSOCIATES