Vender tu casa
Valoración gratuita de tu hogar
Contacto
Cuéntenos sobre sus necesidades

1141 WHITESELL DRIVE

Casa Vendido Recientemente
$3,250,000

BTC: 39.15662651

ETH: 1,336.34868421

Fecha de venta: 2024-11-04
Nuevo
4 camas
4 baños
4,030 sqft

Visión general

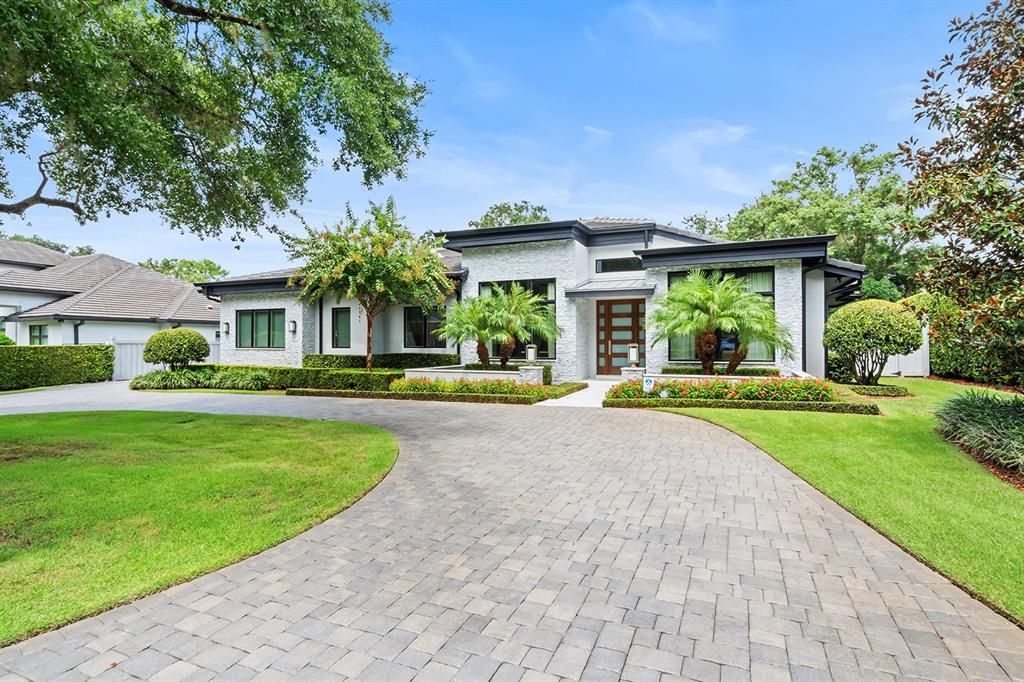
Welcome to this stunning well-appointed home in the highly desirable Via's of Winter Park. This one-level home offers a blend of modern design, luxury and functionality. Nestled on a tree-lined street, this four-bedroom, four-bathroom home with two-half baths is designed for comfort and entertaining. Upon entering you are immersed in 25-foot-high ceilings and greeted by an expansive, light-filled space featuring gorgeous hardwood floors in all main rooms of the home. With custom details throughout, the main living room has custom built-in shelving and a remote-controlled fireplace. The dining room showcases a beautiful, custom wood drop-ceiling feature, elegant chandelier, custom drapes and remote-controlled blinds, plus a show stopping glass-enclosed wine cellar with wine refrigerator and dimmable LED lights. The chef’s kitchen is a culinary masterpiece with extra-tall cabinetry, and has an enclosed coffee station, over and under dimmable lighting, Thermador appliances including a six-burner natural gas range/oven, a second built-in convection oven, microwave, and two full-size dishwashers along with a huge walk-in pantry with custom shelving. The oversized quartzite island features a large sink and room for plenty of seating. A separate breakfast area creates an inviting space for casual dining and entertaining. The primary suite is made extra private by the split plan layout and features an open yet separate 7-by-10-foot flex space for a reading nook, an exercise area, a desk for extra office use or a makeup vanity area. The bedroom with wood floors has a custom wood accent wall with dimmable LED lighting along with the home's signature private outdoor shower. The spacious, open spa-like bath includes separate vanities, tons of storage at each sink, two separate water closets, one with a bidet, a modern soaking tub, and large marble walk-in shower with body sprays. The two extra large walk-in closets with custom built-ins ensure ample wardrobe and storage space. All additional bedrooms are spacious with full en-suite baths and walk-in closets with custom built-ins. The dedicated office offers a large viewing window, wall mounted TV, built-in shelving and cabinets, custom leather-look wallpaper and remote-controlled blinds with custom drapes. The outdoor living space is equally impressive featuring a covered lanai and a full summer kitchen with grill, marble countertops and flooring, an oversized ceiling fan and large screened TV. The pool and spa, controlled by Aqua Link App, provides tranquility and relaxation with a waterfall feature and safety screens. Additional features of the home include a Lutron lighting system with app control, Sonos speaker in all main rooms including outdoor lanai, custom window treatments and custom lighting throughout. The oversized yard is meticulously landscaped and is made extra private by the low-maintenance vinyl fence. The attached oversized two-car garage includes custom shelving and a finished air-conditioned attic for extra storage. This stunning property is ideally just steps from Winter Park Racquet Club and within proximity to the renowned shopping and unique dining options on Park Avenue. With easy access to downtown Orlando, and sporting and entertainment venues, there is also access to Orlando’s International Airport and the area’s famous theme parks. This home, which has too many features to list, offers the best of luxury and convenience.

Ubicación

Detalles

Tipo:
Residential
Estacionamiento:
Circular Driveway / Driveway / Garage Door Opener / Garage Faces Side
Año de construcción:
2017
Lote:
0.35 Hectáreas
Calefacción:
Central
precio por sq. medidor:
$794
Enfriamiento:
Central Air / Zoned
HOA:
Sin datos

Valuation

Our model vs. what's actually selling nearby.
Estimate
$2,691,500
$1.3M – $3.9M
Confidence Low
List vs. estimate
$507K above estimate
List $3,199,000 · +18.9%
Our model says this listing is priced above recent comparable activity. Room to negotiate.
Price per sq ft
$793
+93.2% vs. city median $410
Based on
6 MLS comparables
Median of recent comparable listings. Sold comps use closing price, active listings use list price.

Destacados

Annual tax
$21,571
2023
Pool
Gunite
Garage
2 car garage
Pets
Allowed
Más hechos y características
  • Piso

    • Carpet

    • Engineered Hardwood

    • Tile

    Calefacción

    • Central

    Enfriamiento

    • Central Air

    • Zoned

    Accesorios

    • Built-In Oven

    • Dishwasher

    • Disposal

    • Microwave

    • Range

    • Range Hood

    • Refrigerator

    • Wine Refrigerator

    Otras características interiores

    • Built-in Features

    • Ceiling Fan(s)

    • Eating Space In Kitchen

    • High Ceilings

    • Open Floorplan

    • Primary Bedroom Main Floor

    • Solid Wood Cabinets

    • Split Bedroom

    • Stone Counters

    • Thermostat

    • Walk-In Closet(s)

    Dormitorios y baños

    • Dormitorios: 4

    • Baños: 2

    • Baños completos: 4

  • Estacionamiento

    • Circular Driveway

    • Driveway

    • Garage Door Opener

    • Garage Faces Side

    Propiedad

    • Pisos: One

    • Piscina Privada: Si

    • Características Exteriores: Irrigation System / Lighting / Outdoor Kitchen / Rain Gutters / Sliding Doors

    Lote

    • Lote: 0.35 Hectáreas

    Otra Información de Propiedad

    • Número de Parcela: 322130878402120

    • Zonificación: R-1AA

  • Tipo y estilo

    • Tipo de propiedad: Residential

    • Subtipo de propiedad: Single Family Residence

  • Utilidad

    • BB/HS Internet Available

    • Cable Available

    • Natural Gas Available

    • Public

    • Underground Utilities

  • Otra información financiera

    • Importe anual de impuestos: $21,572

  • Detalles de la fuente

    • MLS ID: O6246205

    Otros hechos

    • Materiales de construcción: Block / Stucco

    • Detalles de la fundación: Slab

    • Características de la chimenea: Electric / Living Room

    • Características de lavandería: Inside / Laundry Room

    • Características del lote: City Lot / Landscaped / Level / Oversized Lot

    • Características del patio y el porche: Covered / Rear Porch

    • Características de la piscina: Gunite / In Ground / Lighting

    • Características de la ventana: Insulated Windows / Low-Emissivity Windows

    • Caras de dirección: South

    • Estilo arquitectónico: Contemporary

    • Hogar: Si

    • Espacios de garaje: 2

    • Garaje adjunto: Si

    • Garaje: Si

    • Salón: 4030

    • Fuente de agua: Public

    • Nombre de subdivisión: TUSCANIA

Consulta privada
Habla con el asesor de este inmueble.
Planos, documentos del HOA, comparables off-market, agendar una visita privada — un solo mensaje directo al especialista local.

Más como esta

Vendido Recientemente
$3,450,000
Casa
5 camas · 4 baños · 5,097 sqft
GREEN OAKS REP, WINTER PARK
1821 SUMMERLAND AVENUE
Vendido Recientemente
$2,500,000
Casa
4 camas · 4 baños · 3,762 sqft
WINTER PARK HEIGHTS, WINTER PARK
1700 PALM AVENUE
Vendido Recientemente
$2,350,000
Lotes / Tierras
0.69 acres
SICILIAN SHORES, WINTER PARK
903 VIA LOMBARDY
Vendido Recientemente
$3,275,000
Casa
5 camas · 5 baños · 4,508 sqft
FLORA PARK 2ND ADD, WINTER PARK
1811 ONECO AVENUE
Vendido Recientemente
$2,280,000
Lotes / Tierras
0.26 acres
WINTER PARK, WINTER PARK
436 N KNOWLES AVENUE
Vendido Recientemente
$3,000,000
Casa
5 camas · 4 baños · 3,460 sqft
LAKE KNOWLES TERRACE ADD 02, WINTER PARK
1351 MAGNOLIA AVENUE
Vendido Recientemente
$2,800,000
Casa
4 camas · 4 baños · 6,387 sqft
PARK GROVE, WINTER PARK
1506 WILLIAMS DRIVE
Vendido Recientemente
$2,859,000
Casa
5 camas · 5 baños · 4,654 sqft
SICILIAN SHORES, WINTER PARK
845 VIA LOMBARDY

Mercado cerca de esta dirección

Conteos en vivo en la misma zona.
Ver todo

The multiple listing information is provided by the Stellar MLS from a copyrighted compilation of listings. The compilation of listings and each individual listing are ©2026-present Stellar MLS. All Rights Reserved. The information provided is for consumers' personal, noncommercial use and may not be used for any purpose other than to identify prospective properties consumers may be interested in purchasing. All properties are subject to prior sale or withdrawal. All information provided is deemed reliable but is not guaranteed accurate, and should be independently verified. Listing courtesy of: PREMIER SOTHEBY'S INTL. REALTY