Vender tu casa
Valoración gratuita de tu hogar
Contacto
Cuéntenos sobre sus necesidades

11414 169th Court N, Jupiter FL 33478

Casa En Venta
$1,250,000

BTC: 19.53125000

ETH: 783.85140686

Nuevo
5 camas
3 baños
2,805 sqft

Visión general

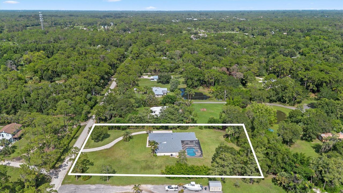
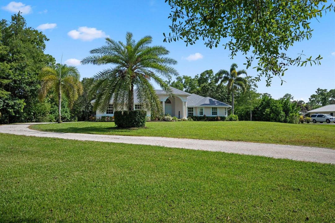
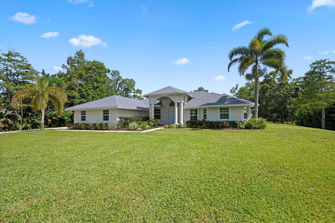
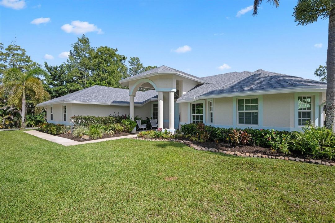
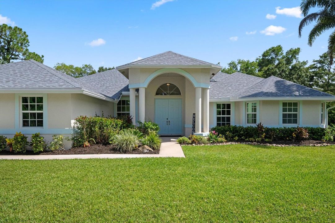
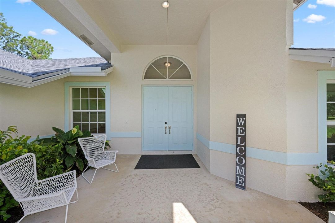
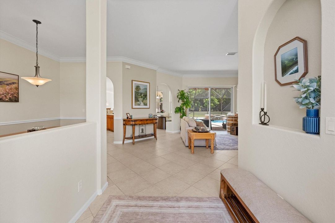
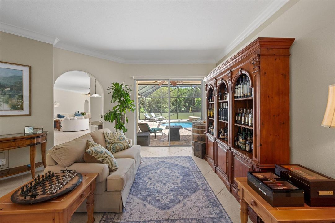
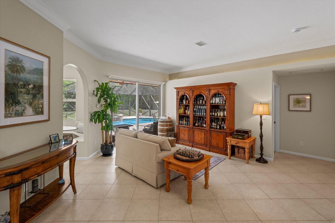
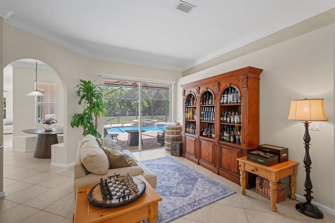
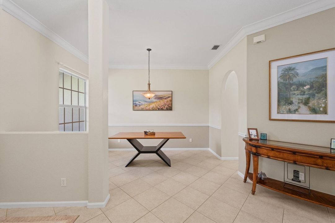
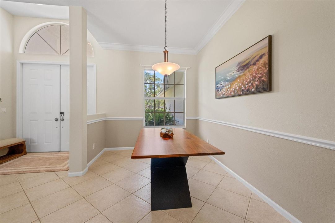
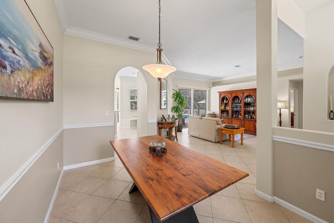
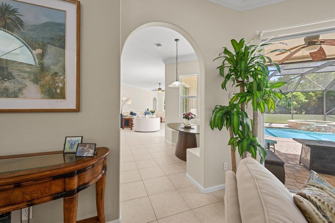
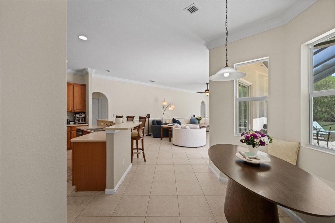
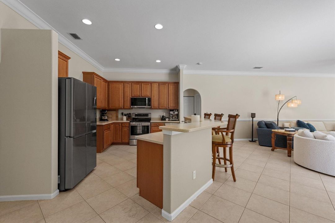
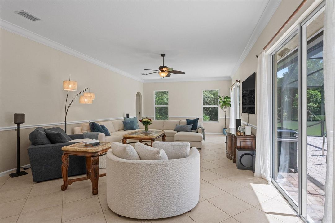
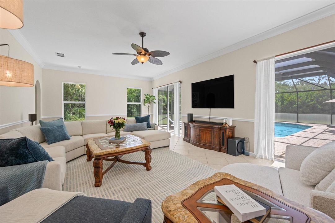
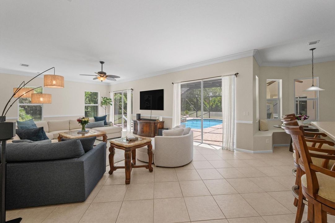
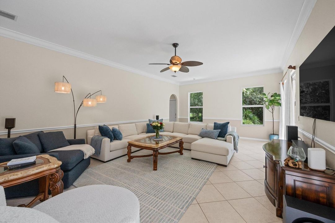
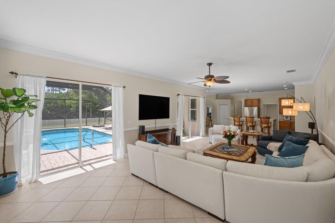
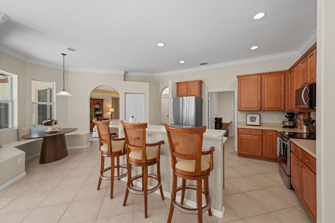
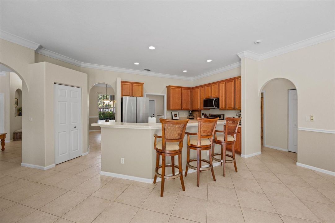
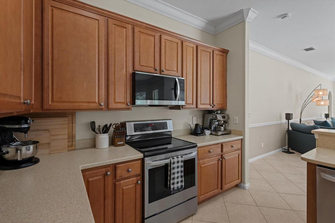
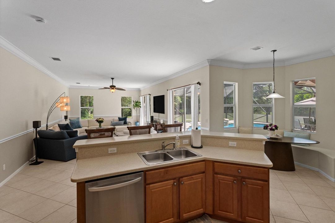
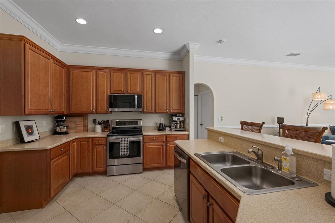
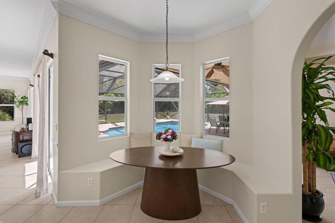
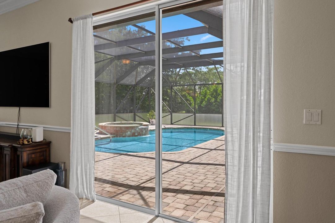
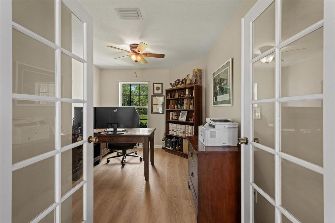
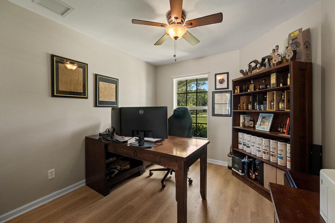
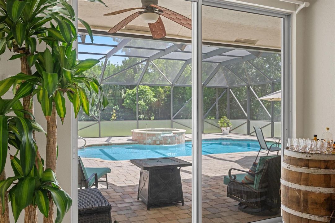
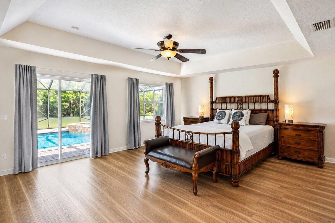
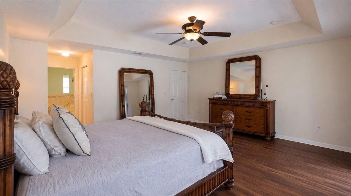
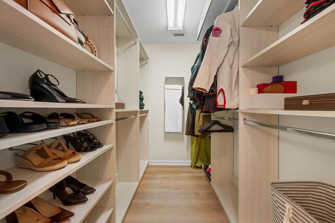
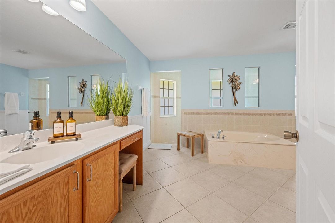
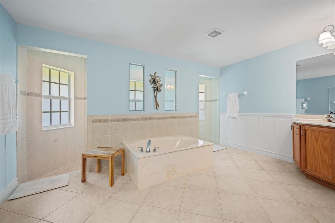
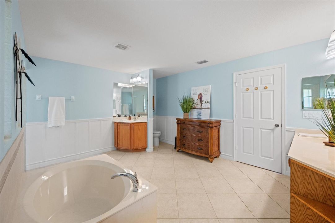
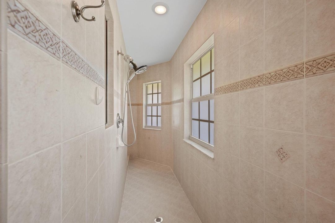
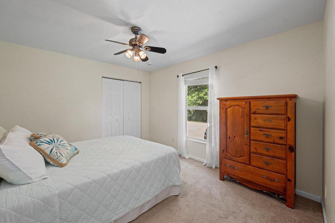
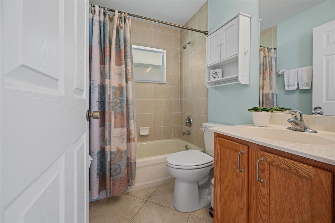
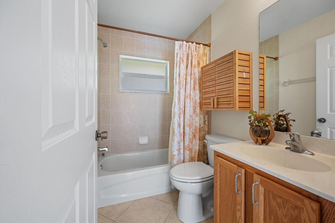
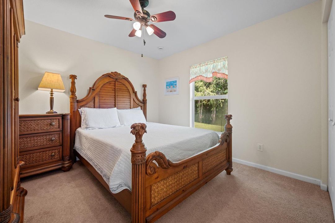
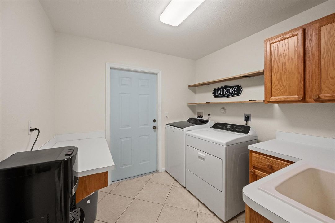
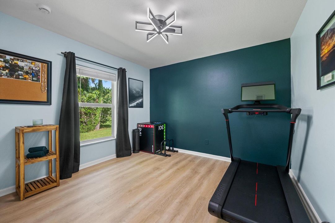
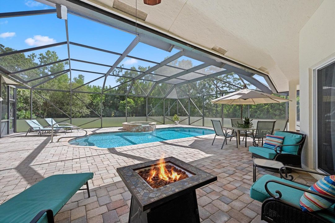
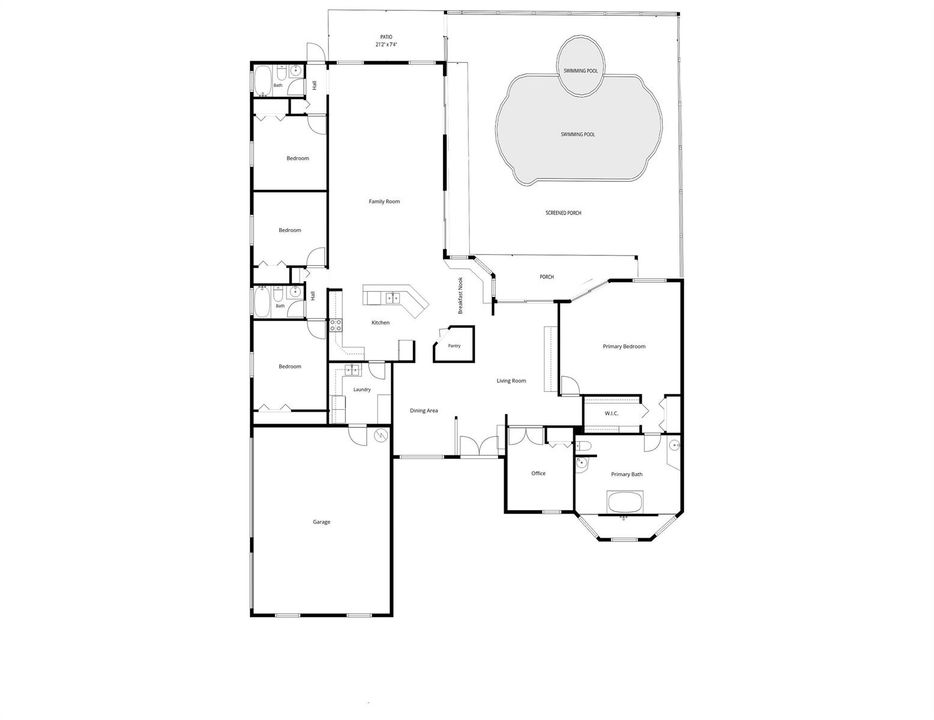
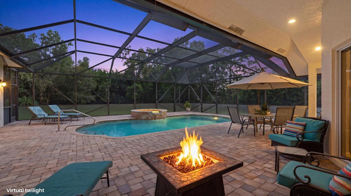
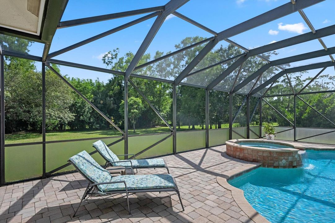
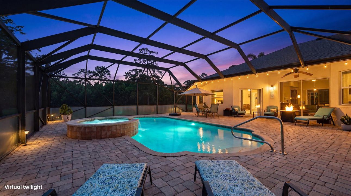
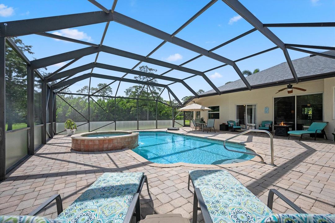
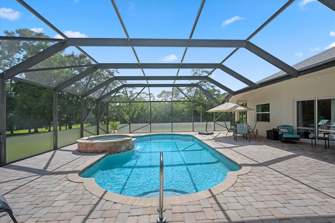
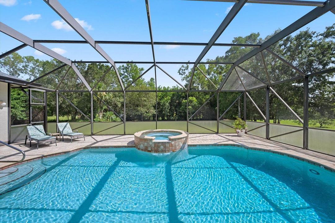
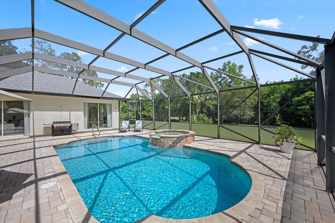
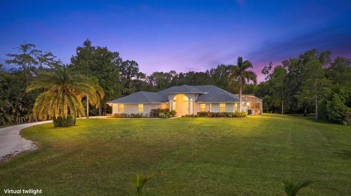
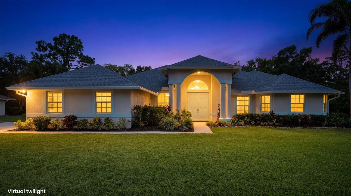
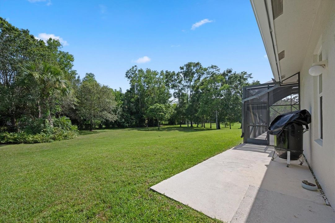
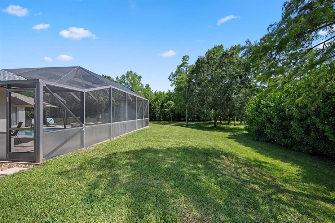
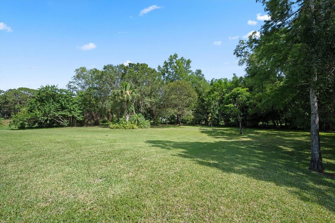
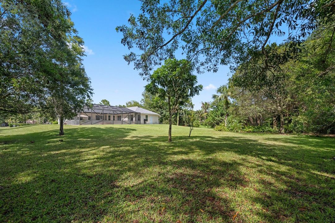
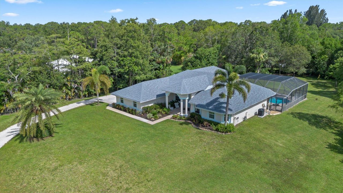
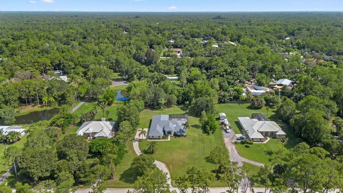
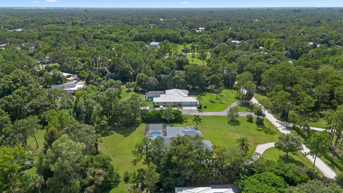
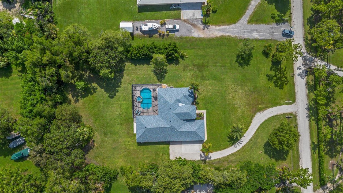
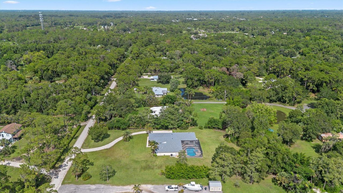
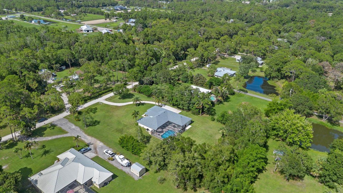
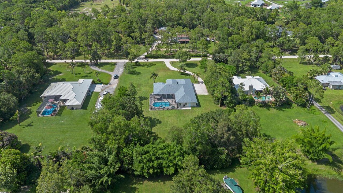
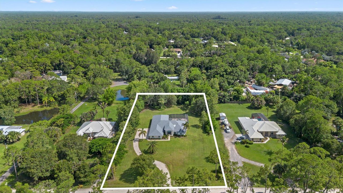
Welcome to 11414 169th Court N, a beautifully maintained 5-bedroom, 3-bath home on 1.25 high and dry acres in the highly desirable Jupiter Farms. With over 2,800 square feet, a triple-split floor plan, and major updates already completed, this home is move-in ready. Double front doors open to high ceilings, crown molding, and living spaces filled with natural light. The layout includes a formal living room and dining room, a spacious family room, and a fifth bedroom that also works well as an office or den. The kitchen overlooks the family room and features stainless steel appliances, a breakfast bar, pantry, and breakfast nook with built-in bench seating. SEE MORE REMARKS... The primary suite overlooks the pool and includes a tray ceiling, one large walk-in closet with custom built-ins, plus a separate additional closet with built-ins, dual vanities, a soaking tub, and an oversized walk-through shower. Four sets of sliding glass doors lead to the screened saltwater pool and spa with a waterfall, covered lanai, stone paver patio, and outdoor shower—perfect for enjoying Florida living year-round. Recent improvements include a new roof (2025), A/C (2024), new pool heater, new house water pump, fresh interior paint, impact windows throughout, a fresh pea gravel driveway, and an irrigation system. The side-entry three-car garage has an epoxy floor. If you're looking for acreage, privacy, and a home that's been well cared for, this one is worth seeing.

Ubicación

Detalles

Tipo:
Residential
Estacionamiento:
2 Or More Spaces / Awning / Covered / Driveway / Parking Garage
Año de construcción:
2007
Lote:
1.25 Hectáreas
Calefacción:
Central / Electric
precio por sq. medidor:
$446
Enfriamiento:
Central Air / Electric
HOA:
Sin datos

Valuation

Our model vs. what's actually selling nearby.
Estimate
$833,000
$723K – $1.1M
Confidence Low
List vs. estimate
$417K above estimate
List $1,250,000 · +50.1%
Our model says this listing is priced above recent comparable activity. Room to negotiate.
Price per sq ft
$445
-35.2% vs. city median $687
Based on
9 MLS comparables
+ 7 public-records sales within 0.5 mi
Median actual sale: $975K
Median of recent comparable listings. Sold comps use closing price, active listings use list price.

Destacados

Annual tax
$7,261
2025
Pool
Heated
View
Pool
Garage
3 car garage
Furnished
Furniture For Sale,Furniture Negotiable
Pets
Allowed
Más hechos y características
  • Piso

    • Carpet

    • Vinyl

    Calefacción

    • Central

    • Electric

    Enfriamiento

    • Central Air

    • Electric

    Accesorios

    • Electric Water Heater

    • Dishwasher

    • Disposal

    • Dryer

    • Microwave

    • Water Purifier

    • Electric Range

    • Refrigerator

    • Washer

    • Water Softener Owned

    Otras características interiores

    • Cooking Island

    • Pantry

    • Split Bedroom

    • 3 Bedroom Split

    • Volume Ceilings

    • Utility Room/Laundry

    Dormitorios y baños

    • Dormitorios: 5

    • Baños completos: 3

  • Estacionamiento

    • 2 Or More Spaces

    • Awning

    • Covered

    • Driveway

    • Parking Garage

    Propiedad

    • Pisos: 2

    • Piscina Privada: Si

    • Características Exteriores: Outdoor Shower

    Lote

    • Lote: 1.25 Hectáreas

    Otra Información de Propiedad

    • Número de Parcela: 00414111000001240

    • Zonificación: AR

  • Tipo y estilo

    • Tipo de propiedad: Residential

    • Subtipo de propiedad: Single Family Residence

  • Utilidad

    • Cable Connected

    • Septic

    • Water Connected

    • Cable Available

    • Electricity Available

    • Sewer Available

    • Water Available

  • Otra información financiera

    • Importe anual de impuestos: $7,261

  • Detalles de la fuente

    • MLS ID: B26052106

    Otros hechos

    • Materiales de construcción: CBS Construction

    • Características de lavandería: Laundry Room / Utility Room/Laundry

    • Características del lote: 1 To Less Than 2 Acre Lot / Interior Lot / Treed Lot / Septic

    • Características del patio y el porche: Patio

    • Características de la piscina: Heated / Screen Enclosure

    • Características de la ventana: Complete Impact Glass / Hurricane Shutters / Blinds / Sliding / Verticals

    • Caras de dirección: North

    • Otras estructuras: Livable

    • Estilo arquitectónico: One Story

    • Espacios de garaje: 3

    • Garaje adjunto: Si

    • Garaje: Si

    • Salón: 2805

    • Fuente de agua: Well

    • Nombre de subdivisión: Jupiter Farms

Consulta privada
Habla con el asesor de este inmueble.
Planos, documentos del HOA, comparables off-market, agendar una visita privada — un solo mensaje directo al especialista local.

Más como esta

Nuevo
En Venta
$1,099,000
Casa
4 camas · 3 baños · 2,958 sqft
Jupiter Farms, Jupiter
12613 189th Court N, Jupiter FL 33478
Nuevo
En Venta
$1,200,000
Casa
3 camas · 2 baños · 2,079 sqft
Jupiter Farms, Jupiter
15833 118th Trail N, Jupiter FL 33478
En Venta
$1,250,000
Casa
4 camas · 2 baños · 2,253 sqft
JUPITER FARMS, Jupiter
12127 N 154th Rd N, Jupiter FL 33478
-$75K
En Venta
$900,000
Casa
3 camas · 2 baños · 2,072 sqft
none, Jupiter
16700 96th Terrace N, Jupiter FL 33478
En Venta
$1,224,000
Casa
3 camas · 2 baños · 2,128 sqft
Jupiter Farms, Jupiter
17767 Mellen Lane, Jupiter FL 33478
-$75K
En Venta
$1,125,000
Casa
5 camas · 3 baños · 2,483 sqft
Jupiter Farms, Jupiter
9743 169th Court N, Jupiter FL 33478
En Venta
$1,095,000
Casa
3 camas · 3 baños · 2,277 sqft
THE LINKS, Jupiter
1488 SE Colony Way, Jupiter FL 33478
-$10
En Venta
$1,499,990
Casa
3 camas · 3 baños · 2,518 sqft
Jupiter Farms, Jupiter
11065 164th Court N, Jupiter FL 33478

Mercado cerca de esta dirección

Conteos en vivo en la misma zona.
Ver todo

The multiple listing information is provided by the Miami Association of REALTORS® from a copyrighted compilation of listings. The compilation of listings and each individual listing are ©2026-present Miami Association of REALTORS®. All Rights Reserved. The information provided is for consumers' personal, noncommercial use and may not be used for any purpose other than to identify prospective properties consumers may be interested in purchasing. All properties are subject to prior sale or withdrawal. All information provided is deemed reliable but is not guaranteed accurate, and should be independently verified. Listing courtesy of: Illustrated Properties LLC (Jupiter)