Vender tu casa
Valoración gratuita de tu hogar
Contacto
Cuéntenos sobre sus necesidades
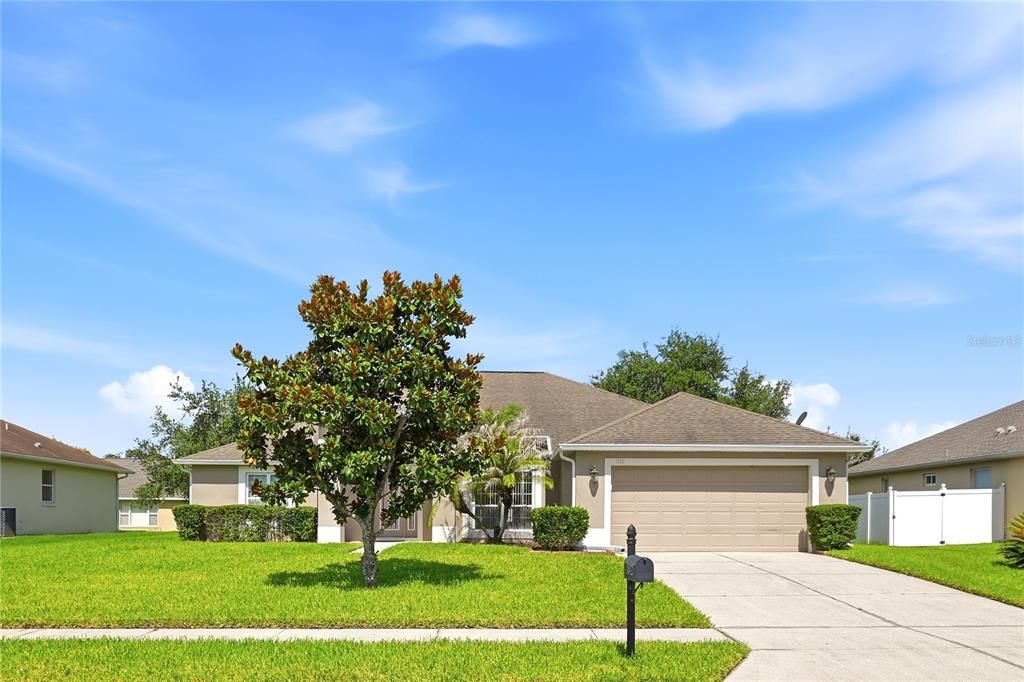
1142 DUNBROOKE STREET

Casa Activo con contrato
$515,000

BTC: 7.90119669

ETH: 270.67653366

7 días
4 camas
3 baños
2,068 sqft

Visión general

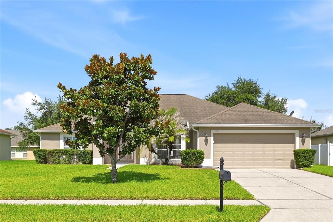
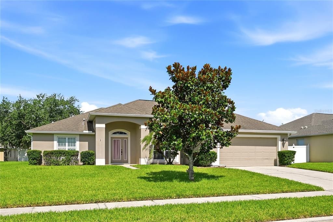
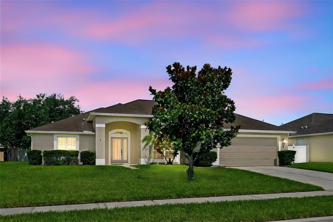
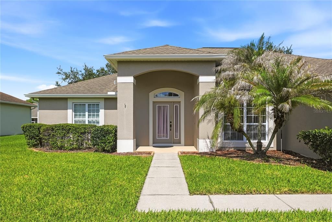
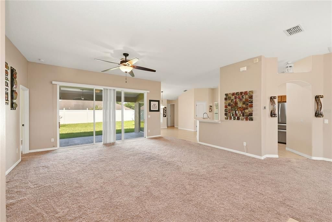
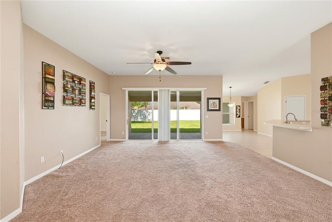
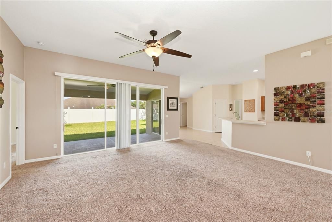
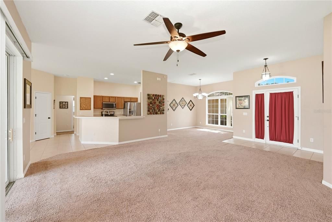
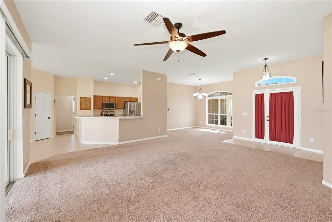
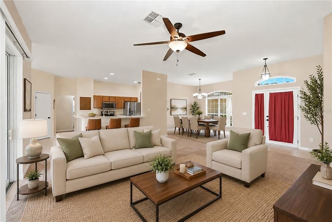
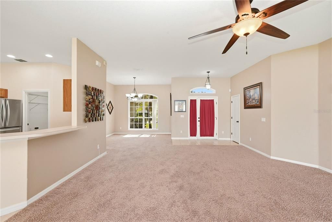
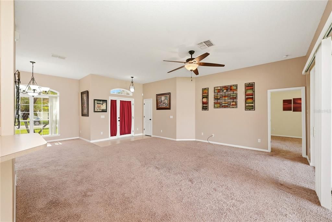
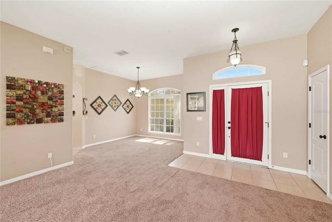
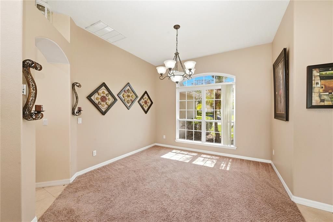
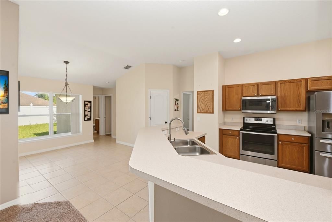
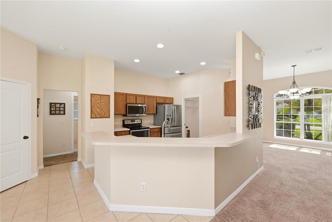
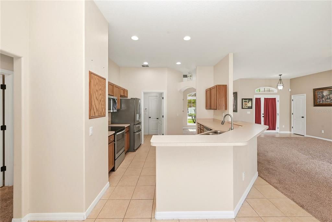
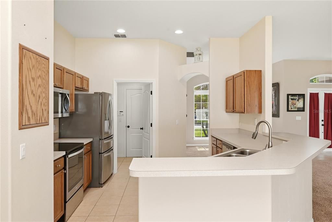
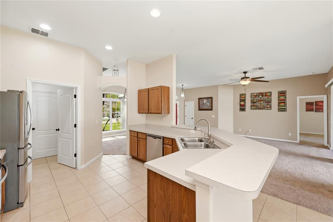
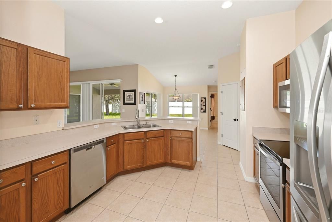
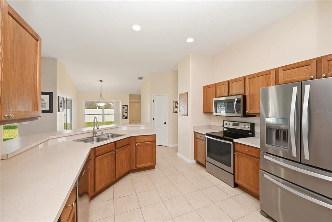
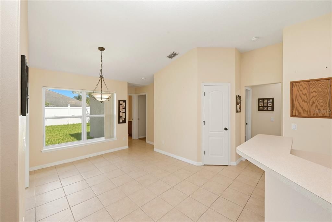
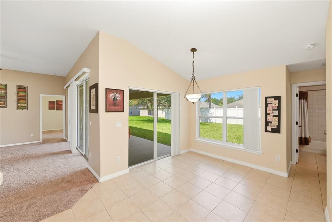
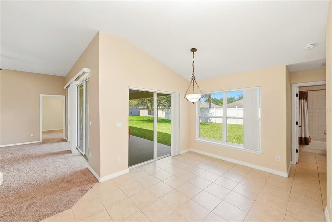
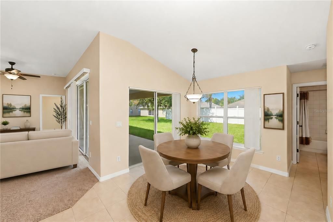
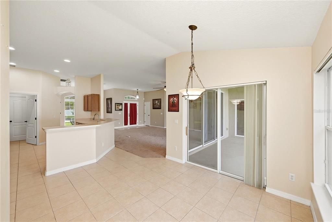
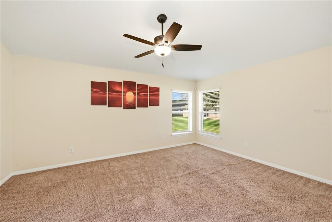
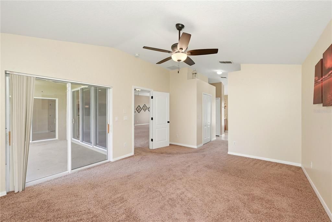
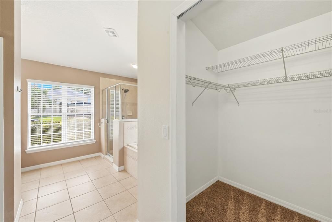
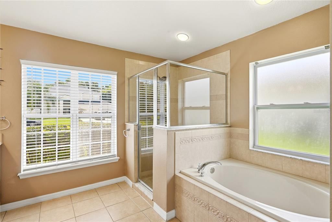
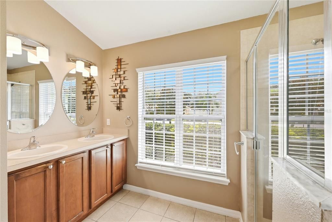
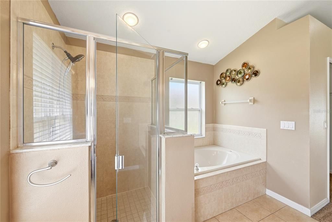
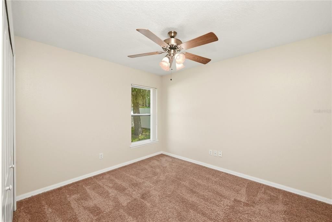
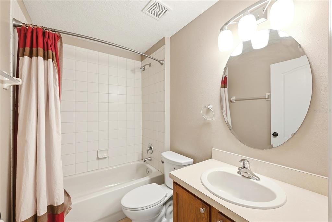
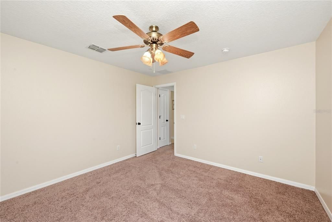
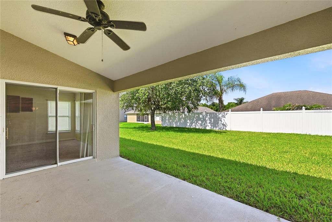
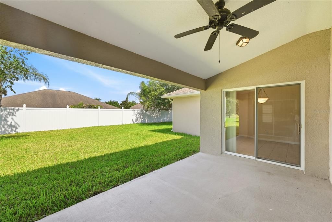
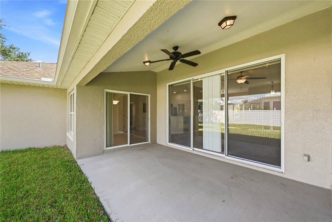
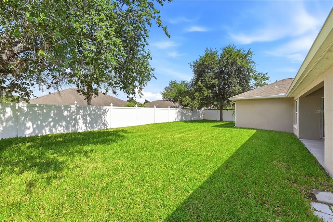
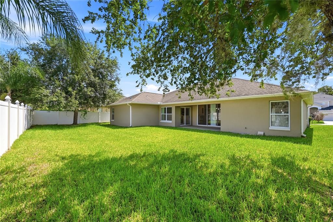
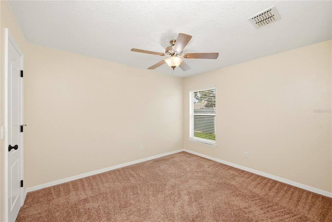
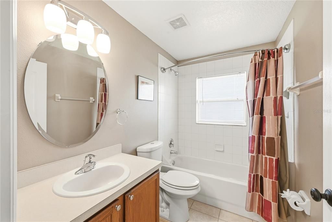
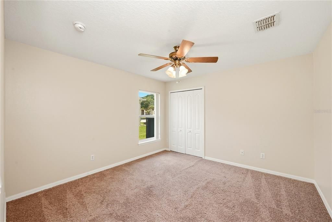
Under contract-accepting backup offers. Virtually staged. Welcome to Chapin Station! On an almost quarter-acre lot, this four-bedroom, three-bath home offers a light and spacious split-bedroom open floor plan designed for comfort and functionality. Go inside to find soaring ceilings and an open layout featuring a formal dining room, a large family room and a bright breakfast nook overlooking the kitchen. Double-pane windows provide added energy efficiency throughout the home. The living areas seamlessly connect to the expansive covered rear patio and private backyard, creating the ideal setting for everyday living and entertaining. The thoughtfully designed split floor plan provides privacy for all. The primary suite features vaulted ceilings, dual walk-in closets and an en-suite bath with double vanities, a garden tub and a separate shower. On the opposite side of the home, two secondary bedrooms share a full bath, while a separate guest suite and additional bath offer ideal accommodations for visitors or multigenerational living. The oversized backyard provides ample space to create your dream outdoor oasis, whether you envision a pool, play area, garden or outdoor entertainment space. The large covered patio is ideal for grilling, relaxing, and gathering with family and friends. In the sought-after Chapin Station community, this well-maintained home offers easy access to the West Orange Trail, historic downtown Winter Garden, major highways, hospitals, shopping, dining and Central Florida's world-famous theme parks.
Ubicación

Detalles

Tipo:
Residential
Estacionamiento:
Sin datos
Año de construcción:
2005
Lote:
0.23 Hectáreas
Calefacción:
Central / Electric
precio por sq. medidor:
$249
Enfriamiento:
Central Air
HOA:
$635

Valuation

Our model vs. what's actually selling nearby.
Estimate
$484,500
$336K – $528K
Confidence Low
List vs. estimate
$30K above estimate
List $515,000 · +6.3%
Our model says this listing is priced above recent comparable activity. Room to negotiate.
Price per sq ft
$249
-8.2% vs. city median $271
Based on
18 MLS comparables
Median of recent comparable listings. Sold comps use closing price, active listings use list price.

Destacados

Annual tax
$4,251
2025
HOA
$635/yr
Garage
2 car garage
Pets
Allowed
Más hechos y características
  • Piso

    • Carpet

    • Ceramic Tile

    Calefacción

    • Central

    • Electric

    Enfriamiento

    • Central Air

    Accesorios

    • Dishwasher

    • Microwave

    • Range

    • Refrigerator

    Otras características interiores

    • Ceiling Fan(s)

    • Eating Space In Kitchen

    • Living Room/Dining Room Combo

    • Open Floorplan

    • Primary Bedroom Main Floor

    • Split Bedroom

    • Vaulted Ceiling(s)

    Dormitorios y baños

    • Dormitorios: 4

    • Baños completos: 3

  • Propiedad

    • Pisos: One

    • Características Exteriores: Irrigation System / Rain Gutters

    Lote

    • Lote: 0.23 Hectáreas

    Otra Información de Propiedad

    • Número de Parcela: 122227131800690

    • Zonificación: WG-R-1

  • Tipo y estilo

    • Tipo de propiedad: Residential

    • Subtipo de propiedad: Single Family Residence

  • Utilidad

    • Cable Available

    • Electricity Connected

    • Street Lights

  • Otra información financiera

    • HOA: $635

    • Frecuencia HOA: Annually

    • Importe anual de impuestos: $4,251

  • Detalles de la fuente

    • MLS ID: O6417527

    Otros hechos

    • Materiales de construcción: Block / Stucco

    • Detalles de la fundación: Slab

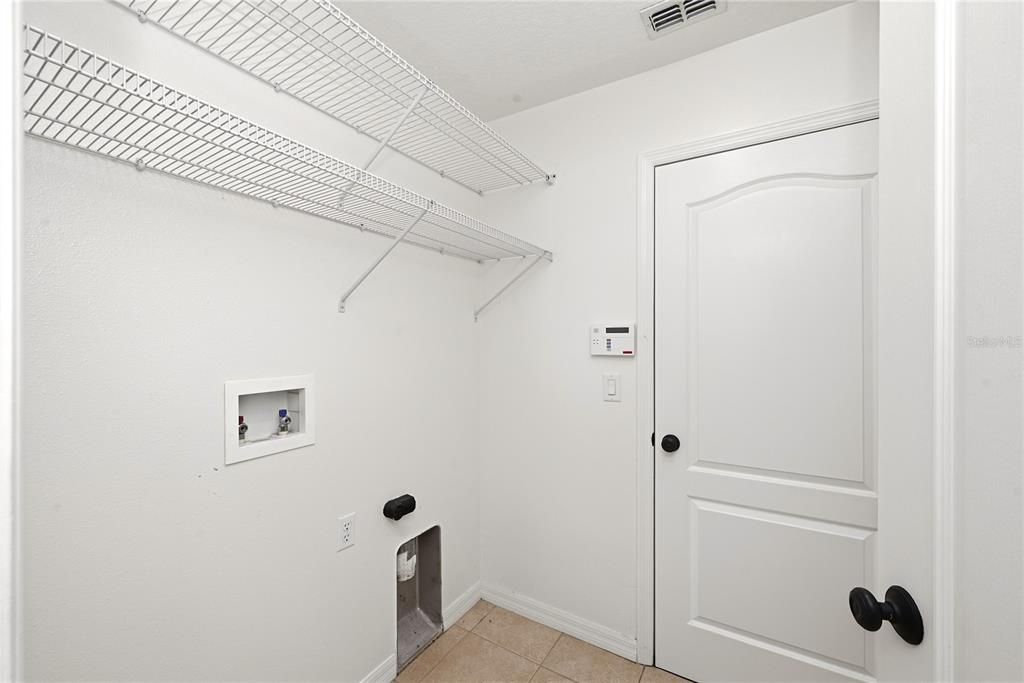
    • Características de lavandería: Inside

    • Características del lote: In County / Level / Sidewalk

    • Características del patio y el porche: Covered / Patio / Porch

    • Características de la ventana: Blinds / Double Pane Windows

    • Caras de dirección: East

    • Estilo arquitectónico: Contemporary

    • Espacios de garaje: 2

    • Garaje adjunto: Si

    • Garaje: Si

    • Salón: 2068

    • Fuente de agua: Public

    • Nombre de subdivisión: CHAPIN STATION

Consulta privada
Habla con el asesor de este inmueble.
Planos, documentos del HOA, comparables off-market, agendar una visita privada — un solo mensaje directo al especialista local.

Más como esta

Activo con contrato
$537,765
Casa
3 camas · 2 baños · 1,772 sqft
HAMLIN MEADOWS AT HAMLIN, WINTER GARDEN
Activo con contrato
$552,275
Casa
4 camas · 3 baños · 2,102 sqft
HAMLIN MEADOWS AT HAMLIN, WINTER GARDEN
7531 SILVER VALLEY STREET
Activo con contrato
$558,990
Casa
4 camas · 3 baños · 2,102 sqft
HAMLIN MEADOWS AT HAMLIN, WINTER GARDEN
Activo con contrato
$473,990
Casa
4 camas · 3 baños · 2,370 sqft
RESERVE AT LAKE MEADOWS, OCOEE
2257 GREAT EGRET CIRCLE
Activo con contrato
$565,000
Casa
3 camas · 2 baños · 1,338 sqft
COOPER & SEWELL ADD, WINTER GARDEN
227 W BAY STREET
Activo con contrato
$581,490
Casa
4 camas · 3 baños · 2,515 sqft
HAMLIN MEADOWS AT HAMLIN, WINTER GARDEN
7637 SPRING MEADOW STREET
Nuevo
Activo con contrato
$579,000
Casa
4 camas · 3 baños · 2,460 sqft
LAKE OLYMPIA LAKE VILLAGE, OCOEE
1236 HAWTHORNE COVE DRIVE
Nuevo
Activo con contrato
$500,000
Casa
3 camas · 2 baños · 1,716 sqft
REP PT PLEASANT PARK SUB, WINTER GARDEN
516 S HIGHLAND AVENUE

Mercado cerca de esta dirección

Conteos en vivo en la misma zona.
Ver todo

The multiple listing information is provided by the Stellar MLS from a copyrighted compilation of listings. The compilation of listings and each individual listing are ©2026-present Stellar MLS. All Rights Reserved. The information provided is for consumers' personal, noncommercial use and may not be used for any purpose other than to identify prospective properties consumers may be interested in purchasing. All properties are subject to prior sale or withdrawal. All information provided is deemed reliable but is not guaranteed accurate, and should be independently verified. Listing courtesy of: PREMIER SOTHEBYS INT'L REALTY