Vender tu casa
Valoración gratuita de tu hogar
Contacto
Cuéntenos sobre sus necesidades
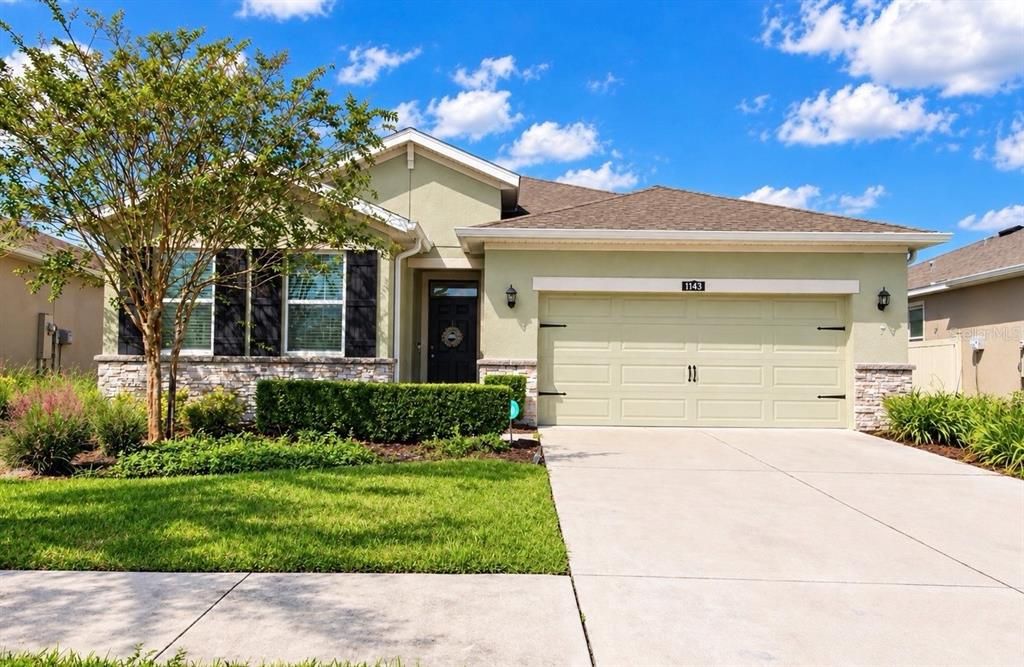
1143 PIPESTONE PLACE

Casa En Venta
$385,000

BTC: 4.73205506

ETH: 158.30592105

Nuevo
3 camas
2 baños
1,722 sqft

Visión general

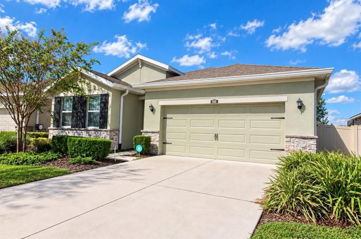
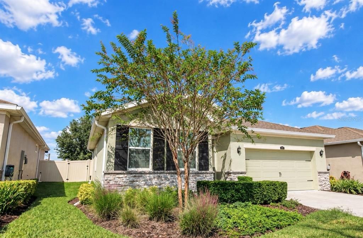
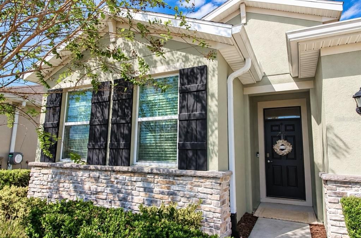
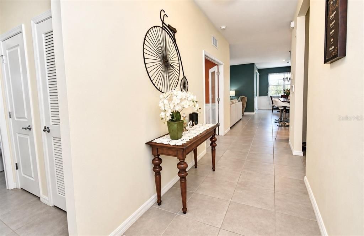
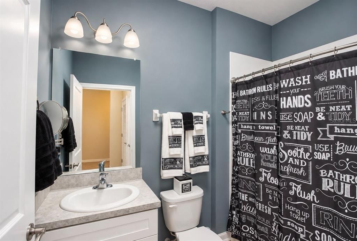
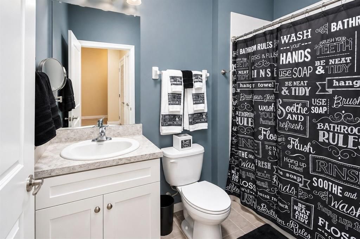
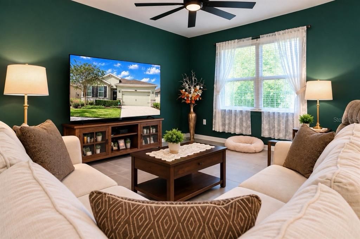
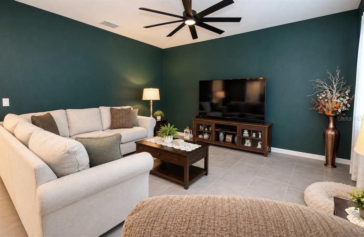
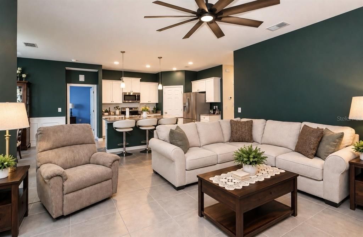
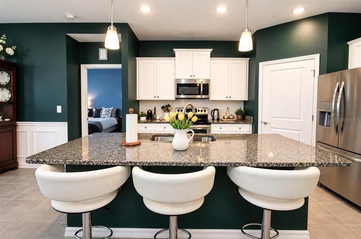
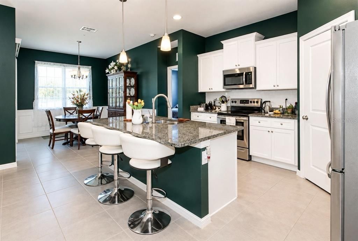
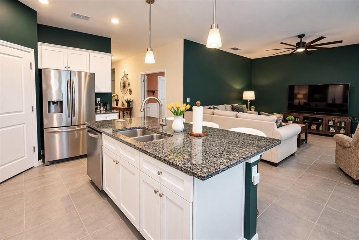
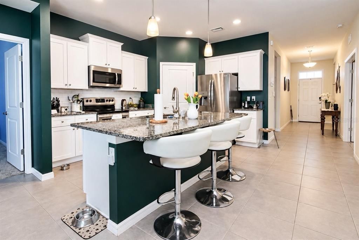
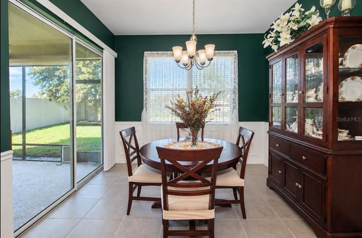
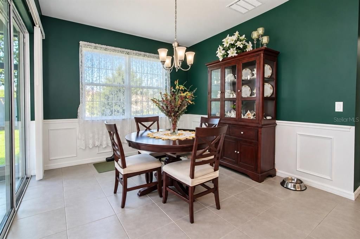
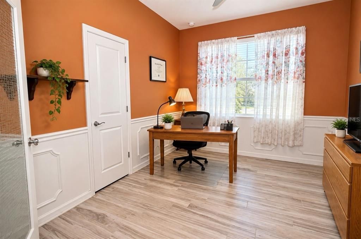
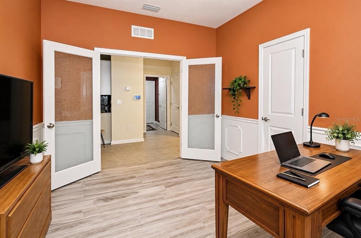
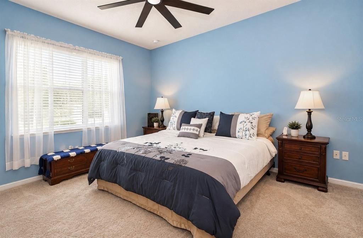
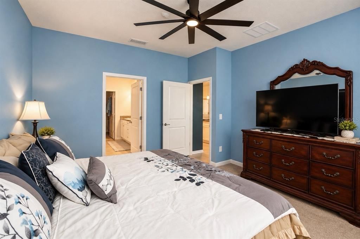
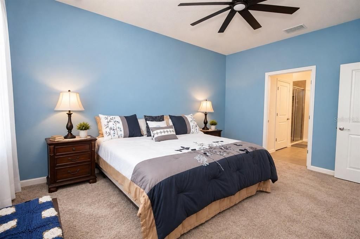
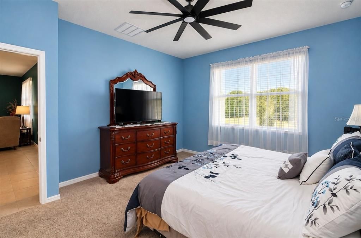
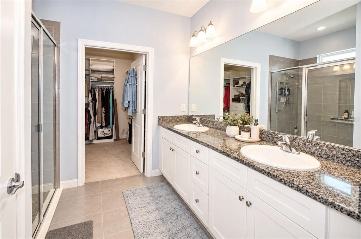
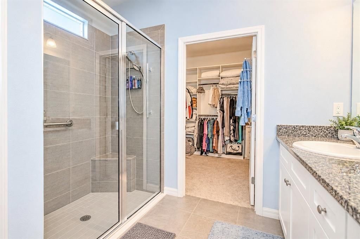
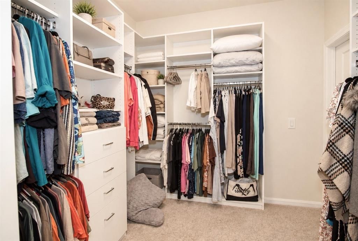
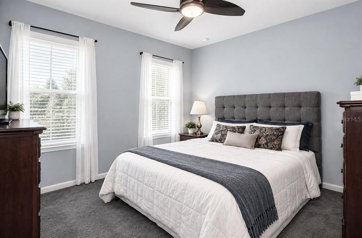
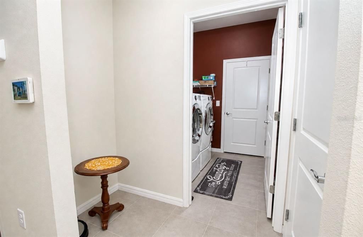
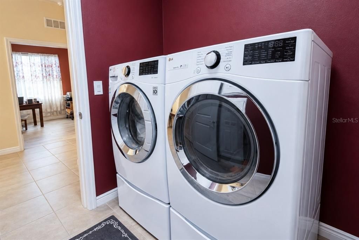
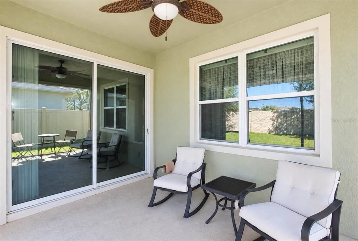
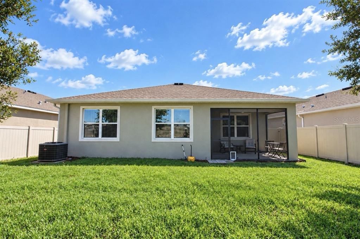
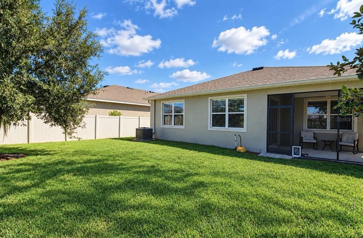
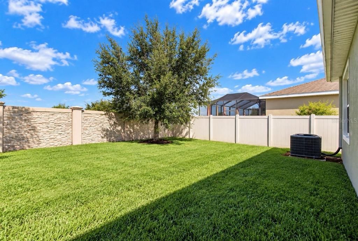
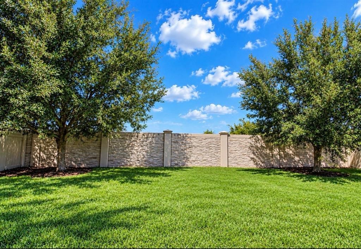
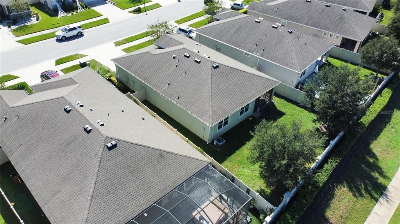
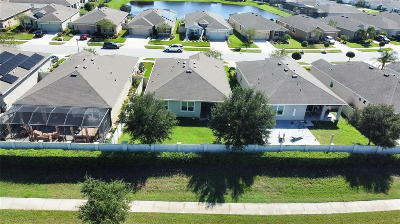
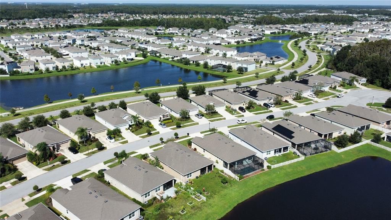
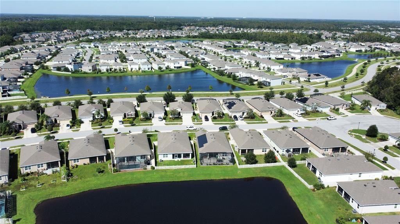
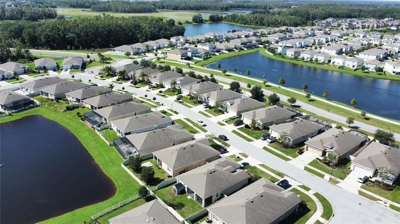
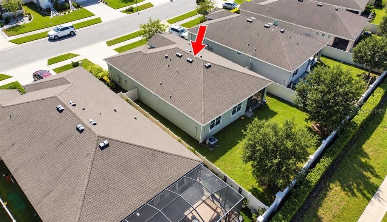
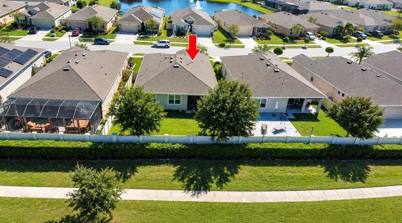
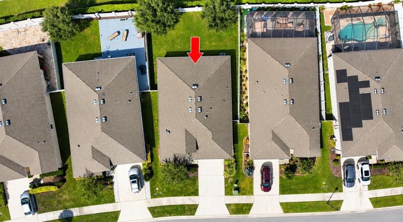
Welcome to this beautifully maintained home located in the gated enclave of Liberty Square at Union Park. This well-appointed 3-bedroom, 2 bath residence offers over 1,700 square feet of flexible living space with a desirable split bedroom floor plan that provides both privacy and functionality with bedroom 2 designed to be a bedroom or an office. The open concept layout creates a seamless flow between the great room, kitchen and dining areas, those spaces used for all the gatherings. The kitchen always seems to be the heart of the home, with this lovely bright kitchen offering granite countertops, stainless steel appliances, large island and a walk-in pantry perfect for all your storage needs. Wainscoting surrounds the dining room walls for that added touch of elegance when desired, or for a more casual approach eating at the island always works. Tile can be found throughout the main areas with carpet in the bedrooms. The primary bedroom with generous room to relax opens into a well-appointed ensuite bath with walk in shower, dual sinks, with granite countertops, linen closet and separate water closet. This functional layout adds a surprise, walk through the bath and enter into a large closet with added closet system and a door that opens into the laundry room. How convenient! The dining room and great room both offer sliding glass doors onto your screened, enclosed lanai and fenced backyard. Additional features include solar tubes in the laundry room and front secondary bedroom which opens into the second bath. The 2-car garage has an epoxy painted floor for ease of maintenance. Residents of Liberty Square at Union Park can appreciate the low maintenance lifestyle with lawn care, cable, and internet included, along with access to resort style amenities such as pools, fitness center, and parks. With schools, shopping, dining and health care all within close proximity, this home completes the package for enjoying all Wesley Chapel has to offer.
Ubicación

Detalles

Tipo:
Residential
Estacionamiento:
Sin datos
Año de construcción:
2018
Lote:
0.14 Hectáreas
Calefacción:
Electric
precio por sq. medidor:
$224
Enfriamiento:
Central Air
HOA:
$127

Valuation

Our model vs. what's actually selling nearby.
Estimate
$419,950
$377K – $425K
Confidence Medium
List vs. estimate
$34K below estimate
List $385,000 · -8.3%
Our model says this listing is priced below recent comparable activity. Expect competition.
Price per sq ft
$223
+6.6% vs. city median $209
Based on
6 MLS comparables
Median of recent comparable listings. Sold comps use closing price, active listings use list price.

Destacados

Annual tax
$3,095
2025
HOA
$127/mo
Maintenance Grounds
Garage
2 car garage
Furnished
Negotiable
Pets
Allowed
Más hechos y características
  • Piso

    • Carpet

    • Ceramic Tile

    Calefacción

    • Electric

    Enfriamiento

    • Central Air

    Accesorios

    • Dishwasher

    • Disposal

    • Dryer

    • Electric Water Heater

    • Microwave

    • Range

    • Refrigerator

    • Washer

    Otras características interiores

    • Ceiling Fan(s)

    • Chair Rail

    • Crown Molding

    • Kitchen/Family Room Combo

    • Primary Bedroom Main Floor

    • Smart Home

    • Split Bedroom

    • Stone Counters

    • Walk-In Closet(s)

    • Window Treatments

    Dormitorios y baños

    • Dormitorios: 3

    • Baños completos: 2

  • Propiedad

    • Pisos: One

    • Características Exteriores: Irrigation System / Sidewalk / Sliding Doors / Smart Lock(s)

    Lote

    • Lote: 0.14 Hectáreas

    Otra Información de Propiedad

    • Número de Parcela: 202635010.0001.00007.0

    • Zonificación: MPUD

  • Tipo y estilo

    • Tipo de propiedad: Residential

    • Subtipo de propiedad: Single Family Residence

  • Utilidad

    • BB/HS Internet Available

    • Cable Available

    • Electricity Connected

    • Public

    • Sewer Connected

    • Sprinkler Meter

    • Street Lights

    • Underground Utilities

    • Water Connected

  • Otra información financiera

    • HOA: $127

    • Frecuencia HOA: Monthly

    • Importe anual de impuestos: $3,095

  • Detalles de la fuente

    • MLS ID: TB8557135

    Otros hechos

    • Materiales de construcción: Block

    • Detalles de la fundación: Slab

    • Características de lavandería: Electric Dryer Hookup / Inside / Laundry Room

    • Caras de dirección: East

    • Espacios de garaje: 2

    • Garaje adjunto: Si

    • Garaje: Si

    • Salón: 1722

    • Fuente de agua: Public

    • Nombre de subdivisión: UNION PARK PH 6A 6B 6C

Consulta privada
Habla con el asesor de este inmueble.
Planos, documentos del HOA, comparables off-market, agendar una visita privada — un solo mensaje directo al especialista local.

Más como esta

En Venta
$450,000
Casa
4 camas · 2 baños · 2,050 sqft
MEADOW POINTE 03 PRCL EE & HH, WESLEY CHAPEL
1750 LEYBOURNE LOOP
Nuevo
En Venta
$419,900
Casa
4 camas · 3 baños · 2,372 sqft
ASHBERRY VILLAGE PH 2A, WESLEY CHAPEL
2774 COMMON FIG RUN
Nuevo
En Venta
$274,900
Casa
3 camas · 2 baños · 1,626 sqft
MEADOW POINTE 03 PH 01 UNIT 1C-2, WESLEY CHAPEL
30935 WHITLOCK DRIVE
Nuevo
En Venta
$284,900
Adosados
3 camas · 2 baños · 1,758 sqft
ASHBERRY VILLAGE PH 1, WESLEY CHAPEL
34230 REDWOOD DAWN LANE
En Venta
$324,333
3 camas · 2 baños · 1,713 sqft
MEADOW POINTE 03 PRCL PP & QQ, WESLEY CHAPEL
1123 BENSBROOKE DRIVE
En Venta
$495,000
Casa
4 camas · 2 baños · 2,420 sqft
CROSS CREEK PRCL K PH 2A, TAMPA
18316 CYPRESS HAVEN DRIVE
En Venta
$339,900
Casa
3 camas · 2 baños · 1,838 sqft
MEADOW POINTE PRCL 18 UNIT 01 & 03, WESLEY CHAPEL
30702 IVERSON DRIVE
En Venta
$340,000
Casa
3 camas · 2 baños · 1,480 sqft
HERITAGE ISLES PH 1E UNIT 1, TAMPA
10431 ISLEWORTH AVENUE

Mercado cerca de esta dirección

Conteos en vivo en la misma zona.
Ver todo

The multiple listing information is provided by the Stellar MLS from a copyrighted compilation of listings. The compilation of listings and each individual listing are ©2026-present Stellar MLS. All Rights Reserved. The information provided is for consumers' personal, noncommercial use and may not be used for any purpose other than to identify prospective properties consumers may be interested in purchasing. All properties are subject to prior sale or withdrawal. All information provided is deemed reliable but is not guaranteed accurate, and should be independently verified. Listing courtesy of: WELCOME HOME FLORIDA REALTY LLC