Vender tu casa
Valoración gratuita de tu hogar
Contacto
Cuéntenos sobre sus necesidades

11430 KINGSTREE COURT

Casa En Venta
$275,000

BTC: 4.28015564

ETH: 144.53601312

8 días
3 camas
2 baños
1,677 sqft

Visión general

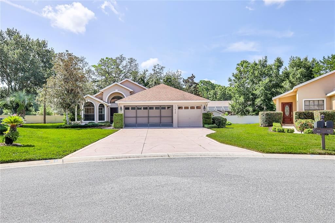
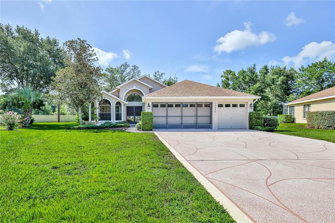
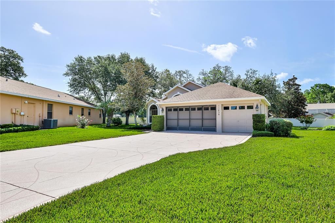
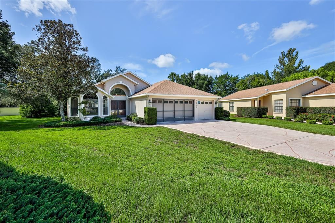
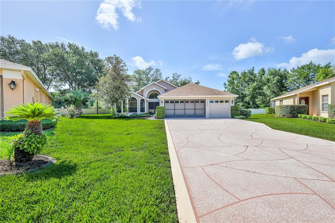
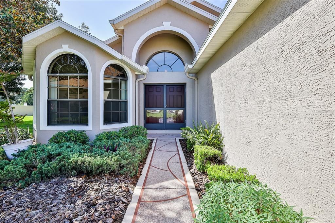
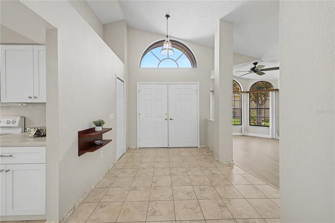
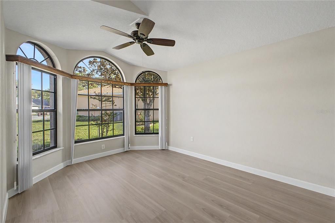
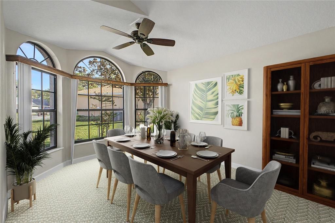
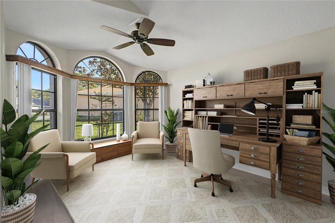
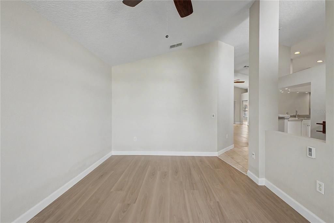
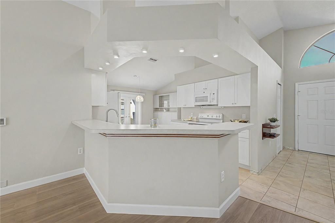
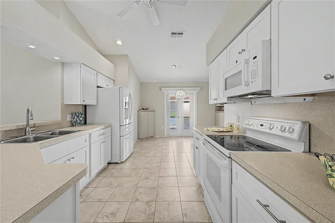
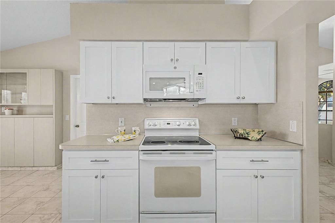
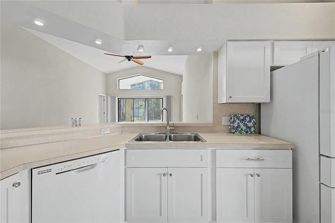
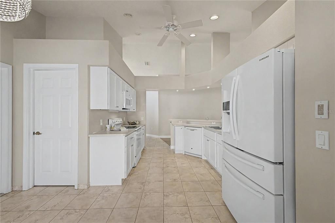
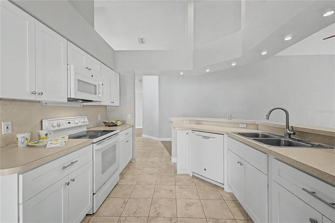
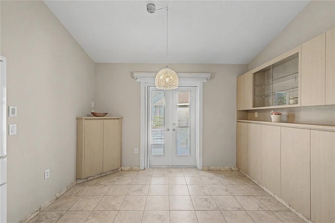
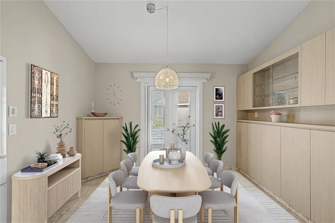
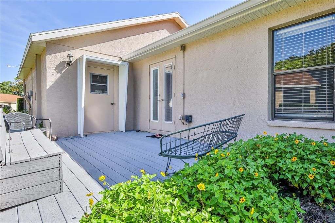
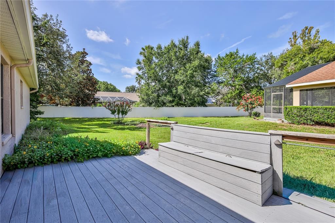
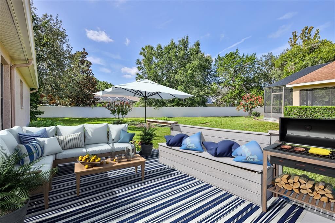
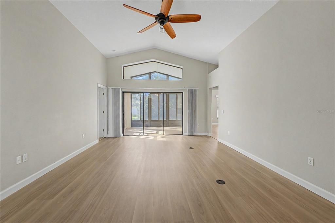
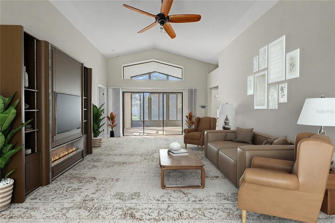
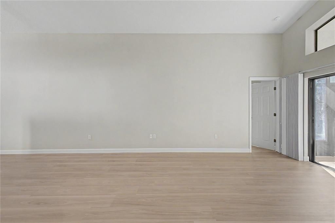
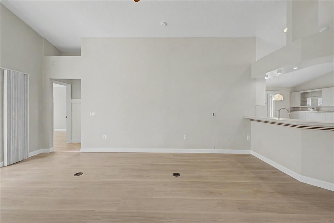
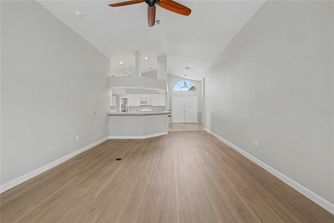
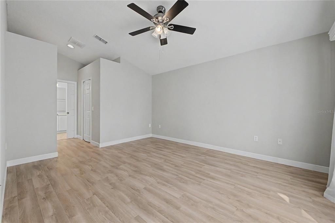
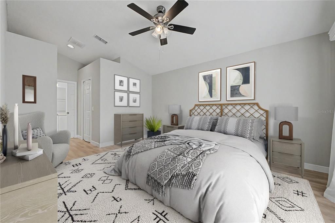
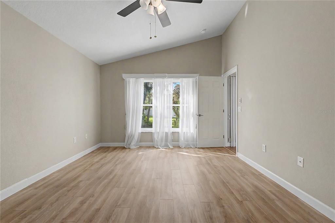
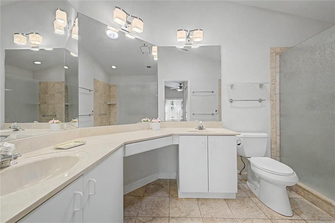
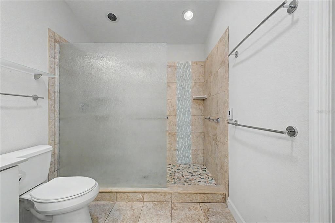
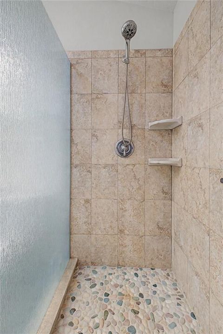
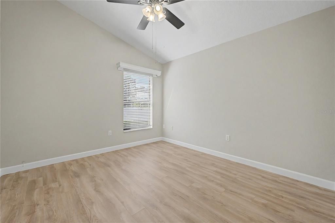
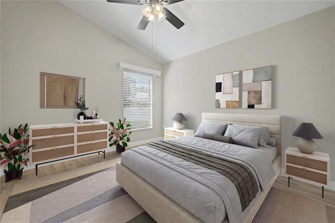
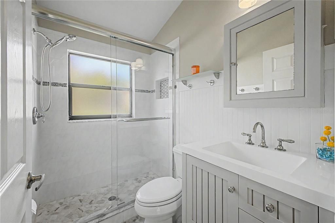
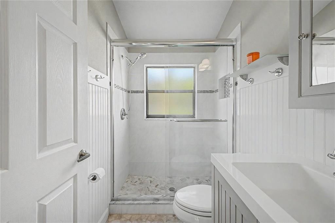
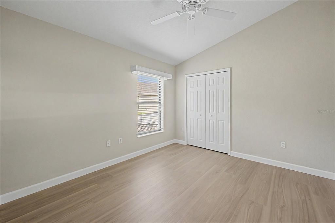
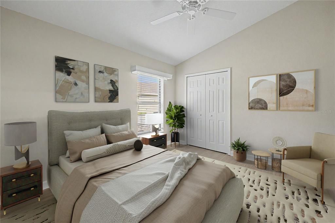
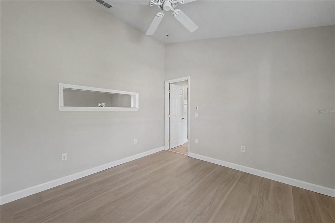
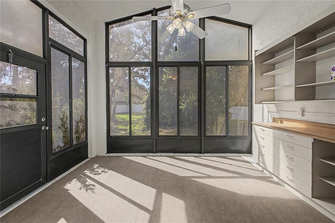
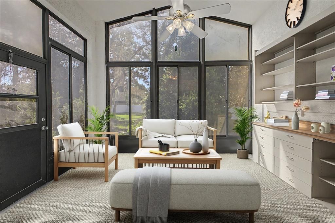
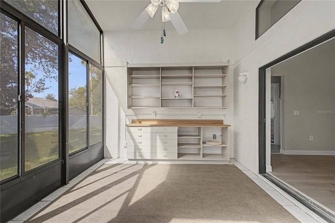
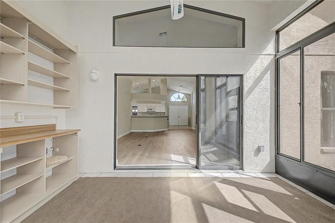
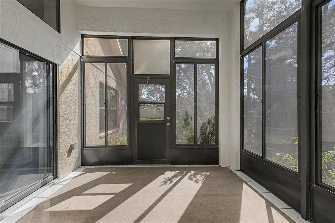
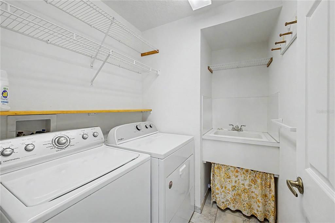
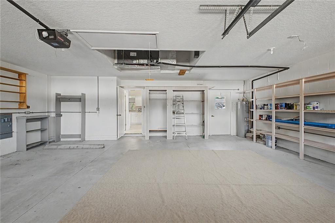
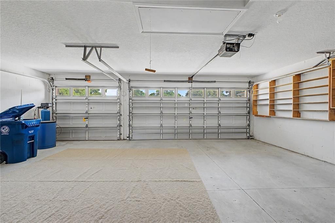
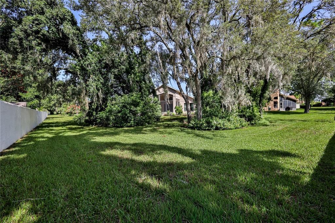
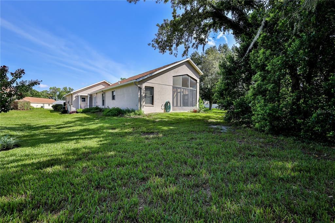
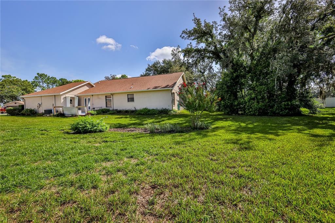
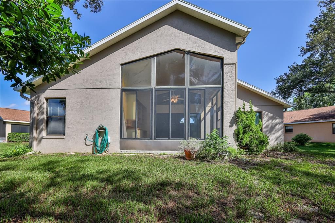
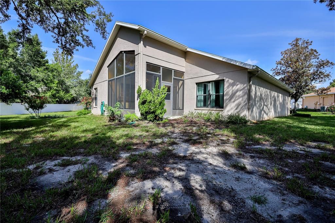
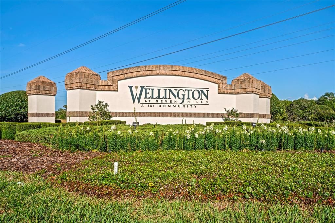
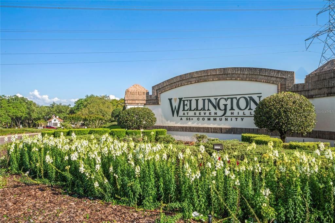
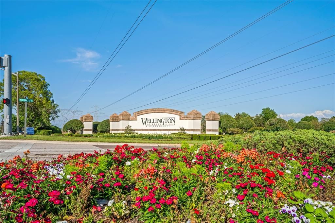
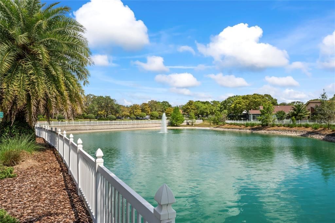
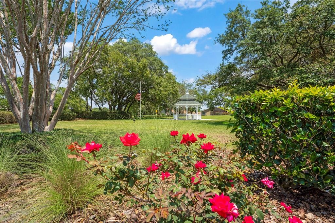
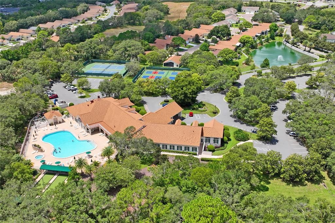
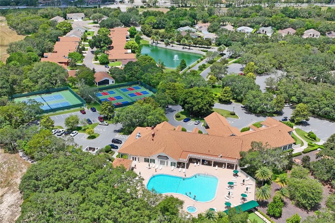
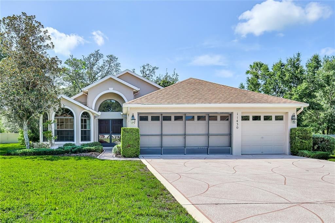
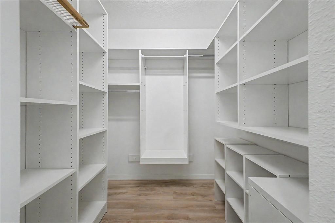
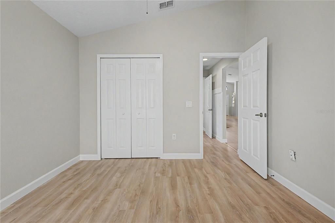
Virtually Staged. Jackpot! If you are looking forward to living the Florida Lifestyle in an upscale, incredible 55 + community, this is the home for you. An abundance of the homes in this upscale 55 Plus Community are Patio Homes, free standing, single family & with Exterior Maintenance. (see details) Almost all of them have a 2 car garage. This home has a 3 car garage which is a big commodity. Situated on an oversized lot with a private yard, on a beautiful Cul-de-Sac street. This 3-bedroom home features 2 baths, formal dining/or flexibility for home office, split plan & 1,677 sq. ft of living space. As you approach the home, notice the painted driveway, lovely landscaping, & walkway to the double door entry with screen doors. Enter the large foyer with coat closet, formal dining with bay windows. New Luxury vinyl plank flooring & beautiful tile in entry, kitchen, nook & utility room. Electrical floor outlets for convenience in the great room allows you flexibility to place furniture. New Kitchen cabinets, appliances are newer & the custom detail to the built-ins in dining area are great, which allows you to display your dishes. Includes double pantry space. From the double French Doors with built in blinds, walk out to the deck which is perfect for outdoor grilling. Plant pots filled with herbs, etc. right outside the kitchen as you prepare your meals. Also, the home has an enclosed lanai with screens & plexiglass windows to enjoy the beautiful weather overlooking the large yard. With custom cabinetry & shelving – making it perfect for entertaining & additional storage. This split plan has 2 good sized guest rooms with upgraded baths in between. Both guest bedrooms have closet systems & additional shelving for extra storage. Primary bath has upgraded large walk-in shower with amazing glass & tile work. Sweeping cultured marble counters & drawers for storage. A solar tube lights up the room & specialty lighting. Primary Bedroom with 2 closets, one a large walk-in with custom closet system & organization. Heated flooring in primary bedroom. Vaulted ceilings throughout. Water filtration system in garage. Guest bath is also upgraded with custom tiles, stone tile flooring, and wainscoting on walls in hallway giving additional architectural charm. Inside utility room includes washer, dryer & utility sink. Reminder – don’t forget the 3 car garage that can easily be transformed to a 2 car garage with a separate workshop or additional storage room. Wellington is a wonderful 55+ Community. 24-hour guard & gated with an 18,000 sq. ft. clubhouse, offering a ballroom, meeting rooms, library, & an on-site restaurant. Enjoy the lifestyle with amenities such as an Olympic-sized heated pool, spa, pickle ball, tennis courts, bocce, a fitness center, billiards & many clubs with activities to join in. Bar & Grill is so convenient, eat out by the pool or just enjoy the company. Walking is easy along the sidewalks & benches provided. Pet friendly neighborhood & Tampa just 45 minutes away, with easy access to the Suncoast Parkway, making commutes to Tampa International Airport & all the city’s attractions a breeze. It’s a short drive to local beaches, fishing, kayaking & more. Included in your HOA Dues is Fiber Optic Internet & Streaming, exterior painting, maintain sprinkler system, yard work. Priced to sell in a fabulous community.

Ubicación

Detalles

Tipo:
Residential
Estacionamiento:
Driveway / Garage Door Opener
Año de construcción:
2000
Lote:
0.33 Hectáreas
Calefacción:
Central
precio por sq. medidor:
$164
Enfriamiento:
Central Air
HOA:
$233

Valuation

Our model vs. what's actually selling nearby.
Estimate
$316,900
$247K – $325K
Confidence Medium
List vs. estimate
$41K below estimate
List $275,000 · -13.2%
Our model says this listing is priced below recent comparable activity. Expect competition.
Price per sq ft
$163
-14.9% vs. city median $192
Based on
5 MLS comparables
Median of recent comparable listings. Sold comps use closing price, active listings use list price.

Destacados

Annual tax
$2,236
2025
HOA
$233/mo
24-Hour Guard, Cable TV, Community Pool
View
Garden
Garage
3 car garage
Pets
Allowed
Más hechos y características
  • Piso

    • Ceramic Tile

    • Luxury Vinyl

    Calefacción

    • Central

    Enfriamiento

    • Central Air

    Accesorios

    • Dishwasher

    • Disposal

    • Dryer

    • Microwave

    • Range

    • Refrigerator

    Otras características interiores

    • Built-in Features

    • Ceiling Fan(s)

    • Eating Space In Kitchen

    • High Ceilings

    • Open Floorplan

    • Split Bedroom

    • Thermostat

    • Vaulted Ceiling(s)

    Dormitorios y baños

    • Dormitorios: 3

    • Baños completos: 2

  • Estacionamiento

    • Driveway

    • Garage Door Opener

    Propiedad

    • Pisos: One

    • Características Exteriores: French Doors / Irrigation System / Private Mailbox / Rain Gutters / Sidewalk / Sprinkler Metered

    Lote

    • Lote: 0.33 Hectáreas

    Otra Información de Propiedad

    • Número de Parcela: R3222318350500002760

    • Zonificación: PDP

  • Tipo y estilo

    • Tipo de propiedad: Residential

    • Subtipo de propiedad: Single Family Residence

  • Utilidad

    • Electricity Connected

    • Fiber Optics

    • Sewer Connected

    • Sprinkler Meter

    • Street Lights

    • Underground Utilities

    • Water Connected

  • Otra información financiera

    • HOA: $233

    • Frecuencia HOA: Monthly

    • Importe anual de impuestos: $2,236

  • Detalles de la fuente

    • MLS ID: W7887960

    Otros hechos

    • Materiales de construcción: Block / Stucco

    • Detalles de la fundación: Slab

    • Características de lavandería: Laundry Room

    • Características del lote: Cleared / Cul-De-Sac / Landscaped / Level

    • Características del patio y el porche: Covered / Enclosed / Side Porch

    • Características de la ventana: Blinds

    • Caras de dirección: Northwest

    • Estilo arquitectónico: Contemporary

    • Espacios de garaje: 3

    • Garaje adjunto: Si

    • Garaje: Si

    • Salón: 1677

    • Fuente de agua: Public

    • Nombre de subdivisión: WELLINGTON AT SEVEN HILLS PH 3

Consulta privada
Habla con el asesor de este inmueble.
Planos, documentos del HOA, comparables off-market, agendar una visita privada — un solo mensaje directo al especialista local.

Más como esta

Nuevo
En Venta
$349,000
Casa
3 camas · 2 baños · 1,388 sqft
HIGHLANDS, SPRING HILL
16517 DIPLOMAT DRIVE
Nuevo
En Venta
$295,900
Casa
3 camas · 2 baños · 1,522 sqft
SPRING HILL, SPRING HILL
3016 MANDRELL AVENUE
Nuevo
En Venta
$350,000
Casa
3 camas · 2 baños · 1,551 sqft
SPRING HILL, SPRING HILL
1087 TRINIDAD AVENUE
Nuevo
En Venta
$265,000
Casa
2 camas · 2 baños · 1,088 sqft
SPRING HILL, SPRING HILL
10341 CASPIAN STREET
Nuevo
En Venta
$339,888
Casa
3 camas · 2 baños · 1,386 sqft
SPRING HILL, SPRING HILL
2404 LEMA DRIVE
Nuevo
En Venta
$279,900
3 camas · 2 baños · 1,344 sqft
LEISURE HILLS, SPRING HILL
17721 DRAYTON STREET
Nuevo
En Venta
$219,000
Casa
3 camas · 2 baños · 1,608 sqft
SPRING HILL, SPRING HILL
2088 BOLGER AVENUE
Nuevo
En Venta
$280,000
Casa
3 camas · 2 baños · 1,846 sqft
RAINBOW WOODS, SPRING HILL
11333 SILVERWOOD COURT

Mercado cerca de esta dirección

Conteos en vivo en la misma zona.
Ver todo

The multiple listing information is provided by the Stellar MLS from a copyrighted compilation of listings. The compilation of listings and each individual listing are ©2026-present Stellar MLS. All Rights Reserved. The information provided is for consumers' personal, noncommercial use and may not be used for any purpose other than to identify prospective properties consumers may be interested in purchasing. All properties are subject to prior sale or withdrawal. All information provided is deemed reliable but is not guaranteed accurate, and should be independently verified. Listing courtesy of: TROPIC SHORES REALTY LLC