
Vender tu casa
Valoración gratuita de tu hogar
Contacto
Cuéntenos sobre sus necesidades
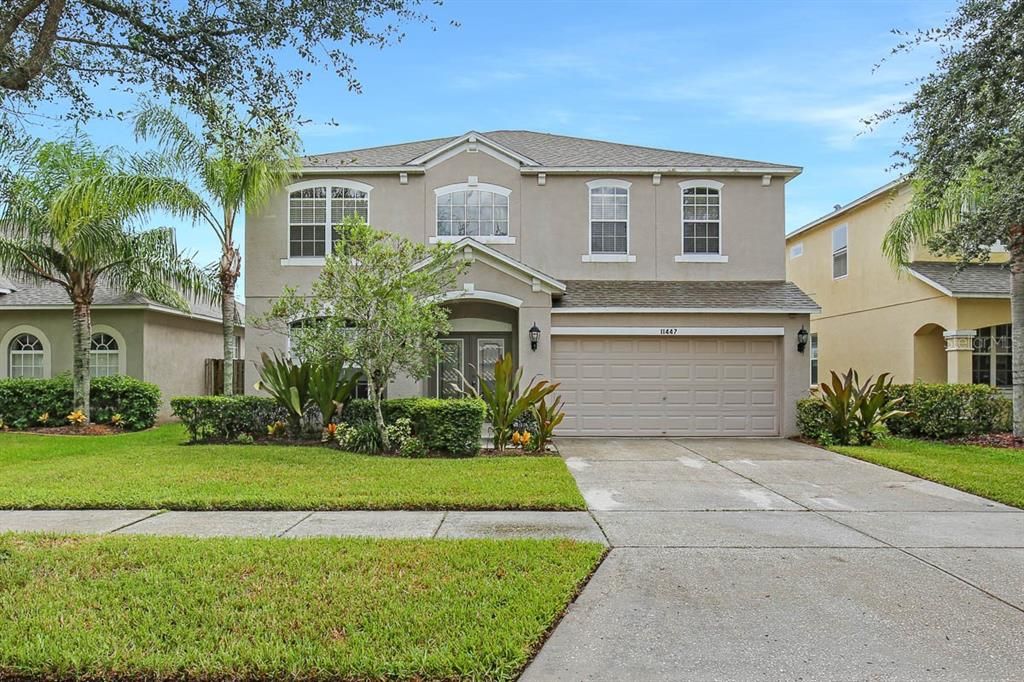
11447 DUTCH IRIS DRIVE

Casa En Renta
$2,500

BTC: 0.03105590

ETH: 1.02082483

/mo
1 días
4 camas
2 baños
2,519 sqft

Visión general

Virtually Staged. Ready to move in and in a great location! This large 4 bedroom, 3.5 full bath + loft home is situated on a quiet road towards the back of highly desired community of Watson Glen and boasts tranquil pond views outback! Enter to find a fabulous two-story floor plan offering a separate dining room and living room, and a huge family room. Rich wood look flooring in the main living areas add a modern feel and make clean-up easy! The family room opens up to the kitchen where there are beautiful 42" wood cabinets, stainless appliances, granite countertops, and a cozy attached breakfast nook overlooking the back view! Make your way upstairs and you will find three spacious secondary bedrooms with a full bath and a gorgeous master suite. The oversized master bedroom features a sitting area and lots of natural light. The en-suite bath features separate vanities, a garden tub, an enclosed toilet, and a shower! The open backyard patio is a perfect spot to enjoy your morning coffee or casual meals while enjoying the backyard pond views. Easy access to I-75 and the Selmon Expressway, makes getting to Downtown Tampa, Tampa International Airport and the beaches a breeze. Complete lawn maintenance, including mowing, shrub pruning, turf, and plant fertilization and plant pest control are included in rent services saving you time and money! NOTE: Additional $59/mo. Resident Benefits Package is required and includes a host of time and money-saving perks, including monthly air filter delivery, concierge utility setup, on-time rent rewards, $1M identity fraud protection, credit building, online maintenance and rent payment portal, one lockout service, and one late-rent pass. Renters Liability Insurance Required. Call to learn more about our Resident Benefits Package.

Ubicación

Detalles

Tipo:
Residential Lease
Estacionamiento:
Driveway / Garage Door Opener
Año de construcción:
2007
Lote:
0.13 Hectáreas
Calefacción:
Central
precio por sq. medidor:
$1
Enfriamiento:
Central Air
HOA:
Sin datos

Valuation

Our model vs. what's actually selling nearby.
Estimate
$2,500
$2K – $2K
Confidence Medium
List vs. estimate
At estimate
List $2,500 · +0.0%
List is in line with recent comparable activity.
Price per sq ft
$—
-99.5% vs. city median $191
Based on
5 MLS comparables
Median of recent comparable listings. Sold comps use closing price, active listings use list price.

Destacados

Garage
2 car garage
Pets
Breed Restrictions, Monthly Pet Fee
Más hechos y características
  • Piso

    • Carpet

    • Ceramic Tile

    Calefacción

    • Central

    Enfriamiento

    • Central Air

    Accesorios

    • Dishwasher

    • Disposal

    • Microwave

    • Range

    • Refrigerator

    Otras características interiores

    • Ceiling Fan(s)

    • Eating Space In Kitchen

    • High Ceilings

    • Kitchen/Family Room Combo

    • PrimaryBedroom Upstairs

    • Solid Surface Counters

    • Stone Counters

    • Thermostat

    • Walk-In Closet(s)

    • Window Treatments

    Dormitorios y baños

    • Dormitorios: 4

    • Baños: 1

    • Baños completos: 2

  • Estacionamiento

    • Driveway

    • Garage Door Opener

    Propiedad

    • Pisos: Two

    Lote

    • Lote: 0.13 Hectáreas

    Otra Información de Propiedad

    • Número de Parcela: U04302093G00000000065.0

  • Tipo y estilo

    • Tipo de propiedad: Residential Lease

    • Subtipo de propiedad: Single Family Residence

  • Utilidad

    • BB/HS Internet Available

    • Electricity Available

    • Sewer Connected

    • Water Connected

  • Detalles de la fuente

    • MLS ID: TB8544009

    Otros hechos

    • Características de lavandería: Inside / Laundry Room

    • Características de la ventana: Blinds

    • Espacios de garaje: 2

    • Garaje adjunto: Si

    • Garaje: Si

    • Salón: 2519

    • Fuente de agua: Public

    • Tamaño de la parcela: 50 x 110

    • Nombre de subdivisión: WATSON GLEN PH 1

Consulta privada
Habla con el asesor de este inmueble.
Planos, documentos del HOA, comparables off-market, agendar una visita privada — un solo mensaje directo al especialista local.

Más como esta

En Renta
$2,500 /mo
Adosados
3 camas · 2 baños · 1,622 sqft
VENTURA BAY TWNHMS, RIVERVIEW
10153 PINK PALMATA COURT
En Renta
$2,500 /mo
Casa
3 camas · 2 baños · 1,972 sqft
PROVIDENCE LAKES UNIT V PH, BRANDON
1518 STORINGTON AVENUE
Nuevo
En Renta
$1,995 /mo
Casa
3 camas · 2 baños · 1,247 sqft
BUCKHORN CREEK UNIT 02, BRANDON
851 CREEKWAY COURT
Nuevo
En Renta
$2,200 /mo
Adosados
3 camas · 2 baños · 1,718 sqft
VISTA CAY, BRANDON
2751 CONCH HOLLOW DRIVE
-$40
En Renta
$1,979 /mo
Casa
3 camas · 2 baños · 1,160 sqft
OAKDALE RIVERVIEW ESTATES UN 4, VALRICO
Nuevo
En Renta
$1,750 /mo
Condo / Coop
2 camas · 1 baños · 927 sqft
ALLEGRO PALM A CONDO, RIVERVIEW
5703 LEGACY CRESCENT PLACE UNIT 301
Nuevo
En Renta
$2,295 /mo
Casa
3 camas · 2 baños · 1,695 sqft
PEPPERMILL IV AT PROVIDENCE LA, BRANDON
2003 GOLDENDALE COURT
En Renta
$2,895 /mo
Casa
4 camas · 3 baños · 1,959 sqft
BRANDON PRESERVE, BRANDON
824 VINO VERDE CIRCLE

Mercado cerca de esta dirección

Conteos en vivo en la misma zona.
Ver todo

The multiple listing information is provided by the Stellar MLS from a copyrighted compilation of listings. The compilation of listings and each individual listing are ©2026-present Stellar MLS. All Rights Reserved. The information provided is for consumers' personal, noncommercial use and may not be used for any purpose other than to identify prospective properties consumers may be interested in purchasing. All properties are subject to prior sale or withdrawal. All information provided is deemed reliable but is not guaranteed accurate, and should be independently verified. Listing courtesy of: EATON REALTY