Vender tu casa
Valoración gratuita de tu hogar
Contacto
Cuéntenos sobre sus necesidades
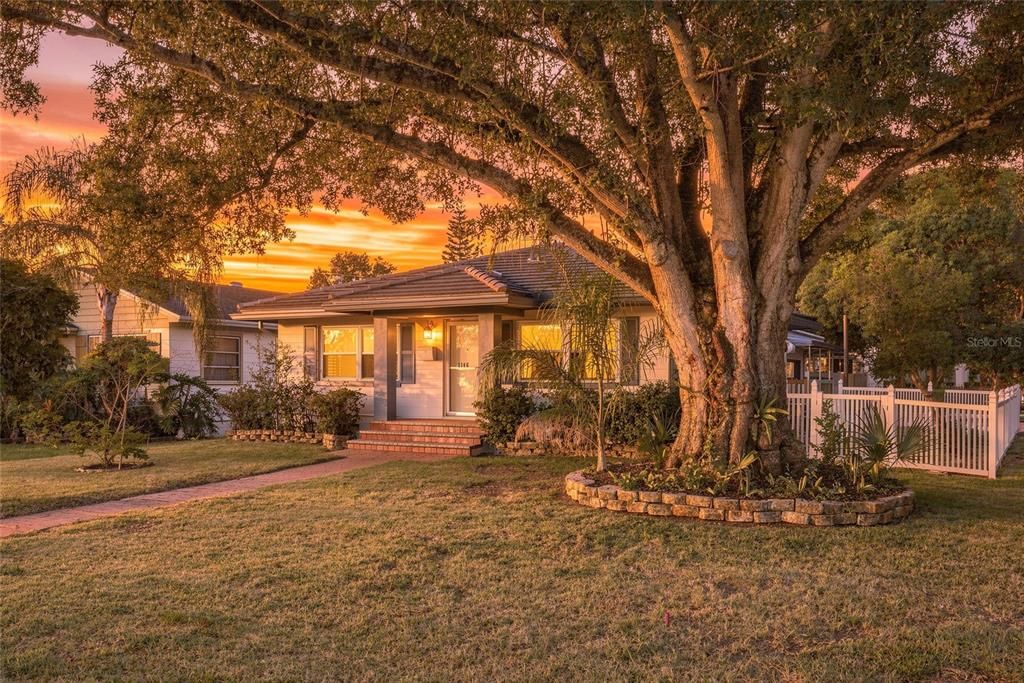
1146 30TH AVENUE N

Casa En Venta
$513,500

BTC: 6.27942525

ETH: 211.14309211

3 días
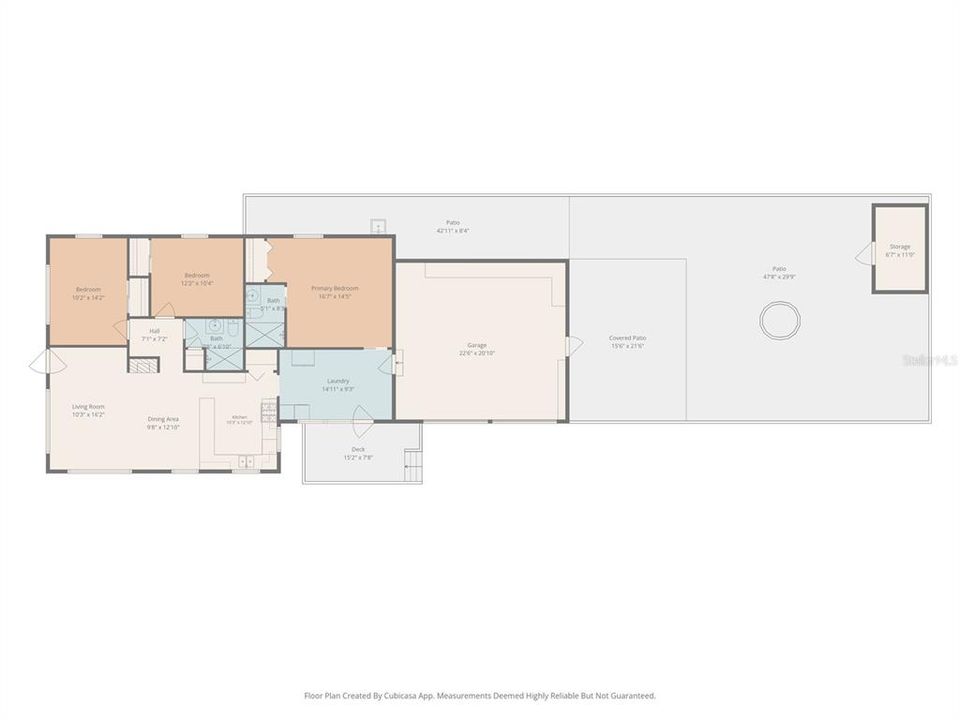
3 camas
2 baños
1,367 sqft

Visión general

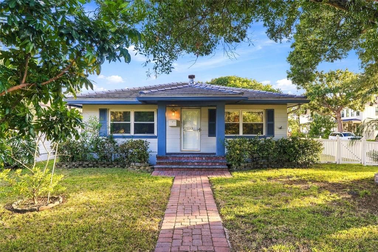
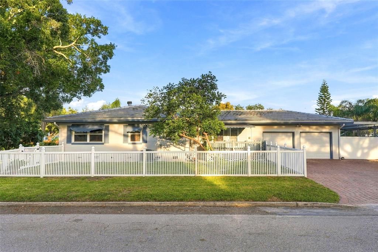
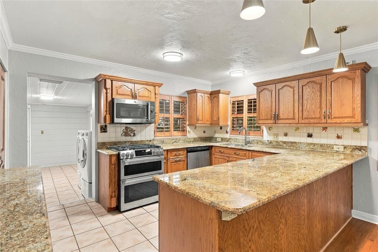
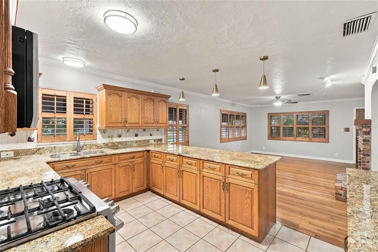
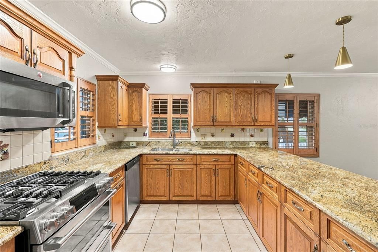
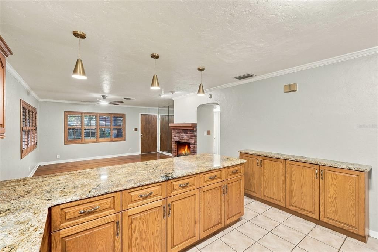
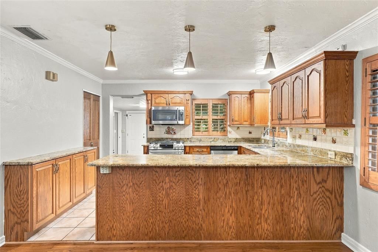
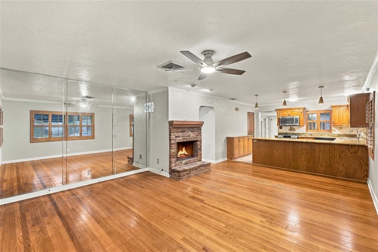
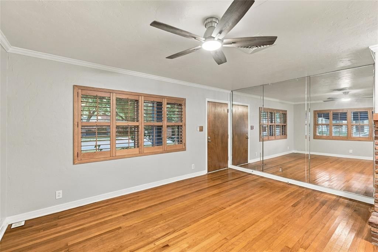
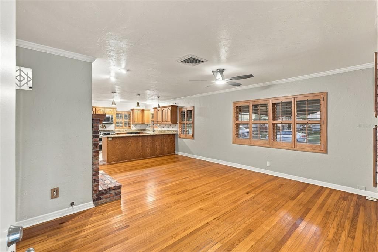
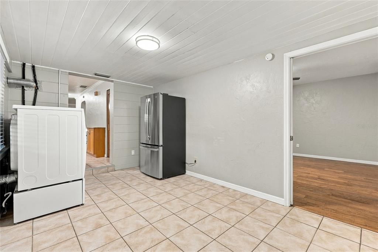
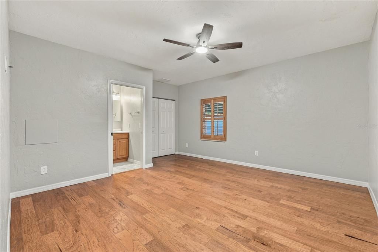
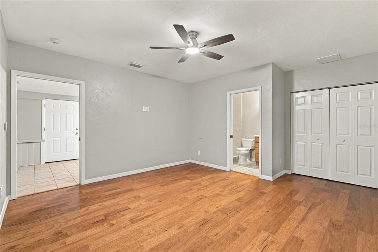
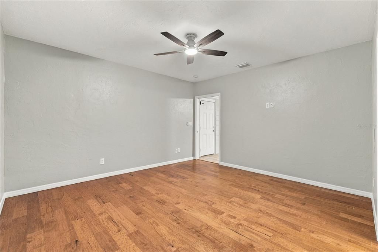
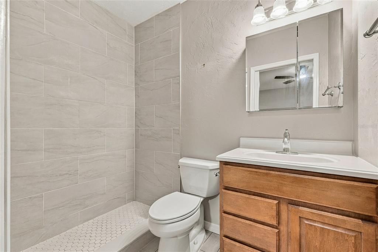
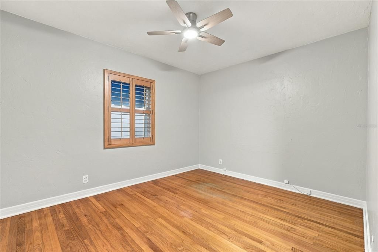
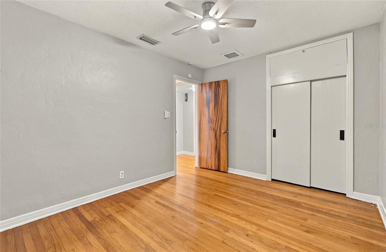
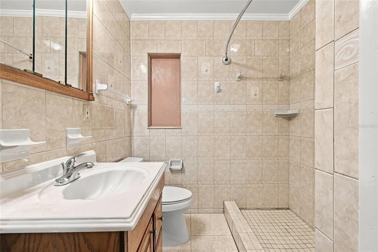
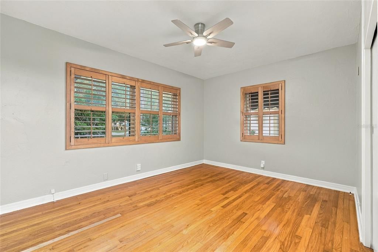
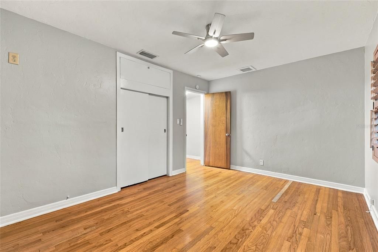
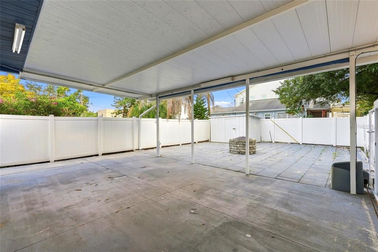
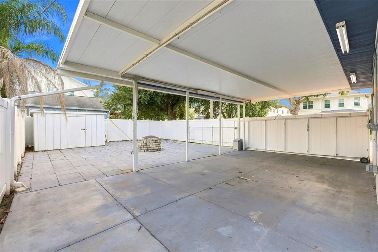
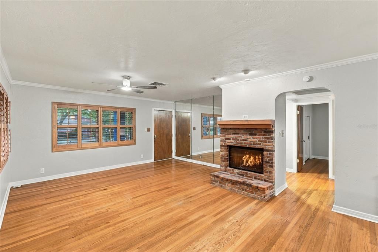
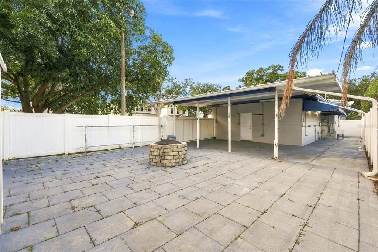
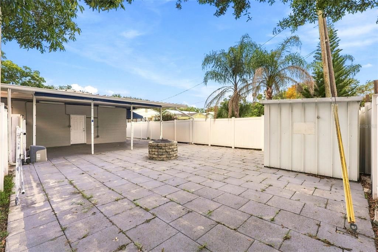
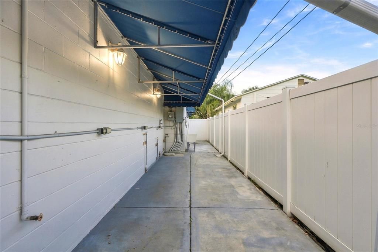
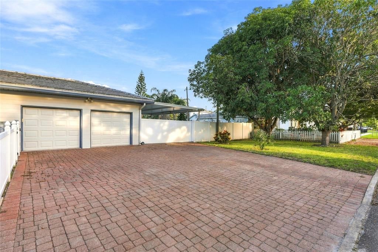
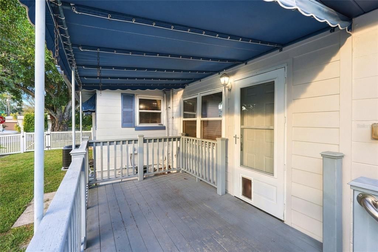
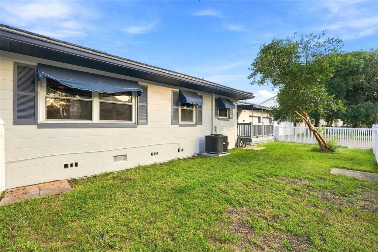
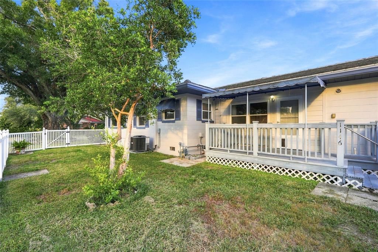
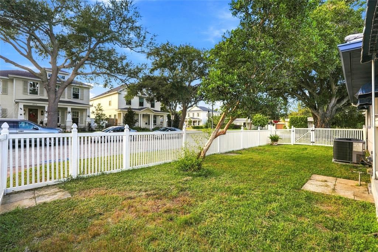
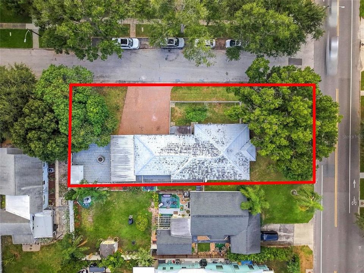
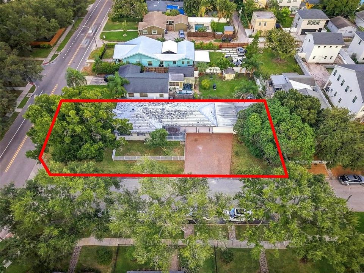
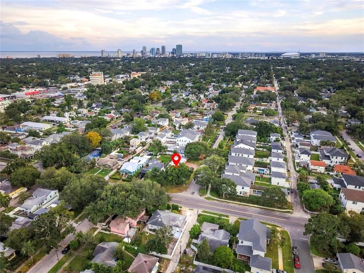
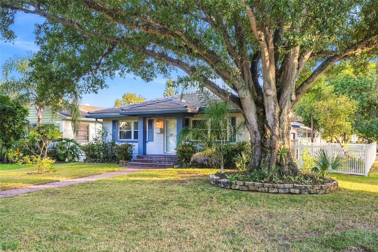
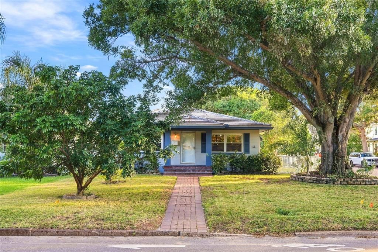
Discover timeless Old Florida charm in this gorgeous three-bedroom, two-bath bungalow! Featuring real wood floors, a brick fireplace, and an inviting interior, this home blends classic character with everyday comfort. The light and bright kitchen offers stainless steel appliances and a welcoming space to prepare meals and gather with guests. A desirable split-bedroom layout provides privacy for the primary suite, complete with a walk-in closet and its own bathroom. Two additional generously sized bedrooms offer flexibility for guests, a home office, or hobbies, while an updated bathroom adds to the home’s appeal. Step outside to your own private backyard retreat, enclosed with PVC fencing and ready for relaxed evenings or weekend entertaining. Gather around the firepit, create your favorite outdoor seating area, and enjoy the convenience of an outdoor water station and storage shed. The large two-car garage provides ample room for vehicles, storage, or a workspace, while the paver driveway accommodates parking for four additional cars. Located in a desirable St. Petersburg neighborhood, this charming bungalow puts you just minutes from downtown restaurants, shops, museums, and waterfront parks. Enjoy the Gulf of Mexico beaches approximately 10 miles away, along with convenient access to Tampa International Airport. With classic bungalow appeal, generous parking, and inviting indoor and outdoor spaces, this could be the one you’ve been waiting for. Schedule your private showing today!
Ubicación

Detalles

Tipo:
Residential
Estacionamiento:
Driveway / Garage Door Opener
Año de construcción:
1949
Lote:
0.18 Hectáreas
Calefacción:
Central / Electric
precio por sq. medidor:
$376
Enfriamiento:
Central Air
HOA:
Sin datos

Valuation

Our model vs. what's actually selling nearby.
Estimate
$397,499
$247K – $538K
Confidence Low
List vs. estimate
$116K above estimate
List $513,500 · +29.2%
Our model says this listing is priced above recent comparable activity. Room to negotiate.
Price per sq ft
$375
+13.6% vs. city median $330
Based on
28 MLS comparables
Median of recent comparable listings. Sold comps use closing price, active listings use list price.

Destacados

Annual tax
$10,854
2025
View
Garden
Garage
2 car garage
Más hechos y características
  • Piso

    • Tile

    • Hardwood

    Calefacción

    • Central

    • Electric

    Enfriamiento

    • Central Air

    Accesorios

    • Dishwasher

    • Microwave

    • Range

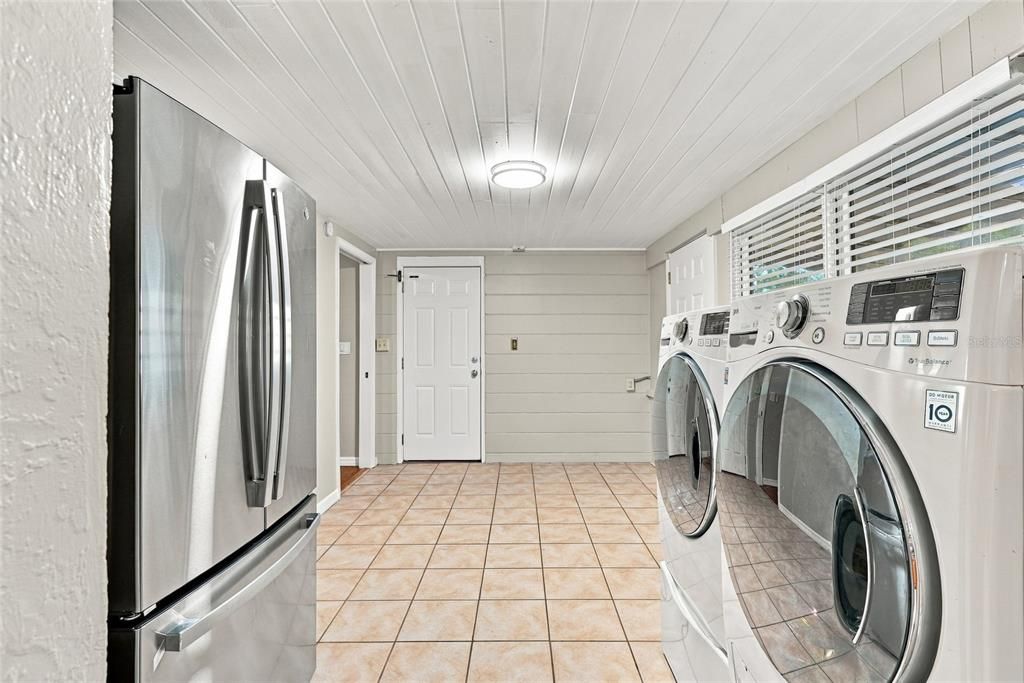
    • Refrigerator

    • Tankless Water Heater

    Otras características interiores

    • Ceiling Fan(s)

    • Open Floorplan

    • Solid Wood Cabinets

    • Stone Counters

    • Thermostat

    Dormitorios y baños

    • Dormitorios: 3

    • Baños completos: 2

  • Estacionamiento

    • Driveway

    • Garage Door Opener

    Propiedad

    • Pisos: One

    • Características Exteriores: Garden / Private Entrance / Private Mailbox / Private Yard / Rain Gutters

    Lote

    • Lote: 0.18 Hectáreas

    Otra Información de Propiedad

    • Número de Parcela: 123116695700060140

  • Tipo y estilo

    • Tipo de propiedad: Residential

    • Subtipo de propiedad: Single Family Residence

  • Utilidad

    • Cable Connected

    • Electricity Connected

    • Natural Gas Connected

    • Public

    • Sewer Connected

    • Water Connected

  • Otra información financiera

    • Importe anual de impuestos: $10,855

  • Detalles de la fuente

    • MLS ID: TB8558849

    Otros hechos

    • Materiales de construcción: Block

    • Detalles de la fundación: Slab

    • Características de la chimenea: Gas

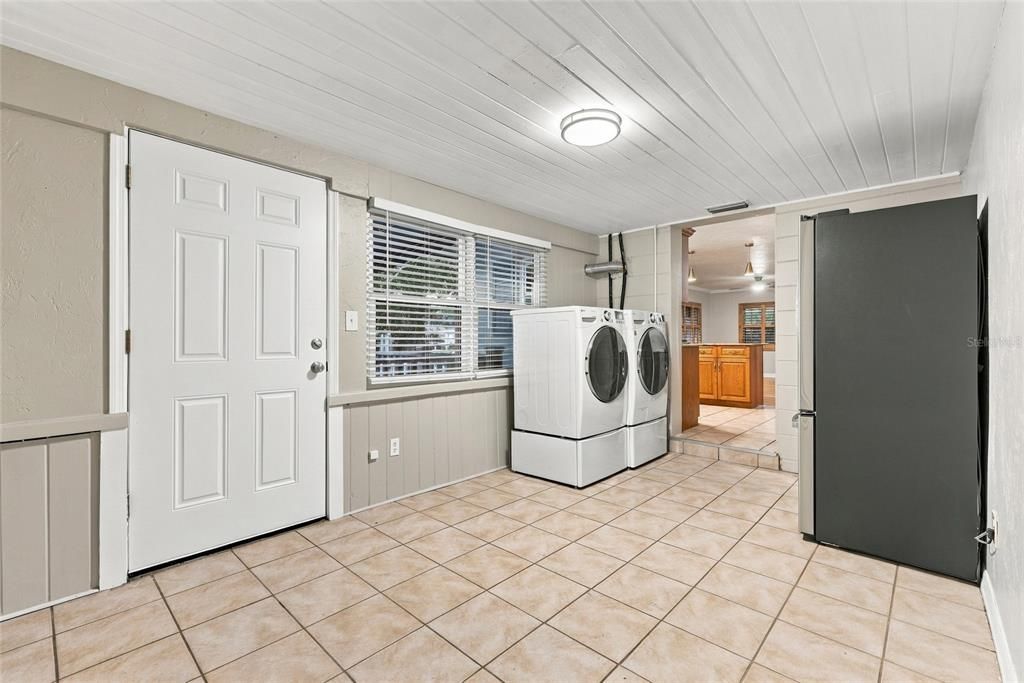
    • Características de lavandería: Inside / Laundry Room

    • Características del lote: City Lot / Landscaped / Near Public Transit

    • Características del patio y el porche: Front Porch

    • Caras de dirección: North

    • Estilo arquitectónico: Mid-Century Modern / Ranch

    • Hogar: Si

    • Espacios de garaje: 2

    • Garaje adjunto: Si

    • Garaje: Si

    • Salón: 1367

    • Fuente de agua: Public

    • Tamaño de la parcela: 50 x 155

    • Nombre de subdivisión: PINELLAS ADD TO ST PETERSBURG FLA

Consulta privada
Habla con el asesor de este inmueble.
Planos, documentos del HOA, comparables off-market, agendar una visita privada — un solo mensaje directo al especialista local.

Más como esta

En Venta
$499,000
Condo / Coop
1 camas · 1 baños · 1,027 sqft
HARBOUR HILL CONDO, ST PETERSBURG
700 BEACH DRIVE NE UNIT 201
Nuevo
En Venta
$559,900
Casa
3 camas · 2 baños · 1,859 sqft
BETHWOOD TERRACE, ST PETERSBURG
427 39TH STREET S
Nuevo
En Venta
$620,000
Casa
4 camas · 2 baños · 1,940 sqft
PLACIDO BAYOU, ST PETERSBURG
402 DATE PALM COURT NE
Nuevo
En Venta
$534,000
Multifamiliar
5 camas · 1,866 sqft
PINE CITY SUB REP, ST PETERSBURG
1646 28TH AVENUE N
Nuevo
En Venta
$475,000
Casa
3 camas · 2 baños · 1,080 sqft
BRUNSON SUB, ST PETERSBURG
2221 8TH AVENUE N
Nuevo
En Venta
$375,000
Casa
3 camas · 1 baños · 1,180 sqft
NORTH ST PETERSBURG, ST PETERSBURG
782 62ND AVENUE N
Nuevo
En Venta
$369,900
Casa
3 camas · 1 baños · 1,227 sqft
SINCLAIRS SUB W F, ST PETERSBURG
3138 YALE STREET N
Nuevo
En Venta
$445,000
Casa
2 camas · 2 baños · 1,105 sqft
SIRMONS ESTATES, ST PETERSBURG
3600 YARDLEY AVENUE N

Mercado cerca de esta dirección

Conteos en vivo en la misma zona.
Ver todo

The multiple listing information is provided by the Stellar MLS from a copyrighted compilation of listings. The compilation of listings and each individual listing are ©2026-present Stellar MLS. All Rights Reserved. The information provided is for consumers' personal, noncommercial use and may not be used for any purpose other than to identify prospective properties consumers may be interested in purchasing. All properties are subject to prior sale or withdrawal. All information provided is deemed reliable but is not guaranteed accurate, and should be independently verified. Listing courtesy of: REALTY EXPERTS