Vender tu casa
Valoración gratuita de tu hogar
Contacto
Cuéntenos sobre sus necesidades

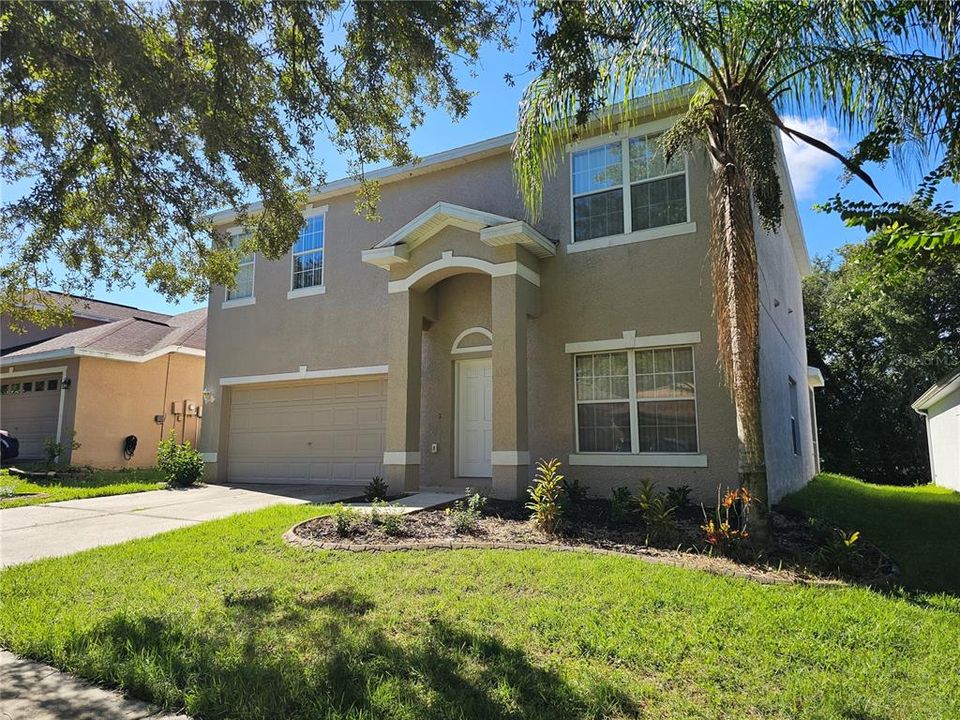
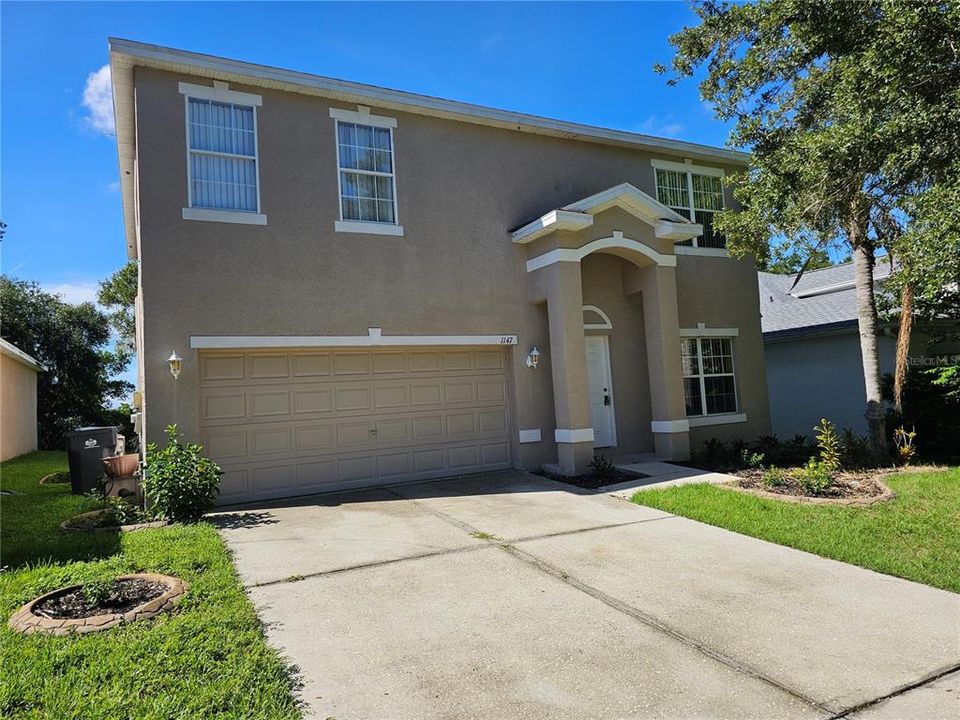
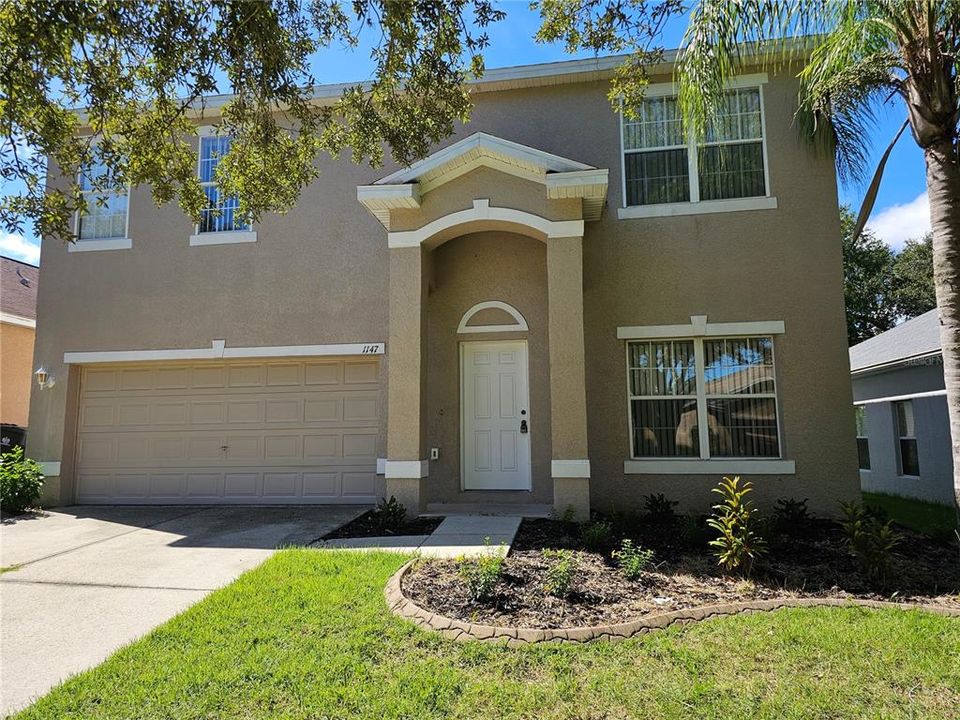
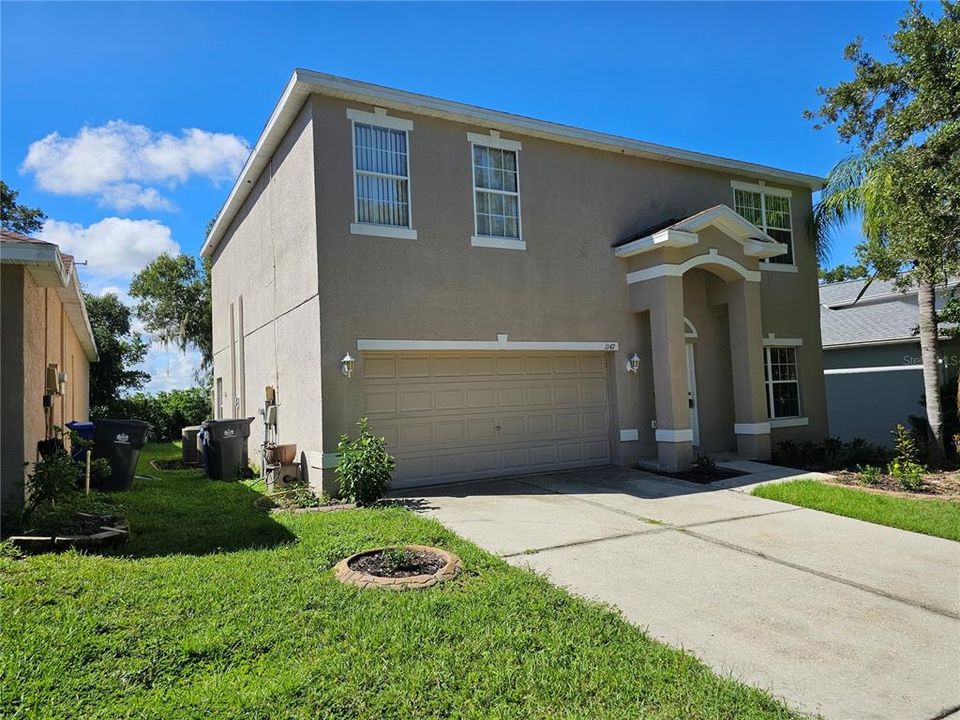
1147 EMERALD HILL WAY

Casa En Venta
$439,900

BTC: 5.29107529

ETH: 166.00000000

24 días
4 camas
2 baños
2,357 sqft

Visión general

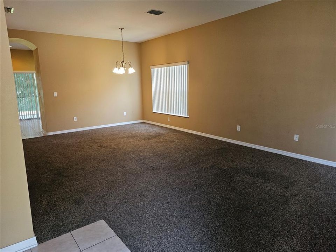
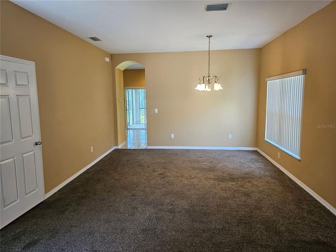
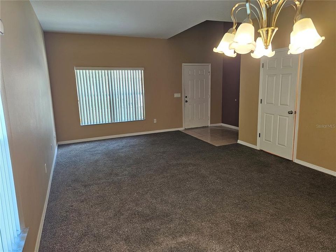
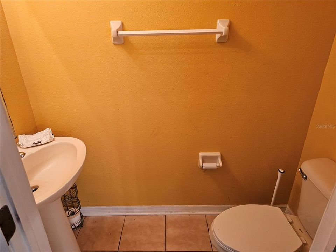
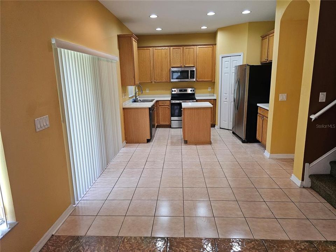
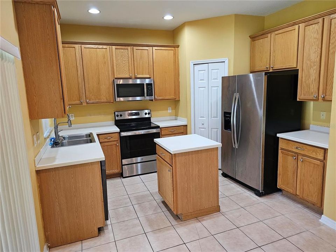
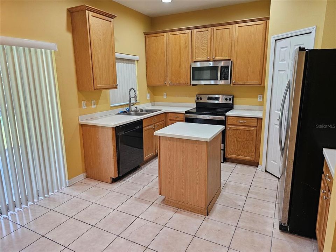
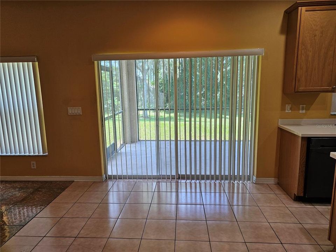
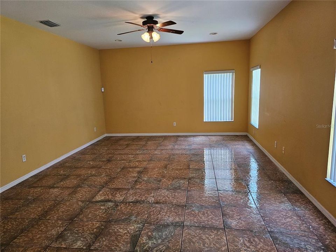
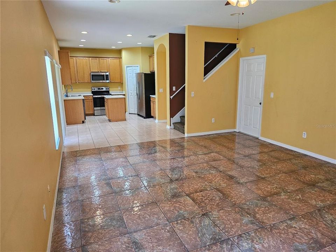
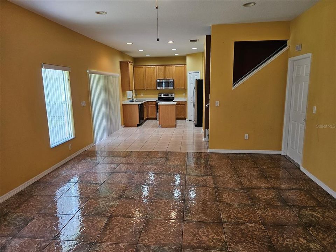
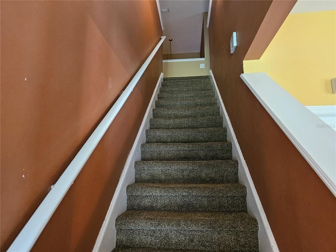
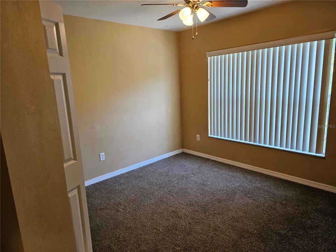
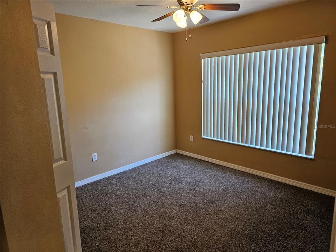
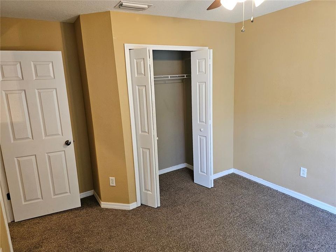
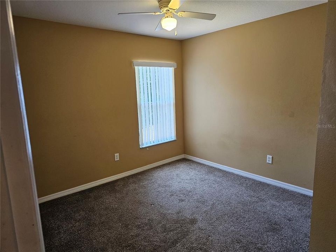
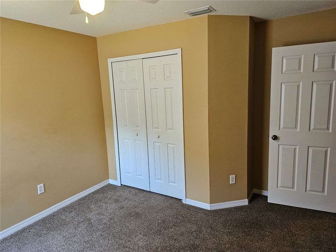
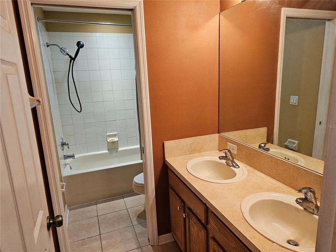
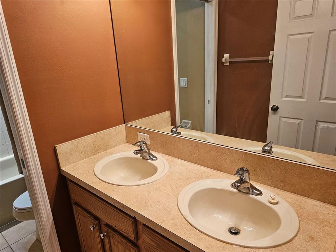
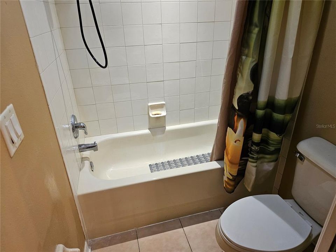
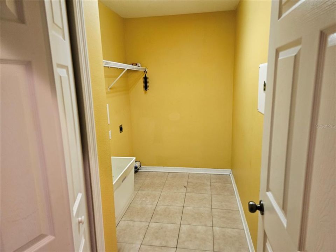
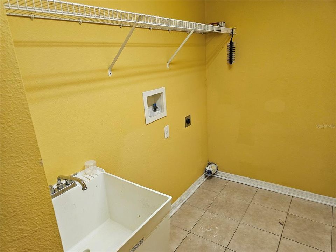
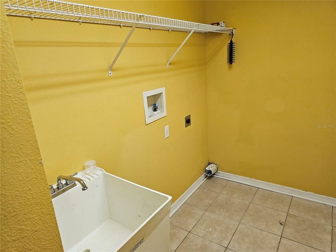
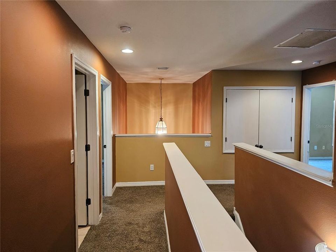
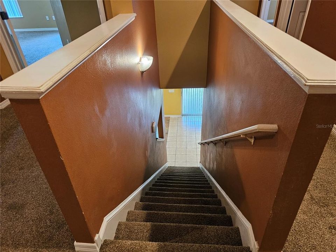
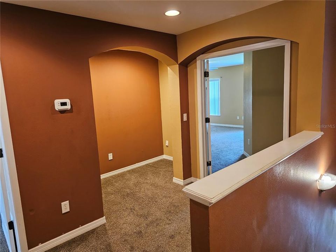
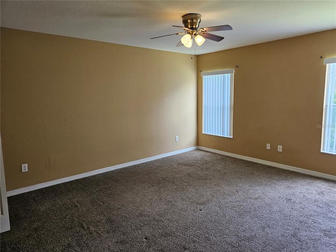
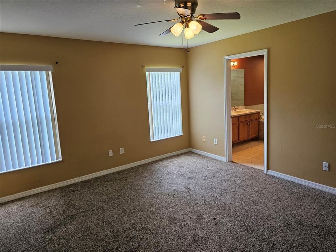
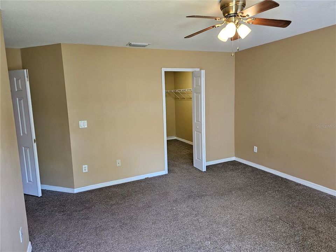
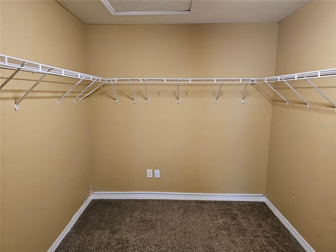
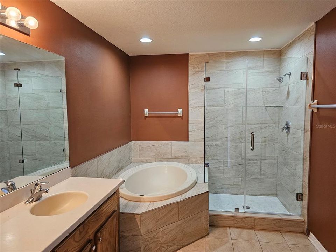
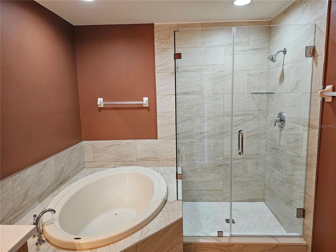
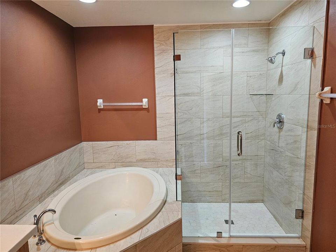
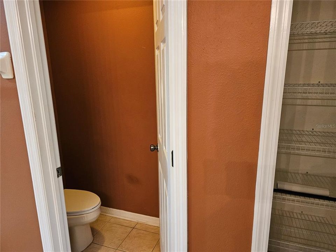
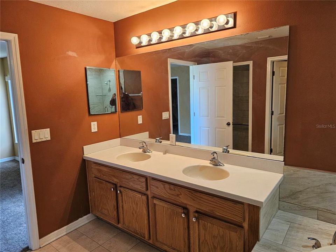
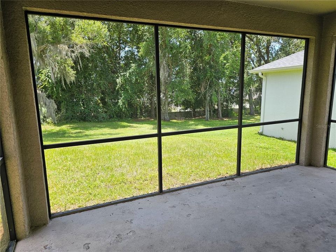
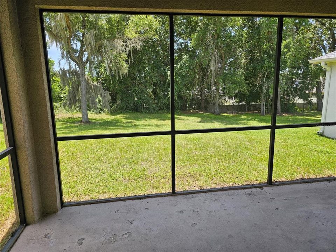
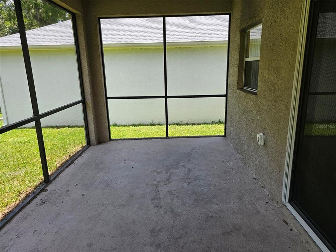
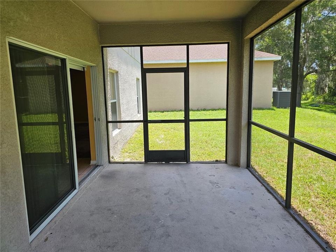
EXTRAORDINARY LUXURY IN DIAMOND HILLS ~ Resort-Style Living • Premium Private Homesite • Fabulous Gated Golf Community • FREE 1-Year Home Warranty. * Motivated Seller !! * Rare Opportunity to Own One of Diamond Hills' Most Desirable Homes! Welcome to this beautifully upgraded 4-bedroom, 2.5-bath residence in the highly sought-after gated Diamond Hills Golf Community. Featuring expansive living spaces, a premium oversized deep lot with no backyard neighbors, and exceptional privacy, this move-in-ready home delivers the perfect blend of luxury, comfort, and lifestyle. *Grand Open-Concept Design* A dramatic entry leads into oversized formal living and dining areas filled with natural light. Perfect for entertaining or everyday living, the spacious floor plan flows effortlessly throughout the home. *Beautiful Kitchen at the Heart of the Home* Enjoy nearly new stainless steel appliances, rich wood cabinetry, a large pantry, and a sunny breakfast area. Sliding glass doors open to the screened lanai, creating seamless indoor-outdoor living and making this kitchen a natural gathering place. *Spacious Family Room* The oversized tiled family room offers the perfect setting for movie nights, celebrations, and relaxing evenings with family and friends. *Luxurious Owner's Retreat* Escape to your private sanctuary featuring a spa-inspired bath with a garden soaking tub, oversized walk-in shower, mirrored vanity, huge walk-in closet, and a spacious bedroom with room for a sitting area. Generously sized secondary bedrooms and a built-in office nook provide flexibility for family, guests, remote work, or hobbies. An upstairs laundry room adds everyday convenience. *Premium Private Homesite* Situated on an exceptionally deep lot with no rear neighbors, this property offers rare privacy, peaceful views, mature landscaping, and a serene outdoor setting. *Resort-Style Outdoor Living* Relax or entertain on the large screened and covered lanai, perfect for morning coffee, evening cocktails, and enjoying Florida's beautiful weather year-round. ~Live the Diamond Hills Lifestyle~ Residents enjoy premier community amenities including: * Golf Course * Resort-Style Pool * Fitness Center * Tennis Courts * Walking Trails * Beautiful Green Spaces ~BONUS: FREE 1-Year Home Warranty Included~ Enjoy added confidence with a complimentary home warranty covering major systems and appliances. Luxury • Privacy • Space • Value Beautifully upgraded and ideally located in one of Valrico's most desirable gated golf communities, this exceptional home offers an unmatched combination of comfort, privacy, and peace of mind. Schedule your private showing today before this incredible opportunity is gone! Call Today !! Seller Says "Let's Make A Deal Today !"

Ubicación

Detalles

Tipo:
Residential
Estacionamiento:
Driveway / Garage Door Opener / Ground Level / Oversized / Parking Pad
Año de construcción:
2005
Lote:
0.19 Hectáreas
Calefacción:
Central / Electric / Heat Pump / Zoned
precio por sq. medidor:
$187
Enfriamiento:
Central Air / Mini-Split Unit(s) / Zoned
HOA:
$1,176

Valuation

Our model vs. what's actually selling nearby.
Estimate
$439,900
$306K – $505K
Confidence Low
List vs. estimate
At estimate
List $439,900 · +0.0%
List is in line with recent comparable activity.
Price per sq ft
$186
-13.6% vs. city median $216
Based on
17 MLS comparables
Median of recent comparable listings. Sold comps use closing price, active listings use list price.

Destacados

Annual tax
$6,960
2025
HOA
$1,176/yr
Community Pool
Pool
Auto Cleaner
View
City, Garden
Garage
2 car garage
Pets
Allowed
Más hechos y características
  • Piso

    • Carpet

    • Ceramic Tile

    Calefacción

    • Central

    • Electric

    • Heat Pump

    • Zoned

    Enfriamiento

    • Central Air

    • Mini-Split Unit(s)

    • Zoned

    Accesorios

    • Dishwasher

    • Disposal

    • Electric Water Heater

    • Microwave

    • Range

    • Refrigerator

    Otras características interiores

    • Accessibility Features

    • Built-in Features

    • Ceiling Fan(s)

    • Eating Space In Kitchen

    • High Ceilings

    • Living Room/Dining Room Combo

    • Open Floorplan

    • PrimaryBedroom Upstairs

    • Solid Surface Counters

    • Solid Wood Cabinets

    • Split Bedroom

    • Walk-In Closet(s)

    • Window Treatments

    Dormitorios y baños

    • Dormitorios: 4

    • Baños: 1

    • Baños completos: 2

  • Estacionamiento

    • Driveway

    • Garage Door Opener

    • Ground Level

    • Oversized

    • Parking Pad

    Propiedad

    • Pisos: Two

    • Características Exteriores: Dog Run / Irrigation System / Lighting / Private Mailbox / Private Yard / Sidewalk / Sliding Doors / Sprinkler Metered

    Lote

    • Lote: 0.19 Hectáreas

    Otra Información de Propiedad

    • Número de Parcela: U18292178V00000000322.0

    • Zonificación: PD

  • Tipo y estilo

    • Tipo de propiedad: Residential

    • Subtipo de propiedad: Single Family Residence

  • Utilidad

    • BB/HS Internet Available

    • Cable Available

    • Cable Connected

    • Electricity Available

    • Electricity Connected

    • Fire Hydrant

    • Phone Available

    • Public

    • Sewer Available

    • Sewer Connected

    • Sprinkler Meter

    • Street Lights

    • Underground Utilities

    • Water Available

    • Water Connected

  • Otra información financiera

    • HOA: $1,176

    • Frecuencia HOA: Annually

    • Importe anual de impuestos: $6,960

  • Detalles de la fuente

    • MLS ID: TB8544256

    Otros hechos

    • Materiales de construcción: Block / Concrete / Stucco / Wood Frame

    • Detalles de la fundación: Stem Wall

    • Características de lavandería: Electric Dryer Hookup / Inside / Laundry Room / Upper Level / Washer Hookup

    • Características del lote: Cleared / In County / Landscaped / Near Golf Course / Oversized Lot / Rolling Slope / Sidewalk / Unincorporated

    • Características del patio y el porche: Covered / Front Porch / Patio / Rear Porch / Screened

    • Características de la piscina: Auto Cleaner / Child Safety Fence / Deck / Gunite / Heated / In Ground / Outside Bath Access

    • Características de la ventana: Aluminum Frames / Blinds / Window Treatments

    • Caras de dirección: North

    • Estilo arquitectónico: Colonial / Contemporary / Florida / French Provincial / Key West / Mediterranean / Traditional

    • Espacios de garaje: 2

    • Garaje adjunto: Si

    • Garaje: Si

    • Salón: 2357

    • Fuente de agua: Public

    • Tamaño de la parcela: 50 x 165

    • Nombre de subdivisión: DIAMOND HILL PH 2

Consulta privada
Habla con el asesor de este inmueble.
Planos, documentos del HOA, comparables off-market, agendar una visita privada — un solo mensaje directo al especialista local.

Más como esta

En Venta
$315,000
Casa
3 camas · 2 baños · 1,272 sqft
SEFFNER RIDGE ESTATES UNIT, SEFFNER
101 JEAN ANN AVENUE
En Venta
$500,000
Casa
4 camas · 2 baños · 1,551 sqft
ORANGE GROVE ESTATES, BRANDON
1003 MANDALAY DRIVE
Nuevo
En Venta
$415,000
Casa
4 camas · 3 baños · 2,061 sqft
LYNWOOD PARK, SEFFNER
2409 GIDDENS AVENUE
Nuevo
En Venta
$350,000
Casa
3 camas · 2 baños · 1,259 sqft
BRANDON RIDGELAND UNIT TWO, VALRICO
2531 RIDGETOP WAY
Nuevo
En Venta
$449,900
Casa
4 camas · 3 baños · 2,754 sqft
OAKS AT VALRICO PH 2, VALRICO
1804 SAMANTHA LANE
Nuevo
En Venta
$499,999
Casa
3 camas · 2 baños · 2,261 sqft
MEADOW WOODS RESERVE, VALRICO
1535 ROLLING MEADOW DRIVE
Nuevo
En Venta
$460,000
Casa
4 camas · 2 baños · 2,262 sqft
SOMERSET TR E, VALRICO
3003 SUMMER CRUISE DRIVE
Nuevo
En Venta
$349,900
Casa
4 camas · 2 baños · 1,394 sqft
COPPER RIDGE TR B3, VALRICO
905 ROCKY MOUNTAIN COURT

Mercado cerca de esta dirección

Conteos en vivo en la misma zona.
Ver todo

The multiple listing information is provided by the Stellar MLS from a copyrighted compilation of listings. The compilation of listings and each individual listing are ©2026-present Stellar MLS. All Rights Reserved. The information provided is for consumers' personal, noncommercial use and may not be used for any purpose other than to identify prospective properties consumers may be interested in purchasing. All properties are subject to prior sale or withdrawal. All information provided is deemed reliable but is not guaranteed accurate, and should be independently verified. Listing courtesy of: GOFF & ASSOCIATES REALTORS