Vender tu casa
Valoración gratuita de tu hogar
Contacto
Cuéntenos sobre sus necesidades

11470 SE 73RD COURT

Casa En Venta
$749,000

BTC: 8.85133538

ETH: 282.64150943

1 días
5 camas
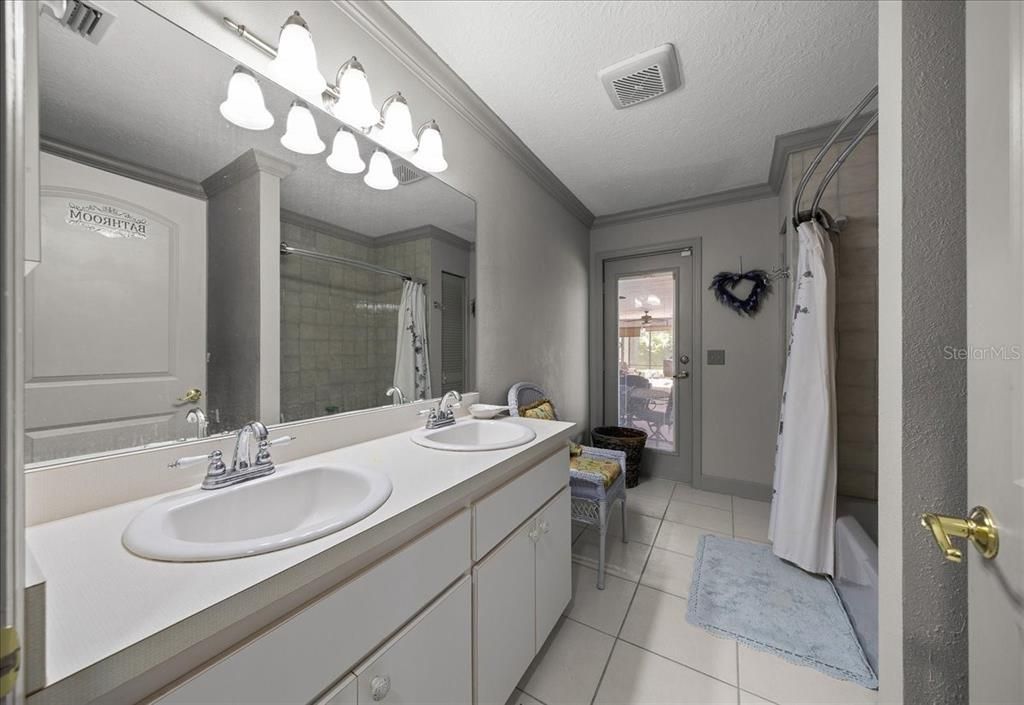
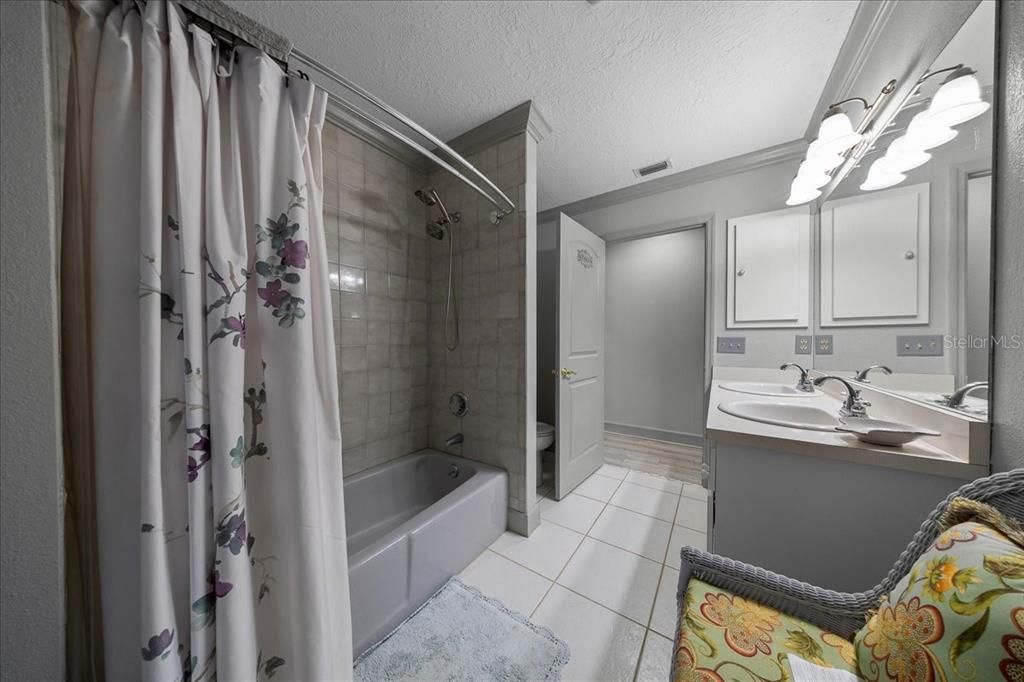
3 baños
3,060 sqft

Visión general

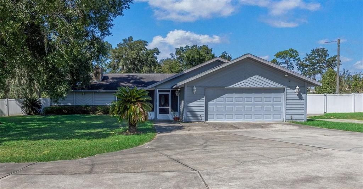
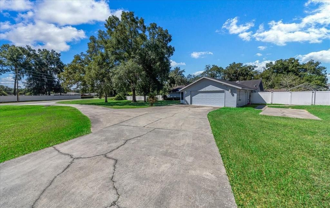
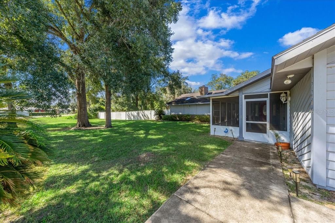
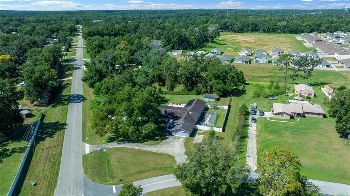
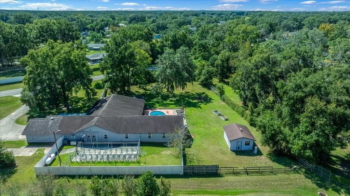
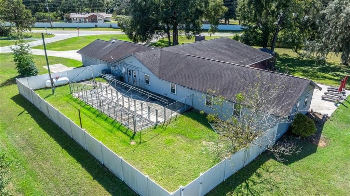
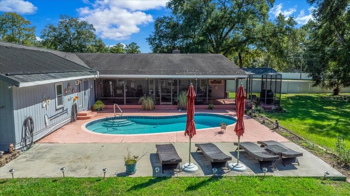
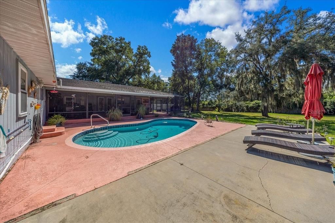
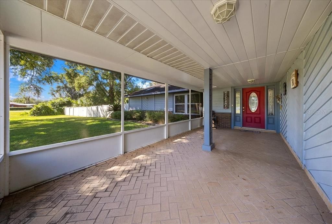
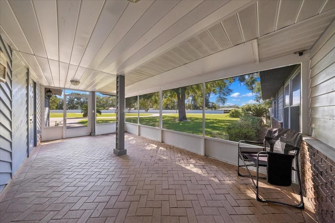
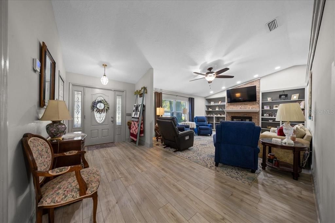
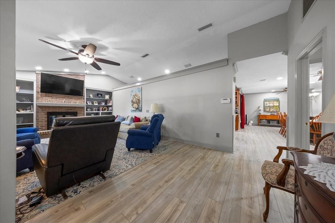
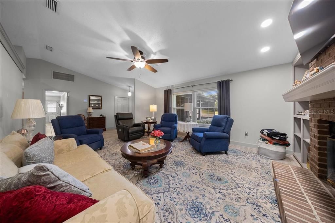
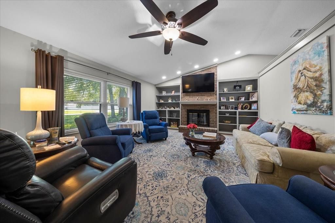
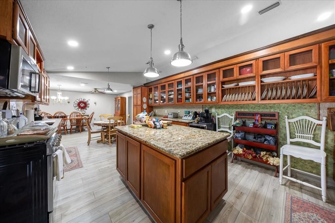
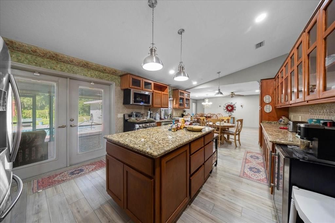
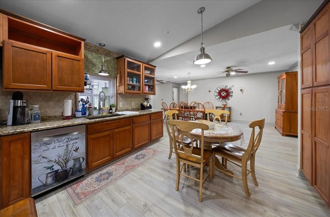
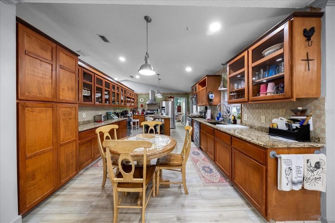
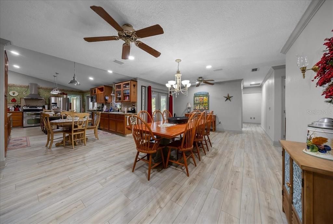
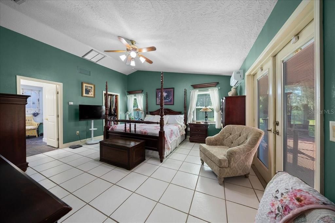
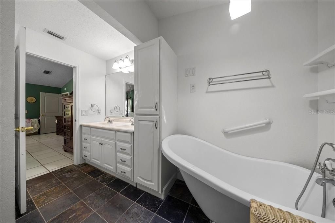
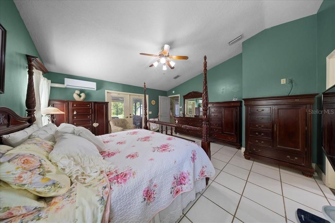
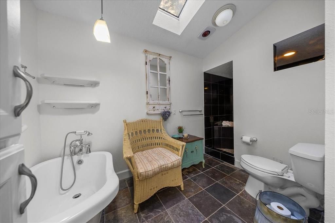
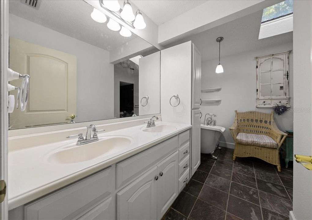
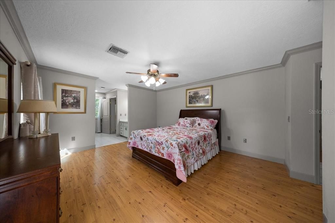
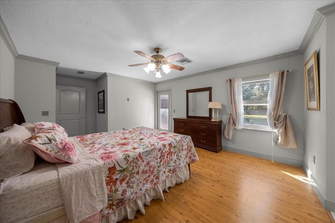
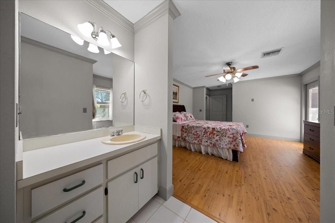
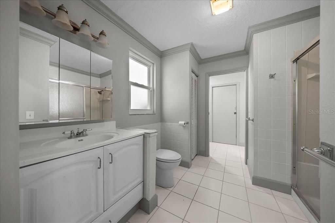
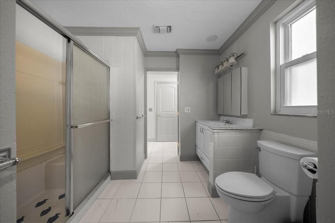
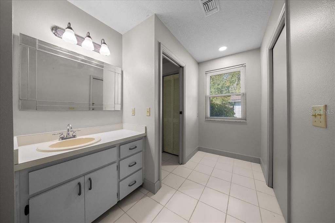
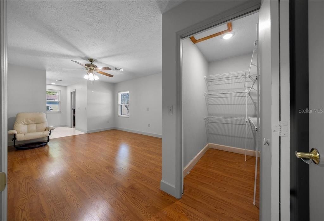
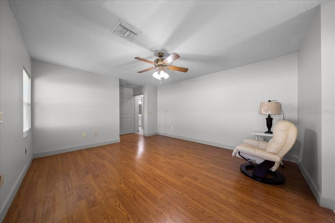
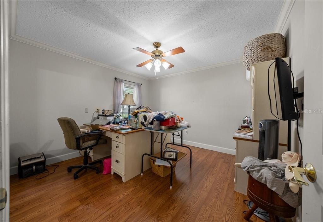
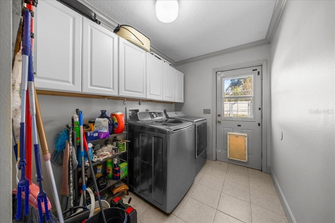
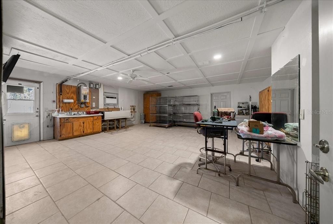
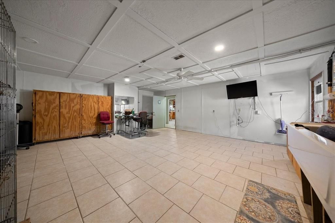
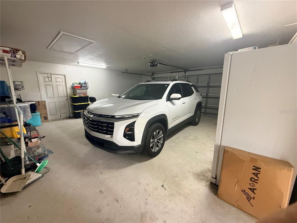
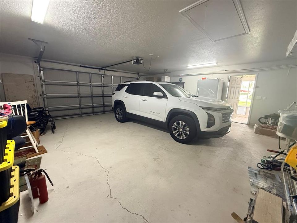
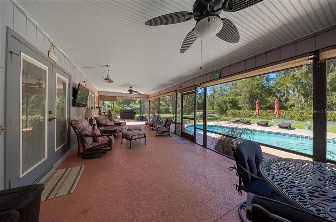
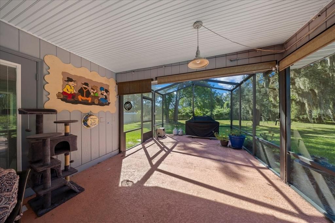
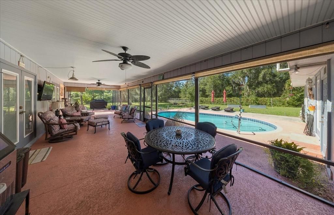
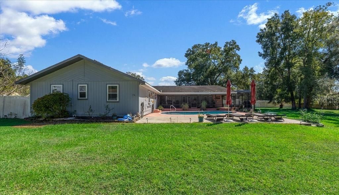
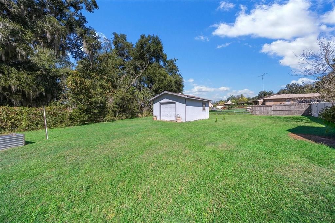
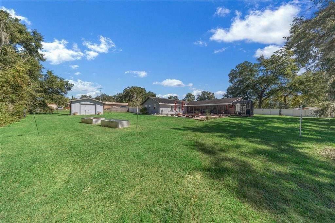
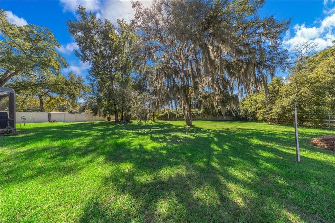
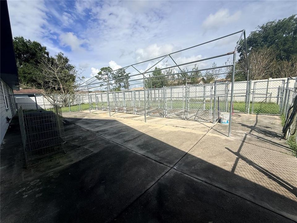
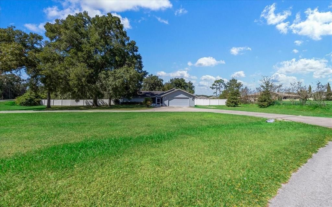
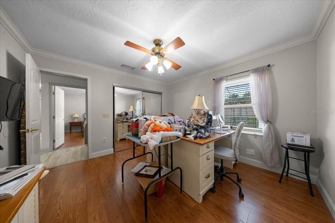
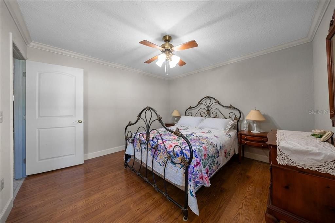
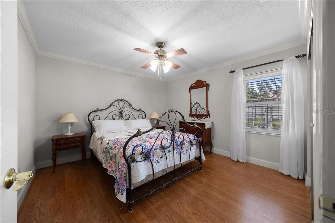
If you’ve been looking for a property that offers more than just a house, this one deserves a closer look. Set on a fully fenced, agriculturally zoned, 1.13 acre property in Belleview, this spacious 5-bedroom, 3-bath home offers an incredible amount of flexibility for everyday living, entertaining, hobbies, guests, and multi-generational households. Inside, the home has plenty of room to spread out, with a welcoming living room featuring a beautiful brick fireplace and a generous formal dining area. The oversized kitchen is truly designed for someone who loves to cook and entertain, featuring both gas and electric cooking options, a convection oven, wine refrigerator, extensive cabinetry, and an abundance of workspace. The floor plan offers even more versatility with a private mother-in-law suite that can accommodate guests, extended family, or a home office. Recent improvements include a new HVAC system installed in 2024, an additional mini-split system, and three tankless hot water heaters. Your backyard is set up for enjoying the Florida lifestyle, with a private swimming pool and screened porch, creating an ideal spot for everything from quiet afternoons to weekend gatherings. For the animal lover or hobbyist, the property also features dog kennels, a dedicated dog run, and grooming area. The property continues to impress with a whole-home generator, 500-gallon gas tank, attached 2-car garage, separate 320 sqft workshop, large circular driveway, and three RV hookups. Whether you need space for a growing family, room for guests or extended family, dedicated areas for hobbies and projects, or simply want a property where you can spread out and enjoy your surroundings, this home offers possibilities that are hard to find in one place.

Ubicación

Detalles

Tipo:
Residential
Estacionamiento:
Circular Driveway
Año de construcción:
1987
Lote:
1.13 Hectáreas
Calefacción:
Heat Pump
precio por sq. medidor:
$245
Enfriamiento:
Central Air / Mini-Split Unit(s)
HOA:
Sin datos

Valuation

Our model vs. what's actually selling nearby.
Estimate
$515,000
$407K – $889K
Confidence Low
List vs. estimate
$234K above estimate
List $749,000 · +45.4%
Our model says this listing is priced above recent comparable activity. Room to negotiate.
Price per sq ft
$244
+34.9% vs. city median $181
Based on
9 MLS comparables
Median of recent comparable listings. Sold comps use closing price, active listings use list price.
Destacados

Annual tax
$3,143
2025
Pool
In Ground
Furnished
Negotiable
Más hechos y características
  • Piso

    • Ceramic Tile

    • Laminate

    • Luxury Vinyl

    Calefacción

    • Heat Pump

    Enfriamiento

    • Central Air

    • Mini-Split Unit(s)

    Accesorios

    • Disposal

    • Dryer

    • Gas Water Heater

    • Range

    • Range Hood

    • Tankless Water Heater

    • Washer

    • Wine Refrigerator

    Otras características interiores

    • Built-in Features

    • Cathedral Ceiling(s)

    • Ceiling Fan(s)

    • Skylight(s)

    • Solid Wood Cabinets

    • Split Bedroom

    • Stone Counters

    • Thermostat

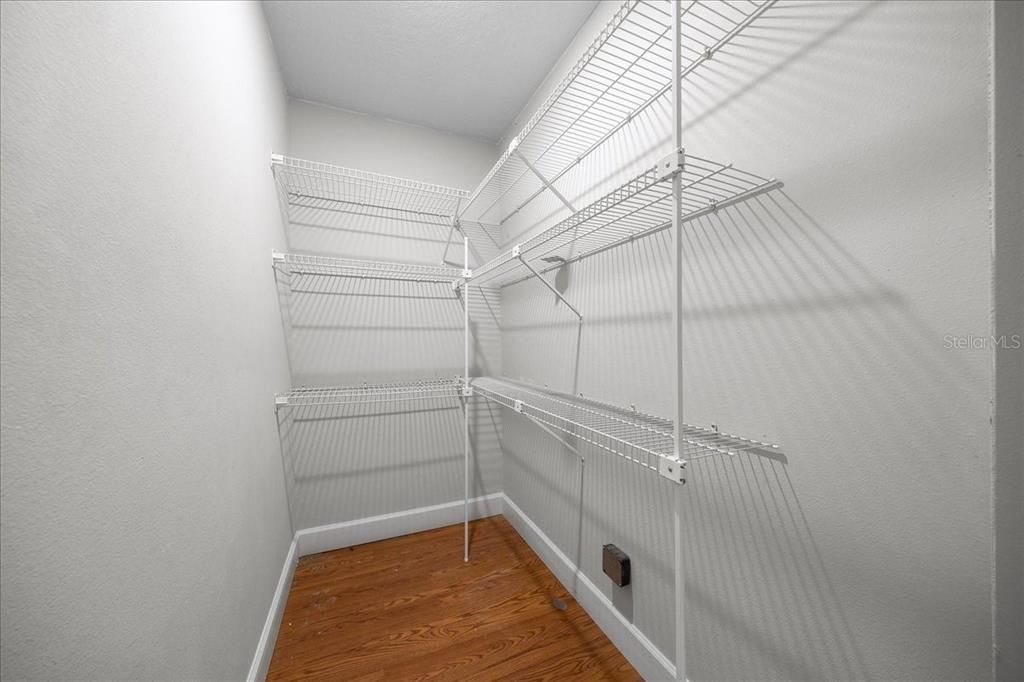
    • Walk-In Closet(s)

    Dormitorios y baños

    • Dormitorios: 5

    • Baños completos: 3

  • Estacionamiento

    • Circular Driveway

    Propiedad

    • Pisos: One

    • Piscina Privada: Si

    • Características Exteriores: Dog Run / French Doors / Private Entrance / Private Mailbox / Private Yard / Storage

    Lote

    • Lote: 1.13 Hectáreas

    Otra Información de Propiedad

    • Número de Parcela: 3916002006

    • Zonificación: A1

  • Tipo y estilo

    • Tipo de propiedad: Residential

    • Subtipo de propiedad: Single Family Residence

  • Utilidad

    • Cable Available

    • Electricity Connected

    • Natural Gas Connected

    • Sewer Connected

    • Water Connected

  • Otra información financiera

    • Importe anual de impuestos: $3,143

  • Detalles de la fuente

    • MLS ID: OM732931

    Otros hechos

    • Materiales de construcción: Wood Frame / Wood Siding

    • Detalles de la fundación: Slab

    • Características de la chimenea: Gas

    • Características de lavandería: Electric Dryer Hookup / Inside / Laundry Room / Washer Hookup

    • Características del patio y el porche: Enclosed / Front Porch / Rear Porch

    • Características de la piscina: In Ground

    • Características de la ventana: Blinds / Double Pane Windows / ENERGY STAR Qualified Windows

    • Caras de dirección: East

    • Otras estructuras: Kennel/Dog Run / Shed(s)

    • Hogar: Si

    • Garaje adjunto: Si

    • Garaje: Si

    • Salón: 3060

    • Fuente de agua: Well

    • Nombre de subdivisión: PINE WOOD ESTATE

Consulta privada
Habla con el asesor de este inmueble.
Planos, documentos del HOA, comparables off-market, agendar una visita privada — un solo mensaje directo al especialista local.
Más como esta

Nuevo
En Venta
$749,000
Casa
3 camas · 2 baños · 2,436 sqft
LEEWARD AIR RANCH 03, OCALA
9543 SE 70TH TERRACE
Nuevo
En Venta
$589,000
Casa
3 camas · 2 baños · 2,413 sqft
SPRUCE CRK CC WINDWARD HILLS, SUMMERFIELD
13932 SE 96TH CIRCLE
Nuevo
En Venta
$659,900
Casa
4 camas · 3 baños · 2,779 sqft
FOUNTAINS/GOLF PARK, BELLEVIEW
9664 SE 61ST TERRACE
En Venta
$719,000
Casa
4 camas · 2 baños · 2,902 sqft
LEEWARD AIR RANCH, OCALA
9479 SE 70TH TERRACE
En Venta
$599,900
Casa
3 camas · 2 baños · 2,819 sqft
SPRUCE CREEK DEL WEBB, SUMMERFIELD
12832 SE 91ST COURT
En Venta
$700,000
Casa
1 camas · 1 baños · 800 sqft
R ZONE BELL/ LAKE LILLIAN AREA, BELLEVIEW
5715 SE 109TH STREET
En Venta
$950,000
Casa
3 camas · 3 baños · 2,186 sqft
LEEWARD AIR RANCH, OCALA
8727 SE 72ND AVENUE
En Venta
$662,000
Casa
3 camas · 2 baños · 2,566 sqft
SMITH LAKE ESTATES, BELLEVIEW
10617 SE 95TH TERRACE

Mercado cerca de esta dirección

Conteos en vivo en la misma zona.
Ver todo

The multiple listing information is provided by the Stellar MLS from a copyrighted compilation of listings. The compilation of listings and each individual listing are ©2026-present Stellar MLS. All Rights Reserved. The information provided is for consumers' personal, noncommercial use and may not be used for any purpose other than to identify prospective properties consumers may be interested in purchasing. All properties are subject to prior sale or withdrawal. All information provided is deemed reliable but is not guaranteed accurate, and should be independently verified. Listing courtesy of: FRENCH REAL ESTATE CO.