Vender tu casa
Valoración gratuita de tu hogar
Contacto
Cuéntenos sobre sus necesidades
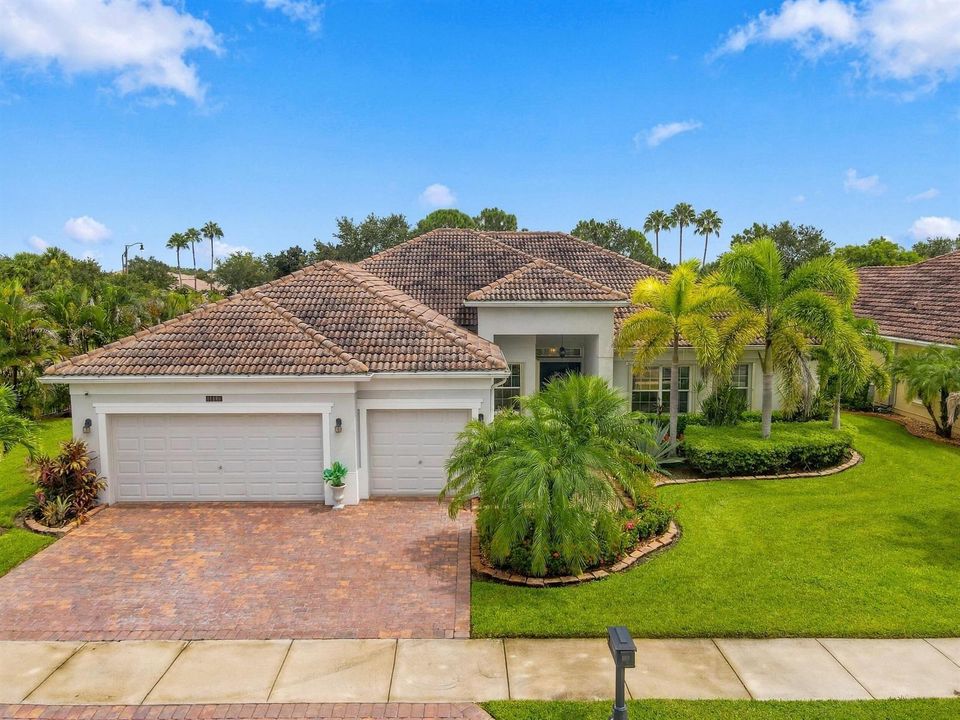
11490 SW AVENTINO Drive, Port St. Lucie FL 34987

Casa En Venta
$675,000

BTC: 8.58232676

ETH: 266.74570243

Nuevo
Frente al mar
4 camas
3 baños
2,980 sqft

Visión general

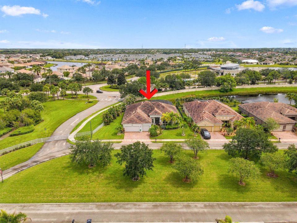
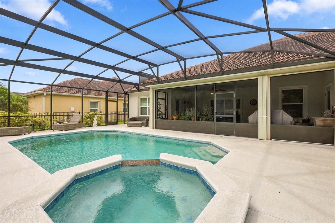
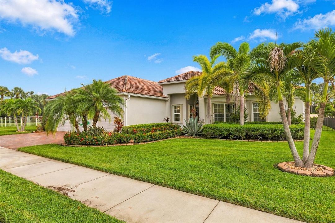
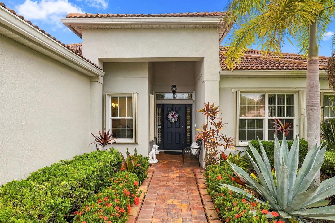
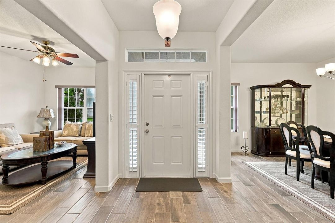
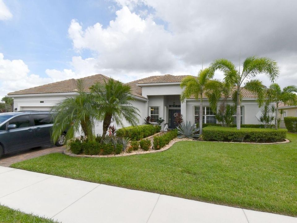
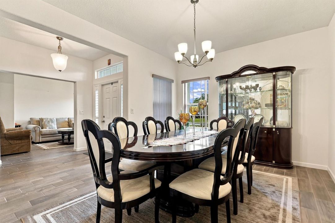
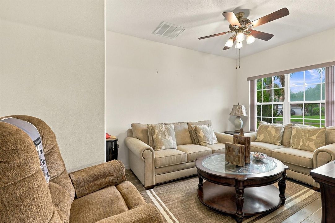
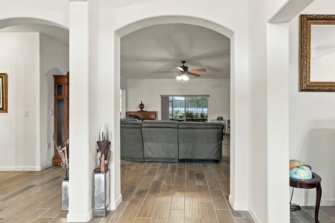
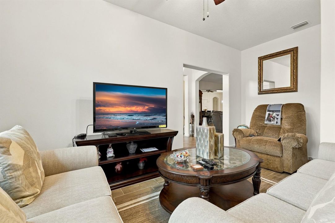
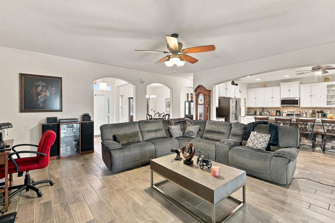
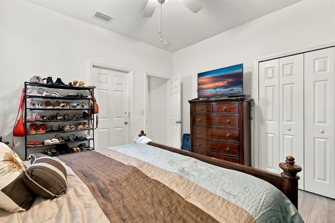
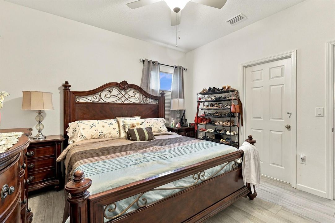
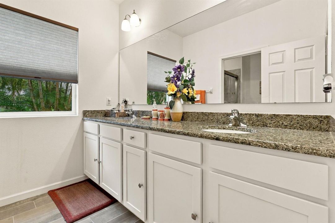
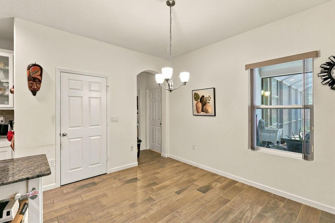
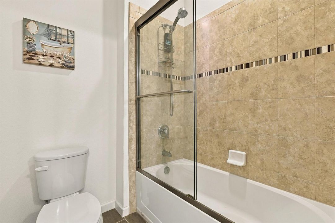
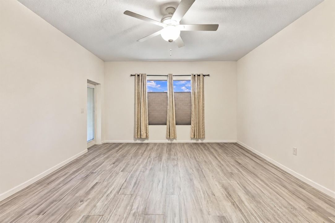
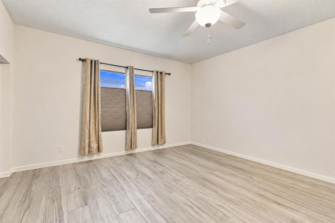
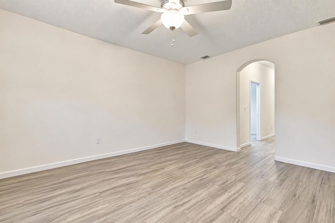
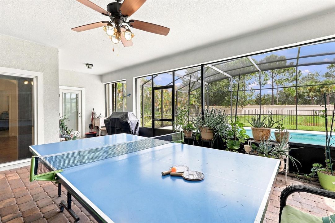
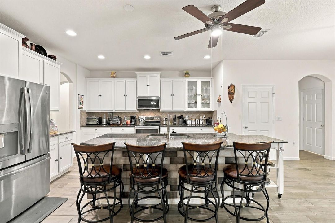
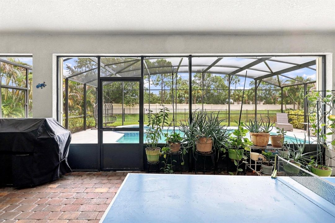
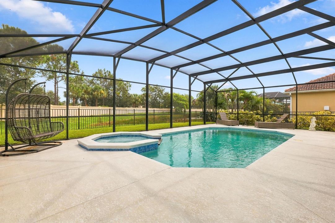
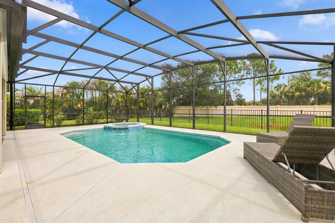
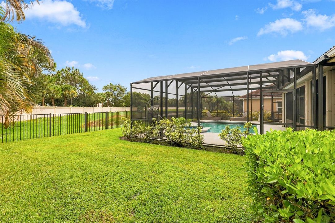
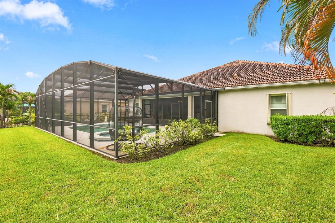
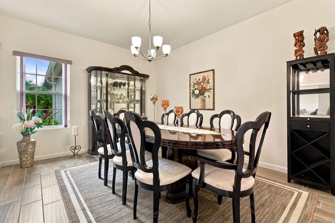
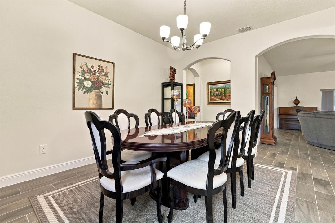
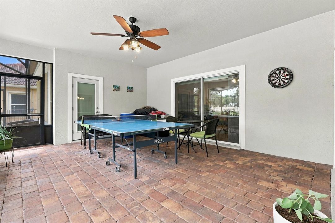
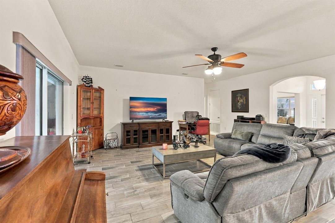
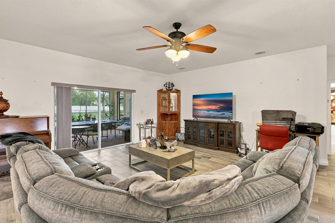
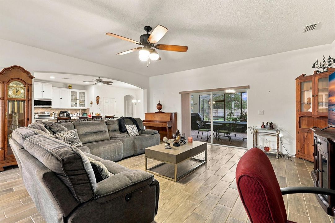
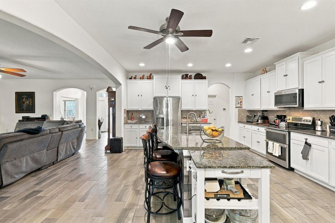
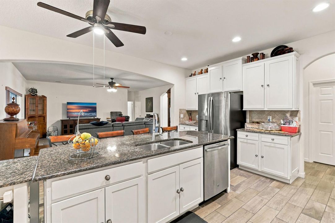
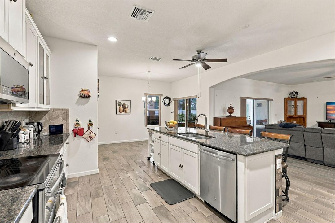
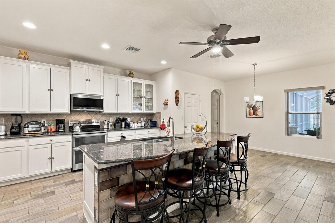
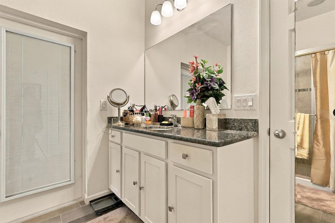
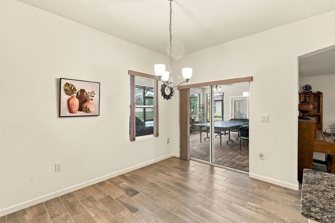
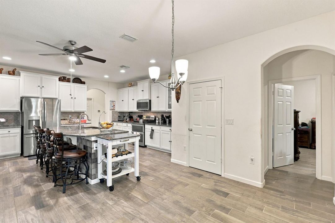
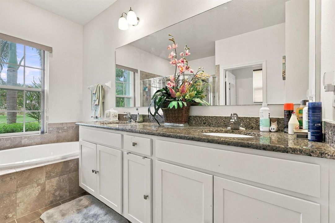
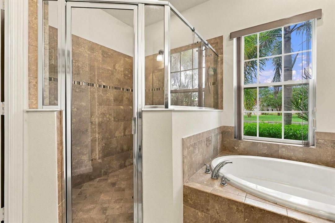
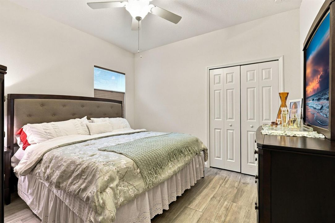
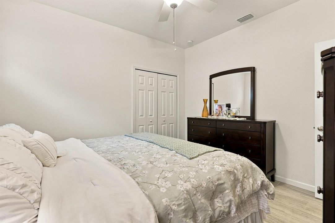
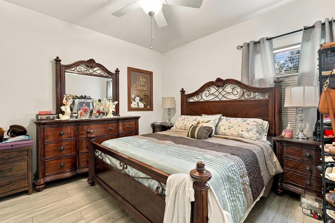
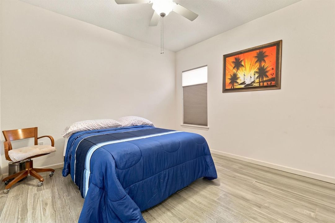
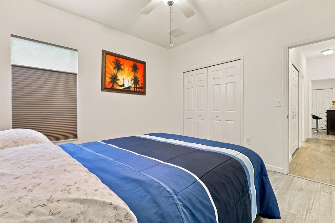
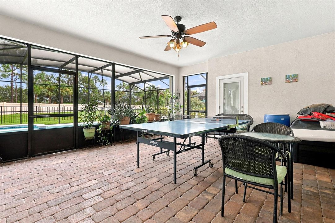
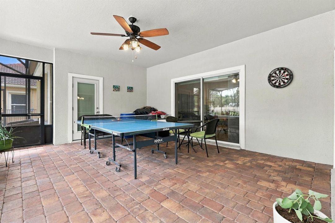
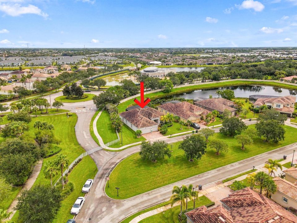
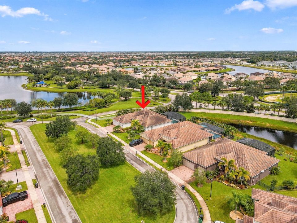
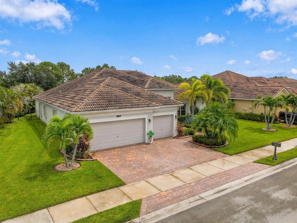
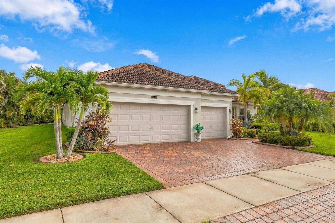
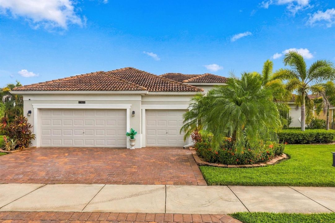
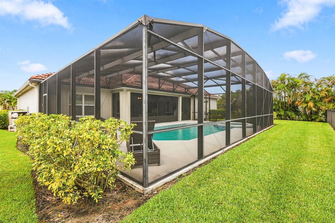
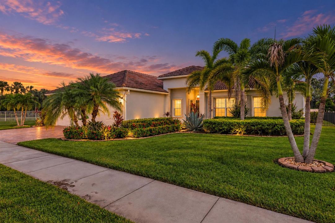
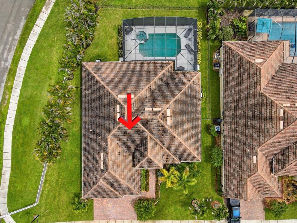
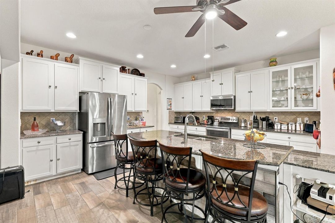
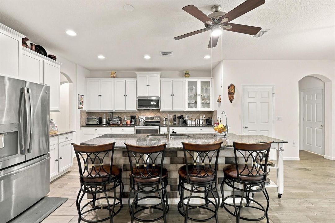
Sitting on an oversized corner lot this 4 bed 3 bath 3 car garage Pool home is a must see. Featuring a large screened in porch and pool enclosure the total Gross Area is a Massive 5350 Sqft!!! A Fully fenced in backyard with HEATED Pool and spa. Cabana bathrooms perfect for entertaining. Luxurious Gourmet kitchen with island and walk in pantry. Epoxy flooring in the spacious 3 car garage with attic storage. Featuring Accordion shutters for easy storm protection and a security camera system. The all ages community of the Estates of Tradition is a well maintained gated community with a low HOA. Conveniently located near Tradition square, shopping, restaurants, many parks, Cleveland Clinic Hospital and much more. Book your showing appointment today! Open house Sunday 1-4pm Owner Occupied
Ubicación

Detalles

Tipo:
Residential
Estacionamiento:
2 Or More Spaces / Driveway / Parking Garage
Año de construcción:
2016
Lote:
0.29 Hectáreas
Calefacción:
Central
precio por sq. medidor:
$227
Enfriamiento:
Ceiling Fan(s) / Central Air
HOA:
$383

Valuation

Our model vs. what's actually selling nearby.
Estimate
$587,800
$402K – $649K
Confidence Low
List vs. estimate
$87K above estimate
List $675,000 · +14.8%
Our model says this listing is priced above recent comparable activity. Room to negotiate.
Price per sq ft
$226
-4.4% vs. city median $236
Based on
7 MLS comparables
Median of recent comparable listings. Sold comps use closing price, active listings use list price.

Destacados

Annual tax
$9,669
2025
HOA
$383/mo
Pool
Community
Waterfront
Yes
Garage
3 car garage
Furnished
Furniture For Sale,Furniture Negotiable
Pets
Allowed
Más hechos y características
  • Piso

    • Ceramic Floor

    • Tile

    • Wood

    Calefacción

    • Central

    Enfriamiento

    • Ceiling Fan(s)

    • Central Air

    Accesorios

    • Dishwasher

    • Disposal

    • Dryer

    • Free-Standing Freezer

    • Ice Maker

    • Microwave

    • Electric Range

    • Refrigerator

    • Self Cleaning Oven

    • Wall Oven

    • Washer

    Otras características interiores

    • Bar

    • Cooking Island

    • Split Bedroom

    Dormitorios y baños

    • Dormitorios: 4

    • Baños completos: 3

  • Estacionamiento

    • 2 Or More Spaces

    • Driveway

    • Parking Garage

    Propiedad

    • Pisos: 1

    • Piscina Privada: Si

    • Características Exteriores: Barbeque

    Lote

    • Lote: 0.29 Hectáreas

    Otra Información de Propiedad

    • Número de Parcela: 430850001430006

    • Zonificación: Master Pla

  • Tipo y estilo

    • Tipo de propiedad: Residential

    • Subtipo de propiedad: Single Family Residence

  • Utilidad

    • Cable Connected

    • Underground Utilities

    • Water Connected

    • Cable Available

    • Electricity Available

    • Sewer Available

    • Water Available

  • Otra información financiera

    • HOA: $383

    • Frecuencia HOA: Monthly

    • Importe anual de impuestos: $9,669

  • Detalles de la fuente

    • MLS ID: B26075348

    Otros hechos

    • Materiales de construcción: Concrete Block Construction / CBS Construction / Stucco

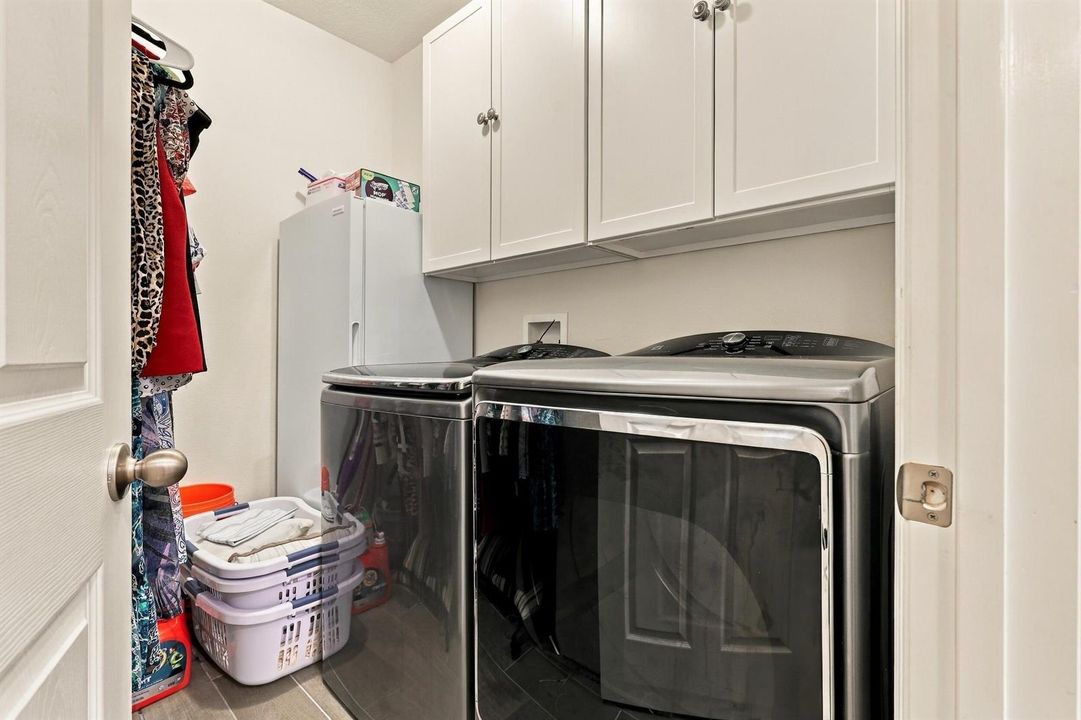
    • Características de lavandería: Washer Hookup

    • Características del lote: 1/4 To Less Than 1/2 Acre Lot / Corner Lot / Less Than 1 Acre / Oversized Lot / Fenced

    • Características de la piscina: Community / Heated / Hot Tub / Private / Screen Enclosure / Pool/Spa Combo

    • Características de la ventana: Complete Accordian Shutters

    • Caras de dirección: Southwest

    • Otras estructuras: Livable

    • Estilo arquitectónico: Ranch / One Story

    • Frente al mar: Si

    • Espacios de garaje: 3

    • Garaje adjunto: Si

    • Garaje: Si

    • Salón: 2980

    • Fuente de agua: Public

    • Nombre de subdivisión: TRADITION PLAT NO 15,The Estates at Tradi

Consulta privada
Habla con el asesor de este inmueble.
Planos, documentos del HOA, comparables off-market, agendar una visita privada — un solo mensaje directo al especialista local.

Más como esta

Nuevo
En Venta
$875,000
Casa
3 camas · 4 baños · 2,791 sqft
Valencia Parc,Riverland, Port St. Lucie
12343 SW MISTY MEADOW Lane, Port St. Lucie FL 34987
Nuevo
En Venta
$499,000
Casa
3 camas · 3 baños · 2,197 sqft
VERANO SOUTH PUD 1 - POD E, Port St. Lucie
11344 SW Pietra Way, Port St. Lucie FL 34987
Nuevo
En Venta
$675,000
Casa
3 camas · 3 baños · 2,772 sqft
VERANO ,Verano (PGA Village), Port St. Lucie
8632 SW Felicita Way, Port St. Lucie FL 34987
Nuevo
En Venta
$714,000
Casa
5 camas · 3 baños · 3,475 sqft
TRADITION PLAT NO 19,Townpark /Stockton i, Port St. Lucie
11427 SW Kingslake Circle, Port St. Lucie FL 34987
Nuevo
En Venta
$575,000
Casa
3 camas · 2 baños · 2,064 sqft
Valencia Grove At Riverlan,Riverland, Port St. Lucie
13444 SW River Rock Road, Port St. Lucie FL 34987
Nuevo
En Venta
$550,000
Casa
3 camas · 2 baños · 2,054 sqft
VERANO ,Verano (PGA Village), Port St. Lucie
11989 SW Vano Way, Port St. Lucie FL 34987
Nuevo
En Venta
$575,000
Casa
3 camas · 2 baños · 2,506 sqft
CADENCE PHASE II,Cadence, Port St. Lucie
14252 SW Murney Way, Port St. Lucie FL 34987
Nuevo
En Venta
$479,000
Casa
2 camas · 2 baños · 1,508 sqft
RIVERLAND PARCEL A - PLAT ,Valencia Cay at Rive, Port St. Lucie
12180 SW JASPER LAKE Way, Port St. Lucie FL 34987

Mercado cerca de esta dirección

Conteos en vivo en la misma zona.
Ver todo

The multiple listing information is provided by the Miami Association of REALTORS® from a copyrighted compilation of listings. The compilation of listings and each individual listing are ©2026-present Miami Association of REALTORS®. All Rights Reserved. The information provided is for consumers' personal, noncommercial use and may not be used for any purpose other than to identify prospective properties consumers may be interested in purchasing. All properties are subject to prior sale or withdrawal. All information provided is deemed reliable but is not guaranteed accurate, and should be independently verified. Listing courtesy of: Watson Realty Corp