Vender tu casa
Valoración gratuita de tu hogar
Contacto
Cuéntenos sobre sus necesidades

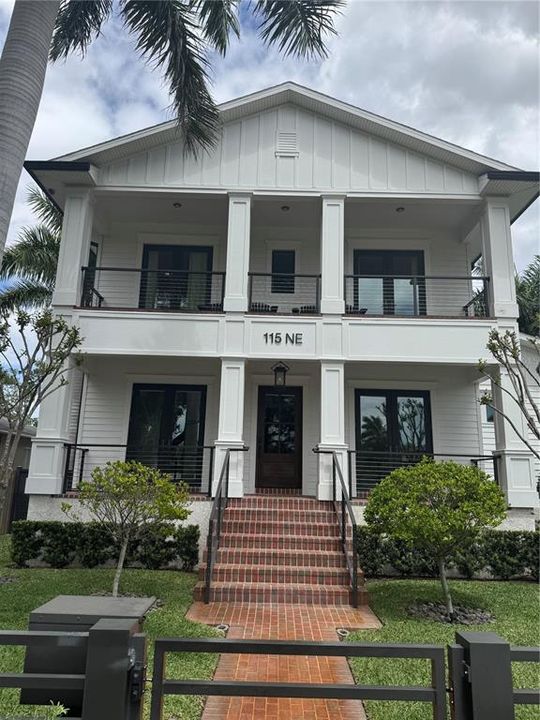
115 27TH AVENUE NE

Casa Vendido Recientemente
$2,495,000

BTC: 30.51054723

ETH: 1,025.90460526

Fecha de venta: 2026-04-27
Nuevo
3 camas
3 baños
3,099 sqft

Visión general

Welcome to a one-of-a-kind masterpiece located at 115 27th Ave NE in St. Petersburg, nestled in the highly coveted Historic Old Northeast. Built in 2020 and perfectly positioned on an oversized 60x137 lot along a charming brick-lined street with sidewalks, this custom residence offers over 3,000 square feet of elevated living with three bedrooms, five bathrooms, and exceptional attention to detail throughout. From the moment you arrive, the grand brick entrance and lush, meticulously maintained landscaping set the tone. Spectacular front porches on both levels provide the perfect vantage point to enjoy this picturesque street, while custom metal fencing and a Wi-Fi-controlled gated driveway with a new gate motor offer privacy and modern convenience. Constructed with solid block and wrapped in Hardie board siding and trim, the home features hurricane-impact windows throughout and pocket sliding glass doors that seamlessly blend indoor and outdoor living. Inside, you’ll find nickel gap wall paneling, pecky cypress ceiling and range hood accents, and French oak hardwood flooring that adds warmth and elegance throughout. Designed with entertaining in mind, the gourmet kitchen is a showstopper—complete with Sub-Zero and Wolf appliances, a built-in wine cooler, oversized walk-in pantry, and custom bench seating for casual dining. The formal dining room connects beautifully through a wet bar and pantry, creating a seamless flow for gatherings both large and intimate. The main-level primary suite is a true retreat, featuring a spectacular walk-in closet with a window that fills the space with natural light. Just beyond, a private outdoor sitting area offers a peaceful escape—perfect for morning coffee or quiet reading. Each of the three bedrooms includes its own en suite bath and custom wood closets, with access to private outdoor spaces. A flexible den area features built-in bunk beds, ideal for guests or creative use, while a dedicated office can easily serve as a fourth bedroom if desired. Upstairs, transom lighting enhances the bright and airy feel, while the laundry room stands out with blue cabinetry and abundant natural light, making even everyday tasks feel elevated. Step outside to a spectacular outdoor living space designed for year-round enjoyment. A covered lanai with a built-in wood-burning fireplace overlooks the gorgeous pool and spa, creating the ultimate setting for relaxation or entertaining. Enhanced by a new pool pump and surrounded by lush landscaping, this backyard retreat is further elevated by computer-controlled garden lighting and a computer-controlled irrigation system, offering beauty and efficiency at the touch of a button. Additional modern upgrades include Wi-Fi-controlled door locks, whole-home Wi-Fi extenders for seamless connectivity, and smart integration throughout. The oversized two-car garage is a standout feature, complete with air conditioning, Gladiator wall paneling, a finished floor, and ceiling height suitable for a car lift. Further highlights include marble bathroom finishes, plantation shutters, spray foam insulation, copper gutters and chimney cap, coquina shell banding along the exterior, and two natural gas tankless water heaters for optimal efficiency and comfort. Perfectly located in one of St. Petersburg’s most desirable neighborhoods, this property offers luxury, innovation, and timeless design—all in an unbeatable setting. This is more than a home—it’s a lifestyle. Take a look inside today!

Ubicación

Detalles

Tipo:
Residential
Estacionamiento:
Alley Access / Garage Faces Rear
Año de construcción:
2020
Lote:
0.19 Hectáreas
Calefacción:
Central / Electric
precio por sq. medidor:
$805
Enfriamiento:
Central Air
HOA:
Sin datos

Valuation

Our model vs. what's actually selling nearby.
Estimate
$1,790,000
$1.4M – $2.8M
Confidence Low
List vs. estimate
$705K above estimate
List $2,495,000 · +39.4%
Our model says this listing is priced above recent comparable activity. Room to negotiate.
Price per sq ft
$805
+143.5% vs. city median $330
Based on
7 MLS comparables
Median of recent comparable listings. Sold comps use closing price, active listings use list price.

Destacados

Annual tax
$37,996
2025
Pool
Auto Cleaner
Garage
2 car garage
Más hechos y características
  • Piso

    • Engineered Hardwood

    • Marble

    Calefacción

    • Central

    • Electric

    Enfriamiento

    • Central Air

    Accesorios

    • Dishwasher

    • Disposal

    • Gas Water Heater

    • Microwave

    • Range

    • Range Hood

    • Refrigerator

    • Wine Refrigerator

    Otras características interiores

    • Ceiling Fan(s)

    • Eating Space In Kitchen

    • High Ceilings

    • Kitchen/Family Room Combo

    • Primary Bedroom Main Floor

    • Open Floorplan

    • Solid Wood Cabinets

    • Stone Counters

    • Tray Ceiling(s)

    • Walk-In Closet(s)

    • Wet Bar

    • Window Treatments

    Dormitorios y baños

    • Dormitorios: 3

    • Baños: 2

    • Baños completos: 3

  • Estacionamiento

    • Alley Access

    • Garage Faces Rear

    Propiedad

    • Pisos: Two

    • Piscina Privada: Si

    • Características Exteriores: Dog Run / Irrigation System / Lighting / Sliding Doors

    Lote

    • Lote: 0.19 Hectáreas

    Otra Información de Propiedad

    • Número de Parcela: 073117325980020050

  • Tipo y estilo

    • Tipo de propiedad: Residential

    • Subtipo de propiedad: Single Family Residence

  • Utilidad

    • Electricity Connected

    • Natural Gas Connected

    • Sewer Connected

    • Water Connected

  • Otra información financiera

    • Importe anual de impuestos: $37,996

  • Detalles de la fuente

    • MLS ID: TB8492302

    Otros hechos

    • Materiales de construcción: Block / Cement Siding / Stucco

    • Detalles de la fundación: Slab / Stem Wall

    • Características de la chimenea: Gas

    • Características de lavandería: Inside / Laundry Room

    • Características del lote: FloodZone / Historic District / City Lot / Oversized Lot / Sidewalk

    • Características del patio y el porche: Deck / Front Porch / Patio / Rear Porch

    • Características de la piscina: Auto Cleaner / Gunite / Heated / In Ground / Lighting / Salt Water

    • Características de la ventana: ENERGY STAR Qualified Windows / Insulated Windows / Low-Emissivity Windows / Window Treatments

    • Caras de dirección: South

    • Estilo arquitectónico: Craftsman / Key West

    • Hogar: Si

    • Espacios de garaje: 2

    • Garaje adjunto: Si

    • Garaje: Si

    • Salón: 3099

    • Fuente de agua: Public

    • Tamaño de la parcela: 60 x 137

    • Nombre de subdivisión: GRANADA TERRACE 2 REP

Consulta privada
Habla con el asesor de este inmueble.
Planos, documentos del HOA, comparables off-market, agendar una visita privada — un solo mensaje directo al especialista local.

Más como esta

Vendido Recientemente
$2,292,625
Condo / Coop
2 camas · 2 baños · 2,371 sqft
ART HOUSE, ST PETERSBURG
275 1ST AVENUE S UNIT 2802
Vendido Recientemente
$2,970,793
Condo / Coop
3 camas · 3 baños · 2,637 sqft
ART HOUSE, ST PETERSBURG
275 1ST AVENUE S UNIT 3305
Vendido Recientemente
$2,637,481
Condo / Coop
2 camas · 2 baños · 2,371 sqft
ART HOUSE, ST PETERSBURG
275 1ST AVENUE S UNIT 3702
Vendido Recientemente
$2,795,950
Condo / Coop
3 camas · 3 baños · 2,658 sqft
400 CENTRAL, ST PETERSBURG
400 CENTRAL AVENUE UNIT 2301
Vendido Recientemente
$1,824,000
Condo / Coop
2 camas · 2 baños · 2,347 sqft
ART HOUSE, ST PETERSBURG
275 1ST AVENUE S UNIT 1202
Vendido Recientemente
$2,129,299
Condo / Coop
3 camas · 3 baños · 2,637 sqft
ART HOUSE, ST PETERSBURG
275 1ST AVENUE S UNIT 1905
Vendido Recientemente
$1,876,950
Condo / Coop
2 camas · 2 baños · 2,141 sqft
400 CENTRAL, ST PETERSBURG
400 CENTRAL AVENUE UNIT 304
Vendido Recientemente
$2,516,275
Condo / Coop
3 camas · 3 baños · 2,658 sqft
400 CENTRAL, ST PETERSBURG
400 CENTRAL AVENUE UNIT 1501

Mercado cerca de esta dirección

Conteos en vivo en la misma zona.
Ver todo

The multiple listing information is provided by the Stellar MLS from a copyrighted compilation of listings. The compilation of listings and each individual listing are ©2026-present Stellar MLS. All Rights Reserved. The information provided is for consumers' personal, noncommercial use and may not be used for any purpose other than to identify prospective properties consumers may be interested in purchasing. All properties are subject to prior sale or withdrawal. All information provided is deemed reliable but is not guaranteed accurate, and should be independently verified. Listing courtesy of: COMPASS FLORIDA LLC