Vender tu casa
Valoración gratuita de tu hogar
Contacto
Cuéntenos sobre sus necesidades

115 Magic Way, Jupiter FL 33458

Casa En Venta
$1,899,000

BTC: 23.34070796

ETH: 780.83881579

1 días
4 camas
3 baños
3,350 sqft

Visión general

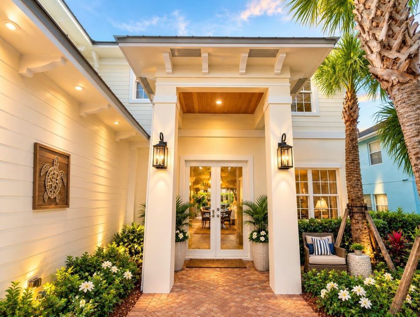
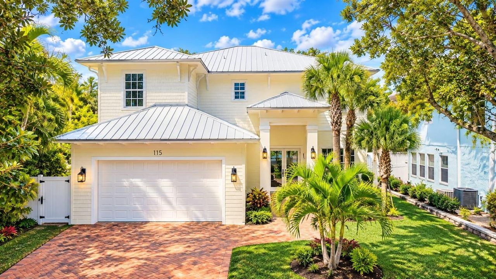
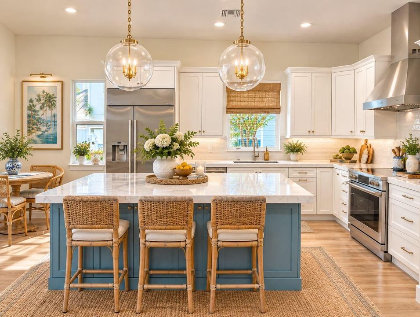
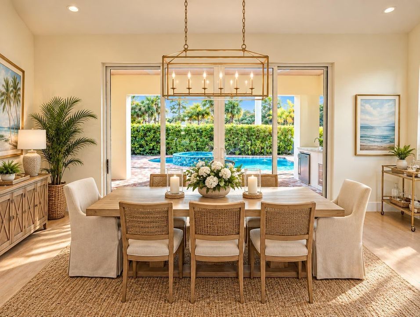
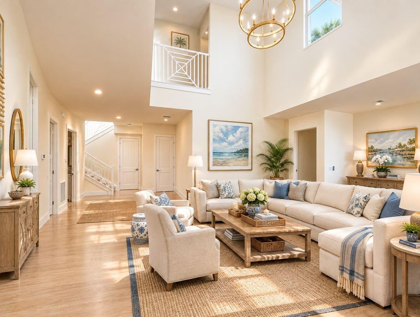
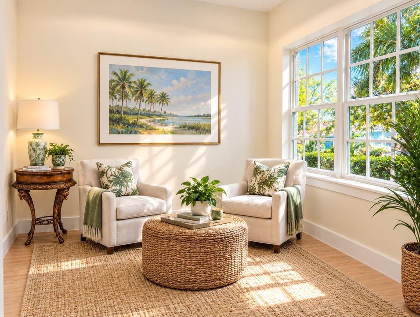
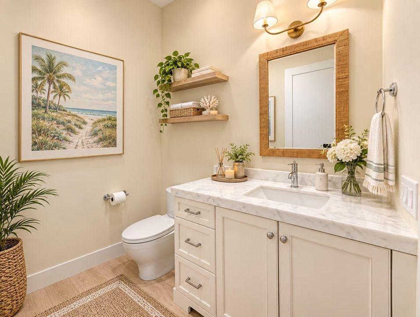
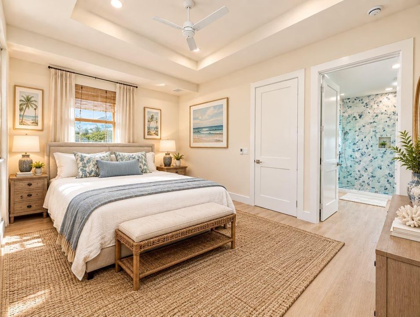
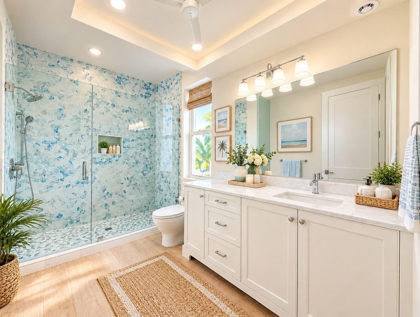
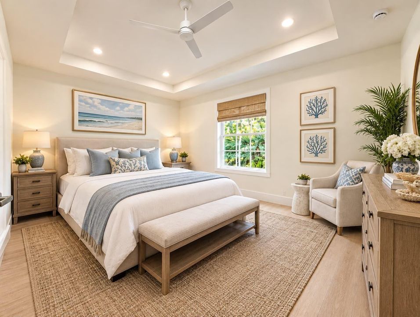
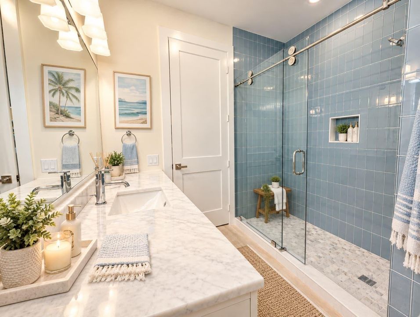
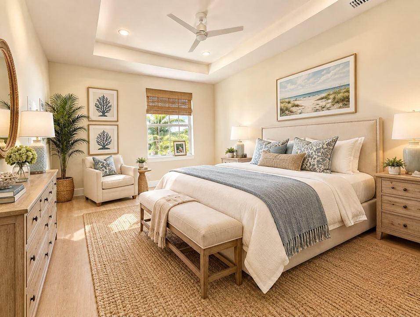
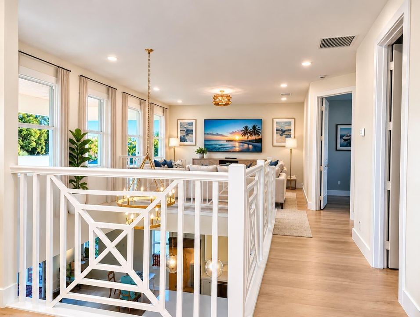
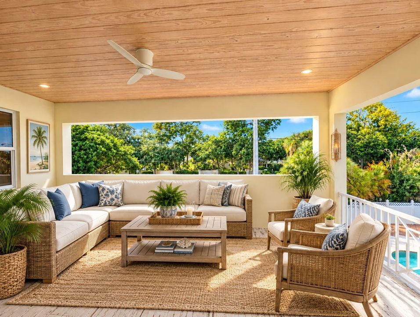
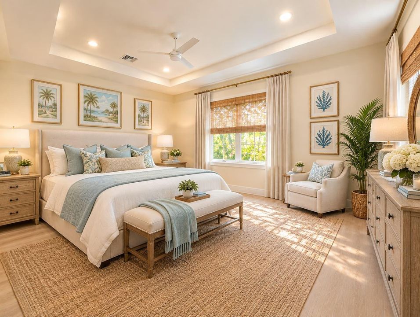
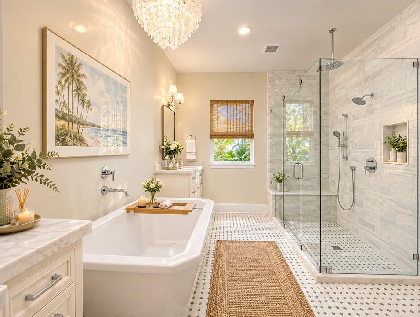
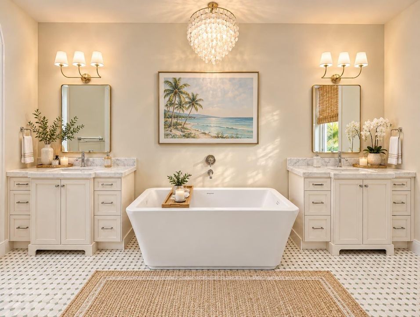
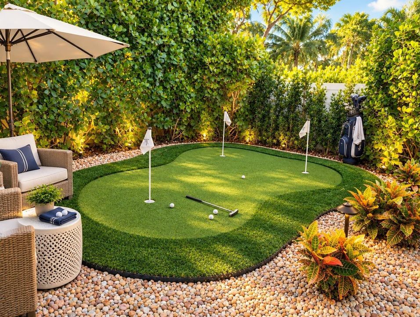
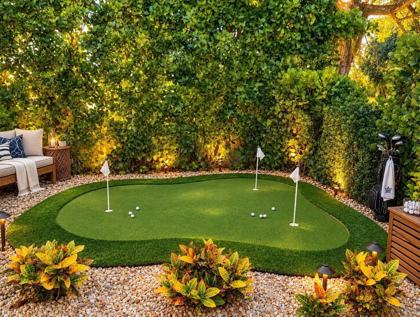
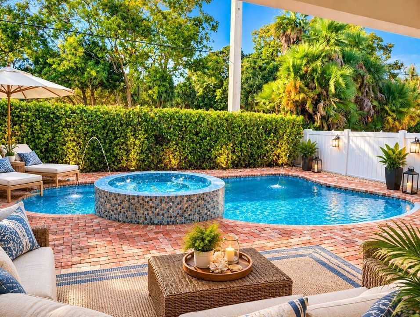
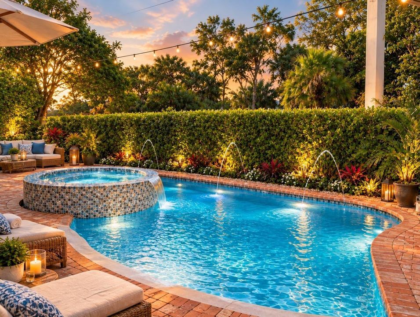
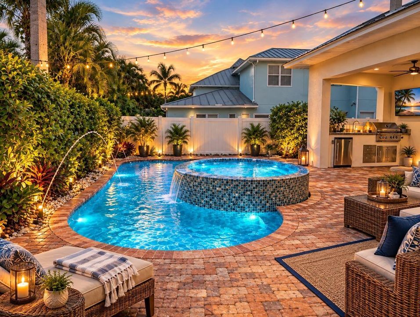
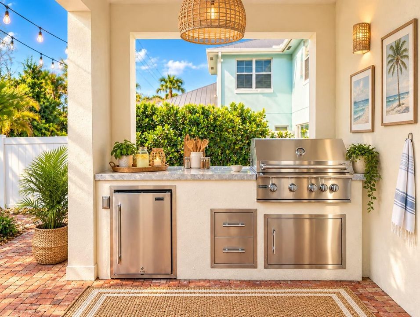
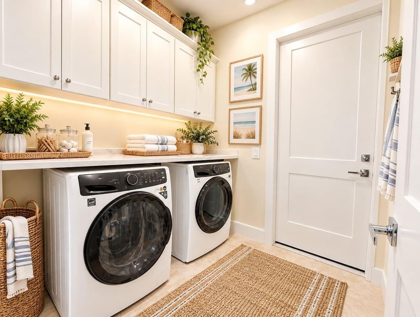
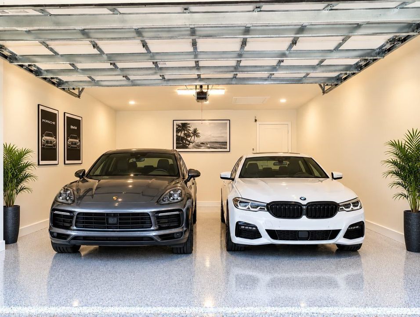
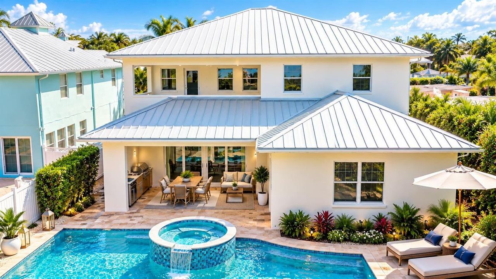
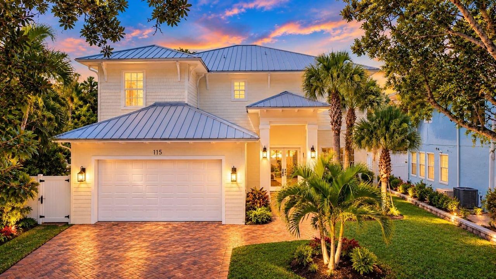
2025 Brand-New Construction in the gated Estates of Sims Creek, Jupiter! Some photos are virtually staged. One of just 7 homes on a peaceful cul-de-sac, this Key West-style residence offers 4 bedrooms, 3.5 baths, study, media loft, playroom, 2-car garage, and 3,350 SF of living space. Features include a dramatic two-story foyer, soaring ceilings, high-end finishes, smart Monogram appliances, Quartz kitchen island, and luxurious first-floor primary suite with dual walk-in closets. Enjoy the outdoor oasis with a 15' x 26' salt-chlorinated pool, sun shelf, spa, covered patio, summer kitchen, and putting green. Upstairs offers 3 bedrooms, media loft, playroom, and covered balcony. Convenient to shopping, dining, A-rated schools, beaches, golf, I-95, and Florida's Turnpike and close to Airport. 2025 Brand New Construction Two-Story Pool Home in the gated community of the Estates of Sims Creek, in Jupiter, FL. Some photos are virtually staged. One of just 7 properties nestled on a peaceful cul-de-sac, this Key West-style residence sits on a 0.20-acre lot and features 4 bedrooms, 3.5 bathrooms, a study, media loft, playroom, 2-car garage, pool, spa, and a putting green! Offering 3,350 square feet of thoughtfully designed open living space, a first-floor Master suite, soaring ceilings, abundant natural light, and high-end finishes throughout. Enjoy close proximity to restaurants, grocery stores, retail shops, A-rated schools, parks, beaches, golf courses, and more! Just 1.5 miles to I-95 and the Florida Turnpike, and a 25-minute drive to Palm Beach Int'l Airport. See supplemental remarks! Upon entering through the glass double entry doors, you're welcomed by ceilings that extend to the second floor, accented by decorative railings, statement chandelier, and a top-of-the-line kitchen featuring smart Monogram appliances, beautiful Quartz countertops on the kitchen island, and a spacious Great Room overlooking the covered patio and pool. The first floor also offers access to the master suite, study, half-bath, walk-in pantry, laundry room with garage entry, and additional storage beneath the staircase. The luxurious main-floor master suite includes walk-in his-and-her closets and a beautifully appointed master bathroom with a private water closet. Double sliding impact glass doors lead to the expansive patio, where you'll enjoy a 15' x 26' salt-chlorinated pool with sun shelf and spa, summer kitchen, and putting green. Upstairs, leads to three additional bedrooms, one en-suite bathroom and the other two bedrooms sharing a full bathroom, along with a media loft, playroom, and covered balcony!

Ubicación

Detalles

Tipo:
Residential
Estacionamiento:
2 Or More Spaces / Parking Garage
Año de construcción:
2025
Lote:
0.20 Hectáreas
Calefacción:
Central / Electric
precio por sq. medidor:
$567
Enfriamiento:
Ceiling Fan(s) / Central Air / Electric
HOA:
$250

Valuation

Our model vs. what's actually selling nearby.
Estimate
$1,667,500
$1.4M – $2.9M
Confidence Low
List vs. estimate
$231K above estimate
List $1,899,000 · +13.9%
Our model says this listing is priced above recent comparable activity. Room to negotiate.
Price per sq ft
$566
-17.5% vs. city median $687
Based on
8 MLS comparables
+ 16 public-records sales within 0.5 mi
Median actual sale: $395K
Median of recent comparable listings. Sold comps use closing price, active listings use list price.

Destacados

Annual tax
$6,184
2026
HOA
$250/mo
Pool
Gunite
View
Pool
Garage
2 car garage
Pets
Allowed
Más hechos y características
  • Piso

    • Ceramic Floor

    • Vinyl

    • Wood

    Calefacción

    • Central

    • Electric

    Enfriamiento

    • Ceiling Fan(s)

    • Central Air

    • Electric

    Accesorios

    • Electric Water Heater

    • Dishwasher

    • Disposal

    • Dryer

    • Free-Standing Freezer

    • Ice Maker

    • Microwave

    • Electric Range

    • Refrigerator

    • Washer

    Otras características interiores

    • Built-in Features

    • Closet Cabinetry

    • Cooking Island

    • Entrance Foyer

    • French Doors

    • Pantry

    • Pull Down Stairs

    • Roman Tub

    • Volume Ceilings

    • Walk-In Closet(s)

    • Den/Library/Office

    • Family Room

    • Loft

    • Other

    • Storage

    • Utility Room

    • Utility Room/Laundry

    Dormitorios y baños

    • Dormitorios: 4

    • Baños: 1

    • Baños completos: 3

  • Estacionamiento

    • 2 Or More Spaces

    • Parking Garage

    Propiedad

    • Pisos: 2

    • Piscina Privada: Si

    • Características Exteriores: Balcony / Barbeque / Built-In Grill

    Lote

    • Lote: 0.20 Hectáreas

    Otra Información de Propiedad

    • Número de Parcela: 30424102410000030

    • Zonificación: R2(cit

  • Tipo y estilo

    • Tipo de propiedad: Residential

    • Subtipo de propiedad: Single Family Residence

  • Utilidad

    • Sewer Connected

    • Water Connected

    • Sewer Available

    • Water Available

  • Otra información financiera

    • HOA: $250

    • Frecuencia HOA: Monthly

    • Importe anual de impuestos: $6,184

  • Detalles de la fuente

    • MLS ID: B26088055

    Otros hechos

    • Materiales de construcción: CBS Construction / Frame / Frame With Stucco

    • Características de lavandería: Laundry Room / Utility Room/Laundry

    • Características del lote: Less Than 1/4 Acre Lot / Cul-De-Sac / Less Than 1 Acre / Fenced / Sidewalk

    • Características del patio y el porche: Patio

    • Características de la piscina: Gunite / Heated / Hot Tub / Private / Pool/Spa Combo

    • Características de la ventana: Complete Impact Glass

    • Caras de dirección: East

    • Otras estructuras: Livable

    • Espacios de garaje: 2

    • Garaje adjunto: Si

    • Garaje: Si

    • Salón: 3350

    • Fuente de agua: Public

    • Nombre de subdivisión: ESTATES OF SIMS CREEK

Consulta privada
Habla con el asesor de este inmueble.
Planos, documentos del HOA, comparables off-market, agendar una visita privada — un solo mensaje directo al especialista local.

Más como esta

En Venta
$2,250,000
Condo / Coop
3 camas · 2 baños · 1,866 sqft
SPYGLASS AT ADMIRALS COVE ,Admirals Cove, Jupiter
310 SPYGLASS Way, Jupiter FL 33477
En Venta
$1,675,000
Casa
3 camas · 2 baños · 2,185 sqft
KEY WEST VILLAGE, Tequesta
104 Intracoastal Circle, Tequesta FL 33469
En Venta
$1,365,000
Casa
5 camas · 3 baños · 3,426 sqft
EGRET LANDING AT JUPITER, Jupiter
486 S Peacock Lane, Jupiter FL 33458
En Venta
$1,877,900
Casa
4 camas · 2 baños · 2,569 sqft
Palm Beach Country Estates, Palm Beach Gardens
15316 75TH Way N, Palm Beach Gardens FL 33418
En Venta
$1,498,000
Casa
2 camas · 2 baños · 1,008 sqft
JUPITER HEIGHTS, Jupiter
3437 Palm Court, Jupiter FL 33469
En Venta
$2,250,000
Adosados
3 camas · 2 baños · 2,552 sqft
JUPITER HARBOUR, Jupiter
1000 N US Highway 1 # 779, Jupiter FL 33477
En Venta
$1,399,000
Casa
4 camas · 3 baños · 2,971 sqft
Jupiter River Estates,Moorings, Jupiter
19047 SE Loxahatchee River Road, Jupiter FL 33458
-$65K
En Venta
$1,985,000
Casa
4 camas · 3 baños · 3,192 sqft
VALENCIA AT ABACOA,Valencia at Abacoa, Jupiter
122 SANTIAGO Drive, Jupiter FL 33458

Mercado cerca de esta dirección

Conteos en vivo en la misma zona.
Ver todo

The multiple listing information is provided by the Miami Association of REALTORS® from a copyrighted compilation of listings. The compilation of listings and each individual listing are ©2026-present Miami Association of REALTORS®. All Rights Reserved. The information provided is for consumers' personal, noncommercial use and may not be used for any purpose other than to identify prospective properties consumers may be interested in purchasing. All properties are subject to prior sale or withdrawal. All information provided is deemed reliable but is not guaranteed accurate, and should be independently verified. Listing courtesy of: Premier Brokers International