Vender tu casa
Valoración gratuita de tu hogar
Contacto
Cuéntenos sobre sus necesidades

11508 SAGE CANYON DRIVE

Casa En Venta
$625,000

BTC: 7.68190757

ETH: 256.99013158

-$25K (2026/10/07)
24 días
5 camas
2 baños
2,949 sqft

Visión general

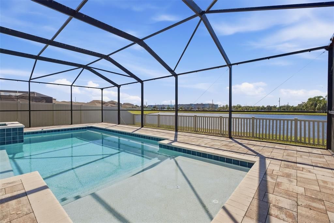
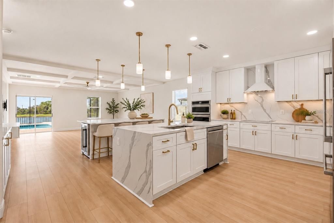
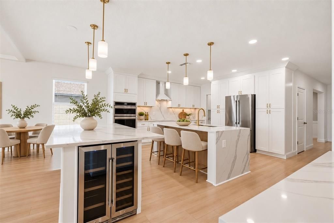
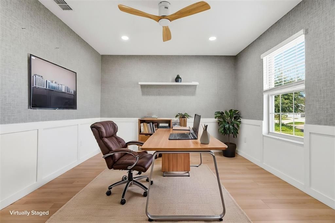
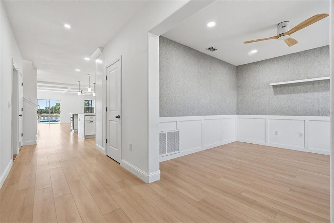
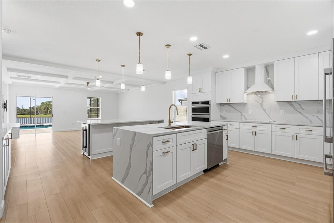
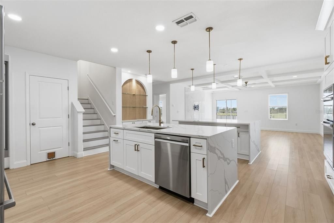
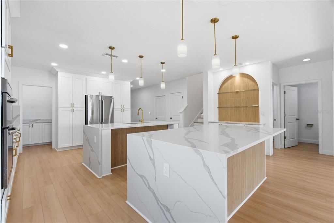
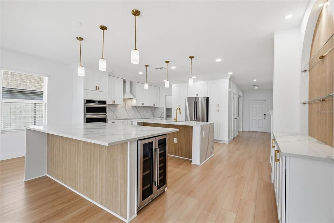
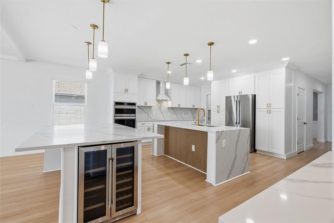
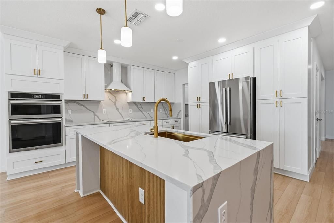
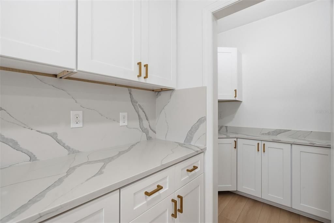
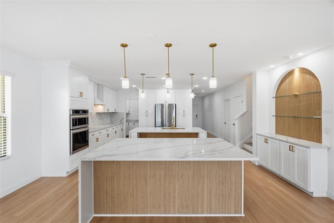
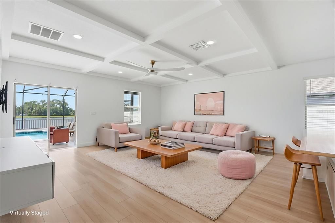
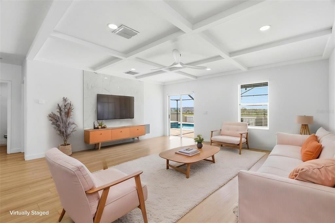
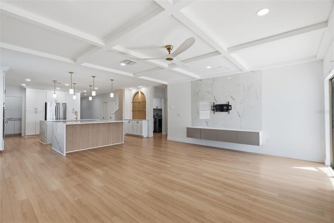
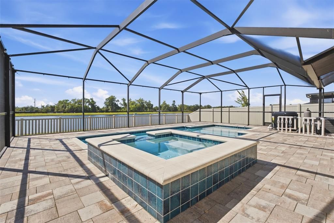
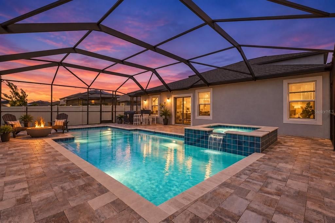
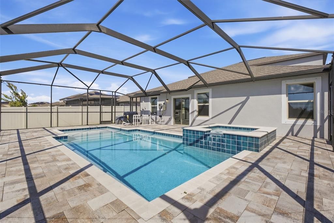
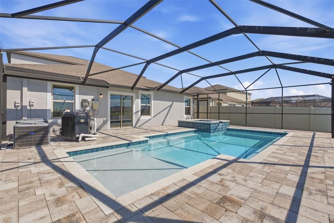
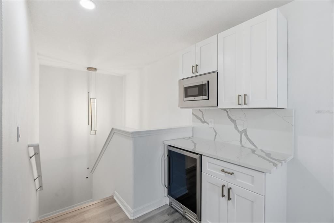
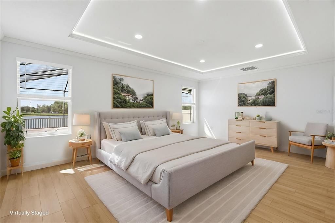
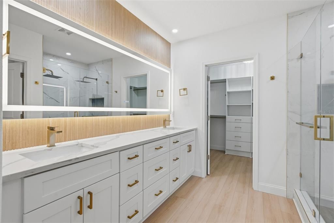
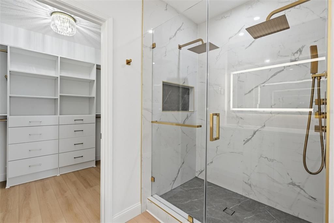
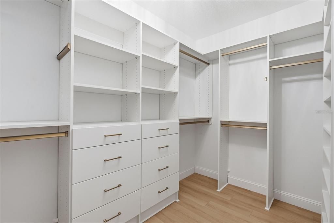
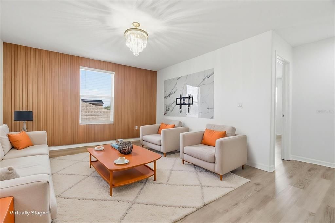
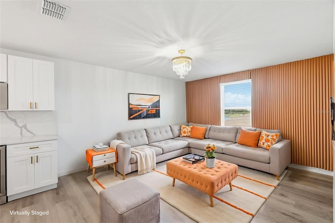
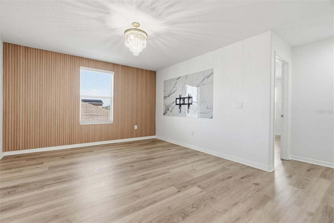
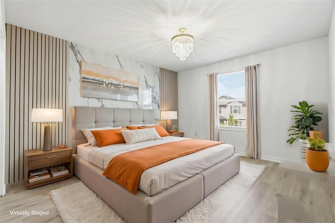
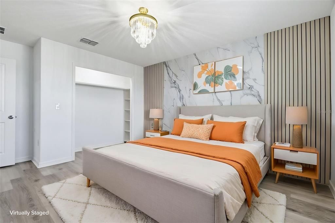
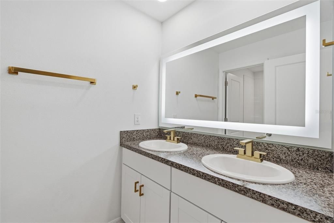
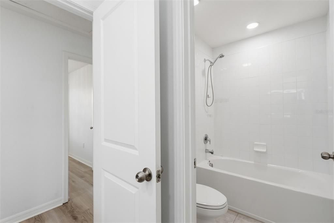
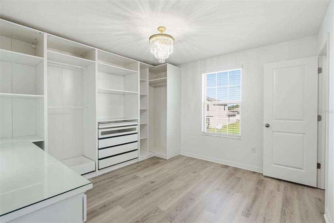
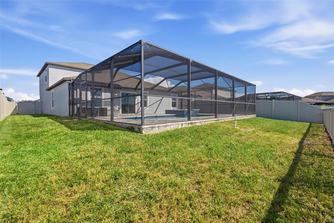
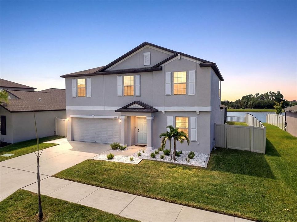
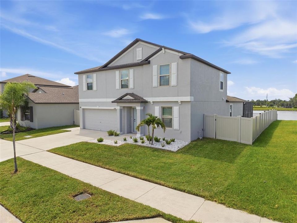
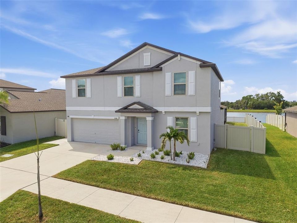
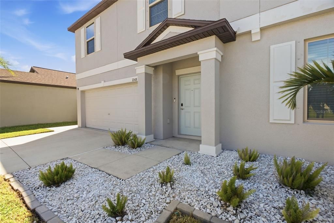
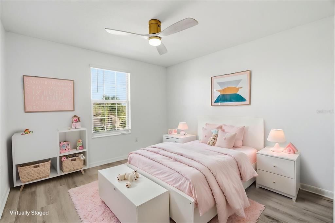
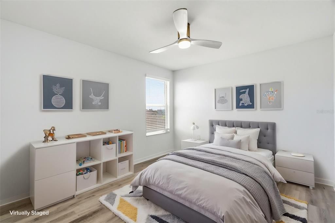
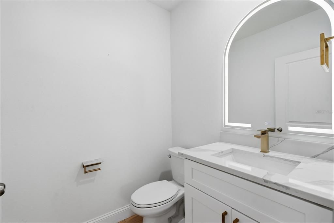
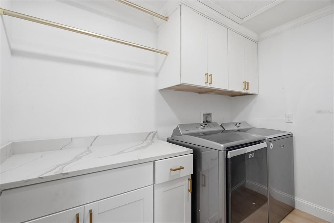
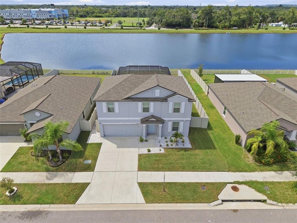
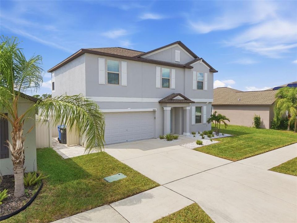
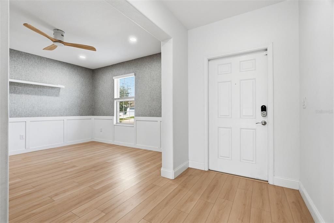
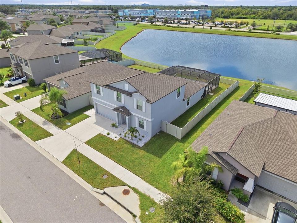
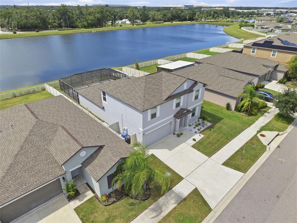
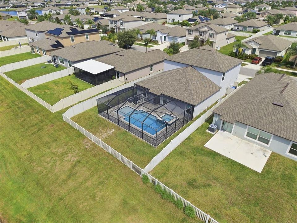
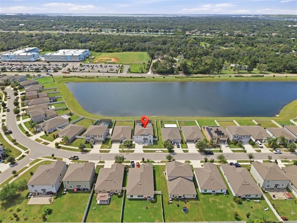
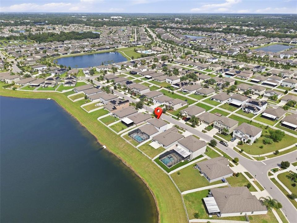
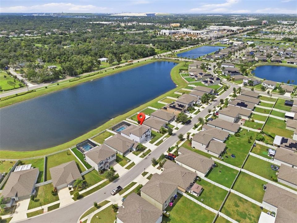
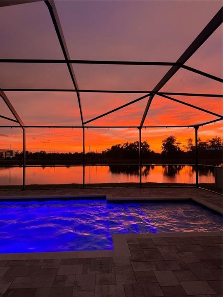
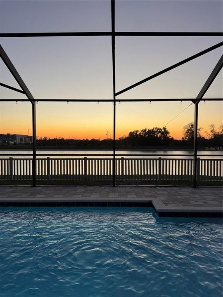
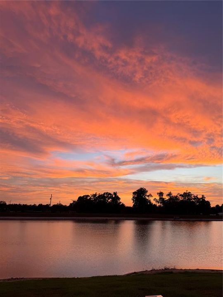
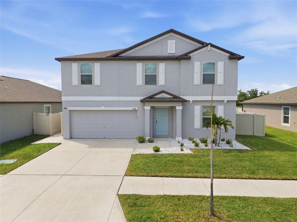
HUGE price improvement! PRIVATE POOL & SPA HOME! POND VIEW! Sunset views are simply stunning! Located in the Riverview community of Ventana Groves, this gorgeous, remodeled home offers 5 bedrooms, 2.5-bathrooms, 2-car garage, and a spacious 2,949 square feet. Upon arrival, the home has great curb appeal with a well-maintained exterior and freshly added landscaping. Step inside, into an open floorplan with luxury vinyl plank flooring, and many highlights which include updated ceiling fans & light fixtures, custom accent walls, as well as built-in features throughout the entire home. There is an open office near the entryway, a downstairs half bathroom for convenience, and a fully renovated kitchen at the heart of the home which overlooks the family room. Kitchen features include custom cabinetry with soft close, double center islands with waterfall edges, quartz countertops with extended backsplash, modern stainless-steel appliances with a built-in oven & cooktop, wine fridge, butler’s pantry, and a dry bar. The living room is showcased with coffered ceilings and a custom entertainment system, with sliding doors leading to the lanai. The Owner's Suite offers crown molding, tray ceilings with integrated LED lighting, and a California Closet for easy organization. The ensuite bathroom feels like your own personal spa, featuring an upgraded dual sink vanity with an LED mirror, and fully tiled walk-in shower with a glass enclosure. The second floor has an upstairs loft with endless possibilities, including a dry bar with a microwave & mini fridge, along with the remaining bedrooms and the second full bathroom upstairs, which all have features in theme with the rest of the home. Outside, is your own private oasis, with a Saltwater Heated Pool & Jetted Spa, fully screened in with pavers, and a peaceful pond view to relax and enjoy the beautiful Florida sunsets. There is plenty of yard space which is fully fenced in with a privacy fence. The community offers many appealing amenities with a clubhouse, resort-style pool, sports courts, walking trails, and a playground. This home truly has it ALL! Call today to schedule your own private viewing!

Ubicación

Detalles

Tipo:
Residential
Estacionamiento:
Driveway / Electric Vehicle Charging Station(s) / Garage Door Opener
Año de construcción:
2021
Lote:
0.12 Hectáreas
Calefacción:
Central / Electric
precio por sq. medidor:
$212
Enfriamiento:
Central Air
HOA:
$107

Valuation

Our model vs. what's actually selling nearby.
Estimate
$479,500
$404K – $614K
Confidence Low
List vs. estimate
$145K above estimate
List $625,000 · +30.3%
Our model says this listing is priced above recent comparable activity. Room to negotiate.
Price per sq ft
$211
+11.3% vs. city median $190
Based on
14 MLS comparables
Median of recent comparable listings. Sold comps use closing price, active listings use list price.

Destacados

Annual tax
$11,452
2025
HOA
$107/yr
Pool
Gunite
View
Water
Garage
2 car garage
Pets
Allowed
Más hechos y características
  • Piso

    • Luxury Vinyl

    • Tile

    Calefacción

    • Central

    • Electric

    Enfriamiento

    • Central Air

    Accesorios

    • Built-In Oven

    • Convection Oven

    • Cooktop

    • Dishwasher

    • Disposal

    • Dryer

    • Microwave

    • Range Hood

    • Refrigerator

    • Washer

    • Wine Refrigerator

    Otras características interiores

    • Ceiling Fan(s)

    • Coffered Ceiling(s)

    • Dry Bar

    • Kitchen/Family Room Combo

    • Open Floorplan

    • Primary Bedroom Main Floor

    • Thermostat

    • Tray Ceiling(s)

    • Walk-In Closet(s)

    Dormitorios y baños

    • Dormitorios: 5

    • Baños: 1

    • Baños completos: 2

  • Estacionamiento

    • Driveway

    • Electric Vehicle Charging Station(s)

    • Garage Door Opener

    Propiedad

    • Pisos: Two

    • Piscina Privada: Si

    • Características Exteriores: Dog Run / Irrigation System / Lighting / Sidewalk / Sliding Doors

    Lote

    • Lote: 0.12 Hectáreas

    Otra Información de Propiedad

    • Número de Parcela: U303020B6B00000100059.0

    • Zonificación: PD

  • Tipo y estilo

    • Tipo de propiedad: Residential

    • Subtipo de propiedad: Single Family Residence

  • Utilidad

    • Public

  • Otra información financiera

    • HOA: $107

    • Frecuencia HOA: Annually

    • Importe anual de impuestos: $11,452

  • Detalles de la fuente

    • MLS ID: TB8550472

    Otros hechos

    • Materiales de construcción: Block / Stucco

    • Detalles de la fundación: Slab

    • Características de lavandería: Inside / Laundry Room

    • Características de la piscina: Gunite / Heated / In Ground / Lighting / Salt Water / Screen Enclosure / Tile

    • Caras de dirección: Southeast

    • Espacios de garaje: 2

    • Garaje adjunto: Si

    • Garaje: Si

    • Salón: 2949

    • Fuente de agua: Public

    • Nombre de subdivisión: VENTANA GRVS PH 1

Consulta privada
Habla con el asesor de este inmueble.
Planos, documentos del HOA, comparables off-market, agendar una visita privada — un solo mensaje directo al especialista local.

Más como esta

En Venta
$474,900
Casa
3 camas · 2 baños · 2,053 sqft
PENINSULA/RHODINE LAKE, RIVERVIEW
11854 MILE MARSH DRIVE
En Venta
$519,000
Casa
4 camas · 4 baños · 3,157 sqft
ESTUARY PH 1 & 4, RIVERVIEW
11520 SCARLET IBIS PLACE
En Venta
$449,999
Casa
4 camas · 2 baños · 2,304 sqft
UNPLATTED, RIVERVIEW
11317 SYLVAN GREEN LANE
En Venta
$600,000
Casa
4 camas · 3 baños · 2,626 sqft
ABERDEEN CREEK, RIVERVIEW
8937 ABERDEEN CREEK CIRCLE
En Venta
$525,000
Casa
5 camas · 4 baños · 2,444 sqft
CRISTINA PH III UNIT 3, RIVERVIEW
11530 ANDY DRIVE
-$21K
En Venta
$509,000
Casa
3 camas · 3 baños · 2,571 sqft
PANTHER TRACE PH 2A-2 UNIT, RIVERVIEW
12348 SILTON PEACE DRIVE
-$11K
En Venta
$527,770
Casa
4 camas · 3 baños · 2,447 sqft
PANTHER TRACE PH 1A, RIVERVIEW
10704 BANFIELD DRIVE
En Venta
$439,900
Casa
4 camas · 2 baños · 2,397 sqft
OAK CREEK PRCL 1B, RIVERVIEW
7207 FOREST MERE DRIVE

Mercado cerca de esta dirección

Conteos en vivo en la misma zona.
Ver todo

The multiple listing information is provided by the Stellar MLS from a copyrighted compilation of listings. The compilation of listings and each individual listing are ©2026-present Stellar MLS. All Rights Reserved. The information provided is for consumers' personal, noncommercial use and may not be used for any purpose other than to identify prospective properties consumers may be interested in purchasing. All properties are subject to prior sale or withdrawal. All information provided is deemed reliable but is not guaranteed accurate, and should be independently verified. Listing courtesy of: WESTON GROUP