Vender tu casa
Valoración gratuita de tu hogar
Contacto
Cuéntenos sobre sus necesidades
1151 SE 101ST STREET

Casa En Venta
$735,000

BTC: 8.62676056

ETH: 277.35849057

2 días
3 camas
3 baños
2,743 sqft

Visión general

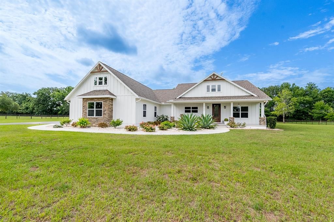
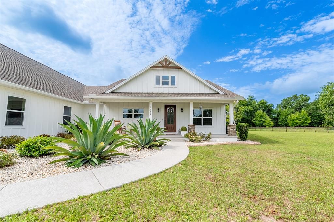
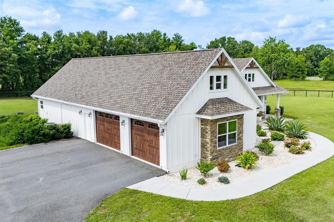
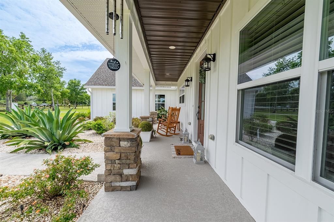
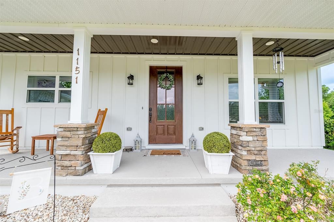
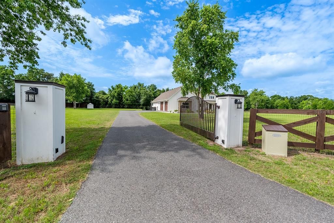
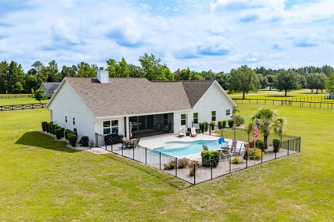
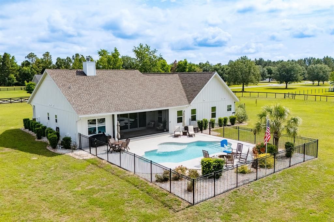
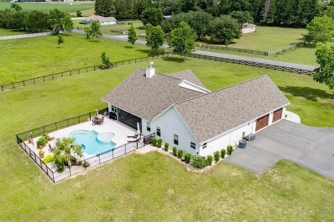
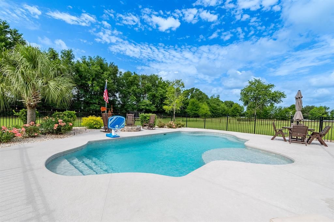
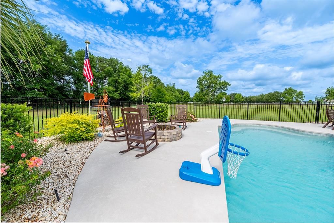
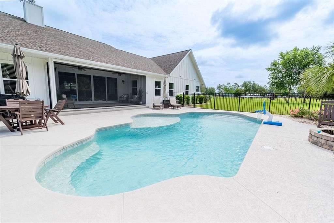
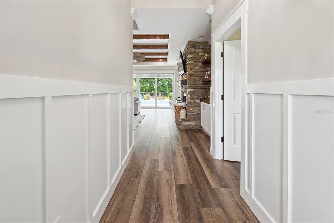
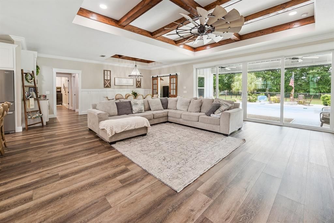
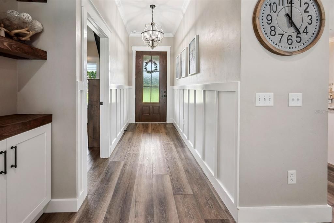
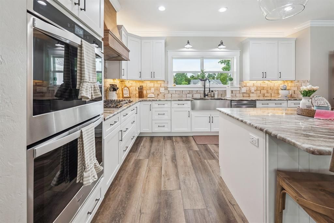
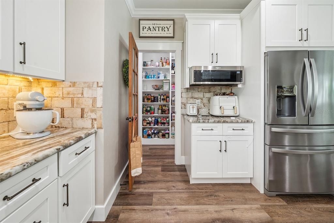
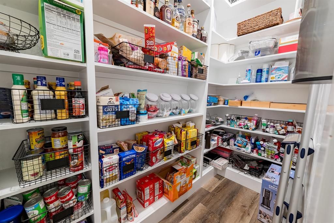
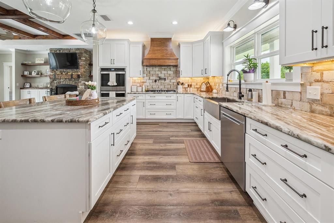
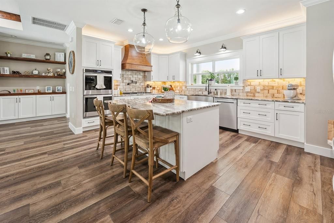
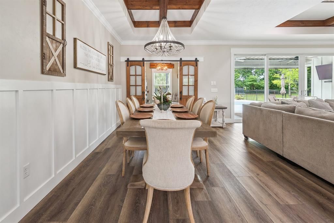
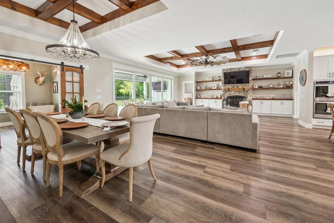
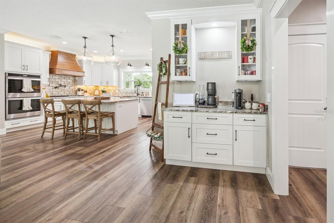
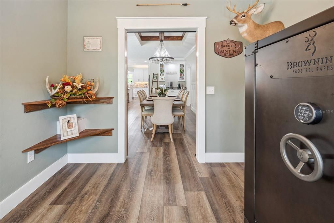
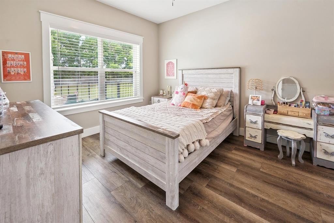
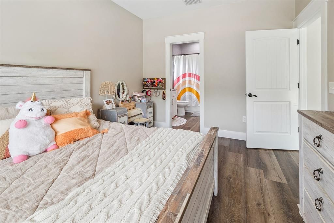
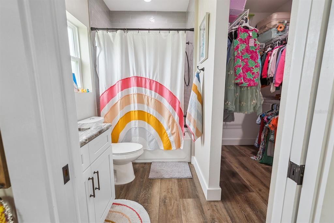
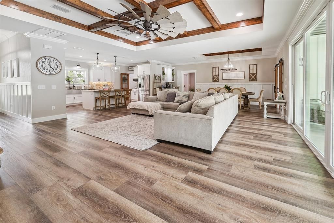
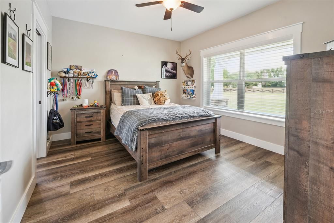
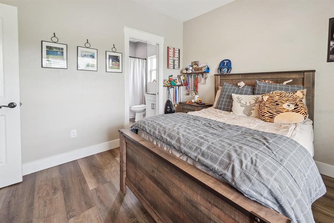
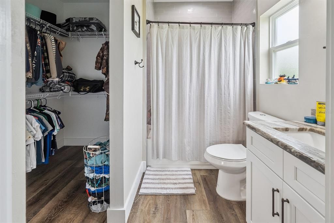
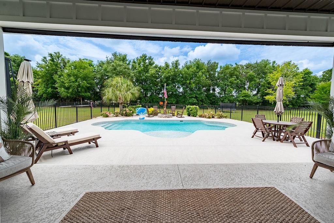
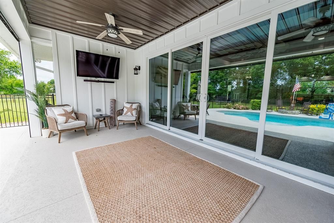
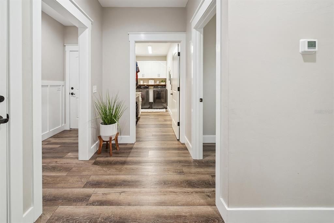
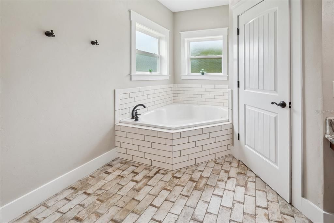
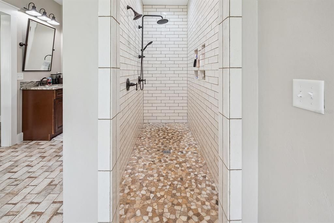
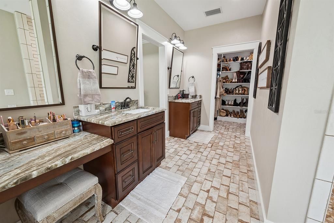
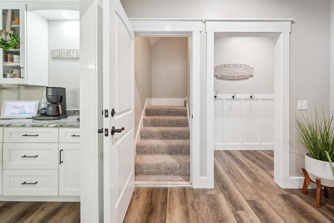
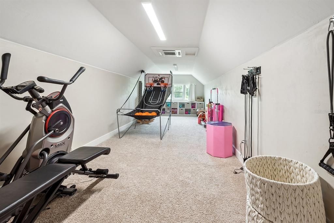
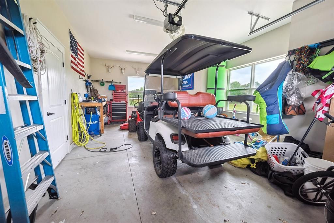
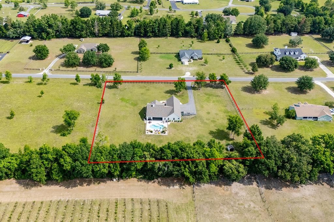
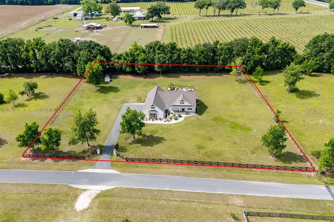
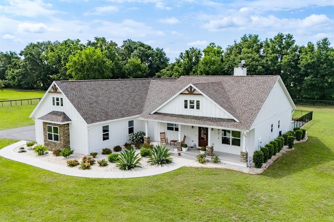
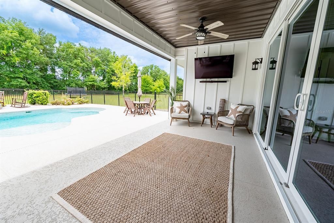
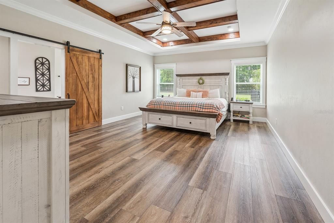
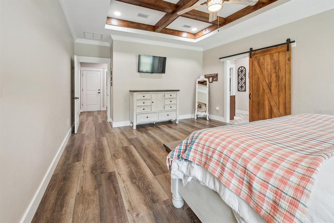
Situated on 2 beautifully landscaped acres in the Oak Leaf Subdivision of Trenton, Florida, this impressive 3-bedroom, 3-bath home offers privacy, space, and thoughtful design throughout. A gated entrance leads you into a peaceful setting that feels tucked away while still being part of a desirable neighborhood. The exterior features a 2-car garage and a fenced, in-ground swimming pool ideal for relaxing or entertaining. Adjacent to the pool is a charming fire pit, creating a perfect gathering spot for evenings outdoors. Inside, the home showcases custom ceiling details and a welcoming gas fireplace that adds warmth and character to the main living area. The kitchen is well-appointed with granite countertops, a walk-in pantry, and ample workspace for everyday living or hosting guests. Each bedroom includes its own private bathroom and walk-in closet, offering comfort and convenience for family and visitors alike. An upstairs bonus room provides additional flexible space, well suited for a game room, guest quarters, or home office. Located in the Oak Leaf Subdivision, residents enjoy a quiet, well-kept community with easy access to the charm of Trenton. The area is known for its natural springs, outdoor recreation, and small-town atmosphere, all while remaining close to local amenities, schools, and dining. This property delivers the perfect balance of refined living and relaxed North Florida lifestyle.

Ubicación

Detalles

Tipo:
Residential
Estacionamiento:
Driveway / Garage Door Opener
Año de construcción:
2020
Lote:
2.04 Hectáreas
Calefacción:
Central / Electric / Natural Gas
precio por sq. medidor:
$268
Enfriamiento:
Central Air
HOA:
Sin datos

Destacados

Annual tax
$4,740
2025
Pool
In Ground
Garage
2 car garage
Más hechos y características
  • Piso

    • Luxury Vinyl

    • Tile

    Calefacción

    • Central

    • Electric

    • Natural Gas

    Enfriamiento

    • Central Air

    Accesorios

    • Cooktop

    • Dishwasher

    • Disposal

    • Microwave

    • Range

    • Refrigerator

    Otras características interiores

    • Ceiling Fan(s)

    • Crown Molding

    • High Ceilings

    • Open Floorplan

    • Primary Bedroom Main Floor

    • Thermostat

    • Walk-In Closet(s)

    Dormitorios y baños

    • Dormitorios: 3

    • Baños: 1

    • Baños completos: 3

  • Estacionamiento

    • Driveway

    • Garage Door Opener

    Propiedad

    • Pisos: Two

    • Piscina Privada: Si

    • Características Exteriores: Fire Pit / Lighting / Private Entrance / Sliding Doors

    Lote

    • Lote: 2.04 Hectáreas

    Otra Información de Propiedad

    • Número de Parcela: 261015032200000120

    • Zonificación: RESID

  • Tipo y estilo

    • Tipo de propiedad: Residential

    • Subtipo de propiedad: Single Family Residence

  • Utilidad

    • Fiber Optics

  • Otra información financiera

    • Importe anual de impuestos: $4,741

  • Detalles de la fuente

    • MLS ID: GC543855

    Otros hechos

    • Materiales de construcción: HardiPlank Type

    • Detalles de la fundación: Slab

    • Características de la chimenea: Family Room / Gas

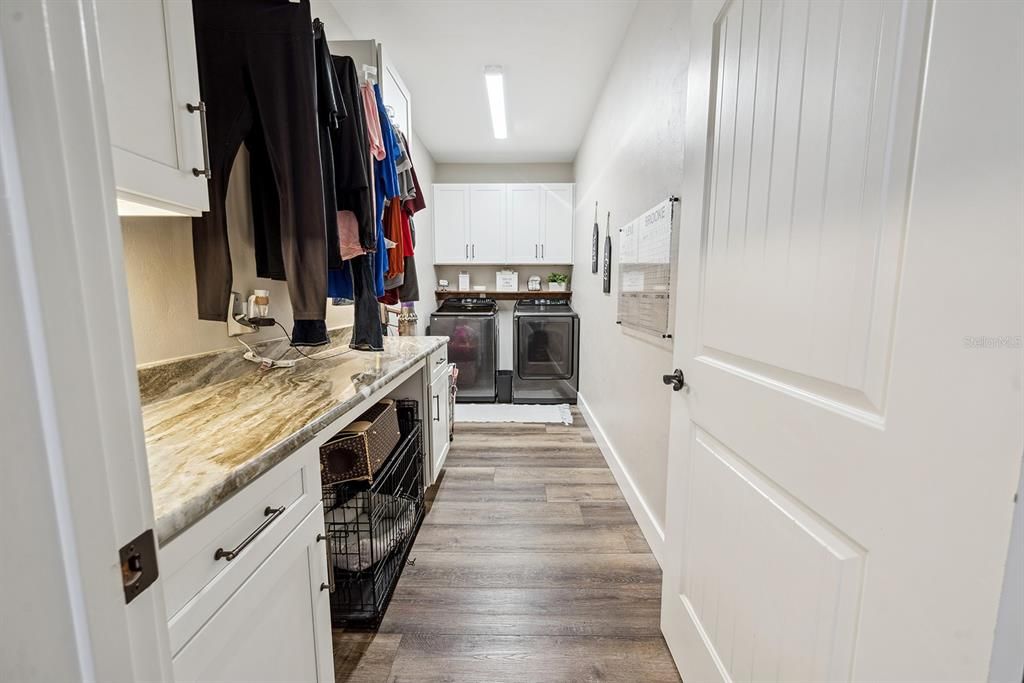
    • Características de lavandería: Electric Dryer Hookup / Laundry Room / Washer Hookup

    • Características del lote: Cleared

    • Características del patio y el porche: Covered / Front Porch / Rear Porch

    • Características de la piscina: In Ground / Salt Water

    • Características de la ventana: Blinds

    • Caras de dirección: North

    • Estilo arquitectónico: Craftsman

    • Hogar: Si

    • Espacios de garaje: 2

    • Garaje adjunto: Si

    • Garaje: Si

    • Salón: 2743

    • Fuente de agua: Well

    • Nombre de subdivisión: OAK LEAF SUB

Consulta privada
Habla con el asesor de este inmueble.
Planos, documentos del HOA, comparables off-market, agendar una visita privada — un solo mensaje directo al especialista local.

Más como esta

No se han encontrado propiedades similares en la zona
Mercado cerca de esta dirección

Conteos en vivo en la misma zona.
Ver todo

The multiple listing information is provided by the Stellar MLS from a copyrighted compilation of listings. The compilation of listings and each individual listing are ©2026-present Stellar MLS. All Rights Reserved. The information provided is for consumers' personal, noncommercial use and may not be used for any purpose other than to identify prospective properties consumers may be interested in purchasing. All properties are subject to prior sale or withdrawal. All information provided is deemed reliable but is not guaranteed accurate, and should be independently verified. Listing courtesy of: UNITED COUNTRY SMITH & ASSOCIATES - NEWBERRY