Vender tu casa
Valoración gratuita de tu hogar
Contacto
Cuéntenos sobre sus necesidades
11510 SCARLET IBIS PLACE

Casa En Venta
$435,000

BTC: 6.72126082

ETH: 228.62969348

2 días
4 camas
3 baños
2,683 sqft

Visión general

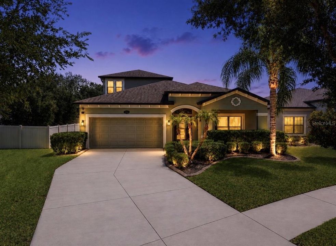
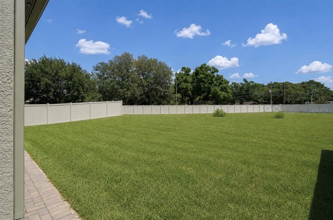
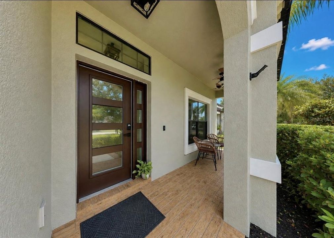
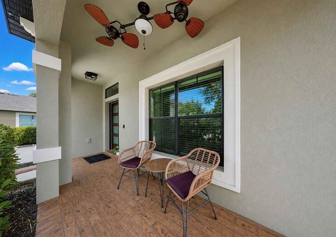
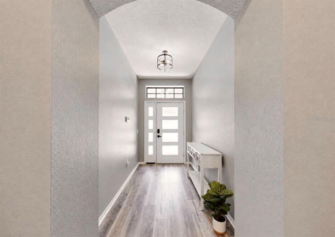
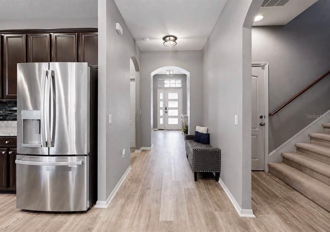
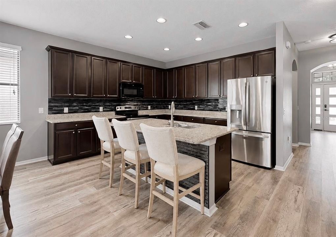
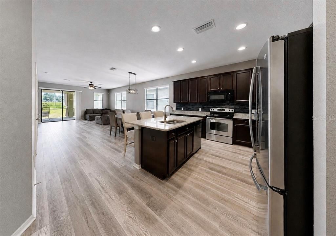
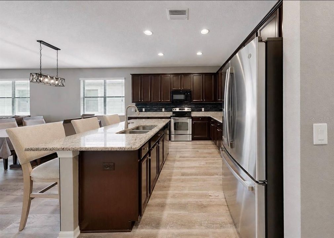
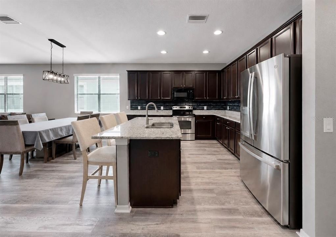
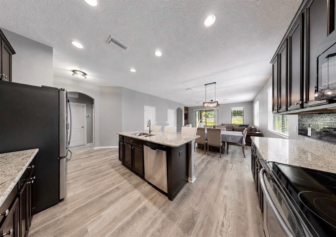
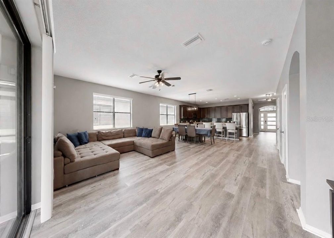
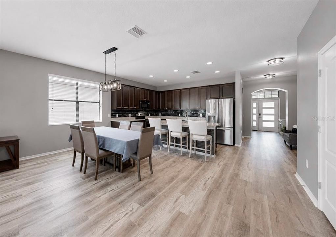
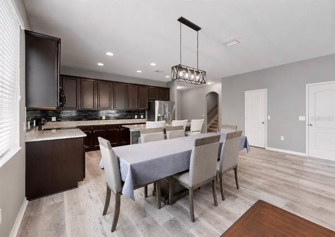
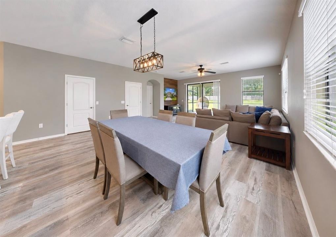
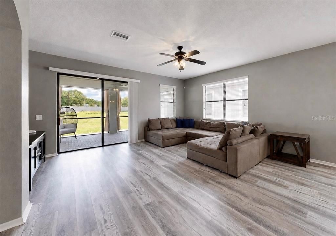
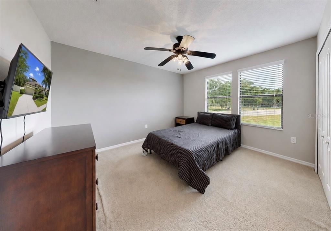
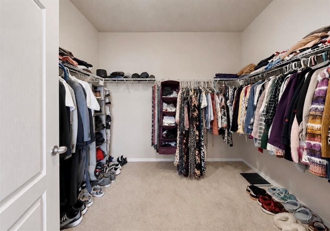
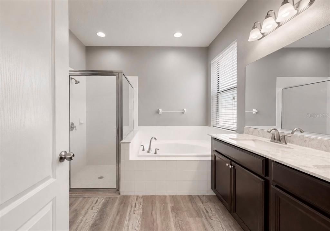
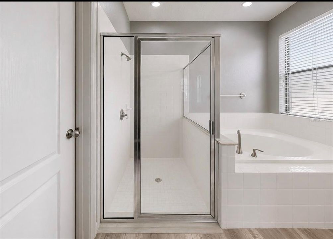
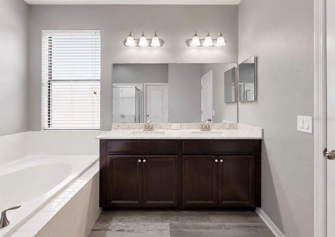
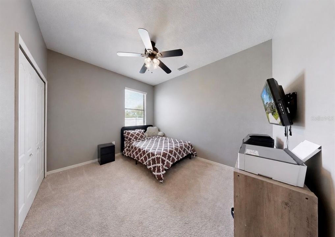
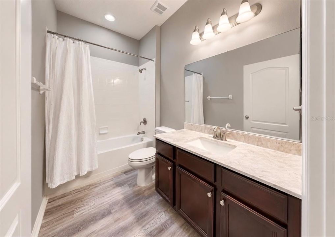
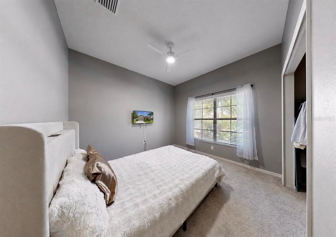
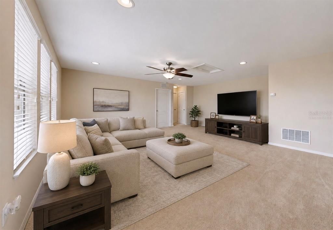
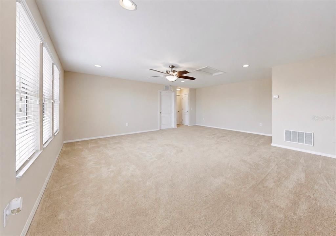
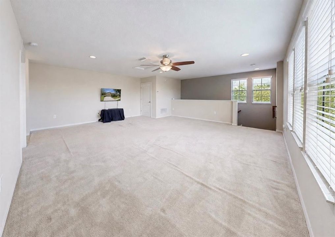
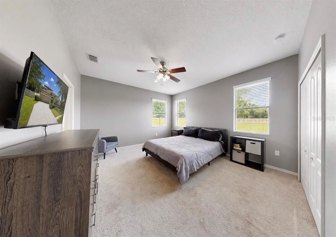
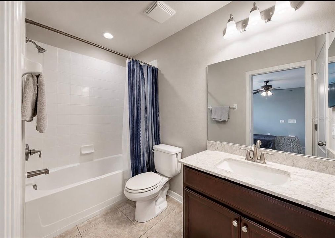
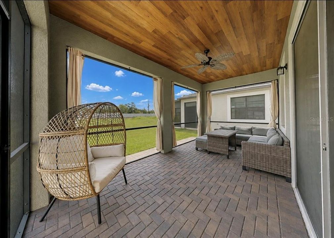
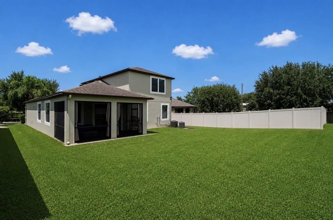
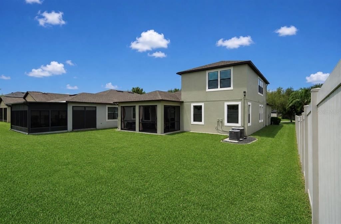
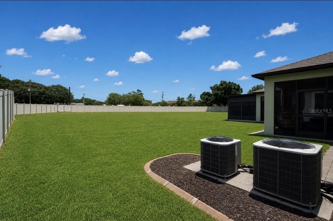
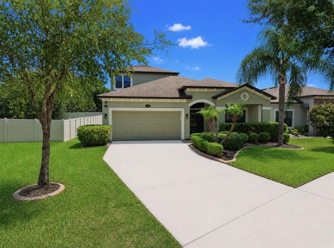
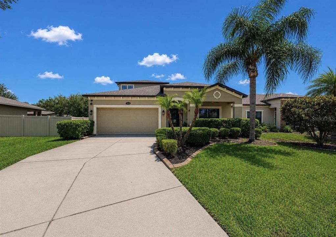
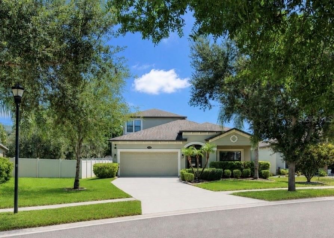
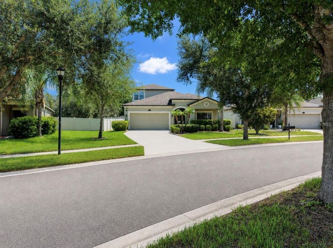
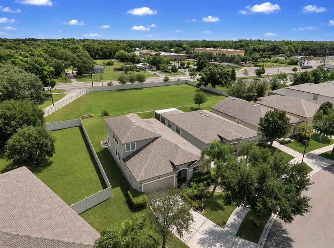
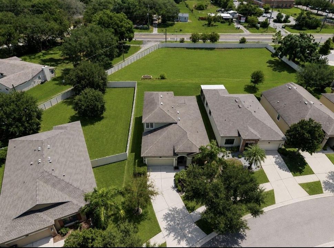
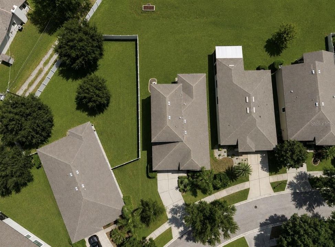
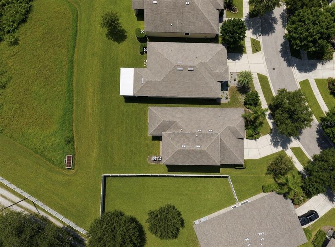
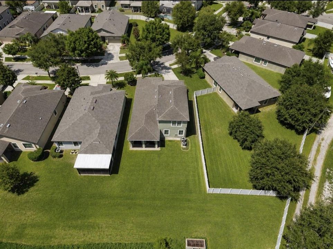
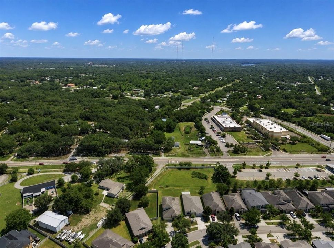
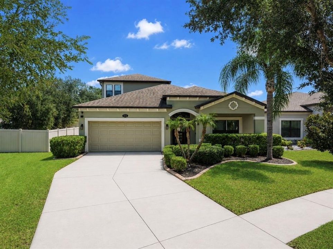
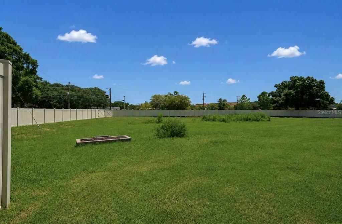
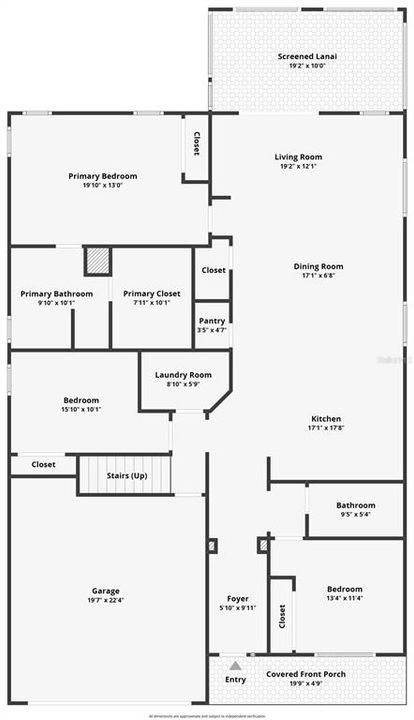
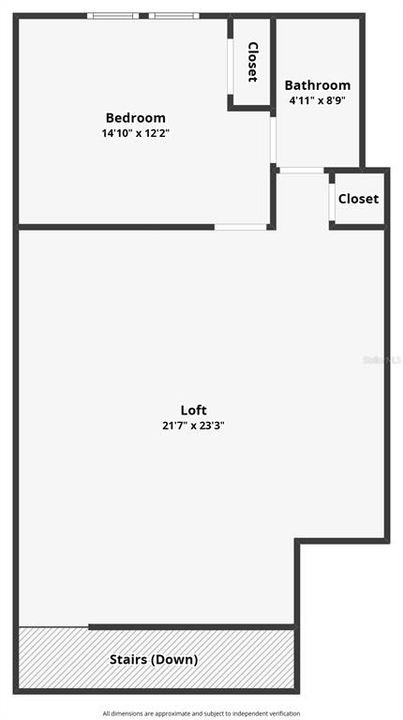
Virtually Staged. *NO CDD FEE AND ZONED FOR A-RATED RIVERVIEW HIGH SCHOOL** Exceptional curb appeal sets the tone for this beautifully maintained 4 bedroom, 3 bath home, featuring lush landscaping, concrete curbing, a welcoming front porch, and a contemporary entry door with glass inserts to allow natural light to flood the home. Situated on an OVERSIZED LOT with NO REAR NEIGHBORS, this property offers privacy and an inviting outdoor setting. No CDD adds meaningful SAVINGS for the next owner, while zoning for A-RATED Riverview High School enhances its appeal. Inside, the thoughtfully refreshed interior showcases designer lighting, a stylish backsplash, and sophisticated gray-toned LVP flooring. The open kitchen features an expansive center island, stainless steel appliances, ample cabinetry, and seamless flow into the dining area and spacious living room—an ideal layout for everyday living and entertaining. The generously sized FIRST-FLOOR PRIMARY SUITE provides a private retreat with a spa-inspired ensuite featuring dual vanities, a soaking tub, separate walk-in shower, and private commode area. Upstairs, a spacious bonus room offers versatile living space alongside an additional bedroom and full bath, providing an excellent arrangement for guests, a home office, or extended household needs. Out back, the screened-in lanai creates a comfortable space for enjoying the oversized yard and peaceful setting without rear neighbors. With an impressive exterior presentation, desirable school zoning, no CDD, flexible living spaces, and stylish updates, this home has it all! Schedule your showing today!
Ubicación

Detalles

Tipo:
Residential
Estacionamiento:
Sin datos
Año de construcción:
2013
Lote:
0.20 Hectáreas
Calefacción:
Central / Electric
precio por sq. medidor:
$162
Enfriamiento:
Central Air
HOA:
$180

Valuation

Our model vs. what's actually selling nearby.
Estimate
$467,000
$310K – $685K
Confidence Low
List vs. estimate
$32K below estimate
List $435,000 · -6.9%
Our model says this listing is priced below recent comparable activity. Expect competition.
Price per sq ft
$162
-15.2% vs. city median $191
Based on
12 MLS comparables
Median of recent comparable listings. Sold comps use closing price, active listings use list price.

Destacados

Annual tax
$1,100
2025
HOA
$180/qtr
View
Garden
Garage
2 car garage
Pets
Allowed
Más hechos y características
  • Piso

    • Carpet

    • Ceramic Tile

    • Luxury Vinyl

    Calefacción

    • Central

    • Electric

    Enfriamiento

    • Central Air

    Accesorios

    • Dishwasher

    • Disposal

    • Electric Water Heater

    • Microwave

    • Range

    • Refrigerator

    Otras características interiores

    • Ceiling Fan(s)

    • Eating Space In Kitchen

    • High Ceilings

    • Kitchen/Family Room Combo

    • Open Floorplan

    • Primary Bedroom Main Floor

    • Split Bedroom

    • Stone Counters

    • Walk-In Closet(s)

    Dormitorios y baños

    • Dormitorios: 4

    • Baños completos: 3

  • Propiedad

    • Pisos: Two

    • Características Exteriores: Hurricane Shutters / Irrigation System / Sidewalk / Sliding Doors

    Lote

    • Lote: 0.20 Hectáreas

    Otra Información de Propiedad

    • Número de Parcela: U3330209RA00000500007.0

    • Zonificación: PD

  • Tipo y estilo

    • Tipo de propiedad: Residential

    • Subtipo de propiedad: Single Family Residence

  • Utilidad

    • BB/HS Internet Available

    • Cable Connected

    • Electricity Connected

    • Public

    • Sewer Connected

    • Sprinkler Meter

    • Street Lights

    • Underground Utilities

    • Water Connected

  • Otra información financiera

    • HOA: $180

    • Frecuencia HOA: Quarterly

    • Importe anual de impuestos: $1,100

  • Detalles de la fuente

    • MLS ID: TB8538939

    Otros hechos

    • Materiales de construcción: Block

    • Detalles de la fundación: Slab

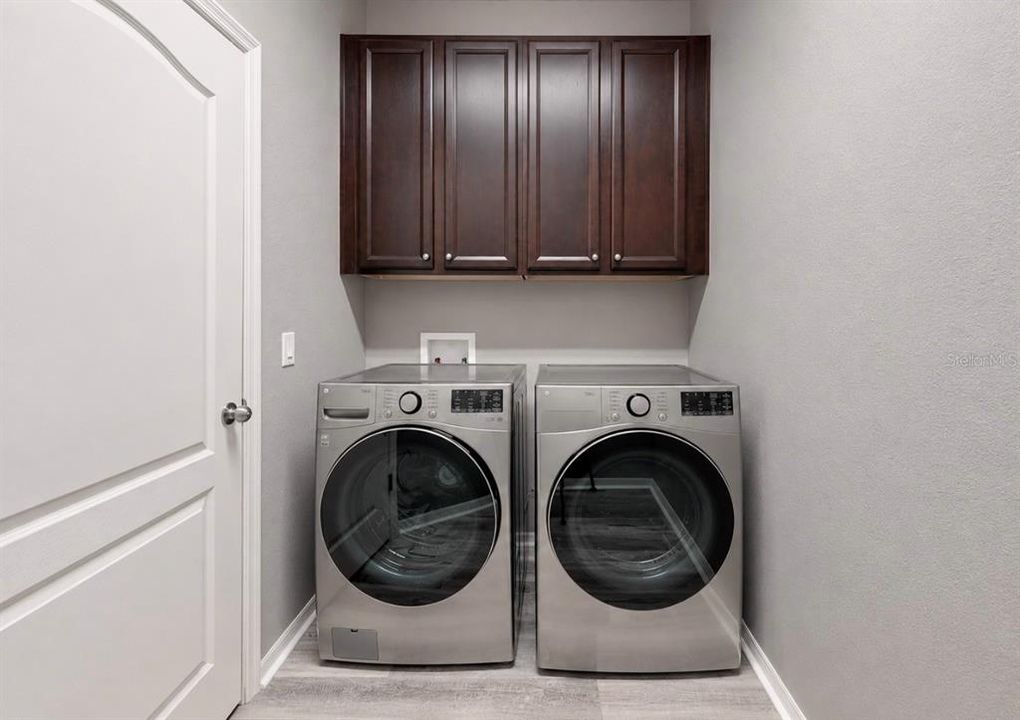
    • Características de lavandería: Inside / Laundry Room

    • Características del patio y el porche: Front Porch / Patio / Screened

    • Caras de dirección: West

    • Espacios de garaje: 2

    • Garaje adjunto: Si

    • Garaje: Si

    • Salón: 2683

    • Fuente de agua: Public

    • Tamaño de la parcela: 60.99 x 140

    • Nombre de subdivisión: ESTUARY PH 1 & 4

Consulta privada
Habla con el asesor de este inmueble.
Planos, documentos del HOA, comparables off-market, agendar una visita privada — un solo mensaje directo al especialista local.

Más como esta

En Venta
$430,000
Casa
3 camas · 3 baños · 2,678 sqft
PARK CREEK PH C, RIVERVIEW
12110 LEGACY BRIGHT STREET
En Venta
$389,900
Casa
5 camas · 3 baños · 2,466 sqft
TRIPLE CRK PH 4 VILLAGE I, RIVERVIEW
13005 UPWARD PLACE
En Venta
$310,000
Casa
3 camas · 2 baños · 1,435 sqft
SANCTUARY PH 1, RIVERVIEW
10408 WHISPERING HAMMOCK DRIVE
Nuevo
En Venta
$329,000
Casa
4 camas · 2 baños · 2,762 sqft
CEDAR GROVE, BRANDON
4647 JOHN MOORE ROAD
Nuevo
En Venta
$330,000
Casa
3 camas · 2 baños · 1,507 sqft
SOUTH POINTE PH 10 & 11, RIVERVIEW
10234 HUNTERS HAVEN BOULEVARD
Nuevo
En Venta
$363,000
Casa
4 camas · 2 baños · 1,914 sqft
VENTANA GRVS PH 1, RIVERVIEW
11483 SAGE CANYON DRIVE
Nuevo
En Venta
$495,000
Lotes / Tierras
10.00 acres
UNPLATTED, RIVERVIEW
US-301 S
Nuevo
En Venta
$359,900
Casa
3 camas · 2 baños · 1,874 sqft
BOYETTE CREEK PH 1, RIVERVIEW
13402 COPPER HEAD DRIVE

Mercado cerca de esta dirección

Conteos en vivo en la misma zona.
Ver todo

The multiple listing information is provided by the Stellar MLS from a copyrighted compilation of listings. The compilation of listings and each individual listing are ©2026-present Stellar MLS. All Rights Reserved. The information provided is for consumers' personal, noncommercial use and may not be used for any purpose other than to identify prospective properties consumers may be interested in purchasing. All properties are subject to prior sale or withdrawal. All information provided is deemed reliable but is not guaranteed accurate, and should be independently verified. Listing courtesy of: ELEVATED REALTY