Vender tu casa
Valoración gratuita de tu hogar
Contacto
Cuéntenos sobre sus necesidades
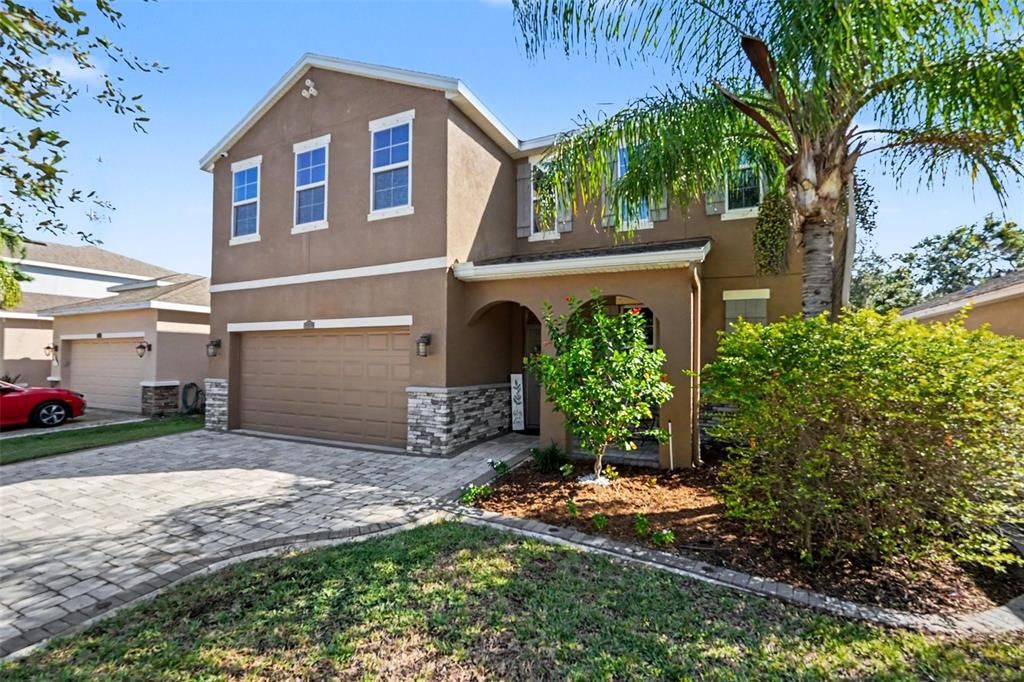
11512 WARREN OAKS PLACE

Casa En Venta
$460,000

BTC: 5.78616352

ETH: 189.14473684

2 días
4 camas
2 baños
2,424 sqft

Visión general

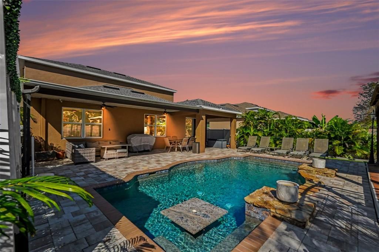
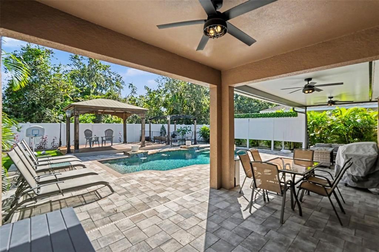
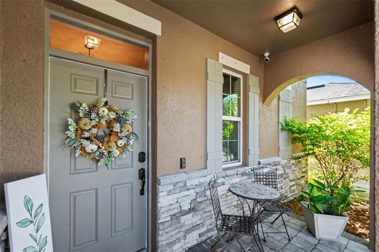
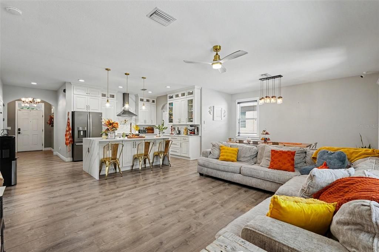
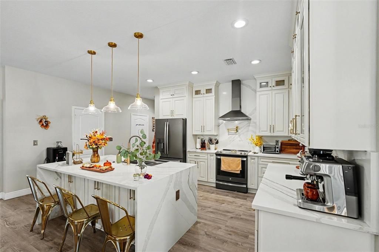
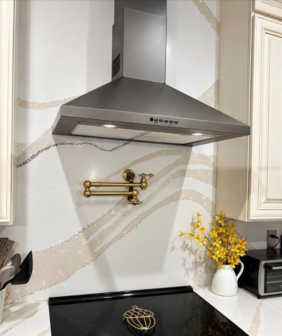
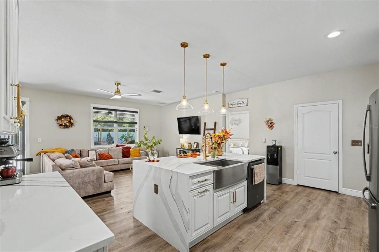
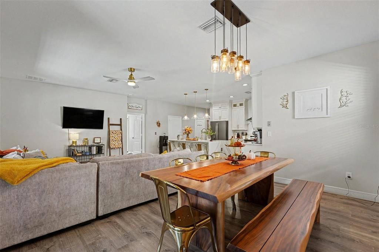
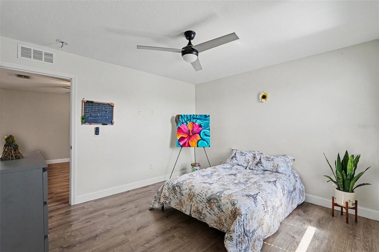
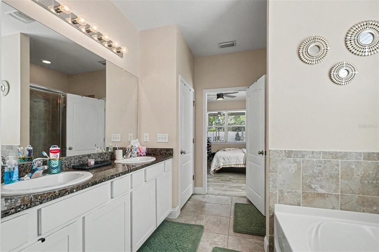
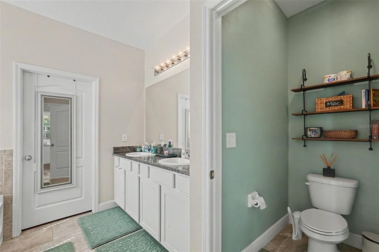
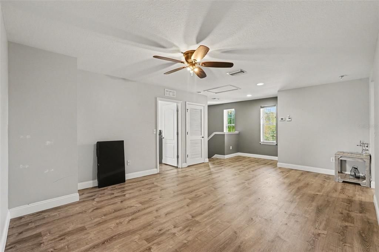
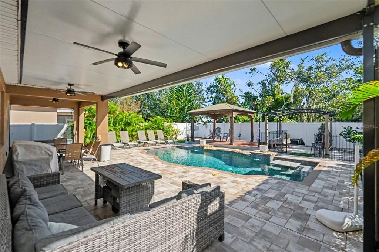
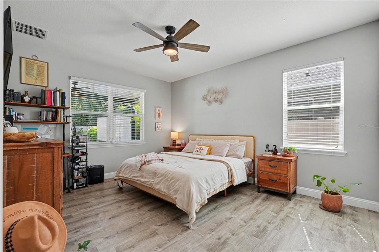
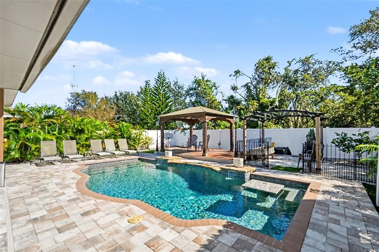
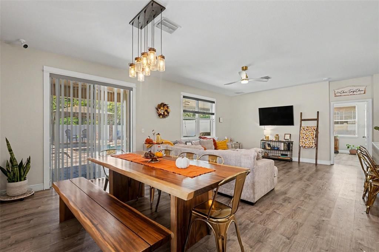
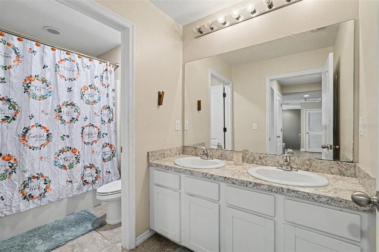
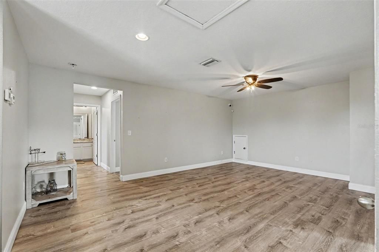
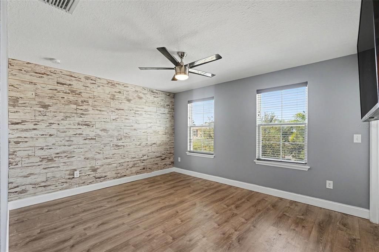
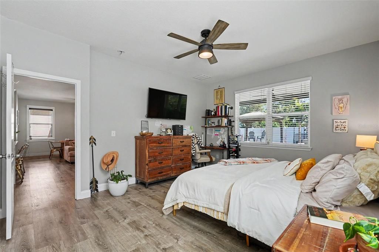
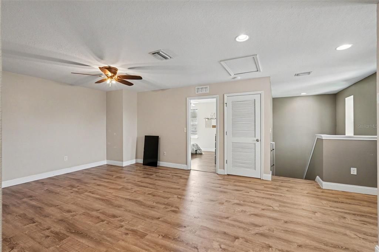
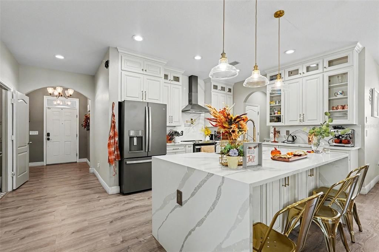
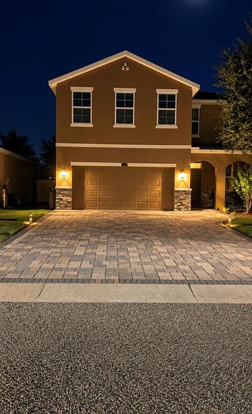
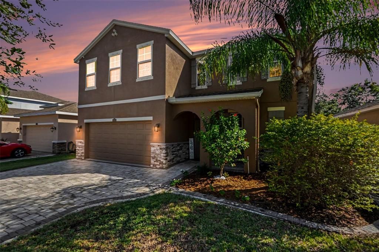
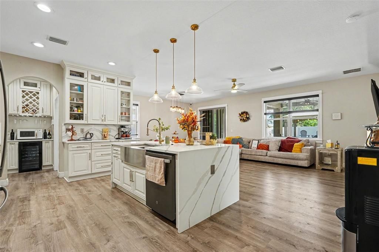
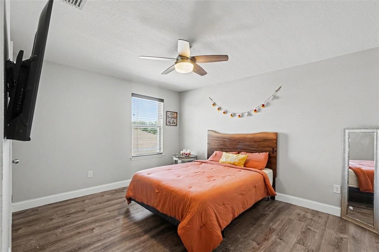
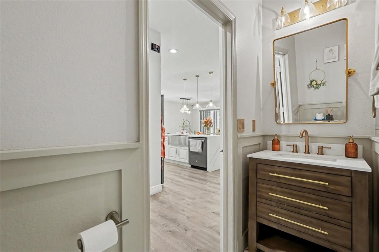
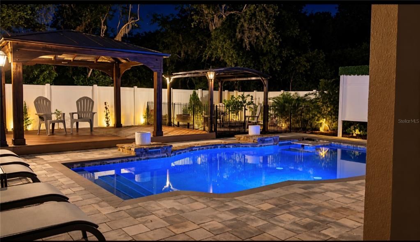
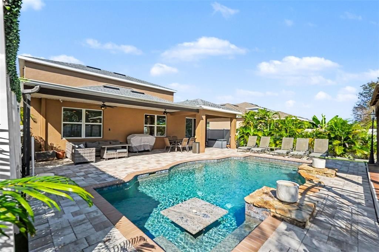
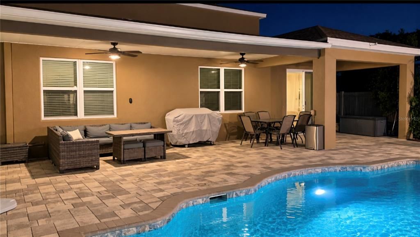
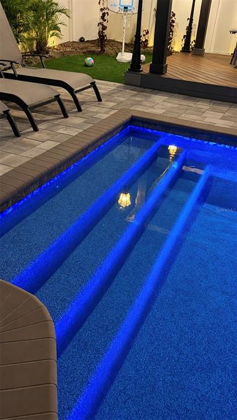
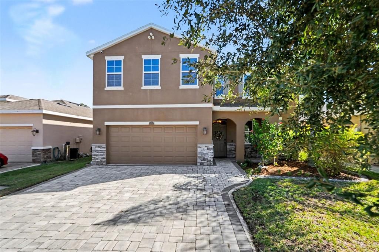
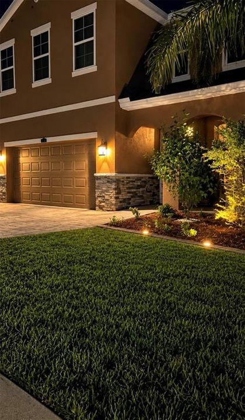
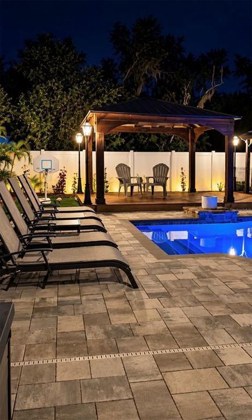
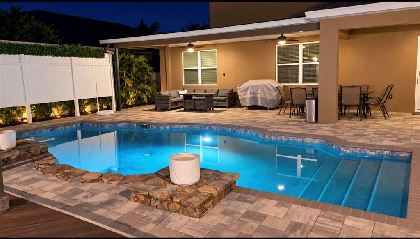
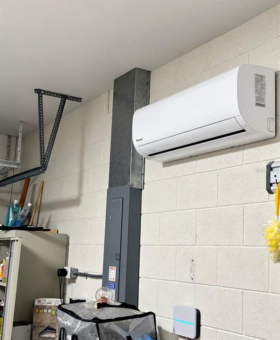
Perfect for entertaining, this home boasts a beautifully updated kitchen with new appliances, stone waterfall counters, an open floor plan, a wine/coffee bar and a pot-filler at the stove. The luxurious Master Suite offers a custom built walk-in closet, ample shelving and thoughtfully designed storage solutions for exceptional organization, functionality, and style! Upstairs boasts a large, open loft area and 3 additional bedrooms and bathroom. Put your worries aside as the roof was replaced in 2025 and the a/c was updated 2023. Step outside to the incredible backyard retreat equipped with a luxury swimming pool featuring a built-in sitting area or head over to the outdoor gazebo with upgraded lamppost lighting sit under the shaded porch while you unwind and enjoy the Florida lifestyle year-round. Designed to meet all your needs, this outdoor space also includes a dedicated dog run for your four-legged family members, surrounded by privacy that makes this backyard feel like your own personal getaway. Whether you're hosting weekend pool parties, enjoying peaceful mornings with your coffee, or spending evenings under the stars, this home truly has something for everyone! Conveniently located in Riverview with easy access to shopping, dining, entertainment, and major roadways, this home offers the best of both worlds—everyday convenience and a peaceful retreat. Don't miss the opportunity to make this exceptional property yours. Schedule your private showing today
Ubicación

Detalles

Tipo:
Residential
Estacionamiento:
Sin datos
Año de construcción:
2016
Lote:
0.14 Hectáreas
Calefacción:
Electric
precio por sq. medidor:
$190
Enfriamiento:
Central Air
HOA:
$55

Valuation

Our model vs. what's actually selling nearby.
Estimate
$407,450
$343K – $460K
Confidence Low
List vs. estimate
$52K above estimate
List $460,000 · +12.9%
Our model says this listing is priced above recent comparable activity. Room to negotiate.
Price per sq ft
$189
+0.0% vs. city median $189
Based on
24 MLS comparables
Median of recent comparable listings. Sold comps use closing price, active listings use list price.

Destacados

Annual tax
$5,391
2025
HOA
$55/mo
Maintenance Grounds
Pool
In Ground
Garage
2 car garage
Pets
Allowed
Más hechos y características
  • Piso

    • Luxury Vinyl

    • Tile

    Calefacción

    • Electric

    Enfriamiento

    • Central Air

    Accesorios

    • Dishwasher

    • Electric Water Heater

    • Exhaust Fan

    • Range

    • Range Hood

    Otras características interiores

    • Cathedral Ceiling(s)

    • Ceiling Fan(s)

    • High Ceilings

    • Kitchen/Family Room Combo

    • Living Room/Dining Room Combo

    • Open Floorplan

    • Primary Bedroom Main Floor

    • Solid Surface Counters

    • Stone Counters

    • Walk-In Closet(s)

    • Window Treatments

    Dormitorios y baños

    • Dormitorios: 4

    • Baños: 1

    • Baños completos: 2

  • Propiedad

    • Pisos: Two

    • Piscina Privada: Si

    • Características Exteriores: Dog Run / Fire Pit / Garden / Lighting / Private Entrance / Private Mailbox / Private Yard

    Lote

    • Lote: 0.14 Hectáreas

    Otra Información de Propiedad

    • Número de Parcela: U3230209UR00000100020.0

    • Zonificación: PD

  • Tipo y estilo

    • Tipo de propiedad: Residential

    • Subtipo de propiedad: Single Family Residence

  • Utilidad

    • BB/HS Internet Available

    • Cable Available

    • Electricity Connected

    • Sewer Connected

    • Street Lights

    • Water Connected

  • Otra información financiera

    • HOA: $55

    • Frecuencia HOA: Monthly

    • Importe anual de impuestos: $5,391

  • Detalles de la fuente

    • MLS ID: TB8560771

    Otros hechos

    • Materiales de construcción: Stucco

    • Detalles de la fundación: Slab

    • Características de lavandería: Electric Dryer Hookup / Inside / Laundry Room / Washer Hookup

    • Características del lote: Level / Private

    • Características del patio y el porche: Front Porch / Patio / Porch / Rear Porch

    • Características de la piscina: In Ground / Chlorine Free / Lighting

    • Características de la ventana: Blinds / Storm Window(s)

    • Caras de dirección: East

    • Otras estructuras: Gazebo

    • Espacios de garaje: 2

    • Garaje adjunto: Si

    • Garaje: Si

    • Salón: 2424

    • Fuente de agua: Public

    • Tamaño de la parcela: 50 x 120

    • Nombre de subdivisión: RIVERVIEW MEADOWS PHASE1A

Consulta privada
Habla con el asesor de este inmueble.
Planos, documentos del HOA, comparables off-market, agendar una visita privada — un solo mensaje directo al especialista local.

Más como esta

En Venta
$335,000
Casa
3 camas · 2 baños · 1,406 sqft
BOYETTE SPRINGS, RIVERVIEW
12108 FRUITWOOD DRIVE
En Venta
$519,999
Casa
4 camas · 3 baños · 2,963 sqft
OAK CREEK PARCEL 10, RIVERVIEW
9009 SPRUCE CREEK CIRCLE
Nuevo
En Venta
$389,900
Casa
3 camas · 2 baños · 1,444 sqft
MOSS LANDING PH 3, RIVERVIEW
11126 GOLDENROD FERN DRIVE
-$100
En Venta
$344,900
Casa
3 camas · 2 baños · 908 sqft
PERU, RIVERVIEW
10822 PALMETTO STREET
+$5K
En Venta
$384,900
Casa
4 camas · 2 baños · 1,846 sqft
RIDGEWOOD, RIVERVIEW
11805 DOWNY BIRCH DRIVE
Nuevo
En Venta
$449,000
Casa
5 camas · 3 baños · 2,918 sqft
SUMMERFIELD VILLAGE 1 TR 11, RIVERVIEW
10807 HOFFNER EDGE DRIVE
Nuevo
En Venta
$445,000
Casa
3 camas · 3 baños · 2,545 sqft
BOYETTE FARMS PH 1, RIVERVIEW
11617 GROVE ARCADE DRIVE
Nuevo
En Venta
$349,900
Casa
4 camas · 2 baños · 1,936 sqft
SOUTH POINTE PH 7, RIVERVIEW
10412 SOARING EAGLE DRIVE

Mercado cerca de esta dirección

Conteos en vivo en la misma zona.
Ver todo

The multiple listing information is provided by the Stellar MLS from a copyrighted compilation of listings. The compilation of listings and each individual listing are ©2026-present Stellar MLS. All Rights Reserved. The information provided is for consumers' personal, noncommercial use and may not be used for any purpose other than to identify prospective properties consumers may be interested in purchasing. All properties are subject to prior sale or withdrawal. All information provided is deemed reliable but is not guaranteed accurate, and should be independently verified. Listing courtesy of: LPT REALTY, LLC