Vender tu casa
Valoración gratuita de tu hogar
Contacto
Cuéntenos sobre sus necesidades
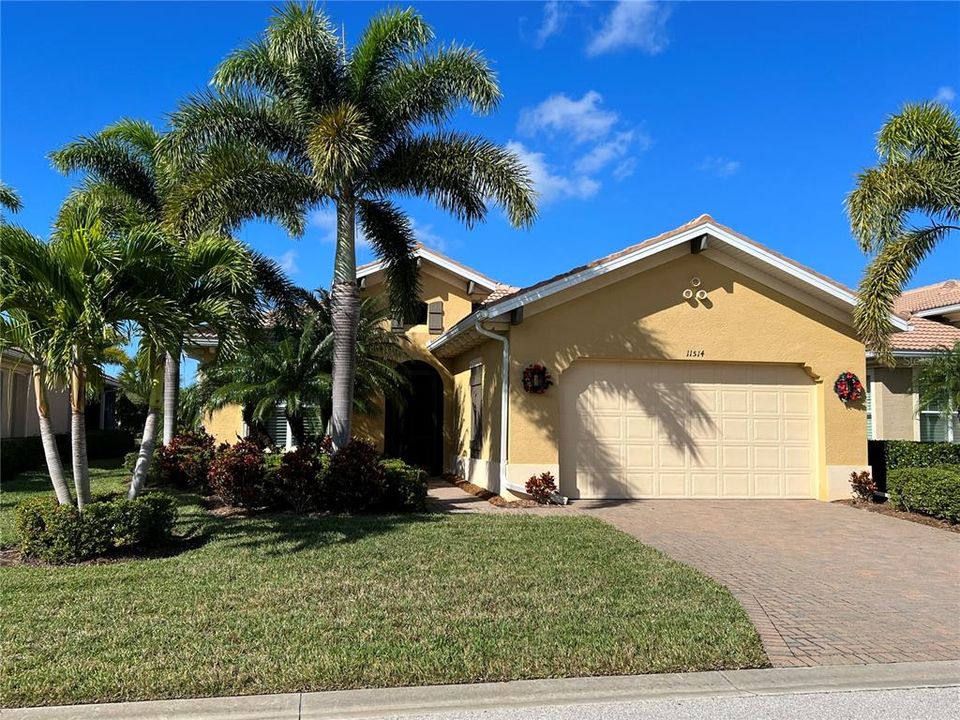
11514 GIULIA DRIVE

Casa Vendido Recientemente
$757,000

BTC: 9.05285817

ETH: 311.26644737

Fecha de venta: 2024-04-03
41 días
3 camas
2 baños
2,251 sqft

Visión general

Spectacular 3+BR with office/den located in award winning 55+ adult active lifestyle Pelican Preserve. This fine home features waterview & lush landscaping surrounding your private heated pool and spa including lounge chairs, table, chairs and more. Enter this home through a screened in front porch and notice a professional den/office with a desk and 2 sofa beds. Spacious kitchen with breakfast bar, dining area and great room. Furniture throughout the home is available/negotiable. Crown moulding upgrades. The large main bedroom offers views of the pool and private bathroom with shelving in the closet. Split bedrooms with guest bedroom at other end of home. Enjoy relaxing time on your private lanai, spa and pool, surrounded by landscaping offering privacy. Double car garage that is deep. Pelican Preserve offers spectacular amenities including 2 outdoor pools, one of which is adult only, indoor lap pool, cardio/gym facilities, indoor walking track, walking trails thru preserve, pickleball, tennis, movie theater, library, coffee lounge, game room, amphitheater and weekly events. Upgrades: Hurricane shutters for every window & doorway including two motorized shutters in the lanai area, New air conditioner & furnace (one month old) Automatic pool water filler, New pool pump (last year), Complete home water filtration, All new lanai screening etc.

Ubicación

Detalles

Tipo:
Residential
Estacionamiento:
Sin datos
Año de construcción:
2014
Lote:
0.19 Hectáreas
Calefacción:
Central / Electric
precio por sq. medidor:
$351
Enfriamiento:
Central Air
HOA:
$457

Valuation

Our model vs. what's actually selling nearby.
Estimate
$515,000
$425K – $679K
Confidence Low
List vs. estimate
$274K above estimate
List $789,000 · +53.2%
Our model says this listing is priced above recent comparable activity. Room to negotiate.
Price per sq ft
$350
+55.7% vs. city median $225
Based on
15 MLS comparables
Median of recent comparable listings. Sold comps use closing price, active listings use list price.

Destacados

Annual tax
$9,620
2022
HOA
$457/qtr
24-Hour Guard, Cable TV, Community Pool
Pool
Gunite
Garage
2 car garage
Furnished
Turnkey
Pets
Allowed
Más hechos y características
  • Piso

    • Carpet

    • Ceramic Tile

    Calefacción

    • Central

    • Electric

    Enfriamiento

    • Central Air

    Accesorios

    • Dishwasher

    • Disposal

    • Dryer

    • Electric Water Heater

    • Microwave

    • Range

    • Refrigerator

    • Washer

    Otras características interiores

    • Ceiling Fan(s)

    • Eating Space In Kitchen

    • High Ceilings

    • Kitchen/Family Room Combo

    • Primary Bedroom Main Floor

    • Solid Surface Counters

    • Solid Wood Cabinets

    • Thermostat

    • Tray Ceiling(s)

    • Vaulted Ceiling(s)

    • Walk-In Closet(s)

    Dormitorios y baños

    • Dormitorios: 3

    • Baños: 1

    • Baños completos: 2

  • Propiedad

    • Pisos: One

    • Piscina Privada: Si

    • Características Exteriores: Hurricane Shutters / Irrigation System / Rain Gutters / Sidewalk / Sliding Doors

    Lote

    • Lote: 0.19 Hectáreas

    Otra Información de Propiedad

    • Número de Parcela: 014525P402400.0730

    • Zonificación: SDA

  • Tipo y estilo

    • Tipo de propiedad: Residential

    • Subtipo de propiedad: Single Family Residence

  • Utilidad

    • Cable Connected

    • Electricity Connected

    • Public

    • Sewer Connected

  • Otra información financiera

    • HOA: $457

    • Frecuencia HOA: Quarterly

    • Importe anual de impuestos: $9,620

  • Detalles de la fuente

    • MLS ID: A4593077

    Otros hechos

    • Materiales de construcción: Block / Concrete / Stucco

    • Detalles de la fundación: Slab

    • Características de lavandería: Inside / Laundry Room

    • Características de la piscina: Gunite / Heated / In Ground

    • Caras de dirección: East

    • Espacios de garaje: 2

    • Garaje adjunto: Si

    • Garaje: Si

    • Salón: 2251

    • Fuente de agua: Public

    • Nombre de subdivisión: CARENA PH 2

Consulta privada
Habla con el asesor de este inmueble.
Planos, documentos del HOA, comparables off-market, agendar una visita privada — un solo mensaje directo al especialista local.

Más como esta

Vendido Recientemente
$559,000
Casa
2 camas · 2 baños · 1,804 sqft
BRIDGETOWN/THE PLANTATION PH 3, FORT MYERS
11975 BOURKE PLACE
Vendido Recientemente
$790,000
Casa
5 camas · 3 baños · 2,925 sqft
REFLECTION ISLES, FORT MYERS
11265 REFLECTION ISLES BOULEVARD
Vendido Recientemente
$575,000
Casa
5 camas · 4 baños · 3,659 sqft
BOTANICA LAKES 1, FORT MYERS
11260 SPARKLEBERRY DRIVE
Vendido Recientemente
$685,000
Casa
3 camas · 3 baños · 2,445 sqft
ARBORWWOOD PRESERVE, FORT MYERS
11872 BOXELDER WAY
Vendido Recientemente
$565,000
Casa
2 camas · 2 baños · 1,756 sqft
CARENA PH 2, FORT MYERS
11202 VITALE WAY
Vendido Recientemente
$670,000
Casa
3 camas · 2 baños · 2,107 sqft
BRIDGETOWN/THE PLANTATION PH 3, FORT MYERS
11872 BOURKE PLACE
Nuevo
Vendido Recientemente
$805,000
Casa
3 camas · 3 baños · 2,789 sqft
HAMPTON PK/GATEWAY PH 2, FORT MYERS
10120 BELCREST BOULEVARD
Vendido Recientemente
$749,000
Casa
3 camas · 3 baños · 2,147 sqft
MARINA BAY-PLAT 2, FORT MYERS
11675 OAKWOOD PRESERVE PLACE

Mercado cerca de esta dirección

Conteos en vivo en la misma zona.
Ver todo

The multiple listing information is provided by the Stellar MLS from a copyrighted compilation of listings. The compilation of listings and each individual listing are ©2026-present Stellar MLS. All Rights Reserved. The information provided is for consumers' personal, noncommercial use and may not be used for any purpose other than to identify prospective properties consumers may be interested in purchasing. All properties are subject to prior sale or withdrawal. All information provided is deemed reliable but is not guaranteed accurate, and should be independently verified. Listing courtesy of: DUPONT LLC