Vender tu casa
Valoración gratuita de tu hogar
Contacto
Cuéntenos sobre sus necesidades
11521 HIGDON DRIVE

Casa En Venta
$495,000

BTC: 5.92814371

ETH: 186.79245283

-$11K (2026/09/25)
32 días
3 camas
2 baños
1,944 sqft

Visión general

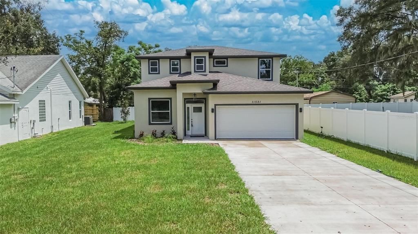
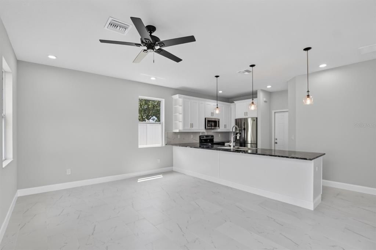
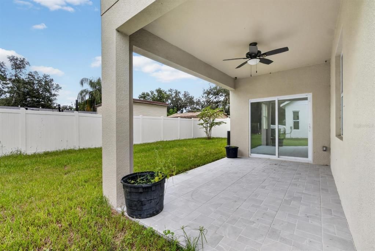
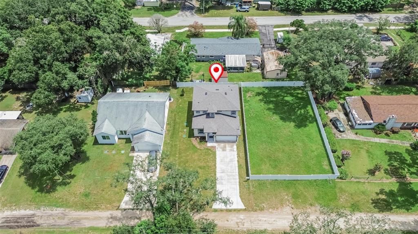
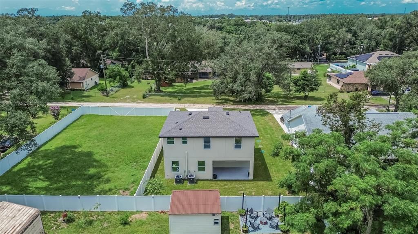
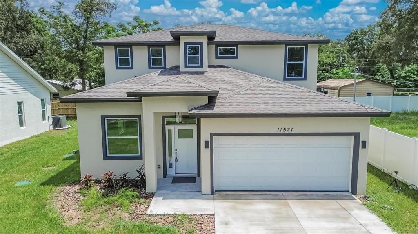
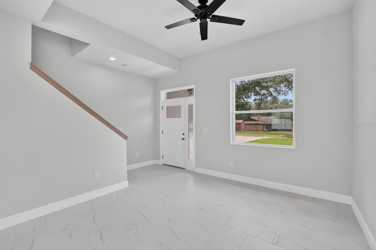
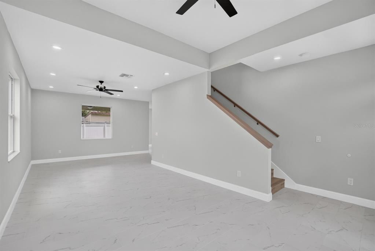
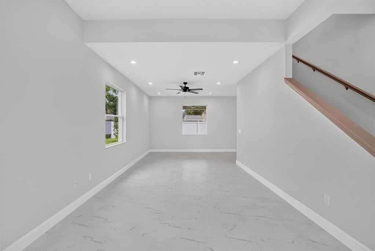
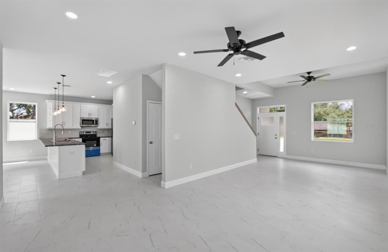
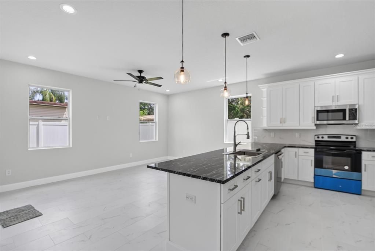
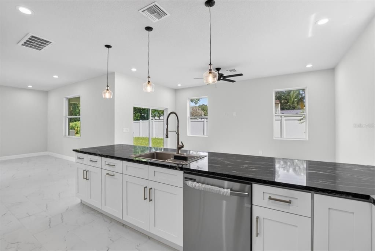
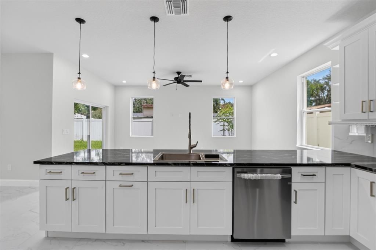
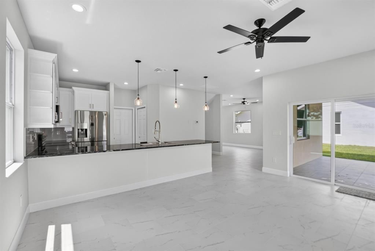
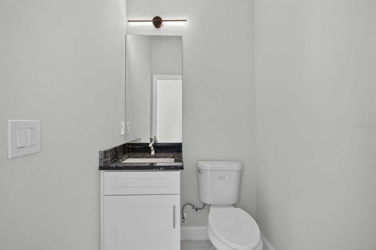
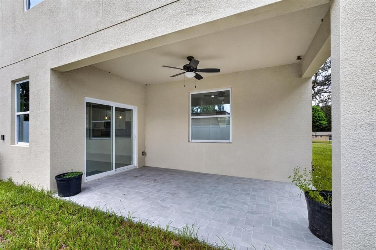
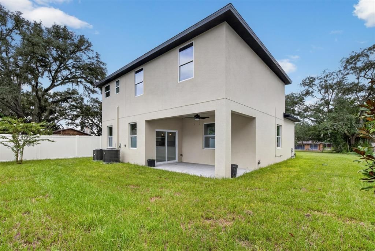
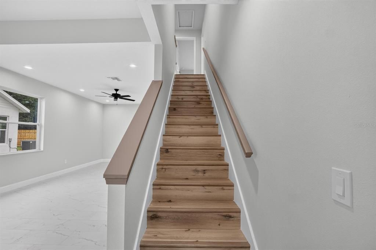
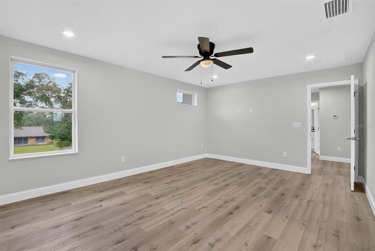
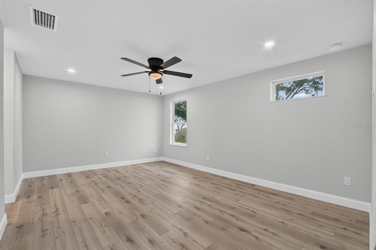
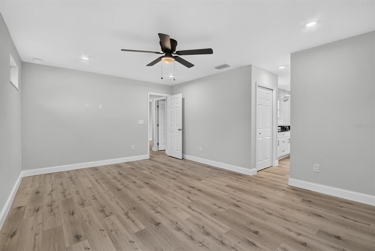
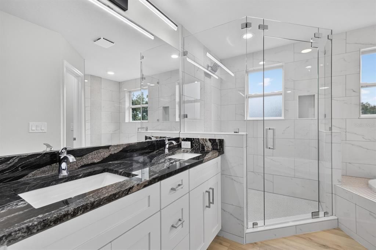
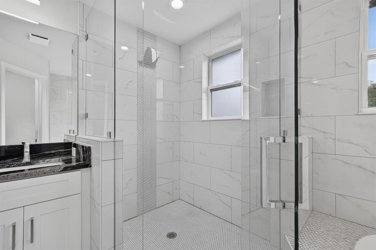
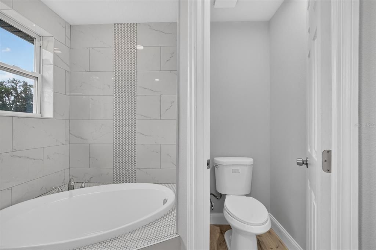
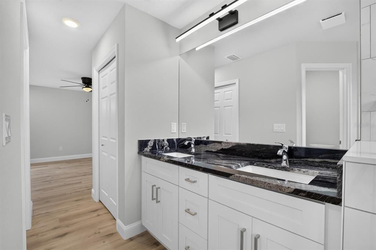
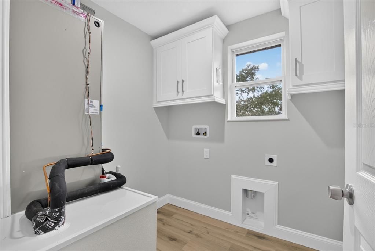
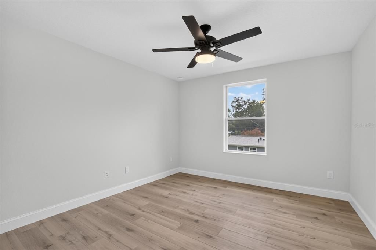
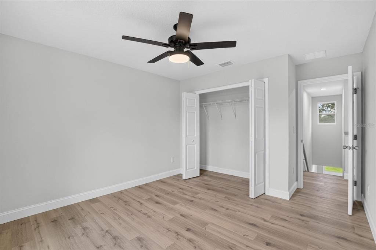
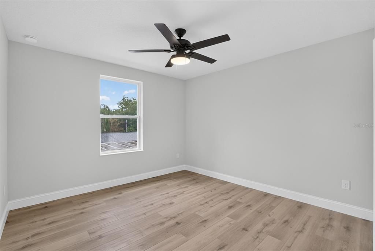
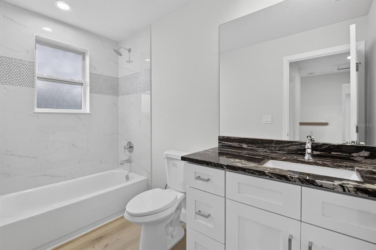
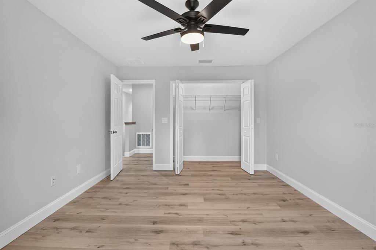
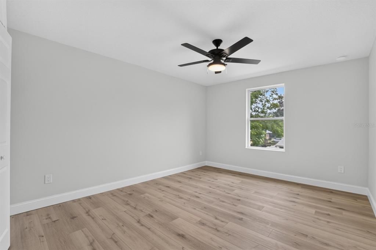
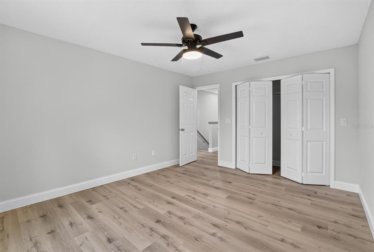
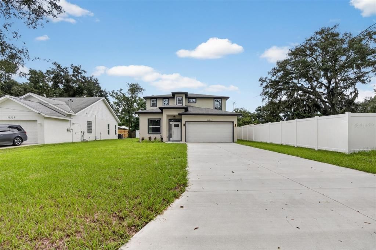
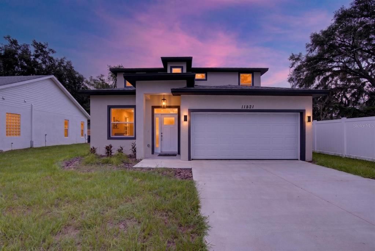
STRATEGIC PRICE IMPROVEMENT is calling buyers looking for value and luxury! This custom-built home at 11521 Higdon Drive offers a thoughtful blend of durability and everyday comfort. The first floor features concrete block construction, while the second floor utilizes 2x6 framing. High-impact windows and doors, paired with double insulation in the walls and attic, help create a quiet interior that stays comfortable year-round. Dual-zone air conditioning and 9-foot ceilings add to the sense of spaciousness, allowing natural light to fill the 1,944 square feet of heated living space. The open layout and abundant windows make it easy to picture morning coffee in a sunlit kitchen or evenings spent relaxing in a peaceful living area. A pre-wired media system with central panel in the utility room provides modern convenience without visible clutter. Upstairs, the three bedrooms include a primary suite with a half-bath on the main level, while the two full bathrooms serve the remaining spaces with practical flow. Outside, the 2507 total square sits on a private dead-end road with no HOA or CDD fees, giving you the freedom to enjoy the property on your own terms. Located in the Thonotosassa area access to I-4, I-75, HWY 301 enjoying all the shopping, dining, beaches, outdoor activities the Tampa Bay area offers are at your fingertips. This home presents a rare opportunity for buyers seeking quality and flexibility. Schedule a private showing today to experience the space firsthand and discover how it could become your next home.

Ubicación

Detalles

Tipo:
Residential
Estacionamiento:
Garage Door Opener / Off Street / On Street / Parking Pad
Año de construcción:
2025
Lote:
0.14 Hectáreas
Calefacción:
Central
precio por sq. medidor:
$255
Enfriamiento:
Central Air
HOA:
Sin datos

Valuation

Our model vs. what's actually selling nearby.
Estimate
$449,310
$263K – $507K
Confidence Low
List vs. estimate
$45K above estimate
List $495,000 · +10.2%
Our model says this listing is priced above recent comparable activity. Room to negotiate.
Price per sq ft
$254
-3.7% vs. city median $264
Based on
17 MLS comparables
Median of recent comparable listings. Sold comps use closing price, active listings use list price.

Destacados

Annual tax
$455
2025
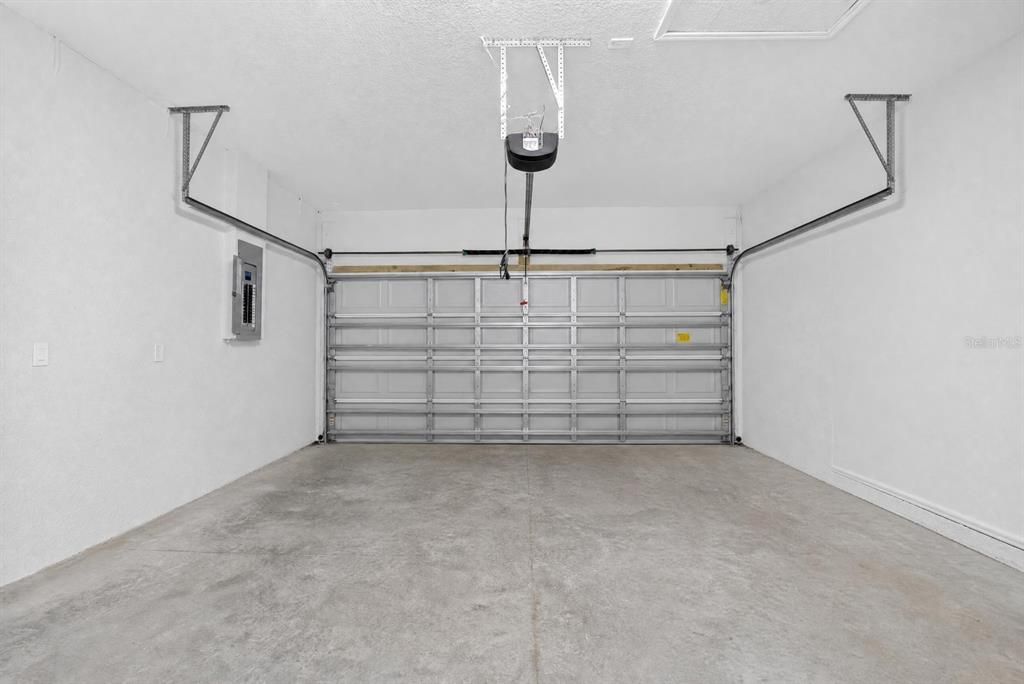
Garage
2 car garage
Pets
Allowed
Más hechos y características
  • Piso

    • Ceramic Tile

    • Laminate

    • Porcelain Tile

    Calefacción

    • Central

    Enfriamiento

    • Central Air

    Accesorios

    • Dishwasher

    • Disposal

    • Microwave

    • Range

    • Refrigerator

    Otras características interiores

    • Ceiling Fan(s)

    • Eating Space In Kitchen

    • High Ceilings

    • Living Room/Dining Room Combo

    • PrimaryBedroom Upstairs

    • Solid Surface Counters

    • Walk-In Closet(s)

    Dormitorios y baños

    • Dormitorios: 3

    • Baños: 1

    • Baños completos: 2

  • Estacionamiento

    • Garage Door Opener

    • Off Street

    • On Street

    • Parking Pad

    Propiedad

    • Pisos: Two

    • Características Exteriores: Private Yard / Sliding Doors

    Lote

    • Lote: 0.14 Hectáreas

    Otra Información de Propiedad

    • Número de Parcela: U172820ZZZ00000207620.0

    • Zonificación: RSC-9

  • Tipo y estilo

    • Tipo de propiedad: Residential

    • Subtipo de propiedad: Single Family Residence

  • Utilidad

    • Electricity Connected

  • Otra información financiera

    • Importe anual de impuestos: $455

  • Detalles de la fuente

    • MLS ID: TB8543250

    Otros hechos

    • Materiales de construcción: Block / Concrete / Stucco / Wood Frame

    • Detalles de la fundación: Slab

    • Características de lavandería: Inside / Upper Level

    • Características del lote: Cleared

    • Características del patio y el porche: Covered / Patio

    • Características de la ventana: Storm Window(s)

    • Caras de dirección: West

    • Estilo arquitectónico: Patio

    • Espacios de garaje: 2

    • Garaje adjunto: Si

    • Garaje: Si

    • Salón: 1944

    • Fuente de agua: Public

    • Tamaño de la parcela: 60 x 100

    • Nombre de subdivisión: UNPLATTED

Consulta privada
Habla con el asesor de este inmueble.
Planos, documentos del HOA, comparables off-market, agendar una visita privada — un solo mensaje directo al especialista local.

Más como esta

En Venta
$399,000
Casa
3 camas · 2 baños · 1,517 sqft
STRAITS SUB, THONOTOSASSA
11615 GROVEWOOD AVENUE
Nuevo
En Venta
$500,800
Casa
4 camas · 2 baños · 2,386 sqft
EVERGREEN SOUTH, THONOTOSASSA
11133 SYCAMORE GLEN LOOP
Nuevo
En Venta
$441,640
Casa
3 camas · 2 baños · 1,662 sqft
EVERGREEN SOUTH, THONOTOSASSA
11131 SYCAMORE GLEN LOOP
Nuevo
En Venta
$499,000
Casa
5 camas · 3 baños · 2,674 sqft
GRAND OAK GLEN, THONOTOSASSA
9646 TRONCAIS CIRCLE
En Venta
$489,900
Casa
3 camas · 2 baños · 1,664 sqft
LANGSHIRE VILLAGE PH 1, THONOTOSASSA
12201 ELSMERE COURT
En Venta
$475,000
Casa
4 camas · 2 baños · 2,151 sqft
HIDDEN OAKS AT TEMPLE TERRACE, TEMPLE TERRACE
13028 TERRACE SPRINGS DRIVE
En Venta
$350,000
Casa
3 camas · 2 baños · 1,582 sqft
TEMPLE OAKS II, TAMPA
9823 SIR FREDERICK STREET
En Venta
$475,000
Lotes / Tierras
1.00 acres
UNPLATTED, TAMPA
7210 RAPA HORN DRIVE

Mercado cerca de esta dirección

Conteos en vivo en la misma zona.
Ver todo

The multiple listing information is provided by the Stellar MLS from a copyrighted compilation of listings. The compilation of listings and each individual listing are ©2026-present Stellar MLS. All Rights Reserved. The information provided is for consumers' personal, noncommercial use and may not be used for any purpose other than to identify prospective properties consumers may be interested in purchasing. All properties are subject to prior sale or withdrawal. All information provided is deemed reliable but is not guaranteed accurate, and should be independently verified. Listing courtesy of: CENTURY 21 BEGGINS ENTERPRISES