Vender tu casa
Valoración gratuita de tu hogar
Contacto
Cuéntenos sobre sus necesidades
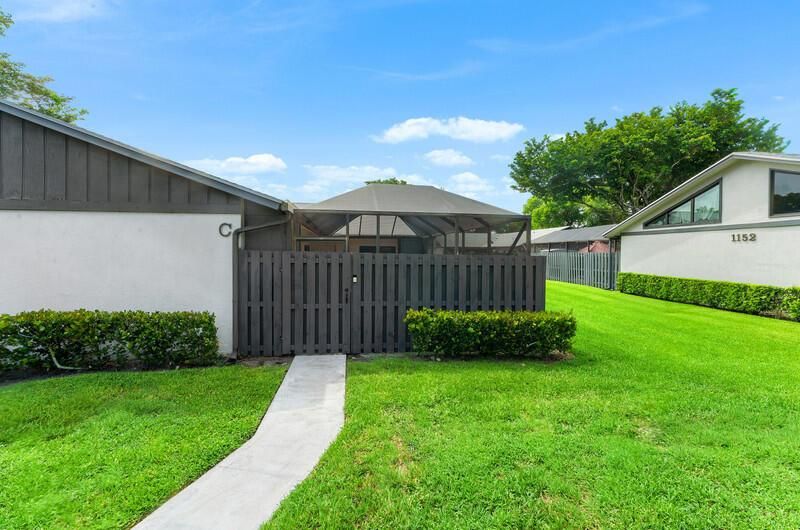
1158 Summit Trail Circle # C, West Palm Beach FL 33415

Casa En Venta
$359,000

BTC: 5.50782449

ETH: 188.68519531

10 días
3 camas
2 baños
1,332 sqft

Visión general

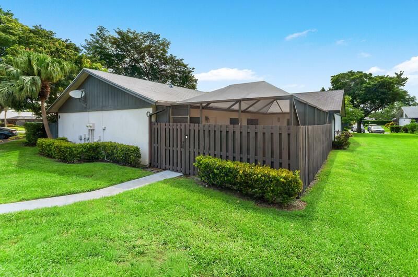
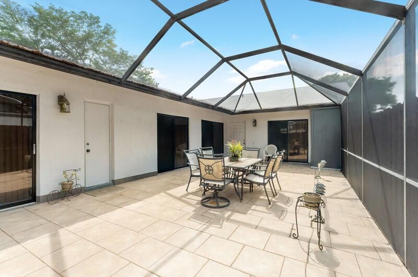
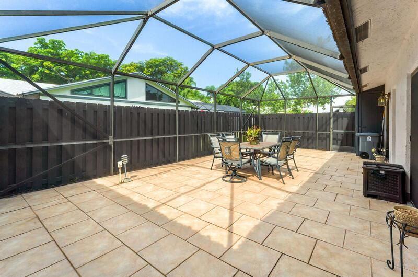
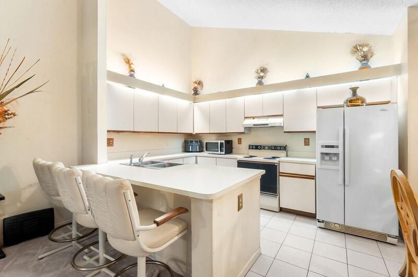
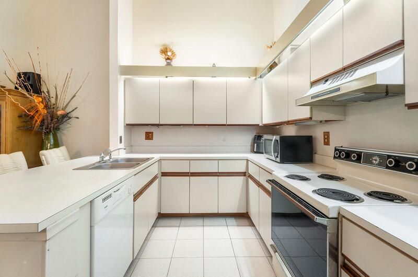
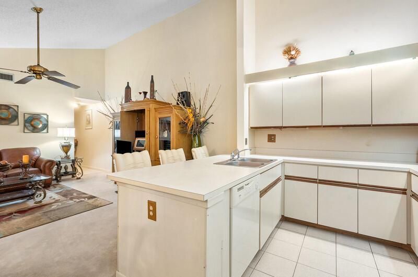
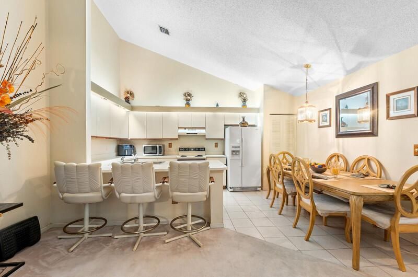
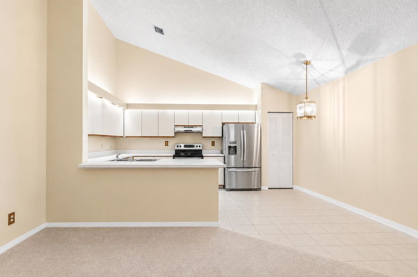
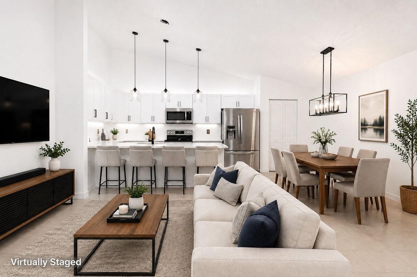
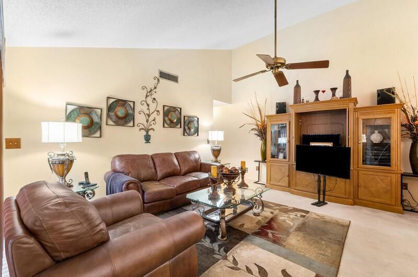
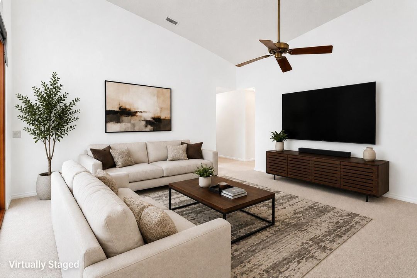
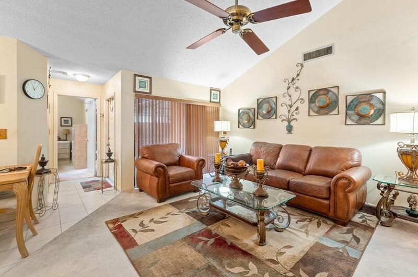
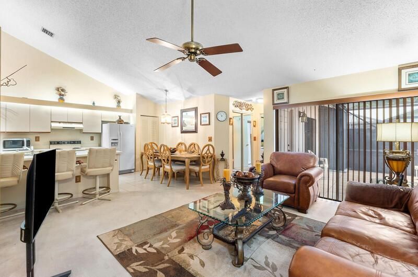
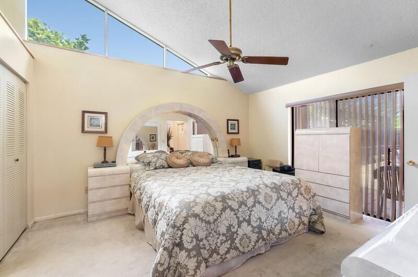
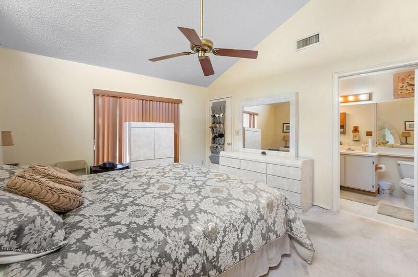
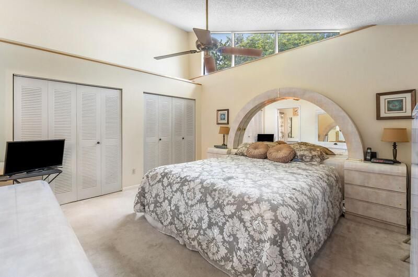
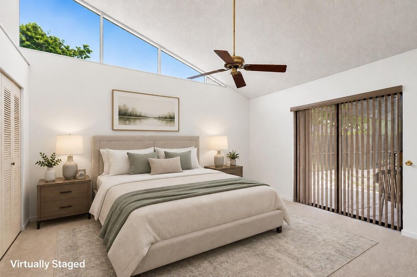
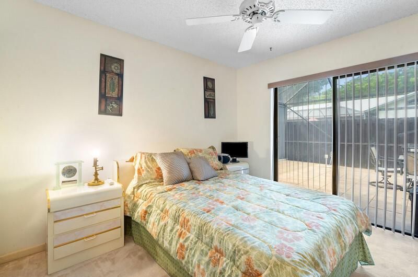
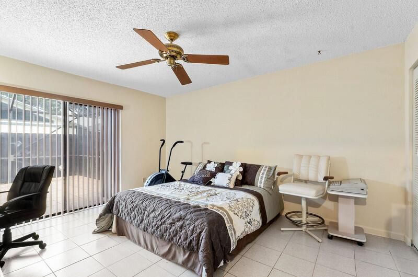
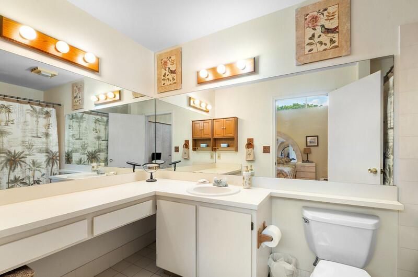
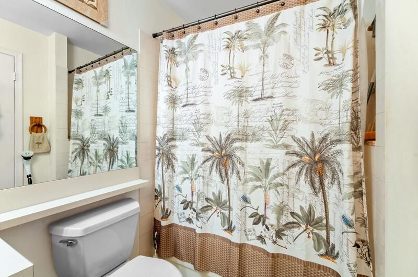
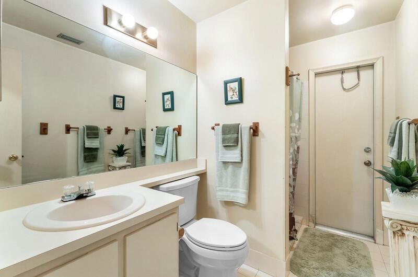
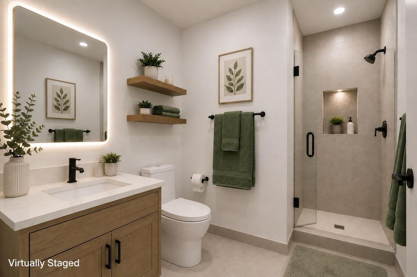
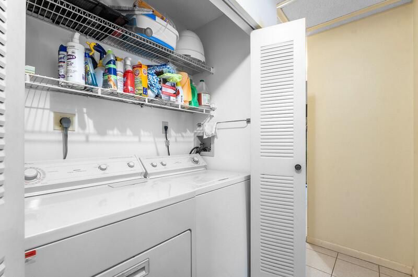
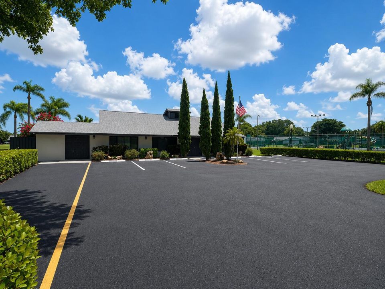
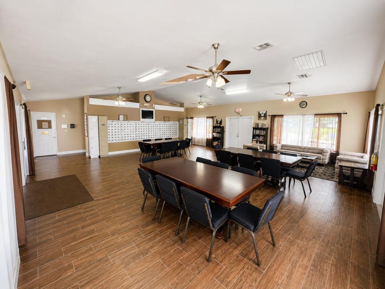
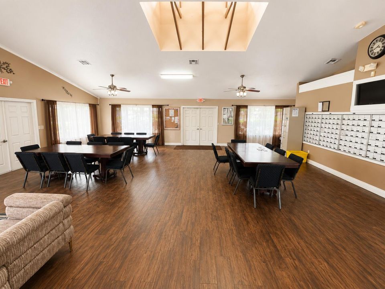
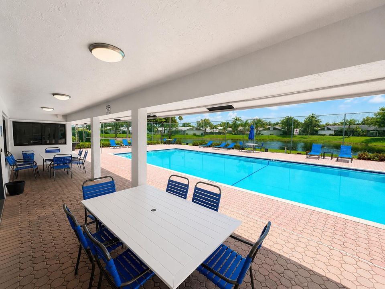
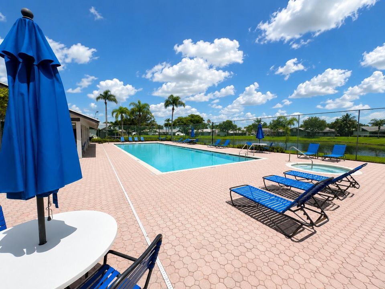
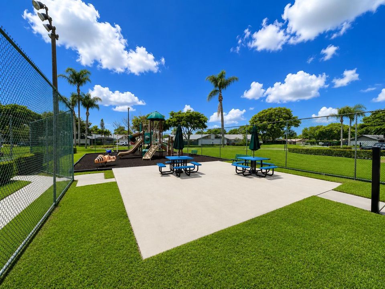
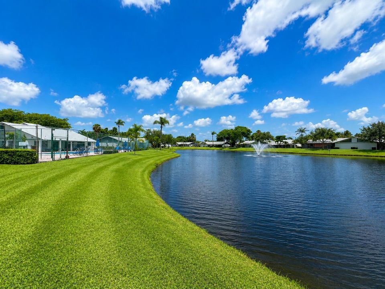
Enjoy the comfort and convenience of single-story villa living in this beautifully maintained 3-bedroom, 2-bath villa located in the highly desirable Summit Pines community. Unlike many townhomes and condominiums, this villa offers the convenience of no interior stairs, making everyday living easier and more accessible. This spacious villa features an open, airy floor plan with soaring vaulted ceilings and abundant natural light throughout. The kitchen offers generous cabinet space and an efficient layout that is perfect for everyday living and entertaining. The spacious primary suite includes a private en-suite bathroom and ample closet space. Relax on the peaceful screened-in patio, an ideal space for morning coffee, outdoor dining, or entertaining guests. The home also includes two assigned parking spaces for added convenience. Summit Pines is a pet-friendly community with outstanding amenities, including a community pool, clubhouse, tennis courts, basketball court, playground, walking trails, on-site management, and ample guest parking. Ideally located near shopping, restaurants, schools, and major highways, this exceptional villa offers the perfect combination of comfort, convenience, and low-maintenance living. Don't miss this opportunity to own a spacious, move-in-ready, single-story villa in one of West Palm Beach's most desirable communities!

Ubicación

Detalles

Tipo:
Residential
Estacionamiento:
Assigned / Guest / No Boats / Open / No Rv/Boats
Año de construcción:
1987
Lote:
Sin datos
Calefacción:
Central / Electric
precio por sq. medidor:
$270
Enfriamiento:
Central Air / Electric
HOA:
$195

Valuation

Our model vs. what's actually selling nearby.
Estimate
$332,450
$227K – $400K
Confidence Low
List vs. estimate
$26K above estimate
List $359,000 · +8.0%
Our model says this listing is priced above recent comparable activity. Room to negotiate.
Price per sq ft
$269
-27.9% vs. city median $373
Based on
46 MLS comparables
+ 30 public-records sales within 0.5 mi
Median actual sale: $342K
Median of recent comparable listings. Sold comps use closing price, active listings use list price.

Destacados

Annual tax
$523
2025
HOA
$195/mo
Pool
Community
Parking
2 spaces
Pets
Allowed
Más hechos y características
  • Piso

    • Carpet

    • Tile

    Calefacción

    • Central

    • Electric

    Enfriamiento

    • Central Air

    • Electric

    Accesorios

    • Electric Water Heater

    • Dishwasher

    • Disposal

    • Dryer

    • Electric Range

    • Refrigerator

    • Self Cleaning Oven

    • Wall Oven

    • Washer

    Otras características interiores

    • No Interior Features

    Dormitorios y baños

    • Dormitorios: 3

    • Baños completos: 2

  • Estacionamiento

    • Assigned

    • Guest

    • No Boats

    • Open

    • No Rv/Boats

    Propiedad

    • Pisos: 1

    • Piscina Privada: Si

    • Características Exteriores: Courtyard

    Otra Información de Propiedad

    • Número de Parcela: 00424411230001663

    • Zonificación: Residential

  • Tipo y estilo

    • Tipo de propiedad: Residential

    • Subtipo de propiedad: Single Family Residence

  • Utilidad

    • Cable Connected

    • Electricity Connected

    • Cable Available

    • Electricity Available

    • Sewer Available

    • Water Available

  • Otra información financiera

    • HOA: $195

    • Frecuencia HOA: Monthly

    • Importe anual de impuestos: $523

  • Detalles de la fuente

    • MLS ID: B26055001

    Otros hechos

    • Materiales de construcción: CBS Construction

    • Características del lote: Sprinklers

    • Características de la piscina: Community

    • Caras de dirección: West

    • Otras estructuras: Livable

    • Estilo arquitectónico: One Story

    • Salón: 1332

    • Fuente de agua: Public

    • Nombre de subdivisión: SUMMIT PINES UNIT

Consulta privada
Habla con el asesor de este inmueble.
Planos, documentos del HOA, comparables off-market, agendar una visita privada — un solo mensaje directo al especialista local.

Más como esta

En Venta
$420,000
Casa
3 camas · 2 baños · 1,186 sqft
none, Lake Worth
3 KIDD Street, Lake Worth FL 33463
Nuevo
En Venta
$439,000
Casa
3 camas · 1 baños · 876 sqft
FOREST HILL VILLAGE 2, West Palm Beach
5536 PURDY Lane, West Palm Beach FL 33415
Nuevo
En Venta
$349,000
Casa
4 camas · 1 baños · 1,178 sqft
Village of Palm Springs, Palm Springs
189 Morgans Way, Palm Springs FL 33461
Nuevo
En Venta
$270,000
Adosados
2 camas · 2 baños · 1,260 sqft
WOODLANDS OF PALM SPRINGS, Palm Springs
245 Woodland Road, Palm Springs FL 33461
Nuevo
En Venta
$389,999
4 camas · 2 baños · 1,469 sqft
CANNONGATE 4,CANNONGATE, West Palm Beach
5365 Cannon Way, West Palm Beach FL 33415
Nuevo
En Venta
$337,900
Adosados
2 camas · 2 baños · 1,468 sqft
LAKE COLONY PH II,Lake Colony, West Palm Beach
4051 PALM BAY Circle # D, West Palm Beach FL 33406
Nuevo
En Venta
$449,900
Adosados
3 camas · 2 baños · 1,644 sqft
RANCHETTE ROAD TOWNHOMES, Green Acres
6121 Rancho Ln, Green Acres FL 33415
Nuevo
En Venta
$425,000
Casa
3 camas · 2 baños · 2,089 sqft
VICTORIA WOODS 2, West Palm Beach
5601 Berry Blossom Way W, West Palm Beach FL 33415

Mercado cerca de esta dirección

Conteos en vivo en la misma zona.
Ver todo

The multiple listing information is provided by the Miami Association of REALTORS® from a copyrighted compilation of listings. The compilation of listings and each individual listing are ©2026-present Miami Association of REALTORS®. All Rights Reserved. The information provided is for consumers' personal, noncommercial use and may not be used for any purpose other than to identify prospective properties consumers may be interested in purchasing. All properties are subject to prior sale or withdrawal. All information provided is deemed reliable but is not guaranteed accurate, and should be independently verified. Listing courtesy of: United Realty Group, Inc