Vender tu casa
Valoración gratuita de tu hogar
Contacto
Cuéntenos sobre sus necesidades
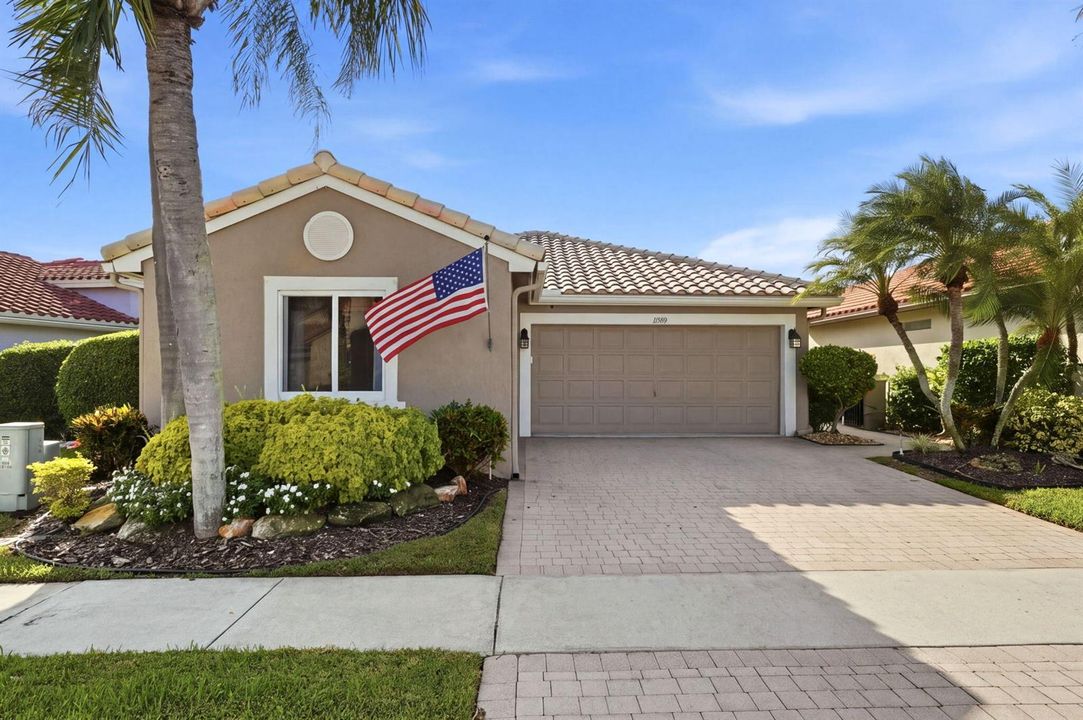
11589 AUGUSTUS Drive, Boynton Beach FL 33437

Casa En Venta
$575,000

BTC: 7.30198972

ETH: 247.84482759

1 días
Frente al mar
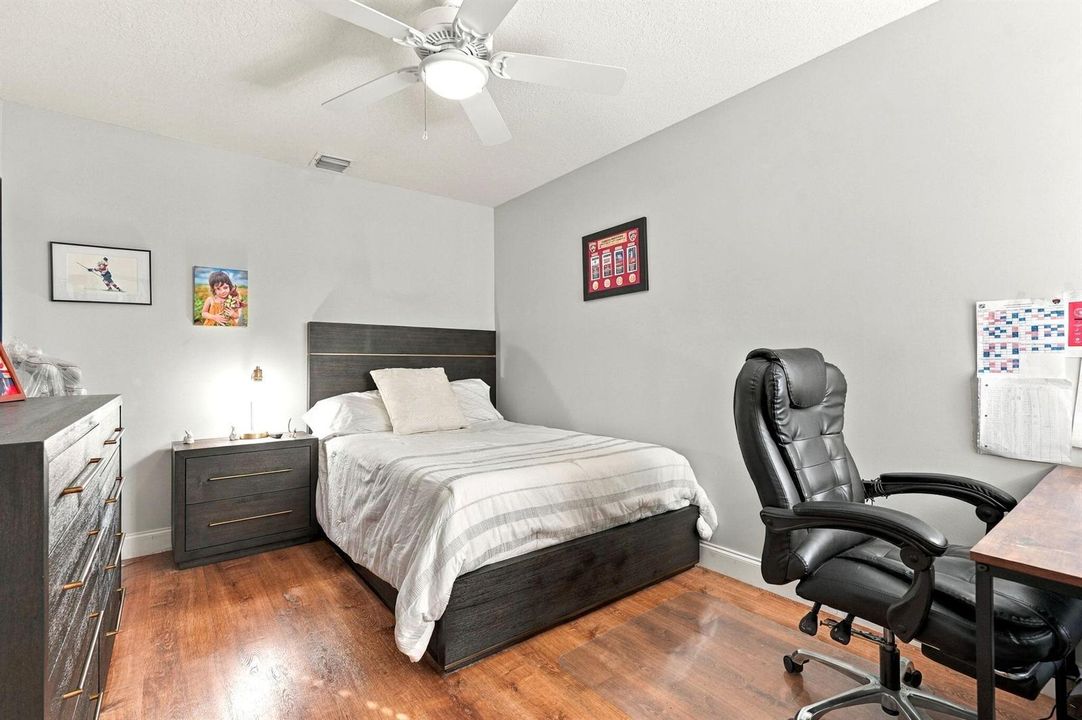
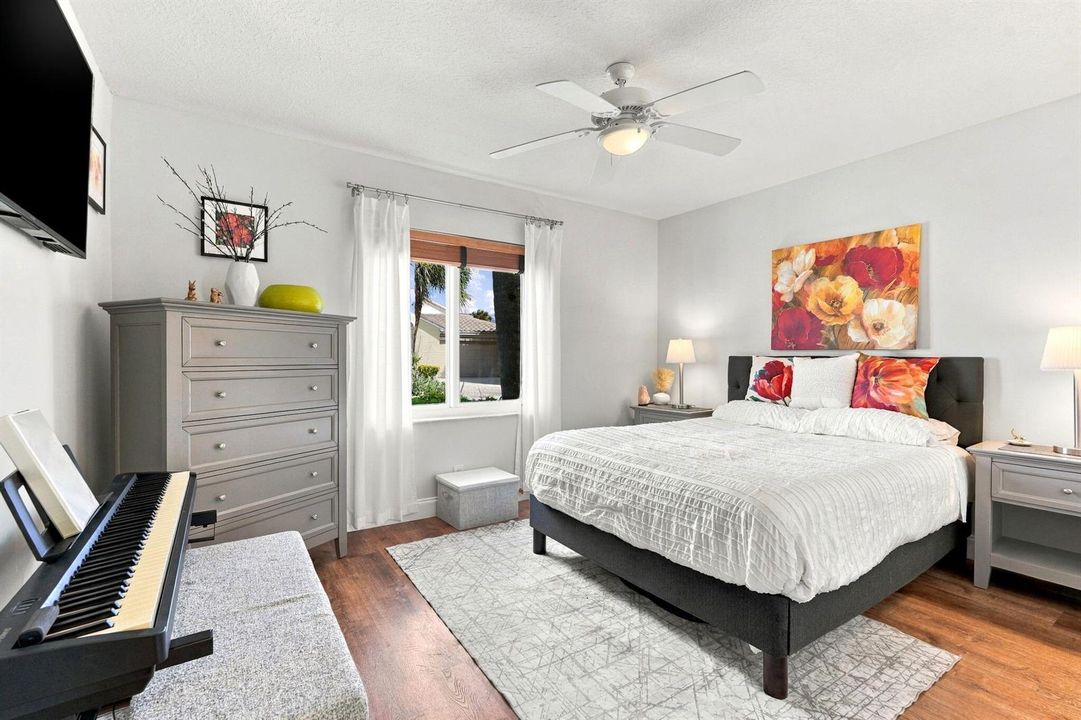
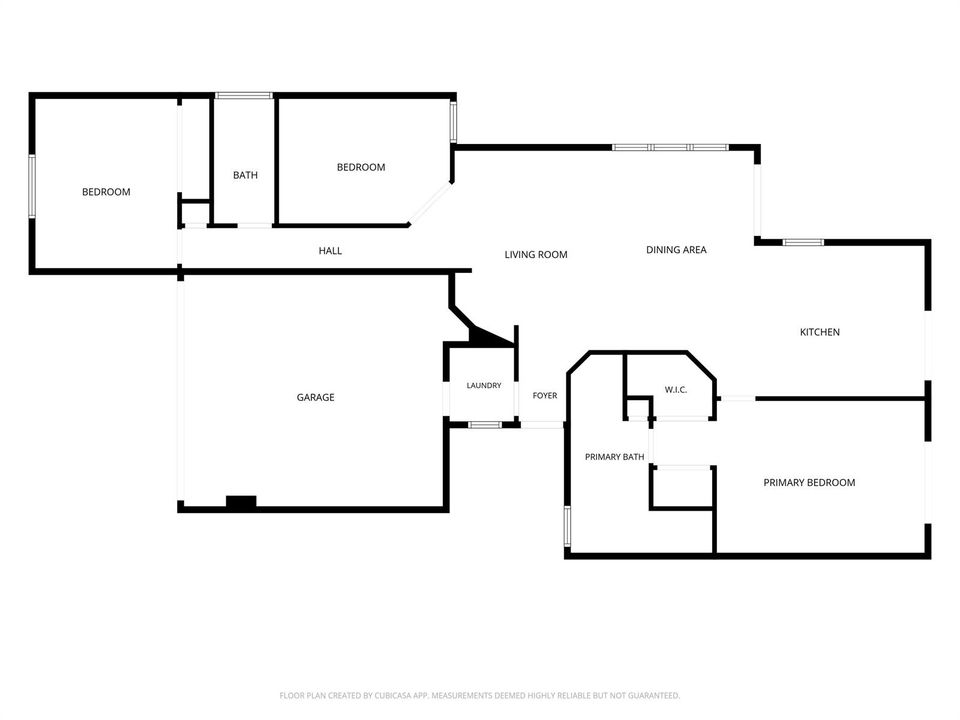
3 camas
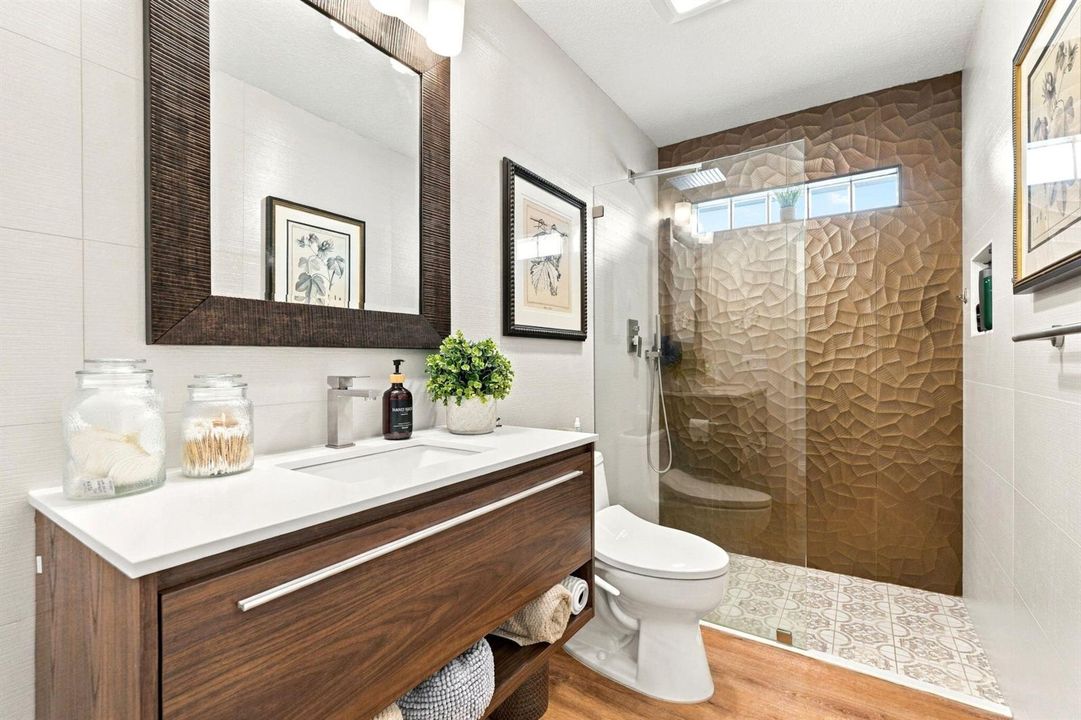
2 baños
1,588 sqft

Visión general

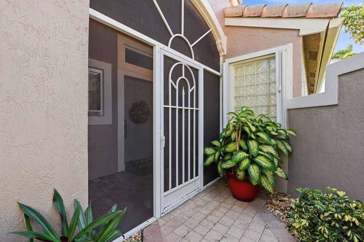
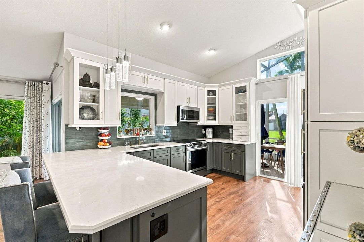
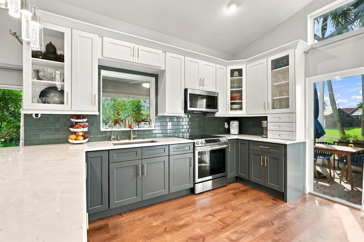
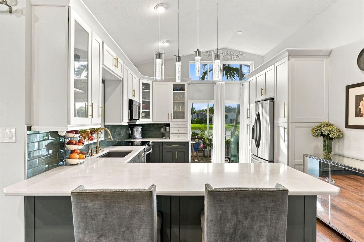
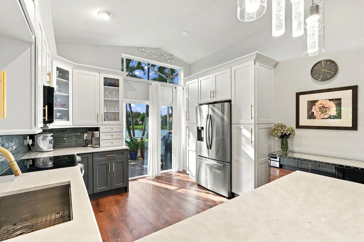
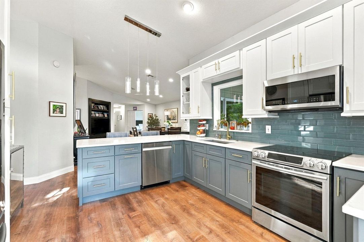
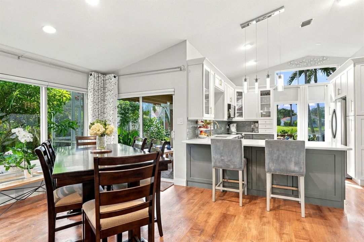
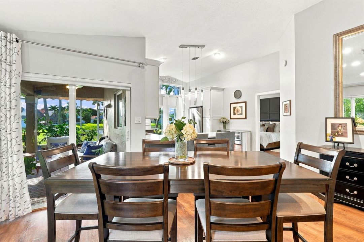
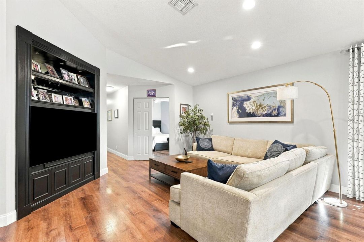
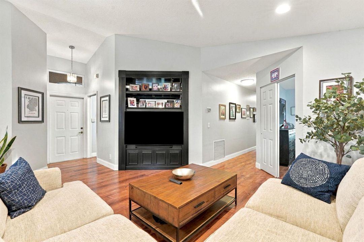
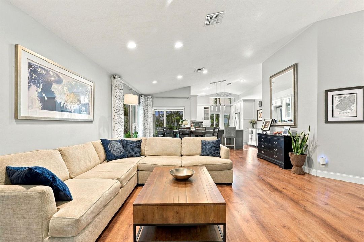
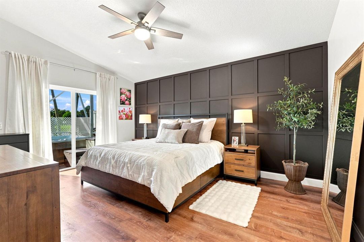
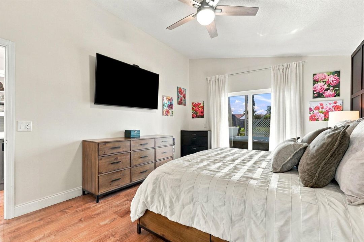
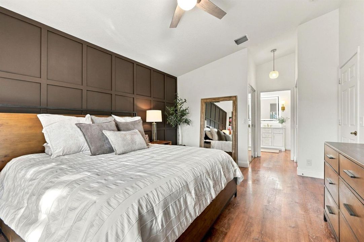
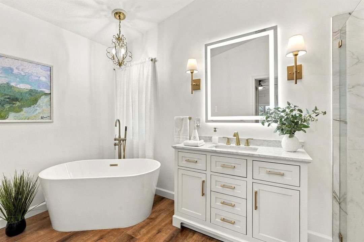
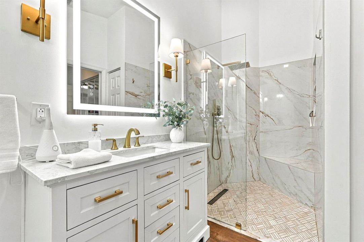
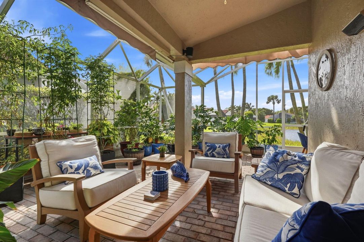
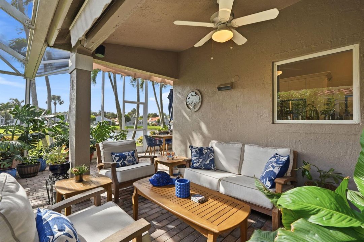
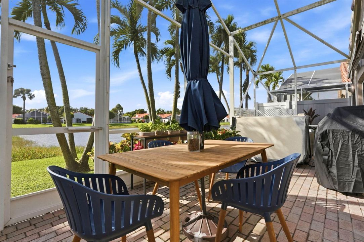
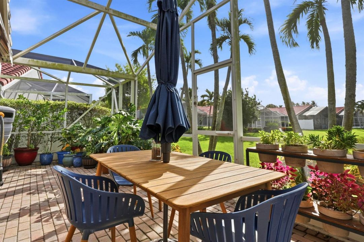
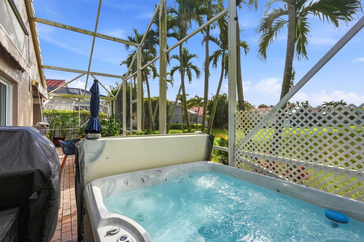
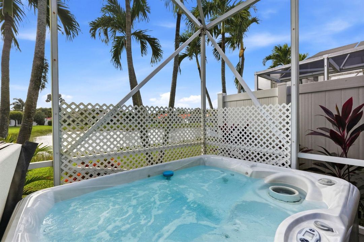
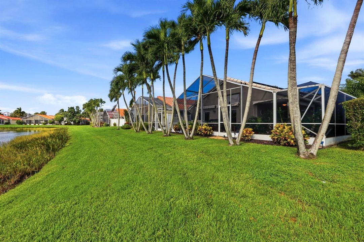
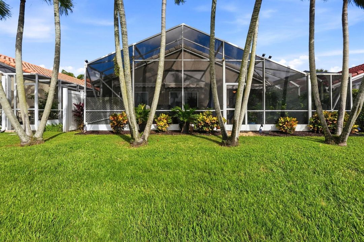
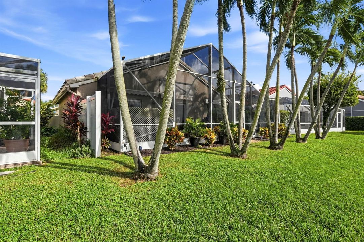
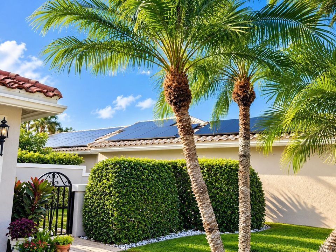
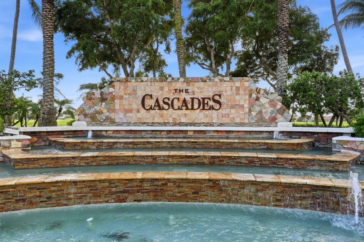
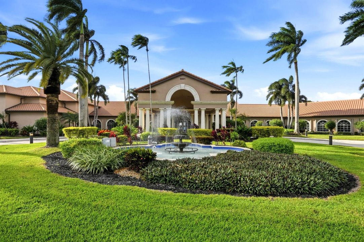
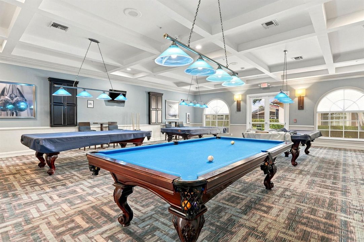
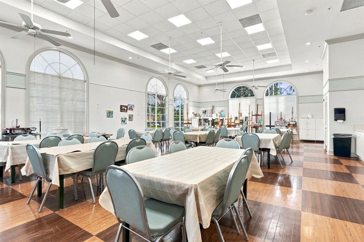
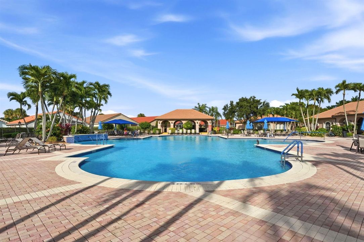
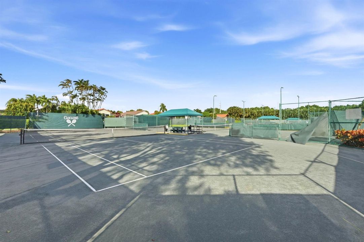
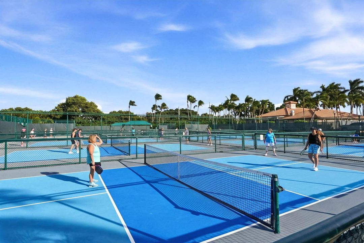
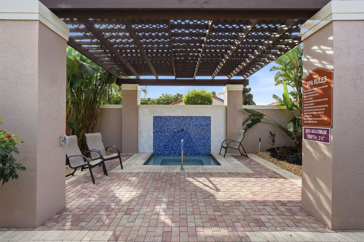
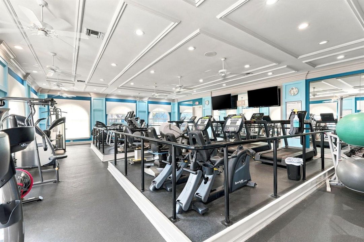
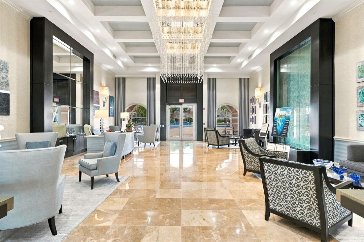
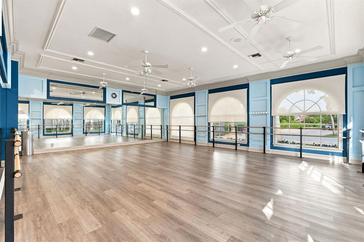
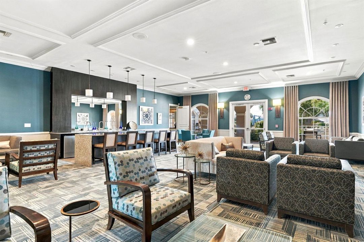
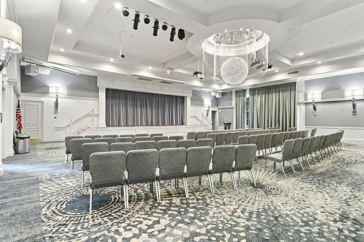
Come fall in love with this stunning, fully upgraded home in the desirable Cascades community! From the moment you step inside, the open-concept layout and vaulted ceilings create a bright, spacious, and inviting atmosphere. Quality finishes and thoughtful details throughout make this home truly stand out. Impact windows, solar panels, and a water filtration system add even more comfort and convenience. Enjoy peaceful lake views from your screened-in patio, the perfect spot for morning coffee or unwinding at the end of the day. Relax in your private hot tub or pick fresh mangoes from your very own mango tree! Located in The Cascades, a premier, guard-gated 55+ community, residents enjoy a resort-style lifestyle with a beautiful clubhouse, swimming pool and hot tub, fitness center, social clubs, card rooms, tennis and pickleball courts.
Ubicación

Detalles

Tipo:
Residential
Estacionamiento:
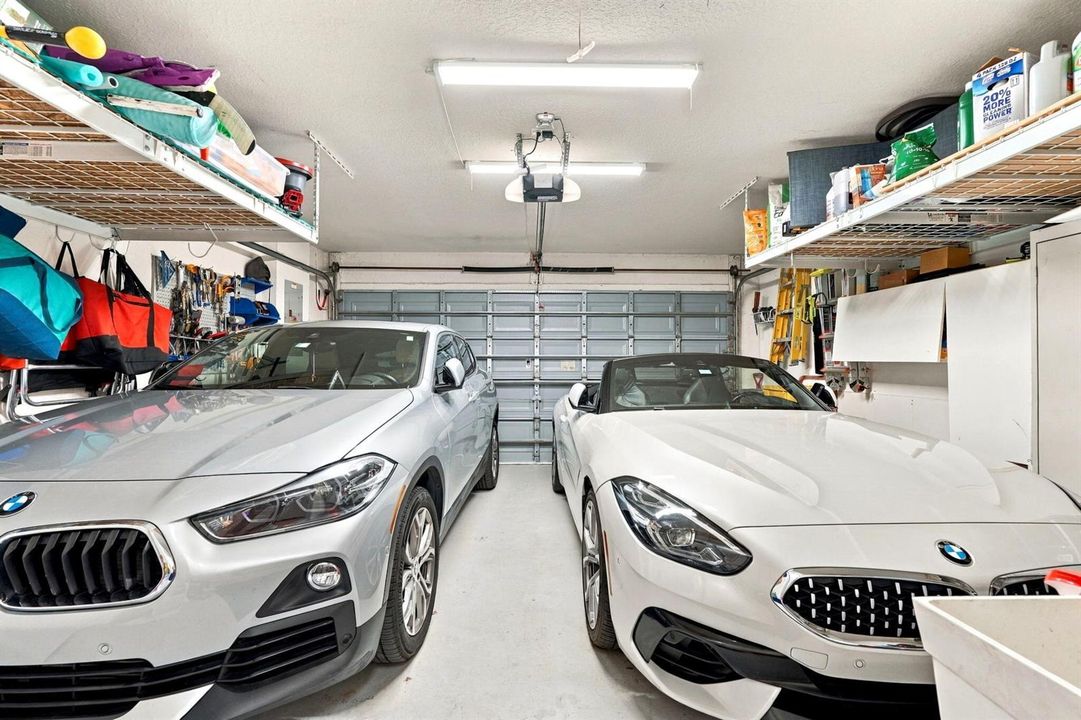
2 Or More Spaces / Driveway / Parking Garage
Año de construcción:
1999
Lote:
Sin datos
Calefacción:
Central / Electric
precio por sq. medidor:
$362
Enfriamiento:
Ceiling Fan(s) / Central Air / Electric
HOA:
$607

Valuation

Our model vs. what's actually selling nearby.
Estimate
$512,250
$375K – $811K
Confidence Low
List vs. estimate
$62K above estimate
List $575,000 · +12.2%
Our model says this listing is priced above recent comparable activity. Room to negotiate.
Price per sq ft
$362
+26.5% vs. city median $286
Based on
12 MLS comparables
+ 23 public-records sales within 0.5 mi
Median actual sale: $500K
Median of recent comparable listings. Sold comps use closing price, active listings use list price.

Destacados

Annual tax
$5,560
2025
HOA
$607/mo
Pool
Community
View
Lake, Water
Waterfront
Yes
Garage
2 car garage
Pets
Allowed
Más hechos y características
  • Calefacción

    • Central

    • Electric

    Enfriamiento

    • Ceiling Fan(s)

    • Central Air

    • Electric

    Accesorios

    • Electric Water Heater

    • Dishwasher

    • Disposal

    • Dryer

    • Microwave

    • Electric Range

    • Refrigerator

    • Washer

    Otras características interiores

    • Built-in Features

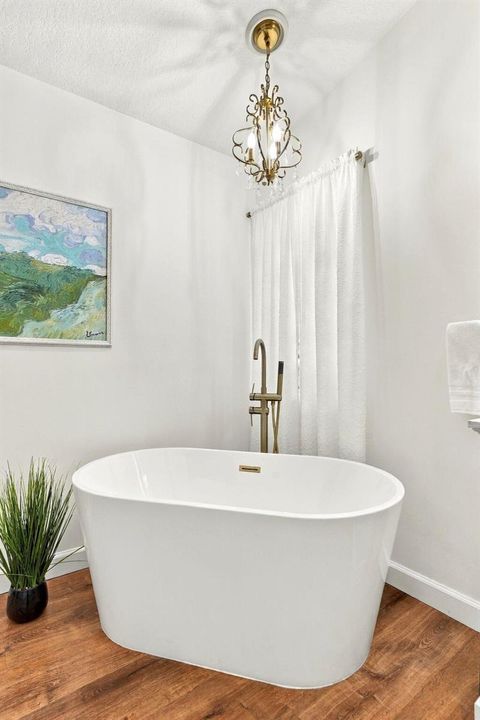
    • Roman Tub

    • Split Bedroom

    • Vaulted Ceiling(s)

    • Volume Ceilings

    • Walk-In Closet(s)

    • Den/Library/Office

    • Utility Room/Laundry

    Dormitorios y baños

    • Dormitorios: 3

    • Baños completos: 2

  • Estacionamiento

    • 2 Or More Spaces

    • Driveway

    • Parking Garage

    Propiedad

    • Pisos: 1

    • Piscina Privada: Si

    Otra Información de Propiedad

    • Número de Parcela: 00424533110002880

    • Zonificación: PUD

  • Tipo y estilo

    • Tipo de propiedad: Residential

    • Subtipo de propiedad: Single Family Residence

  • Utilidad

    • Cable Connected

    • Sewer Connected

    • Underground Utilities

    • Water Connected

    • Cable Available

    • Sewer Available

    • Water Available

  • Otra información financiera

    • HOA: $607

    • Frecuencia HOA: Monthly

    • Importe anual de impuestos: $5,560

  • Detalles de la fuente

    • MLS ID: B26093470

    Otros hechos

    • Materiales de construcción: CBS Construction / Stucco

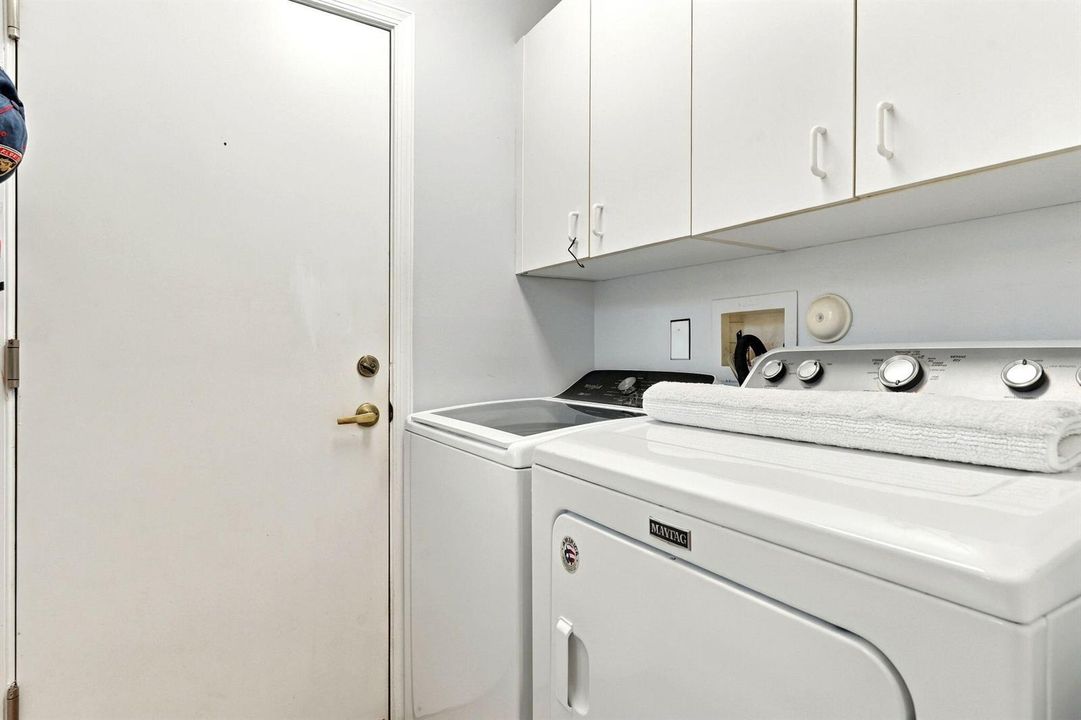
    • Características de lavandería: Laundry Room / Utility Room/Laundry

    • Características del lote: Less Than 1/4 Acre Lot / Less Than 1 Acre

    • Características del patio y el porche: Patio

    • Características de la piscina: Community

    • Características de la ventana: Complete Impact Glass / Sliding

    • Caras de dirección: North

    • Otras estructuras: Livable

    • Estilo arquitectónico: Ranch / One Story / Mediterranean

    • Frente al mar: Si

    • Espacios de garaje: 2

    • Garaje adjunto: Si

    • Garaje: Si

    • Salón: 1588

    • Fuente de agua: Public

    • Nombre de subdivisión: JONES PAR D-3,Cascades
Consulta privada
Habla con el asesor de este inmueble.
Planos, documentos del HOA, comparables off-market, agendar una visita privada — un solo mensaje directo al especialista local.
Más como esta
En Venta
$445,000
Casa
2 camas · 2 baños · 1,834 sqft
PINE RIDGE AT DELRAY BEACH,PINE RIDGE AT DELRAY, Delray Beach
7612 Mansfield Hollow Road, Delray Beach FL 33446
En Venta
$525,000
Casa
3 camas · 2 baños · 2,187 sqft
CORAL LAKES,Coral Lakes, Boynton Beach
12788 Coral Lakes Drive, Boynton Beach FL 33437
Nuevo
En Venta
$449,000
2 camas · 2 baños · 1,319 sqft
DELRAY TRAILS AT VILLA DEL, Delray Beach
5665 Divine Drive, Delray Beach FL 33484
Nuevo
En Venta
$427,000
Adosados
3 camas · 2 baños · 1,484 sqft
LA SEDONA,SIERRA VISTA, Delray Beach
5021 S La Sedona Circle, Delray Beach FL 33484
Nuevo
En Venta
$525,000
Casa
3 camas · 2 baños · 2,050 sqft
MIZNER FALLS, Boynton Beach
10161 RAVENNA Way, Boynton Beach FL 33437
Nuevo
En Venta
$419,000
2 camas · 2 baños · 1,722 sqft
PALM ISLES I, II AND III C, Boynton Beach
7569 Island Breeze Terrace, Boynton Beach FL 33437
Nuevo
En Venta
$595,000
Casa
3 camas · 2 baños · 2,097 sqft
VALENCIA ISLES 1,Valencia Isles, Boynton Beach
6618 HAWAIIAN Avenue, Boynton Beach FL 33437
Nuevo
En Venta
$598,000
Casa
3 camas · 2 baños · 2,145 sqft
VALENCIA POINTE ,VALENCIA POINTE, Boynton Beach
10606 CONWAY Trail, Boynton Beach FL 33437

Mercado cerca de esta dirección

Conteos en vivo en la misma zona.
Ver todo

The multiple listing information is provided by the Miami Association of REALTORS® from a copyrighted compilation of listings. The compilation of listings and each individual listing are ©2026-present Miami Association of REALTORS®. All Rights Reserved. The information provided is for consumers' personal, noncommercial use and may not be used for any purpose other than to identify prospective properties consumers may be interested in purchasing. All properties are subject to prior sale or withdrawal. All information provided is deemed reliable but is not guaranteed accurate, and should be independently verified. Listing courtesy of: S & B Realty